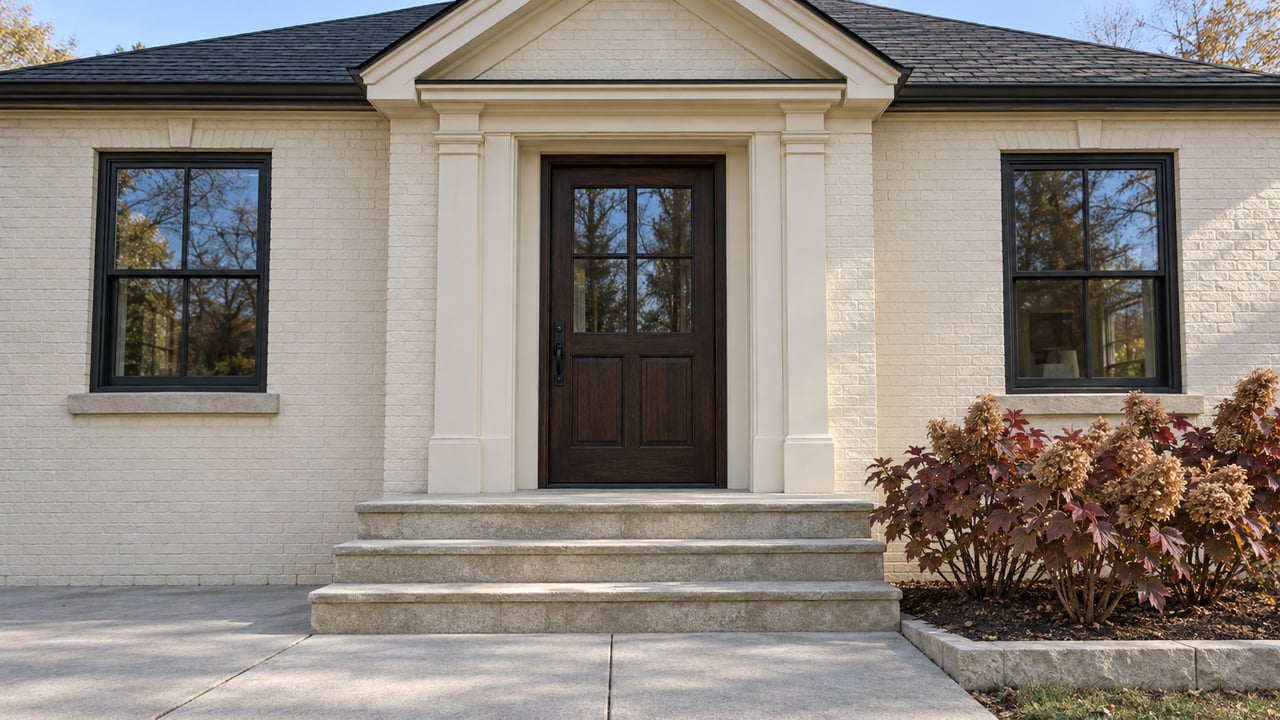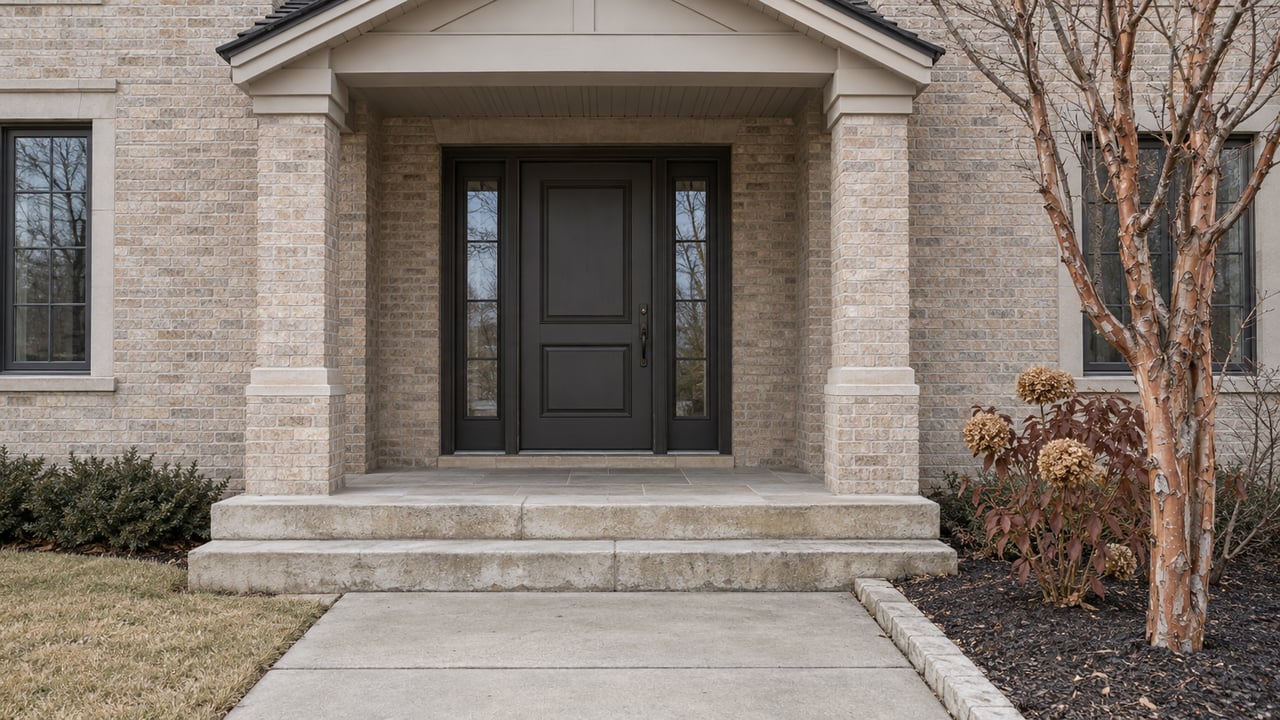
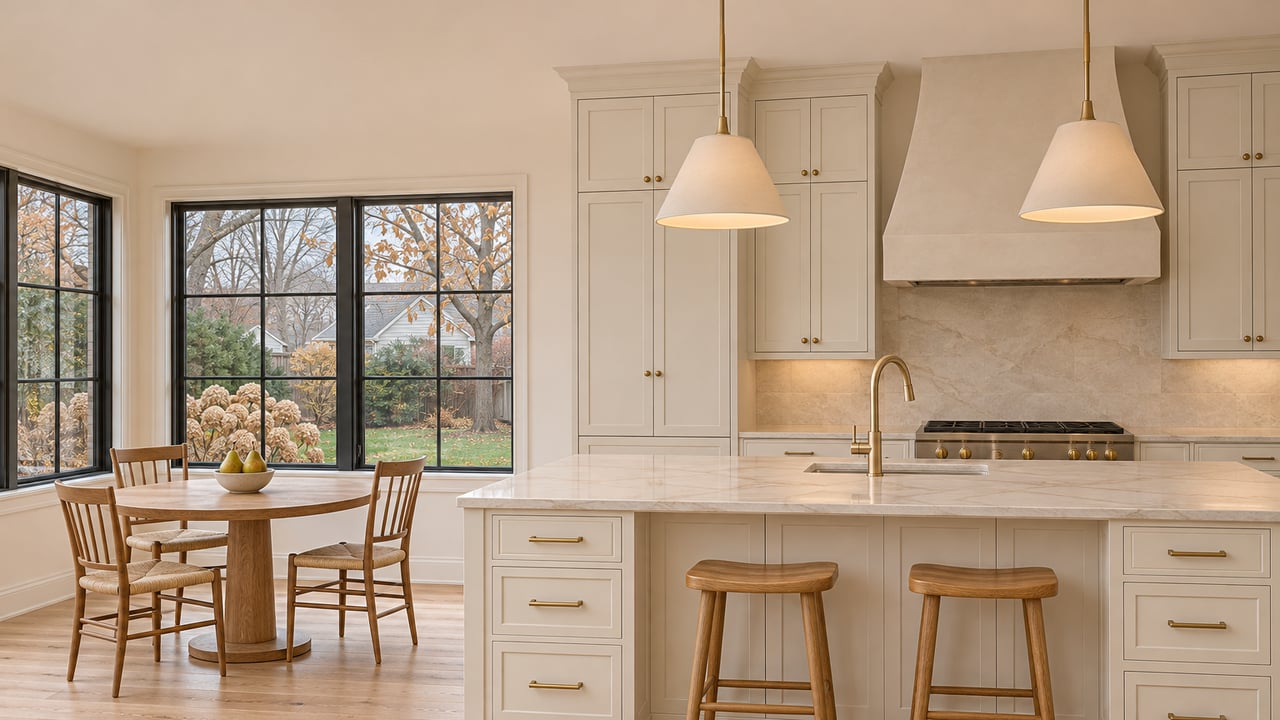
The model home at 1114 Hawthorn Lane in Timber Trails is open from 11:30 a.m. to 4:30 p.m., Thursday through Monday. It is also for sale. McNaughton Development lists it as a Fenwick ranch with a finished lower level, move-in ready. For a buyer who wants a Western Springs house that has never been lived in, that address and five lots near it on Hawthorn and Hickory are the builder inventory McNaughton lists in the village right now.
Those homes are priced right about where the resale market closed in September. A new Timber Trails ranch costs close to what a typical detached Western Springs home sold for that month. So new construction here is not a separate tier with its own premium. A buyer is choosing what that price buys, whether that is a first-floor primary suite and a lawn service or a larger lot on an older block.
The September number the price sheet lines up with
Midwest Real Estate Data's Local Market Update for September 2026 shows 12 detached-home closings in Western Springs that month, at a median sale price of $1,264,950. Over the 12 months ending in September 2026, the detached median was $1,052,500 across 176 closings, up 16.9% from the prior 12-month period. MRED adds its own caution that one month's activity can look extreme because the samples are small, and 12 sales is a small sample.
Now set McNaughton's 2026 Timber Trails price sheet beside those figures. The smallest plan, the TT Redding ranch, starts at $1,174,900, and a finished lower level adds $105,000. That puts a Redding with a finished lower level at $1,279,900 before any lot premium or elevation upgrade. The gap to September's detached median is $14,950. Against the trailing-year median the gap is about $227,000. The year of resale price gains brought the typical Western Springs closing up to the builder's number.
There is another change on the resale side. In September 2026, sellers of detached homes received 97.5% of their original list price, down from 101.9% in September 2025. For the full 12 months the figure was 101.7%. So the softer number is a single month, not the year's pattern. It does mean September resale buyers paid a bit under the asking price they first saw, while the builder's sheet lists starting prices with options added on top.
Six addresses, and where each one stands
McNaughton's Timber Trails page lists these remaining homes. Every one includes a finished lower level.
| Address | Plan | Status listed by McNaughton |
|---|---|---|
| 1114 Hawthorn | Fenwick Ranch | Move-in ready |
| 1113 Hawthorn | Bostonian, first-floor primary | December 2026 |
| 1122 Hickory | Chestnut Traditional 2-Story | Under construction |
| 1124 Hickory | Robinson Ranch | Under construction |
| 1128 Hickory | Redding C Ranch | Starting soon |
| 1130 Hickory | Redding B Ranch | Starting soon |
The price sheet is what turns those plan names into numbers. The TT Fenwick and TT Brunswick ranches are 2,400 square feet with two bedrooms and two and a half baths, starting at $1,199,900. The TT Bostonian and TT Astoria are 3,400 square feet with three bedrooms and a first-floor primary suite, starting at $1,374,900. The TT Chestnut is a traditional two-story with four bedrooms and three and a half baths in 3,500 square feet, starting at $1,399,900. The Robinson ranch at 1124 Hickory is not one of the plans on the 2026 sheet, so its price is a question for the builder. Add the $105,000 finished lower level that each listed home carries, and the other five start at roughly $1.28 million to $1.5 million before lot premiums, which the sheet says vary.
The smaller lines on the sheet are where two homes on the same street can end up far apart in price. A walkout lower level is $40,000 and a lookout is $30,000. An added bedroom and bath in the third garage stall is $35,000 on blue or green lots. A second-floor bedroom and bath on the Bostonian or Astoria is $65,000. Elevation B and C upgrades run $10,000 to $30,000 depending on the plan. McNaughton's page describes a standard three-car garage, but on the price sheet a three-car option for the traditional two-story homes is a $30,000 line item. Anyone pricing the Chestnut at 1122 Hickory should ask which applies. The sheet also says prices and specifications can change without notice.
The base price includes features that a resale buyer would otherwise pay for separately. McNaughton describes Timber Trails as a maintenance-free community on a former golf course. Homes come fully landscaped with underground sprinklers and paver walks and driveways, and lawn care and snow removal are part of the arrangement. Every floor plan has a first-floor primary suite. According to a 2018 Patch overview of Western Springs subdivisions, the first Timber Trails homes went up in 2007 and 2008, and a newer section started in 2016. That means the remaining new homes sit beside houses that already have mature landscaping.
How the resale side changed while the price sheet stayed fixed
Over the 12 months ending in September 2026, 223 new detached listings came to market in Western Springs, down 19.8% from the year before. Closings rose 8% to 176. Fewer homes were listed and more of them sold, which goes a long way toward explaining the 16.9% median increase over the same period. Average market time also rose, from 31 days to 45.
September by itself shows the same squeeze. Only 14 detached homes came to market, compared with 24 in September 2025. Six went under contract, down from 17. Month-end inventory was 21 detached homes, down from 28. That left a resale buyer with 21 houses to choose from, each with its own age, condition and list of projects. Five of the builder's six homes are on plans with published starting prices and listed options, and all six have stated timelines, with one move-in ready now and one shown for December 2026.
For someone who wants a newer house anywhere in the village, a third route has no price sheet at all: buying an older home and renovating or rebuilding. The cost depends on the specific lot and the specific house, so it is worked out one property at a time. Comparing it fairly against a Timber Trails ranch takes a contractor's eye on the older house before any offer.
The townhome site on Wolf Road
The other new-construction name in Western Springs is Heritage Crossing at 5600 Wolf Road. On its "coming soon" page, McNaughton Development lists the project at 26 units. The site is 2.4 acres that held a largely vacant office complex, next to the Ridgewood subdivision. When the Plan Commission unanimously recommended it in November 2024, the proposal was for 29 townhomes. Patch reported that the application anticipated prices of $800,000 to $850,000, and that the developer had moved the project's access from Park Place to Wolf Road. The Village Board approved the zoning changes in February 2025, with four trustees supporting all eight changes.
The scale matters here. Western Springs recorded 19 attached-home closings in the 12 months ending in September 2026, at a $750,000 median, and had three attached homes in inventory at the end of September. If 26 to 29 townhomes come to market, that is more than a full year of the village's attached sales. Even the 2024 estimate of $800,000 to $850,000 sits above the current attached median.
In October 2025, Patch reported that the office building had been demolished and that site work was waiting on permits from outside agencies. In November 2025, Patch's most recent report on the site said construction had not started while the developer waited on Cook County transportation and MWRD permits. The board extended the site-work deadline to June 1. A buyer interested in a townhome there should get the project's current timeline straight from the developer before planning around it.
A few questions that come up
Is a lot premium likely to close the gap with resale? The sheet says lot premiums vary and does not publish them. The $1,279,900 Redding figure is the floor for a home with a finished lower level, so any premium moves it above September's $1,264,950 detached median.
Are any of the six homes ready before spring? McNaughton lists 1114 Hawthorn as move-in ready and 1113 Hawthorn for December 2026. The two Hickory homes marked "starting soon" are further out.
How does Western Springs compare with towns farther southwest? Medians in small markets can swing on a handful of sales, which we covered in our look at Mokena and Frankfort. Our Western Springs neighborhood page has more on the village itself.
Comparing a Timber Trails price sheet with an older house a few blocks away is as much a construction question as a pricing one. Tim's construction background means he can walk an older Western Springs house with you, tell you what it would take to bring it to the standard the builder is selling, and set that number beside the new one. If you're weighing new against resale this winter, or wondering where your current home falls in that range, Sullivan Property Group can run both numbers with you. Schedule a Consultation.