Leave a Message

Thank you for your message. I will be in touch with you shortly.

10949 Fawn Trail Drive
SEE ALL PHOTOS
10949 Fawn Trail Drive
Listed by Timothy Sullivan with Baird & Warner 708-710-8113
For Sale

10949 Fawn Trail Drive

10949 Fawn Trail Drive, Orland Park, IL 60467

$874,900
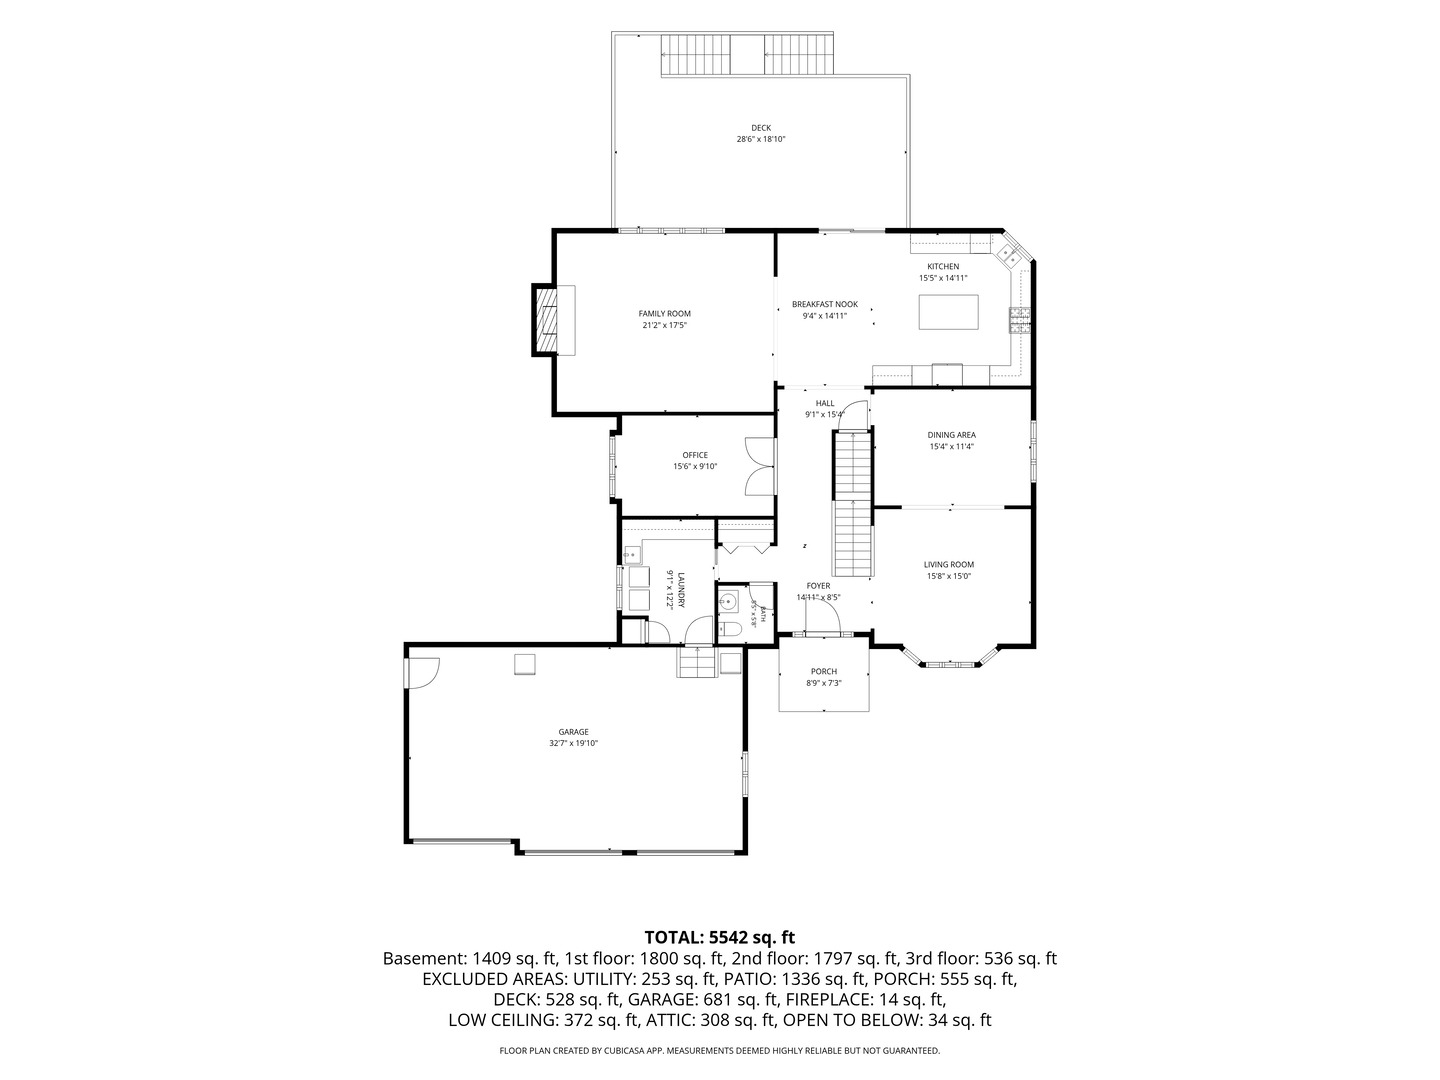
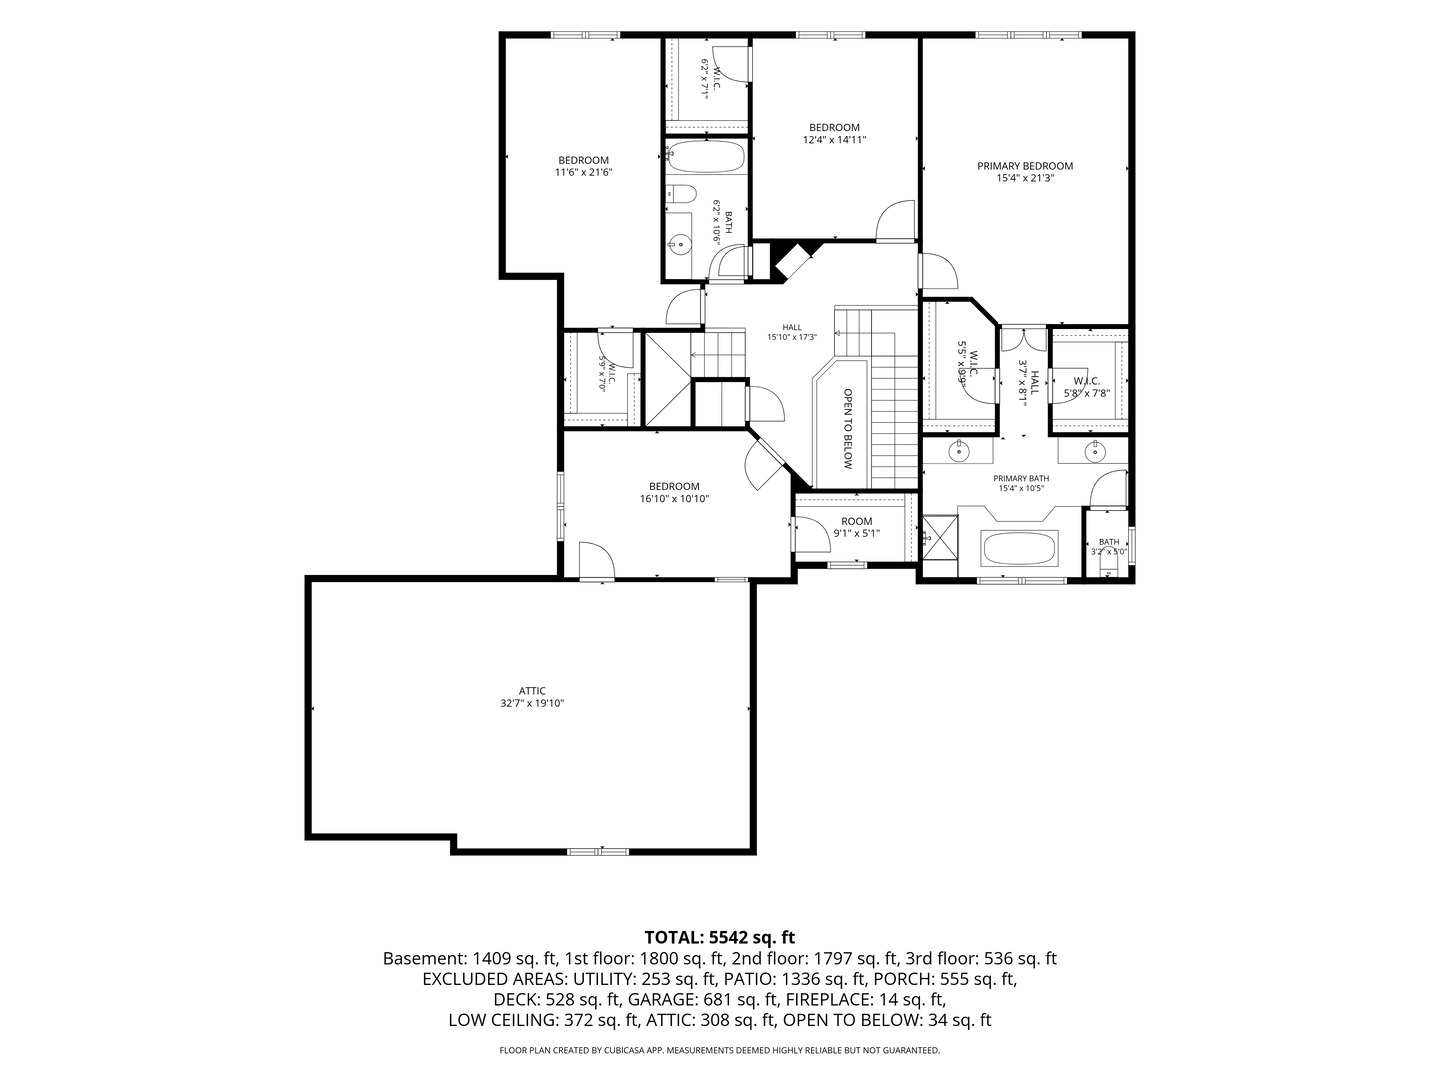
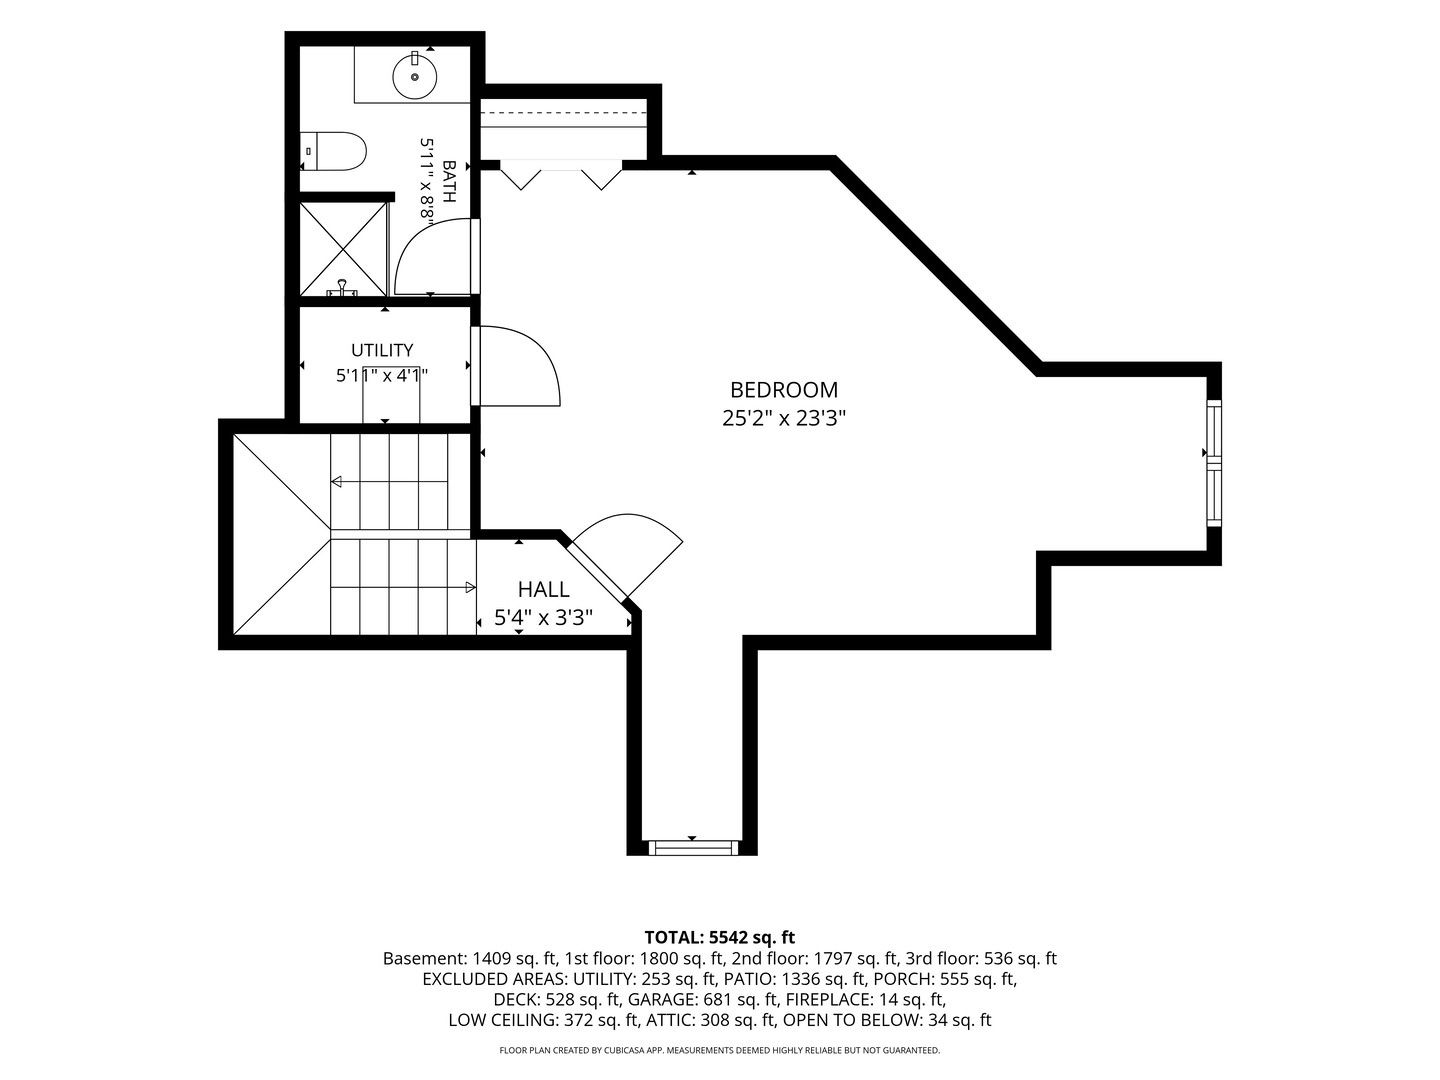
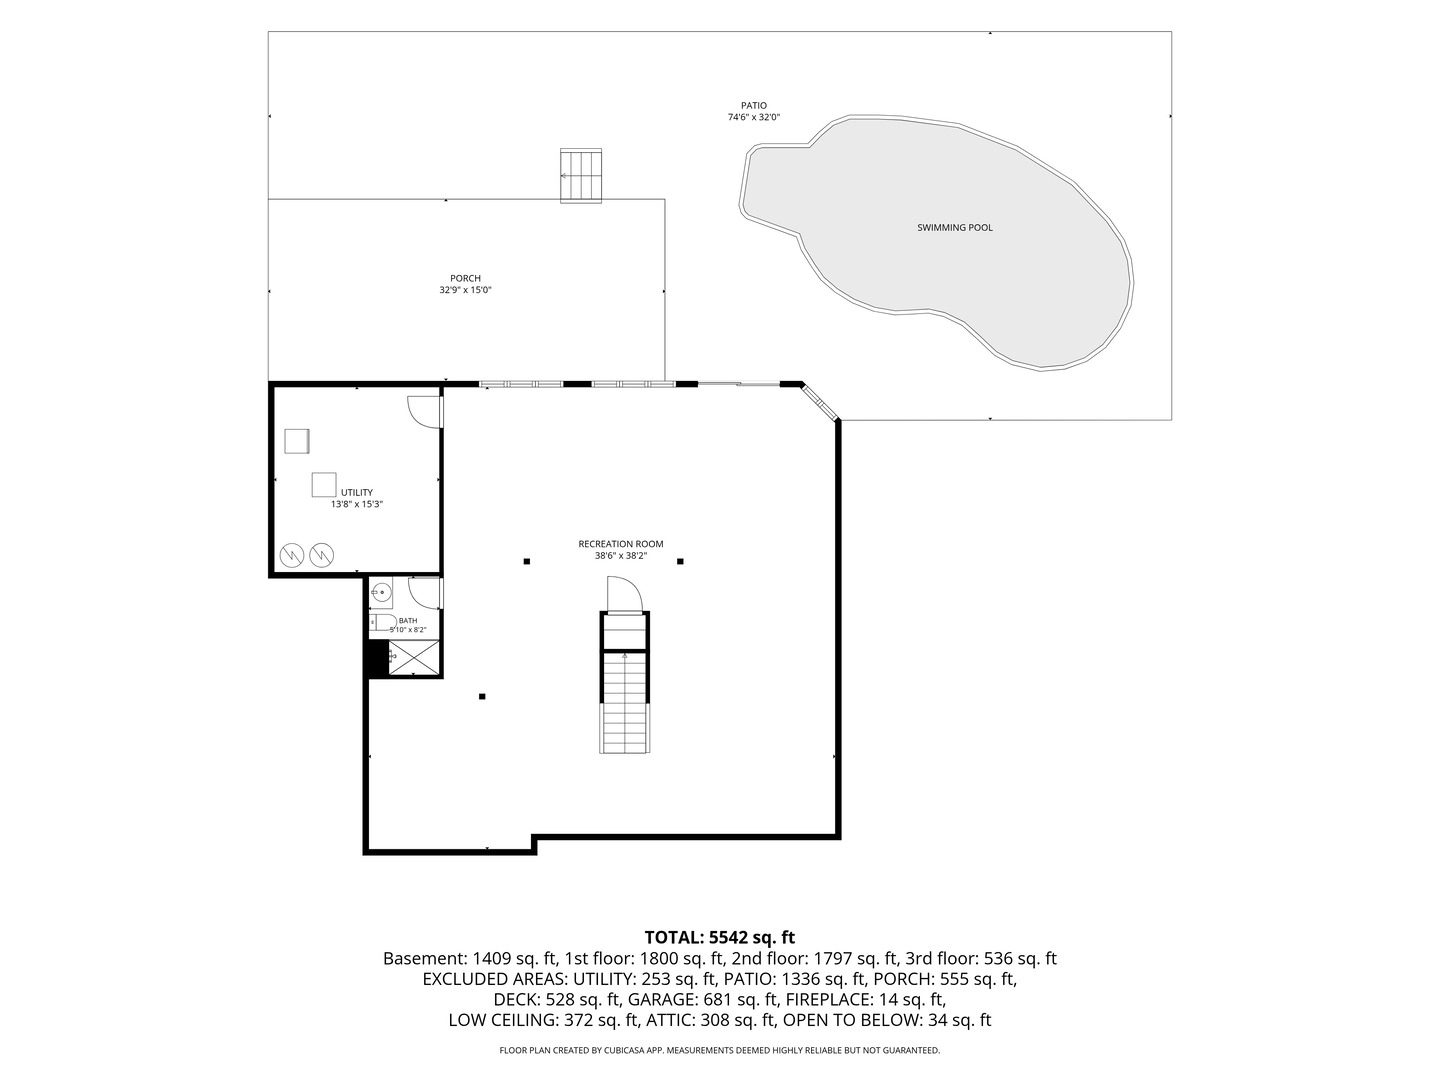
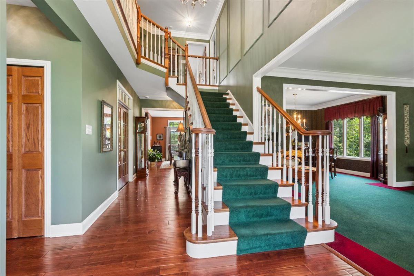
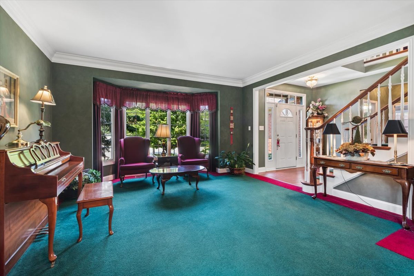
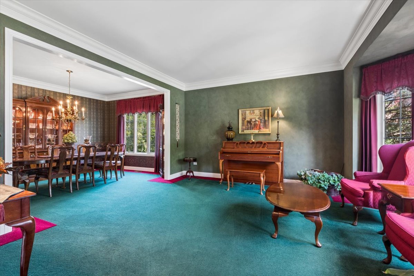
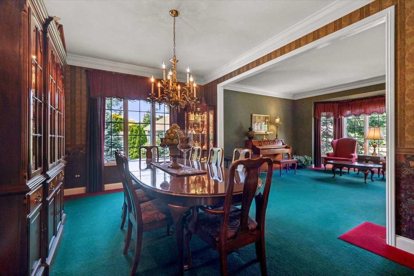
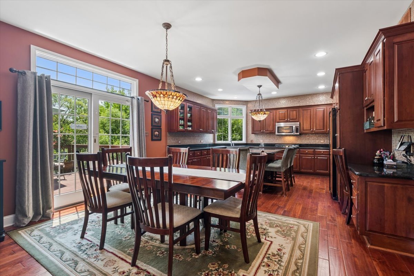
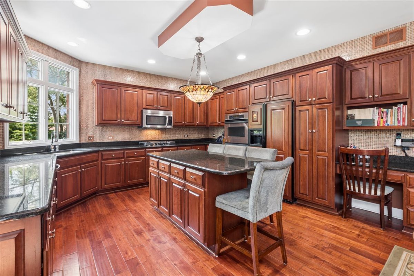
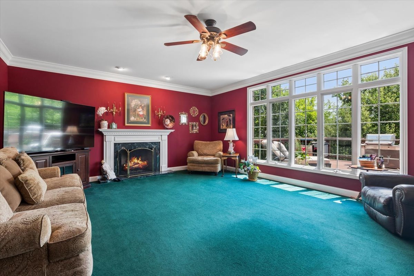
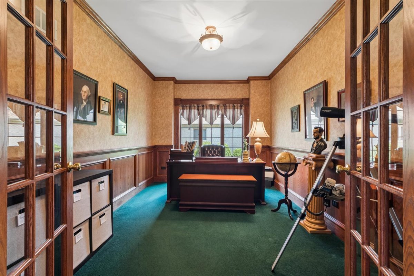
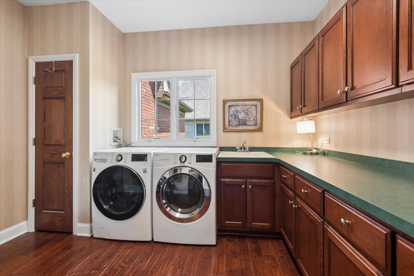
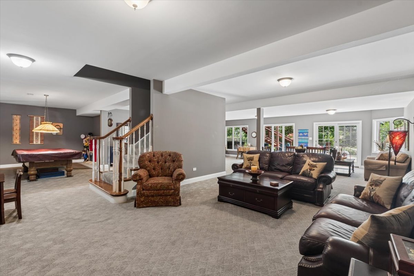
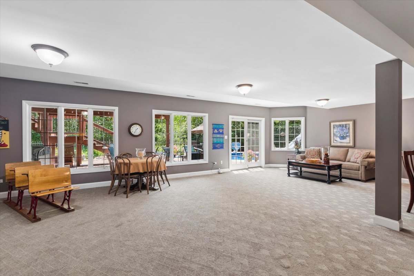
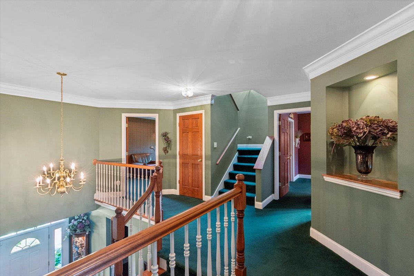
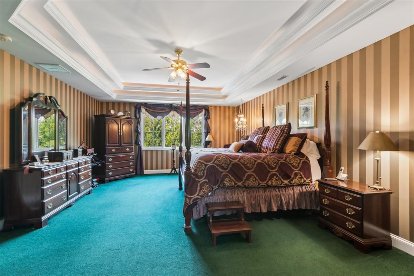
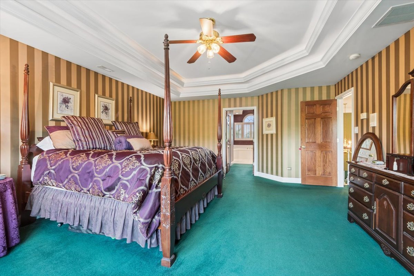
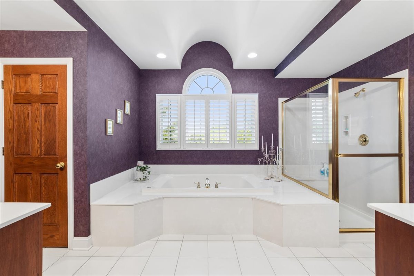
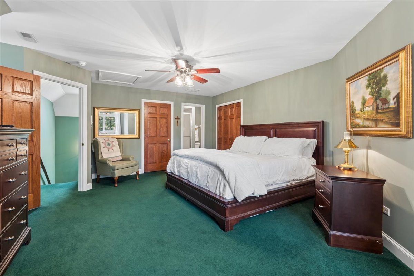
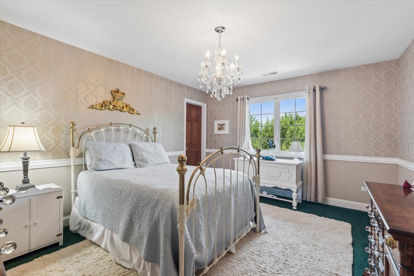
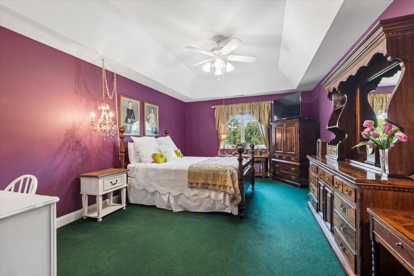
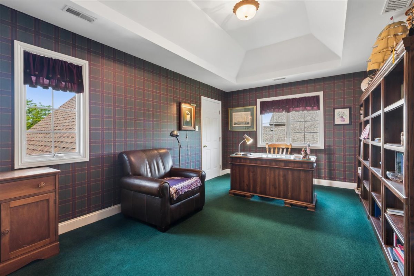
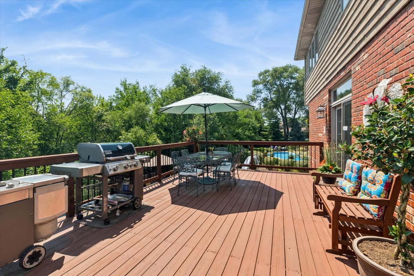
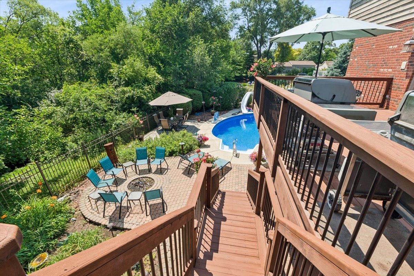
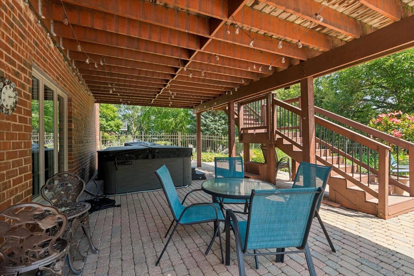
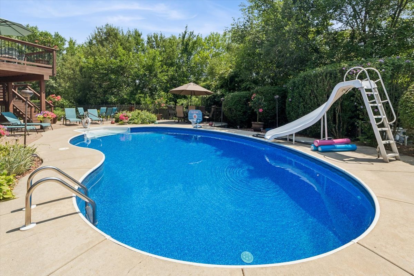
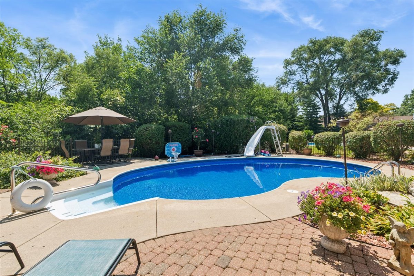
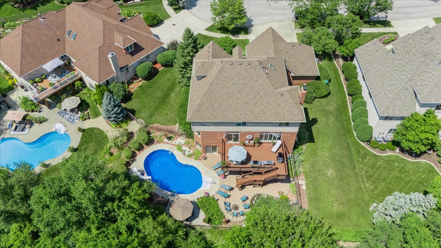
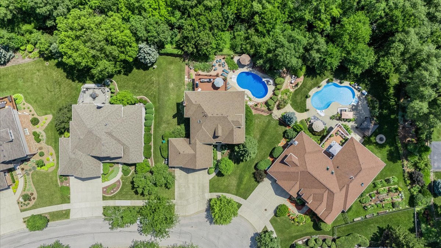
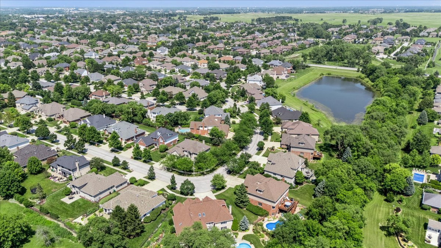
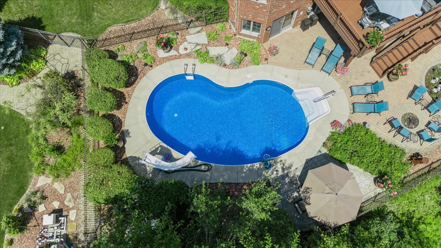
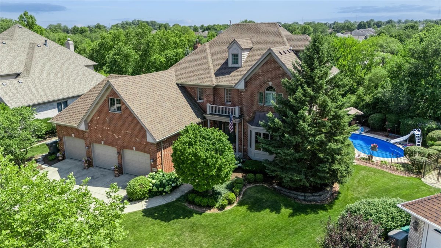
New to the market in Deer Point Estates! Welcome to this impeccably maintained, original-owner home offering over three levels of beautifully designed living space, including 5 bedrooms, 4.5 bathrooms, and a fully finished walkout basement, all situated on one of the most private lots in the neighborhood. Designed for both everyday living and unforgettable entertaining, the backyard is a true private retreat featuring an in-ground pool, hot tub, expansive deck, multiple paver patios, fire pit, and professionally landscaped grounds. Recent exterior updates include a new roof (2024), deck (2023), hot tub (2024), pool heater (2025), and pool liner (2021), along with newer air conditioning units and water heaters for added peace of mind. Inside, you'll appreciate the thoughtful craftsmanship and attention to detail throughout, including an expanded floor plan, solid 6-panel oak doors, and generous room sizes. The open-concept layout offers expansive living, dining, and family rooms, a private first-floor office with French doors, and a spacious mudroom/laundry room. The gourmet eat-in kitchen features granite countertops, abundant cabinetry and workspace, a large center island with seating, and a separate breakfast area overlooking the backyard. Upstairs, every bedroom offers a walk-in closet, including a spacious third-floor bedroom with its own private en-suite bath-perfect for guests, related living, or a private retreat. The luxurious primary suite boasts two walk-in closets and a spa-inspired bath complete with dual vanities, a whirlpool tub, and a separate shower. An oversized walk-in storage room on the second floor provides exceptional storage space. The fully finished walkout basement was built with entertaining in mind and offers expansive recreation space along with a separate storage and utility area. Additional highlights include a 3.5-car garage, pristine landscaping, and one of Deer Point Estates' most desirable private settings. This exceptional home has been lovingly cared for and thoughtfully updated throughout. Schedule your private showing today and experience everything this remarkable property has to offer.

5
beds

5
baths

5,542 Sq.Ft. LIVING AREA

0.27 Acres lot

Features & Amenities

Interior

  • total bedrooms5
  • Total bathrooms5
  • full bathrooms4
  • half bathroom1
  • Laundry room Main Level, In Unit
  • Flooring Hardwood
  • APPLIANCES Range, Microwave, Dishwasher, Washer, Dryer, Humidifier
  • other interior Features Hot Tub, Built-in Features, Walk-In Closet(s), Open Floorplan, Granite Counters

Area & Lot

  • Status For Sale
  • Living Area5,542 Sq.Ft.
  • Lot Area0.27 Acres
  • MLS® ID12717787
  • TypeResidential
  • YEAR BUILT2000
  • NeighborhoodOrland Park
  • Water FrontageCreek
  • Elementary SchoolMeadow Ridge School
  • Middle SchoolCentury Junior High School
  • High SchoolCarl Sandburg High School
  • School District230

Exterior

  • Garage Space3.5
  • water SourceLake Michigan
  • PoolIn Ground
  • roofAsphalt
  • lot featuresCul-De-Sac, Landscaped, Mature Trees
  • parkingConcrete, Garage Door Opener, Yes, Garage Owned, Attached, Garage
  • HEAT TYPENatural Gas
  • AIR CONDITIONINGCentral Air
  • sewerPublic Sewer
  • SubstructureConcrete Perimeter
  • other exterior FeaturesFire Pit, Lighting

Financial

  • Sales Price$874,900
  • Real Estate Tax $15,024/yr
Tim Sullivan

Tim Sullivan

View Virtual Tour
image

Schedule a Showing

We would love to show you our beautiful property. Please select your preferred date and time below. An agent will be in touch shortly to confirm your appointment.

Schedule a Showing

We would love to show you our beautiful property. Please select your preferred date and time below. An agent will be in touch shortly to confirm your appointment.

Thank you for your interest in 10949 Fawn Trail Drive, Orland Park, IL 60467. We are reviewing your request and will be in touch shortly!

Mortgage Calculator

Estimate your monthly mortgage payment, including the principal and interest, property taxes, and HOA. Adjust the values to generate a more accurate rate.

All estimates are provided for informational purposes only. Actual amounts may vary.
$0,000 Your Payment 20 15 65
$0,000 Your Payment

Orland Park

Offering a perfect balance of suburban comfort and modern convenience.

Explore

Your Goals. My Expertise.

Whether you’re buying, selling, or exploring your next move, Tim Sullivan is here to guide you with expert advice and local market knowledge. Let’s sit down, talk through your goals, and make your real estate plans a reality.

Follow Me on Instagram