
Leave a Message

Thank you for your message. I will be in touch with you shortly.

1219 121st Street
1219 121st Street
1219 121st Street
1219 121st Street
1219 121st Street
1219 121st Street
1219 121st Street
1219 121st Street
1219 121st Street
1219 121st Street
1219 121st Street
1219 121st Street
1219 121st Street
1219 121st Street
1219 121st Street
1219 121st Street
1219 121st Street
1219 121st Street
1219 121st Street
1219 121st Street
1219 121st Street
1219 121st Street
SEE ALL PHOTOS
1219 121st Street
1219 121st Street
1219 121st Street
1219 121st Street
1219 121st Street
1219 121st Street
1219 121st Street
1219 121st Street
1219 121st Street
1219 121st Street
1219 121st Street
1219 121st Street
1219 121st Street
1219 121st Street
1219 121st Street
1219 121st Street
1219 121st Street
1219 121st Street
1219 121st Street
1219 121st Street
1219 121st Street
1219 121st Street
Listed by Timothy Sullivan with Baird & Warner 708-710-8113
Active Under Contract

1219 121st Street

1219 121st Street, Lemont, IL 60439

$539,000
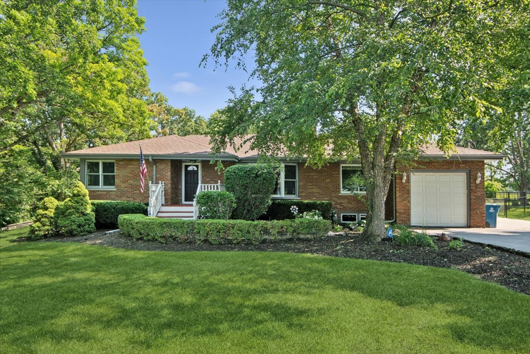
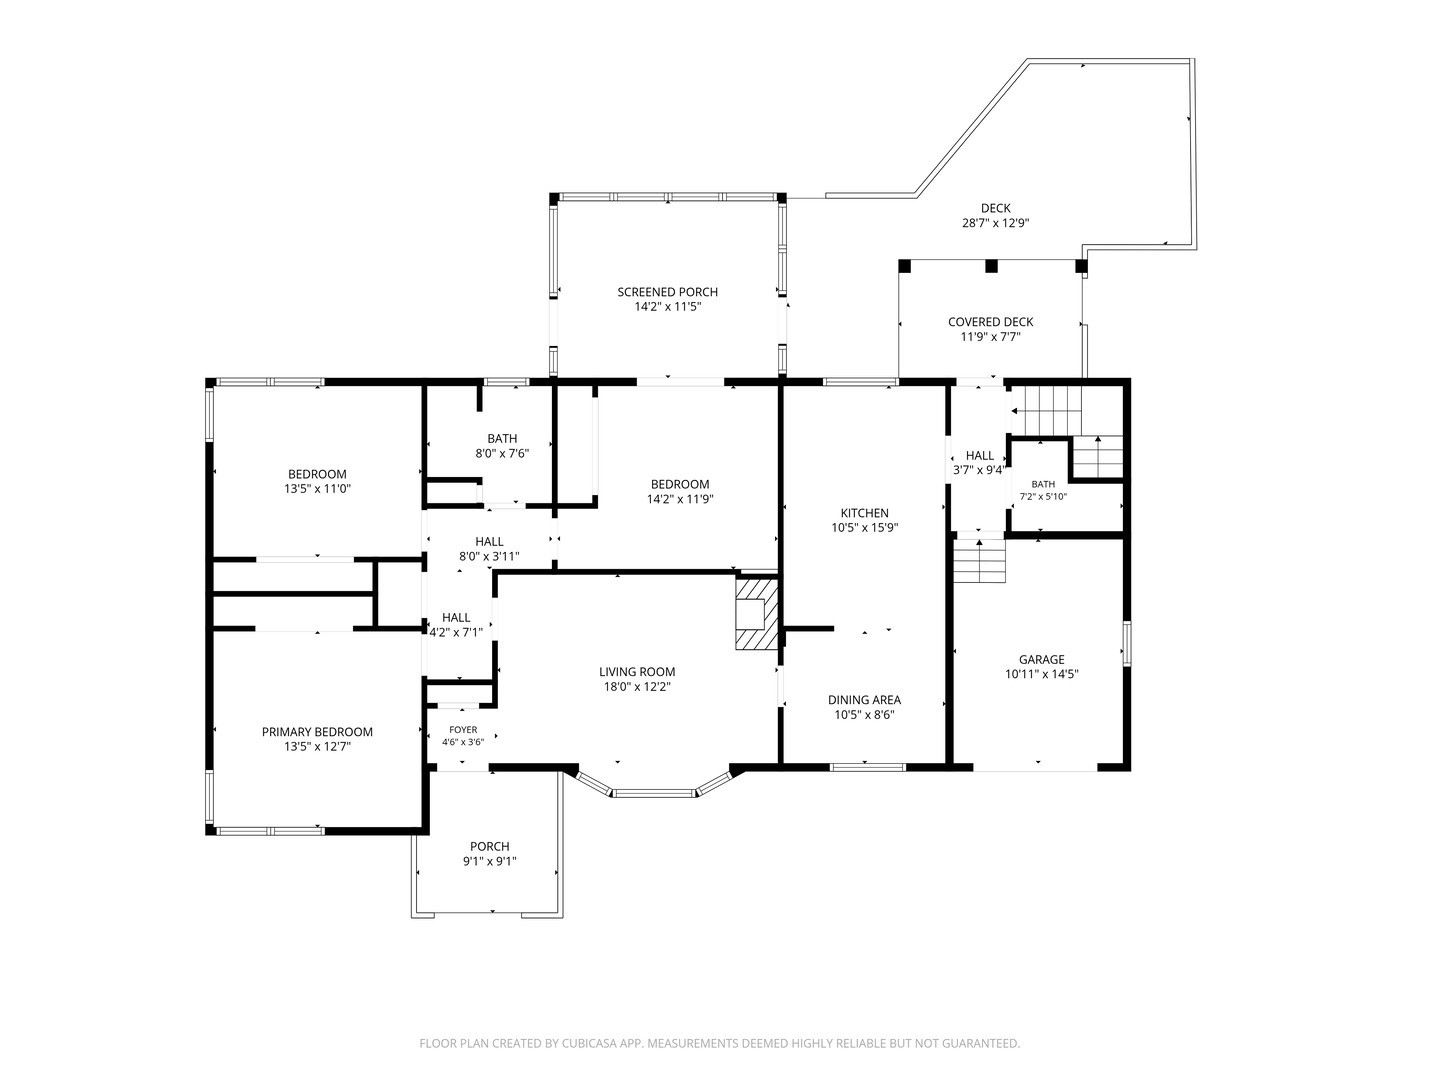
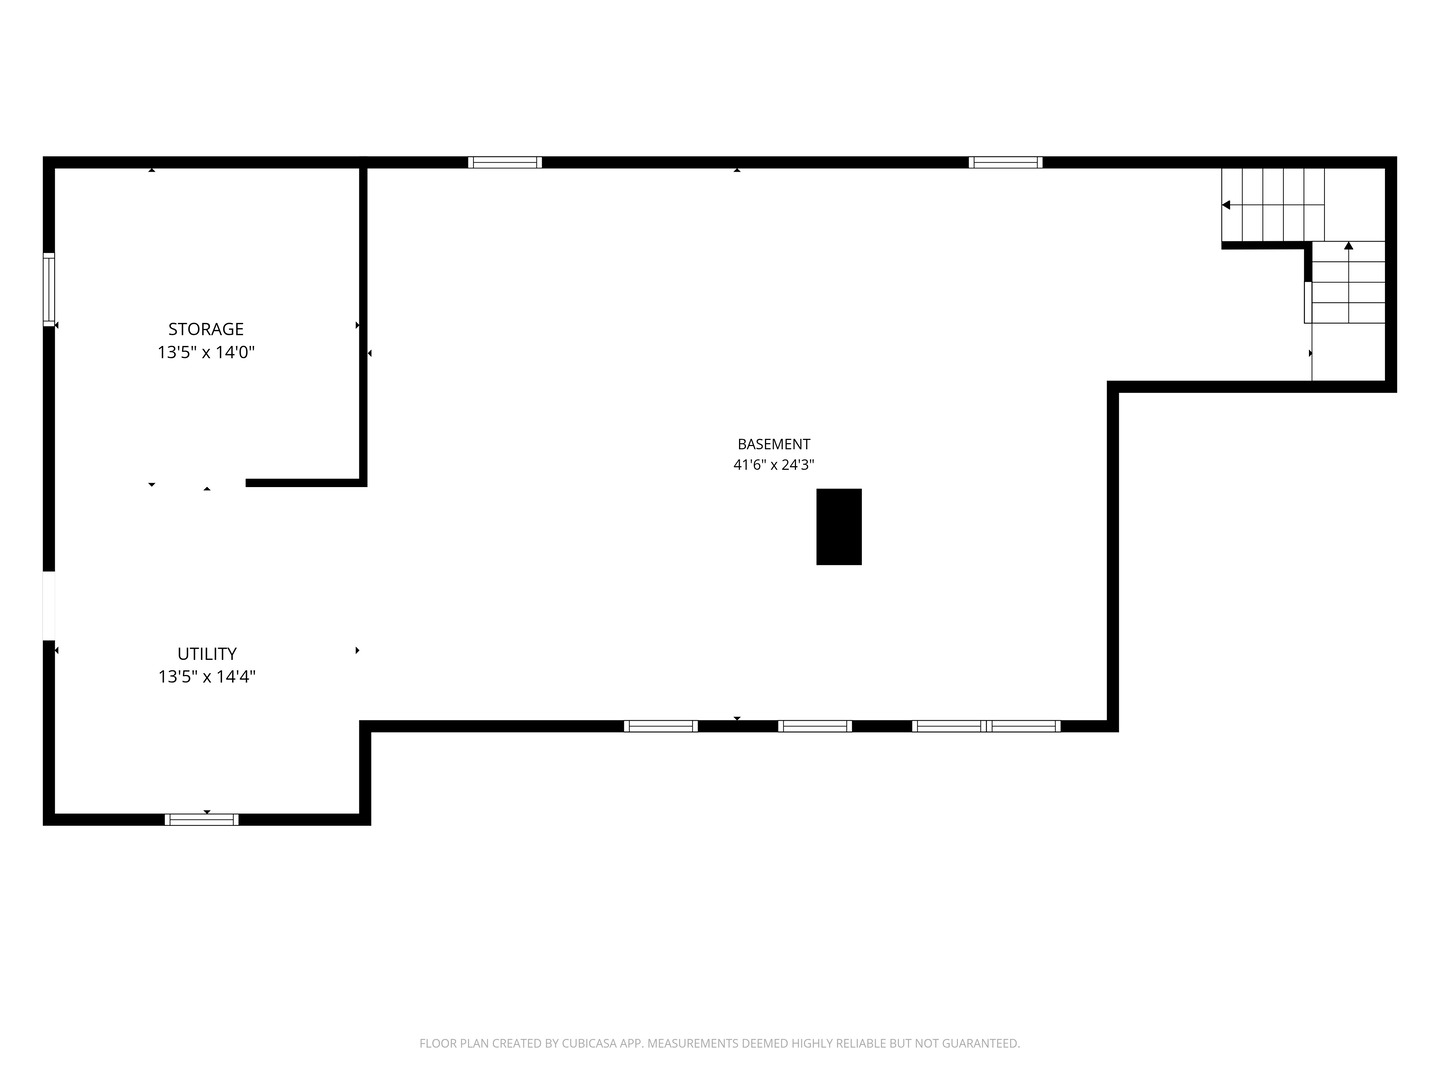
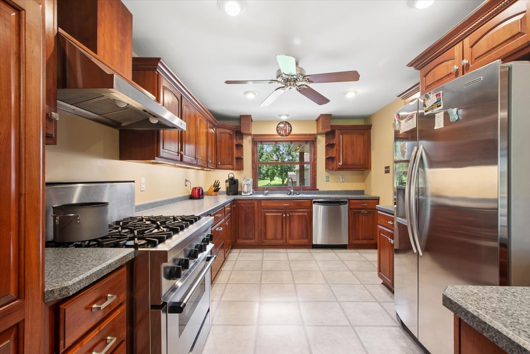
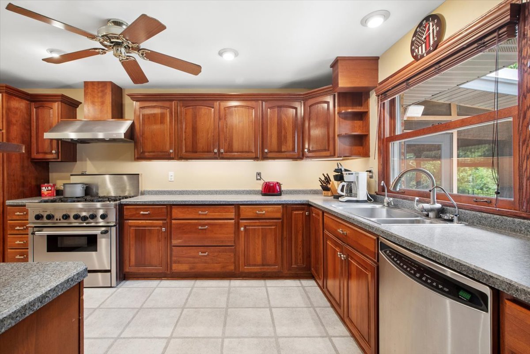
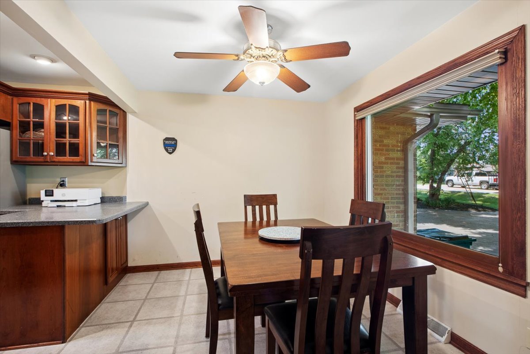
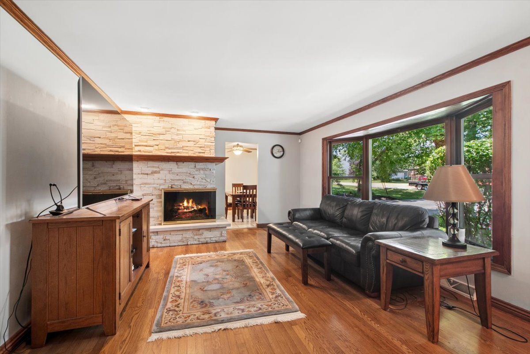
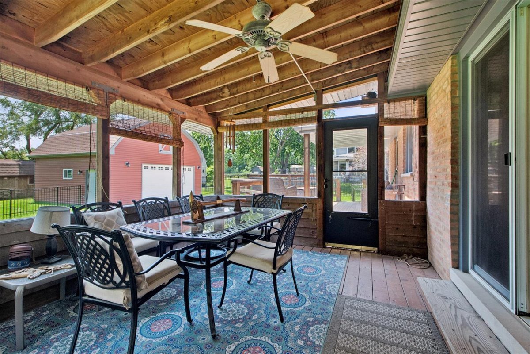
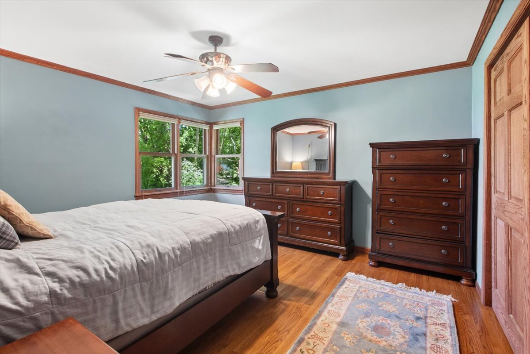
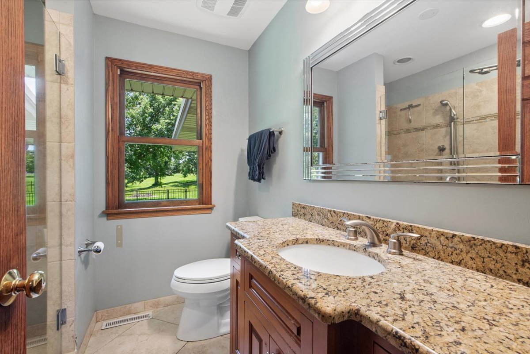
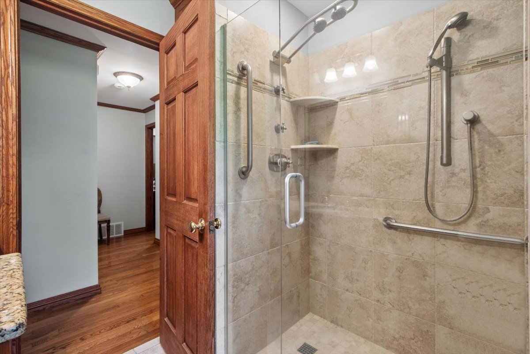
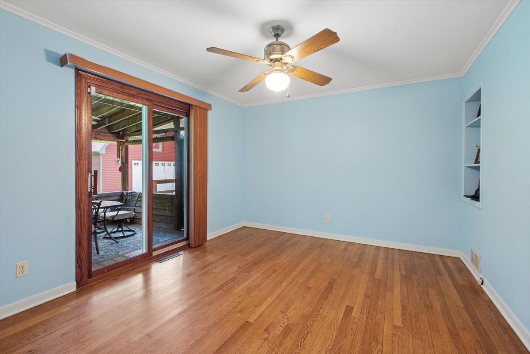
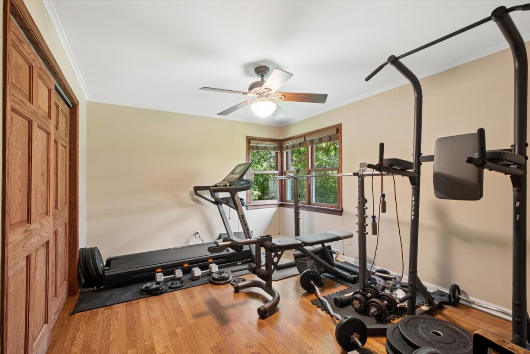
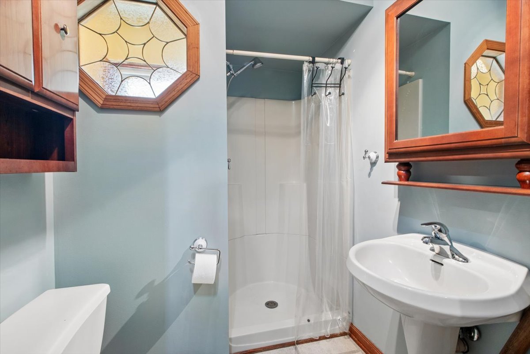
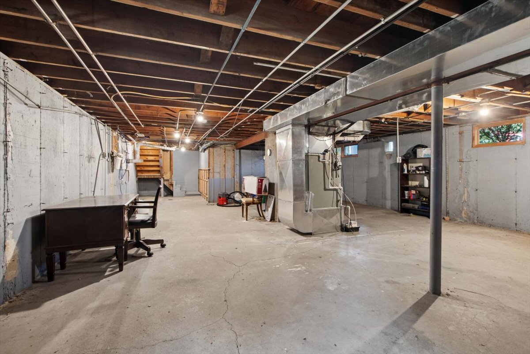
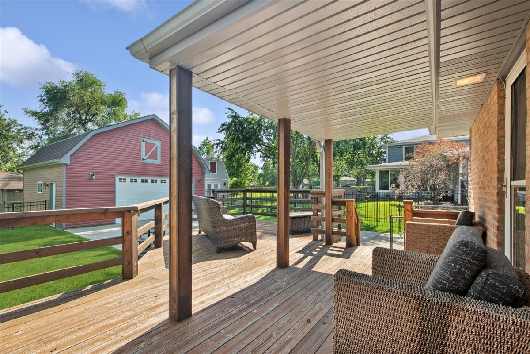
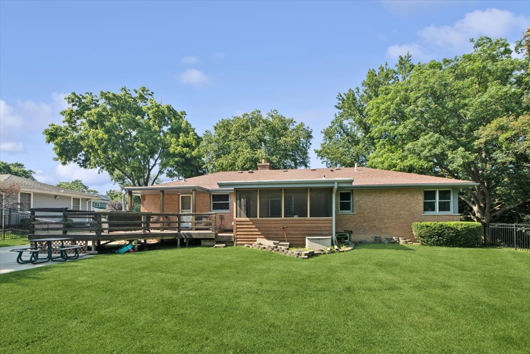
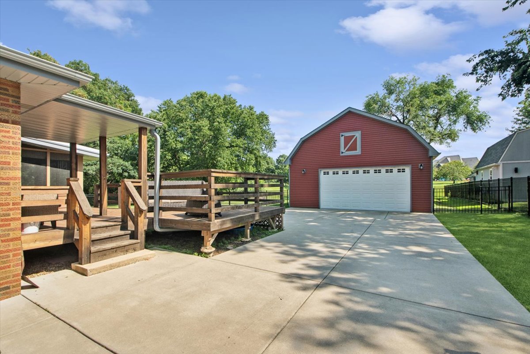
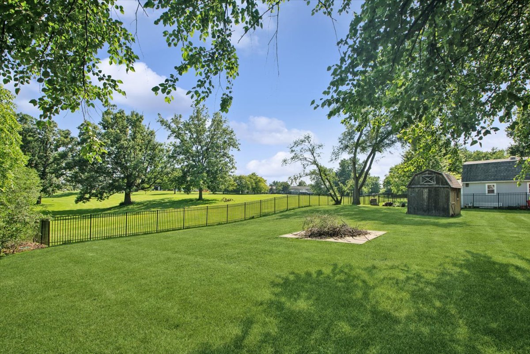
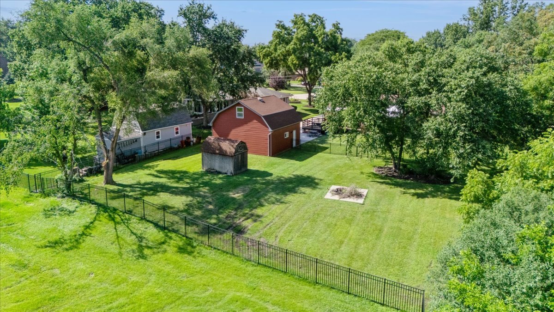
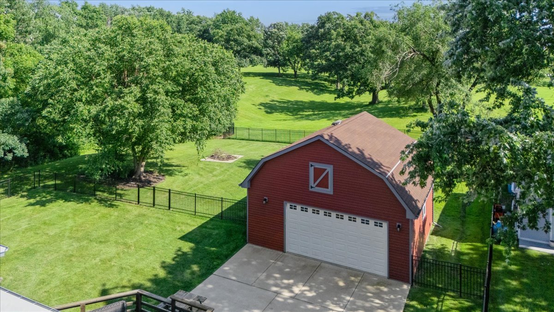
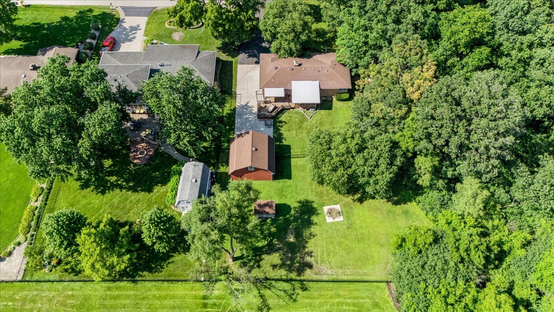
Country living & open space! 3BR 2 full bath brick ranch with full basement on a private, wooded .72-acre lot in Lemont. Beautiful gourmet kitchen with high-end appliances, gorgeous cabinetry and lots of counter space. Living room features a stunning stone fireplace and big picture windows with great views in every direction! Hardwood flooring throughout. All generously sized bedrooms. Sunroom to enjoy summer nights, plus a beautiful screened-in porch for additional outdoor living. Laundry on two levels - first floor, plus a second laundry location in the bathroom - for added convenience. Fully fenced yard and new, larger concrete driveway. Recently built detached 2.5 car garage with full second level, ideal for extra storage or to customize into your own space. Newer septic system, roof, windows, hot water heater, HVAC, ductwork, and reverse osmosis system.

3
beds

2
baths

1,700 Sq.Ft. LIVING AREA

0.72 Acres lot

Features & Amenities

Interior

  • total bedrooms3
  • Total bathrooms2
  • full bathrooms2
  • Laundry room Multiple Locations
  • Flooring Hardwood
  • Fireplace Wood Burning
  • APPLIANCES Range, Dishwasher, Washer, Dryer, Disposal, Stainless Steel Appliance(s), Cooktop, Oven

Area & Lot

  • Status Active Under Contract
  • Living Area1,700 Sq.Ft.
  • Lot Area0.72 Acres
  • MLS® ID12687351
  • TypeResidential
  • YEAR BUILT1956
  • NeighborhoodLemont
  • Elementary SchoolOakwood Elementary School
  • Middle SchoolOld Quarry Middle School
  • High SchoolLemont Twp High School
  • School District210

Exterior

  • Garage Space3.5
  • water SourceWell
  • lot featuresLandscaped, Wooded
  • parkingAsphalt, Concrete, Garage Door Opener, Garage, Yes, Garage Owned, Attached, Detached
  • HEAT TYPENatural Gas, Forced Air
  • AIR CONDITIONINGCentral Air
  • sewerSeptic Tank
  • SubstructureConcrete Perimeter

Financial

  • Sales Price$539,000
  • Real Estate Tax $6,439/yr
Tim Sullivan

Tim Sullivan

image

Schedule a Showing

We would love to show you our beautiful property. Please select your preferred date and time below. An agent will be in touch shortly to confirm your appointment.

Schedule a Showing

We would love to show you our beautiful property. Please select your preferred date and time below. An agent will be in touch shortly to confirm your appointment.

Thank you for your interest in 1219 121st Street, Lemont, IL 60439. We are reviewing your request and will be in touch shortly!

Mortgage Calculator

Estimate your monthly mortgage payment, including the principal and interest, property taxes, and HOA. Adjust the values to generate a more accurate rate.

All estimates are provided for informational purposes only. Actual amounts may vary.
$0,000 Your Payment 20 15 65
$0,000 Your Payment

Lemont

Explore

Your Goals. My Expertise.

Whether you’re buying, selling, or exploring your next move, Tim Sullivan is here to guide you with expert advice and local market knowledge. Let’s sit down, talk through your goals, and make your real estate plans a reality.

Follow Me on Instagram