Leave a Message

Thank you for your message. I will be in touch with you shortly.

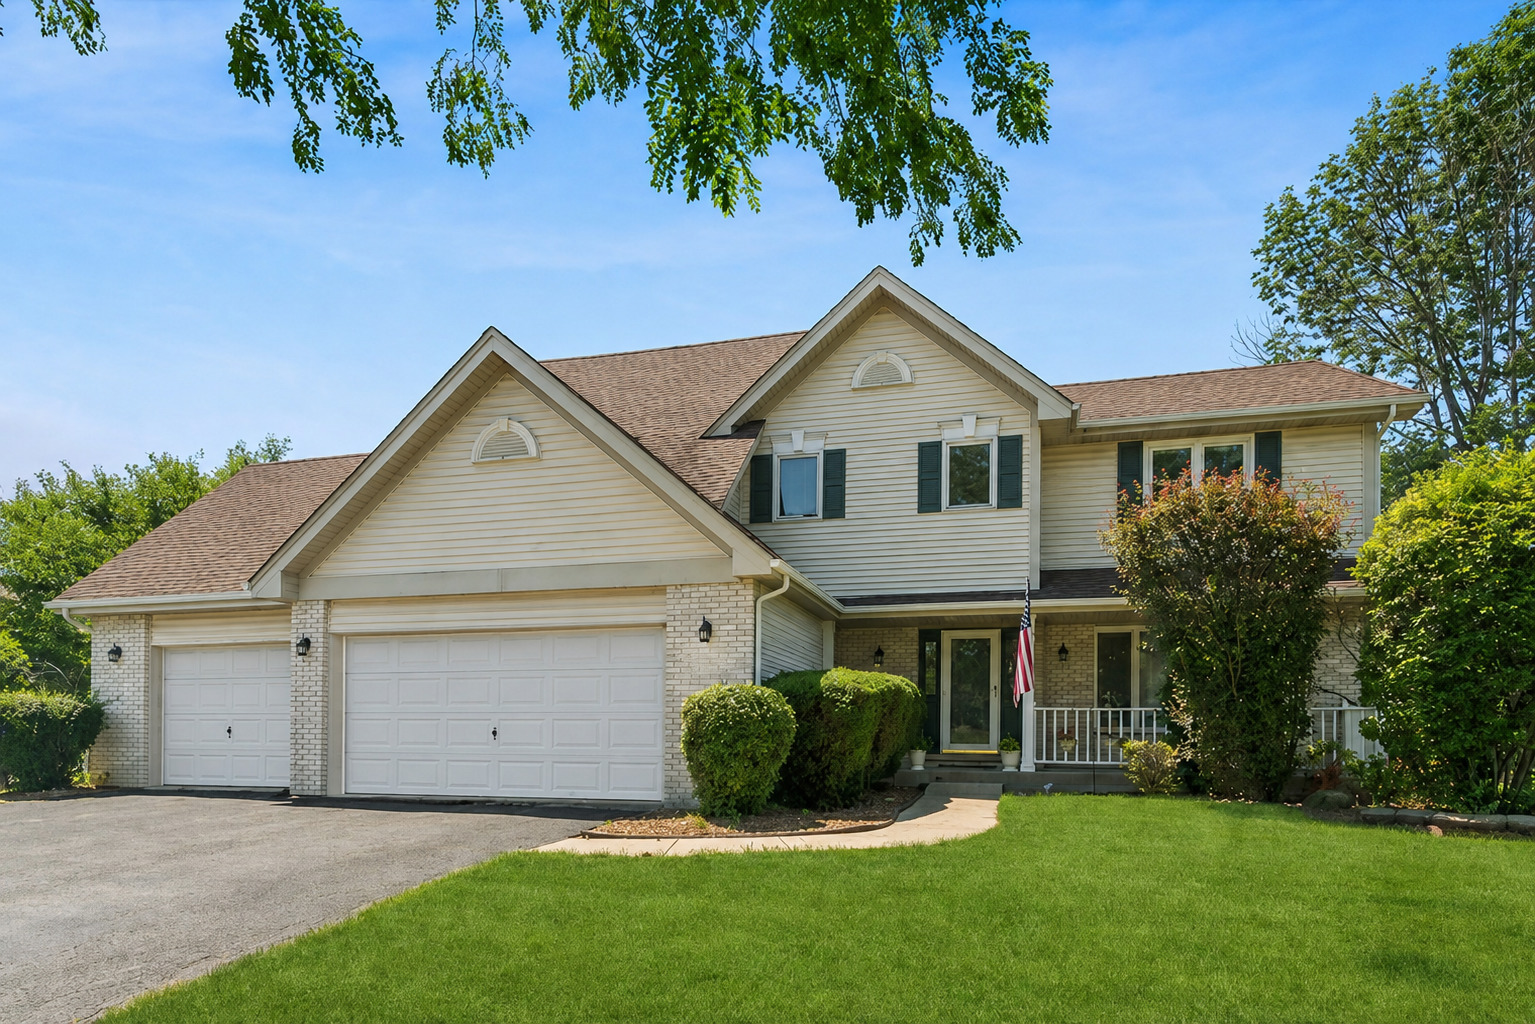
Two-story home with a two-car garage, front porch, American flag, and landscaped lawn.
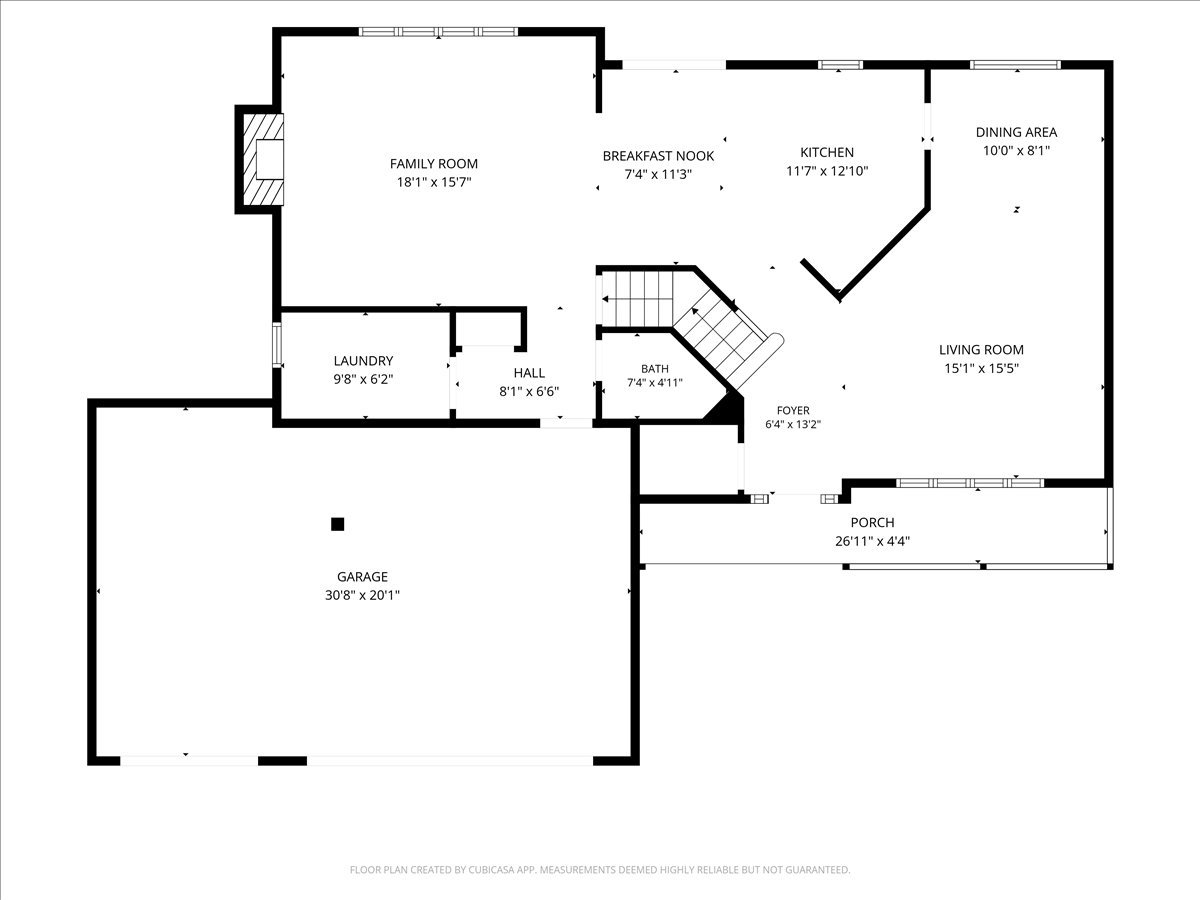
First-floor plan showing room layouts and dimensions, including a large garage, family room, kitchen, and porch.
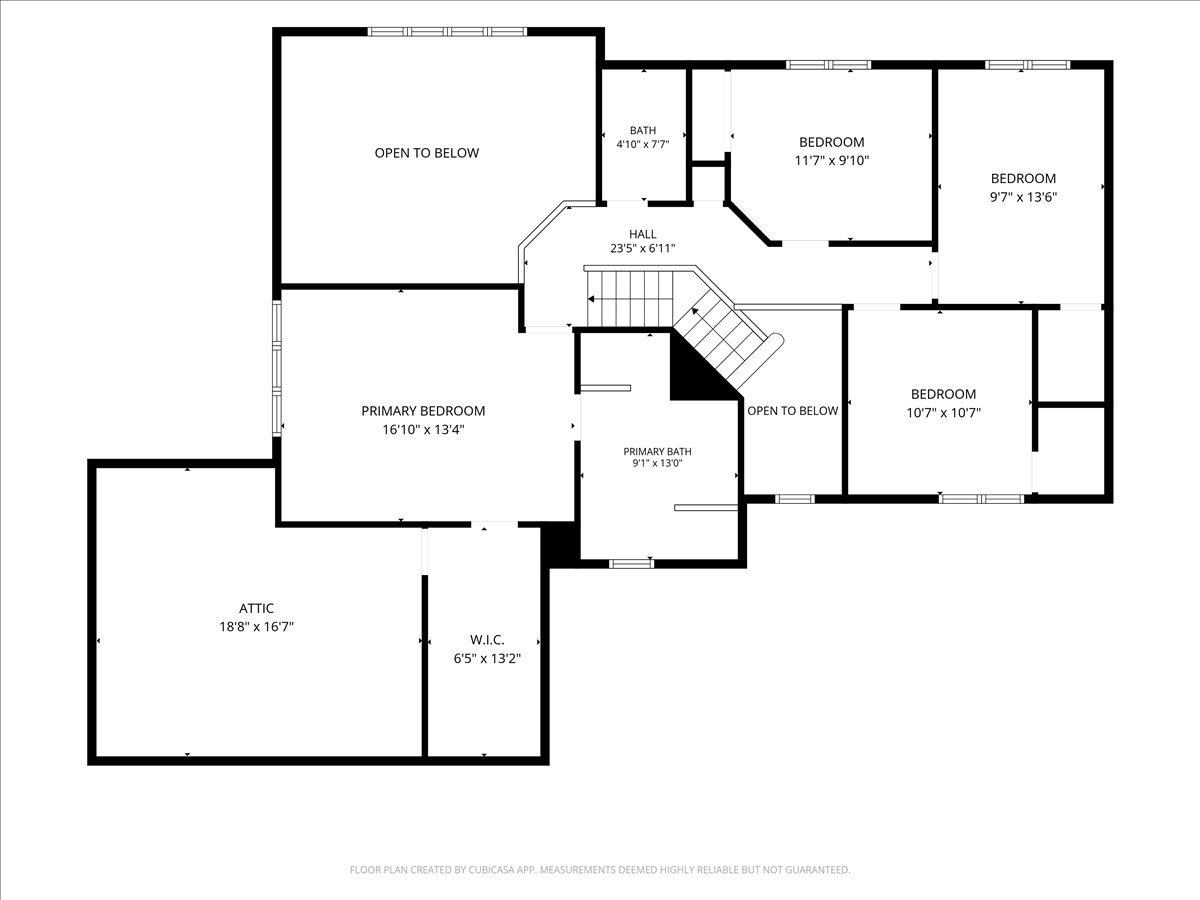
Second-floor plan with a primary suite, three bedrooms, attic, walk-in closet, and two open-to-below areas.
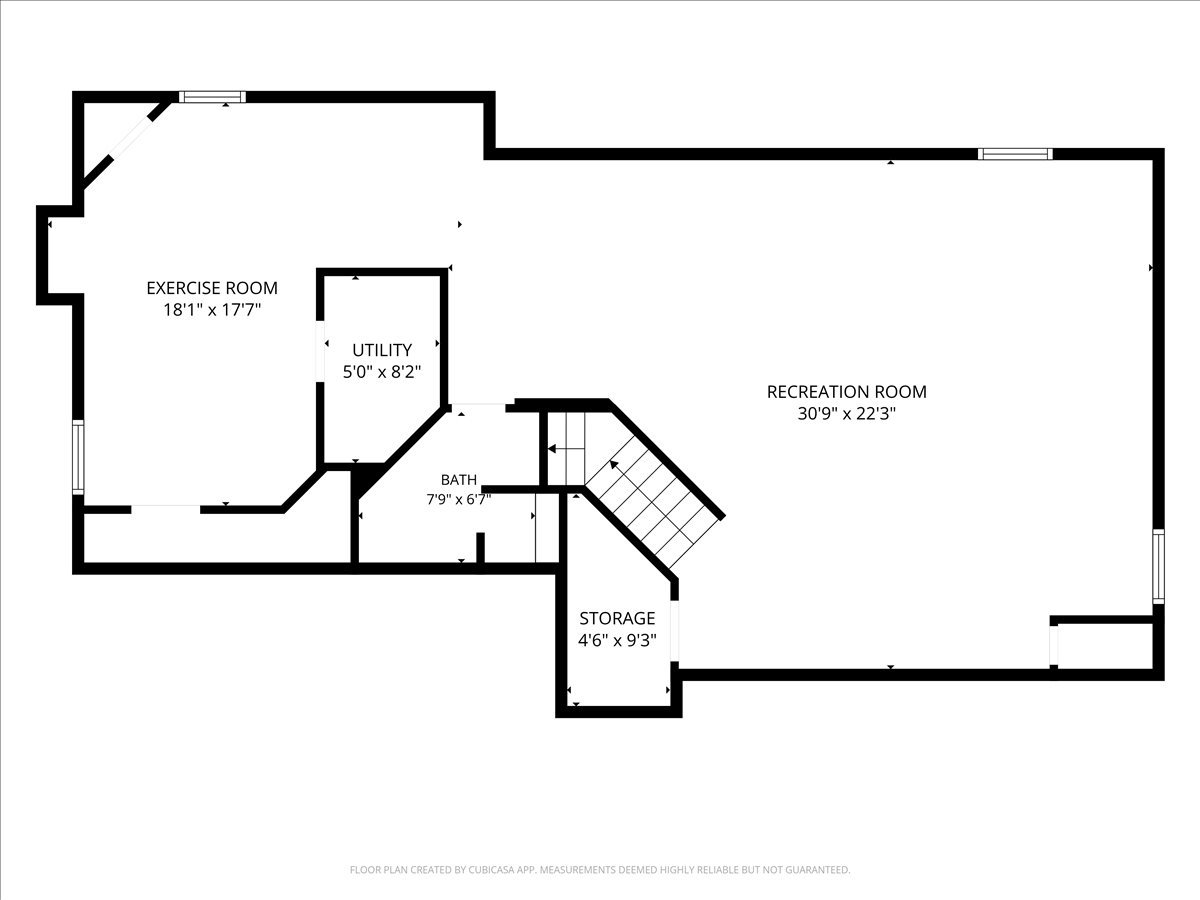
Basement floor plan showing exercise room, recreation room, utility, bath, and storage.
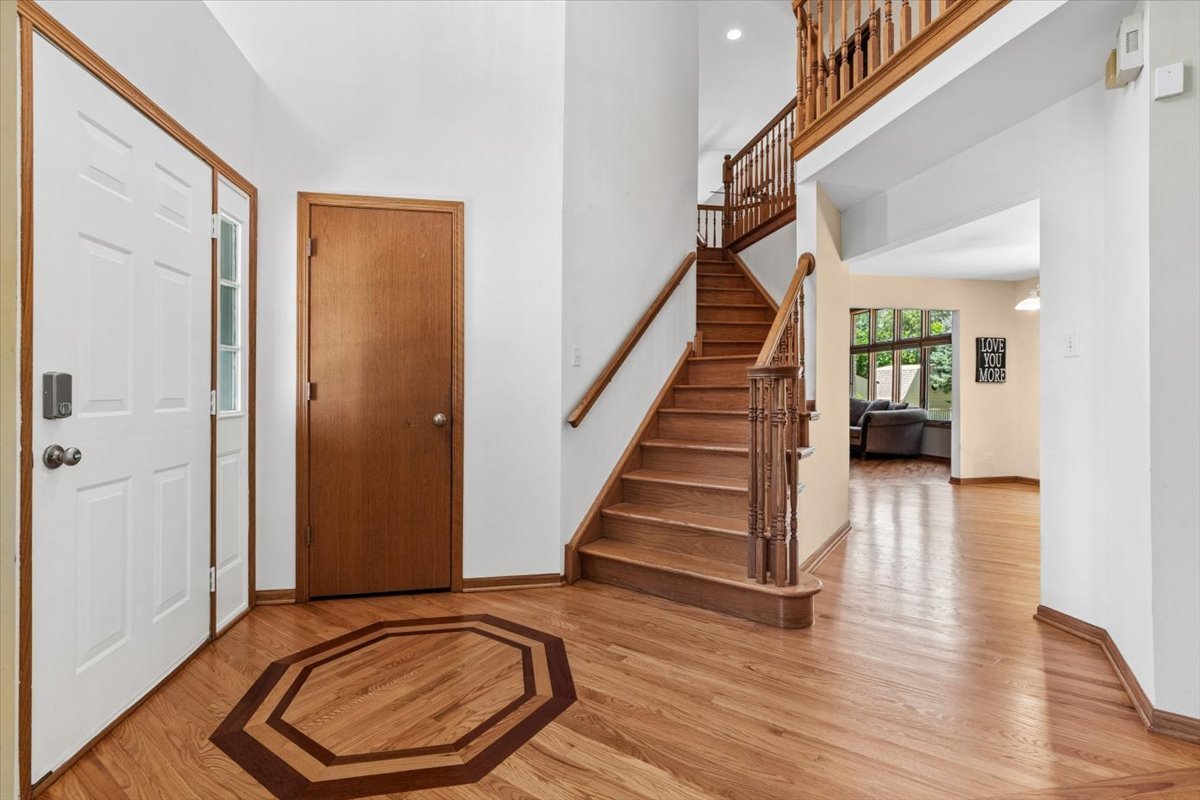
Entry foyer with geometric hardwood floor inlay and a wood staircase.
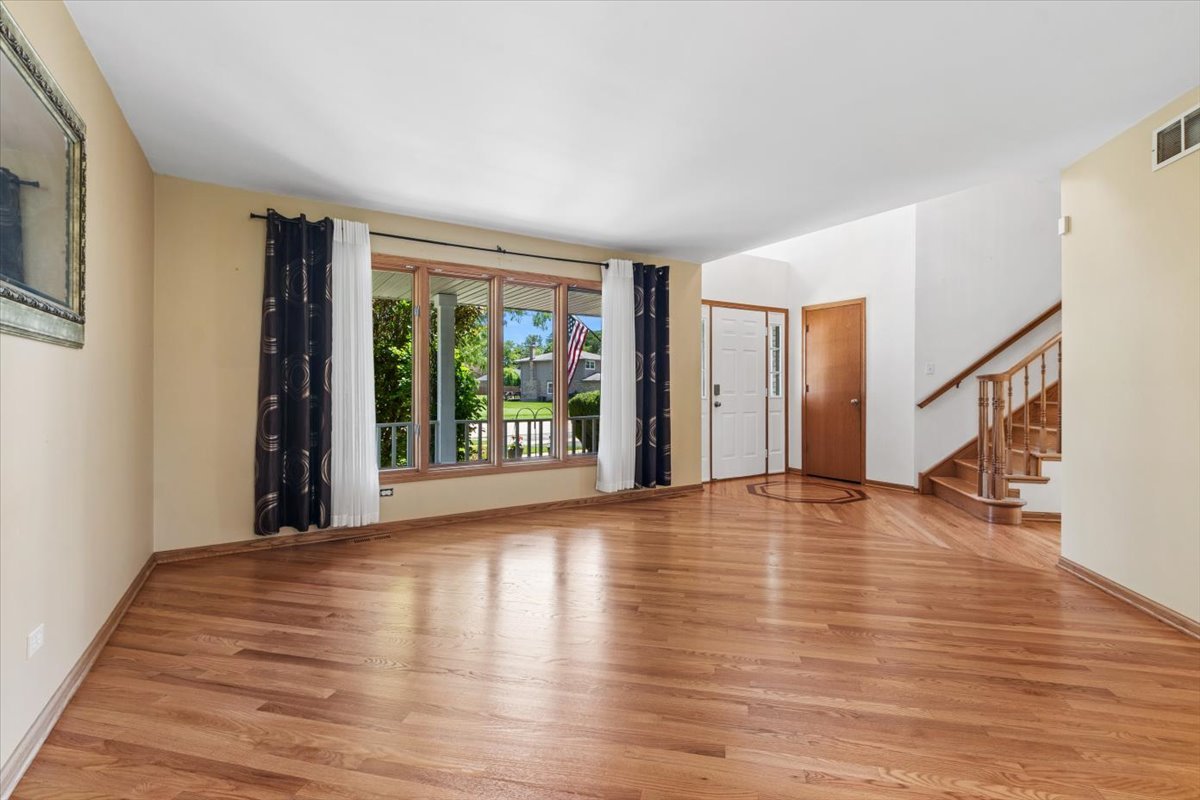
Empty living room with hardwood floors, a large curtained window, and an open staircase.
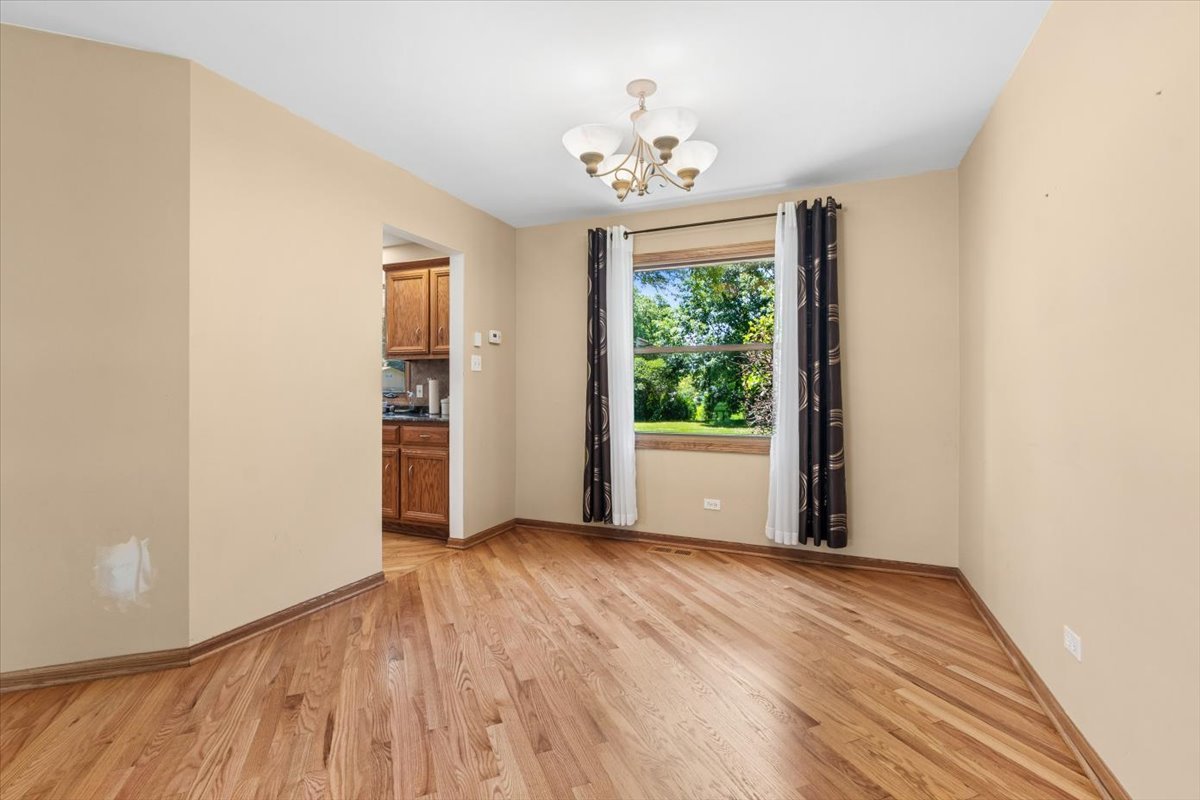
Dining room with hardwood floors, chandelier, and a window overlooking the yard.
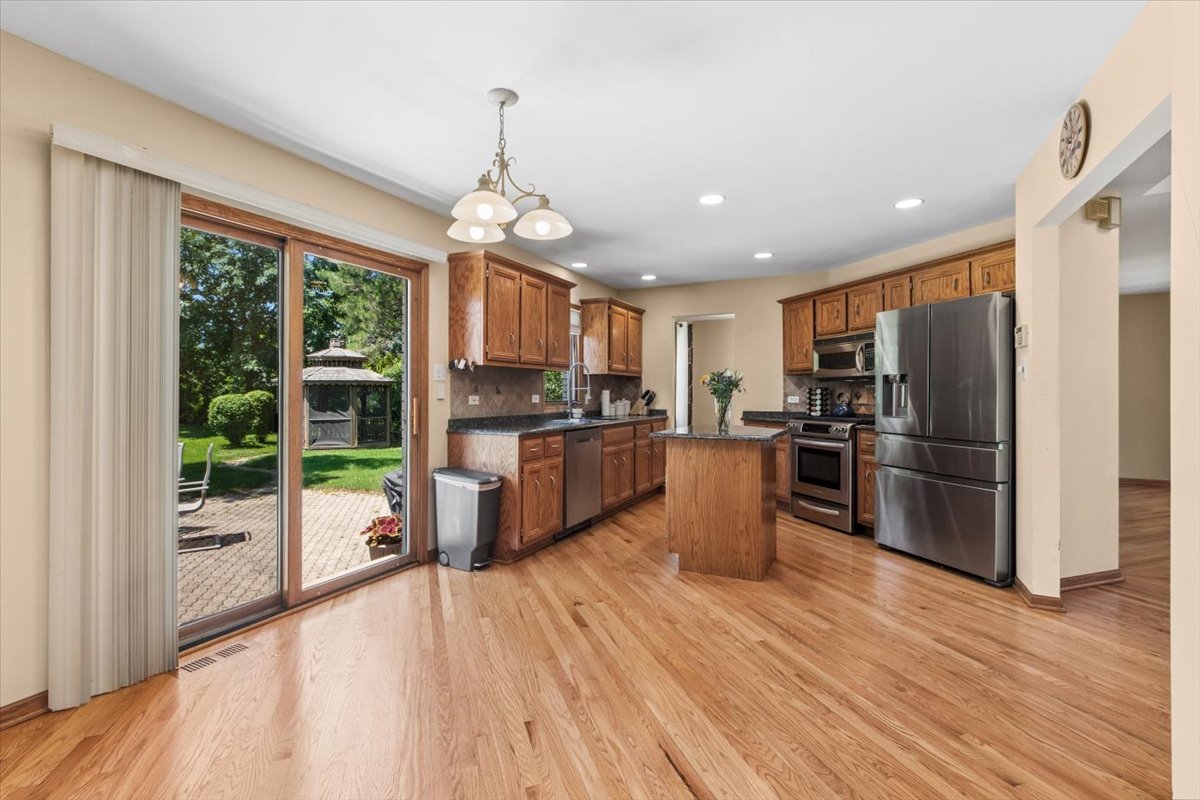
Kitchen with a wood island and stainless appliances, opening through sliding doors to a garden gazebo.
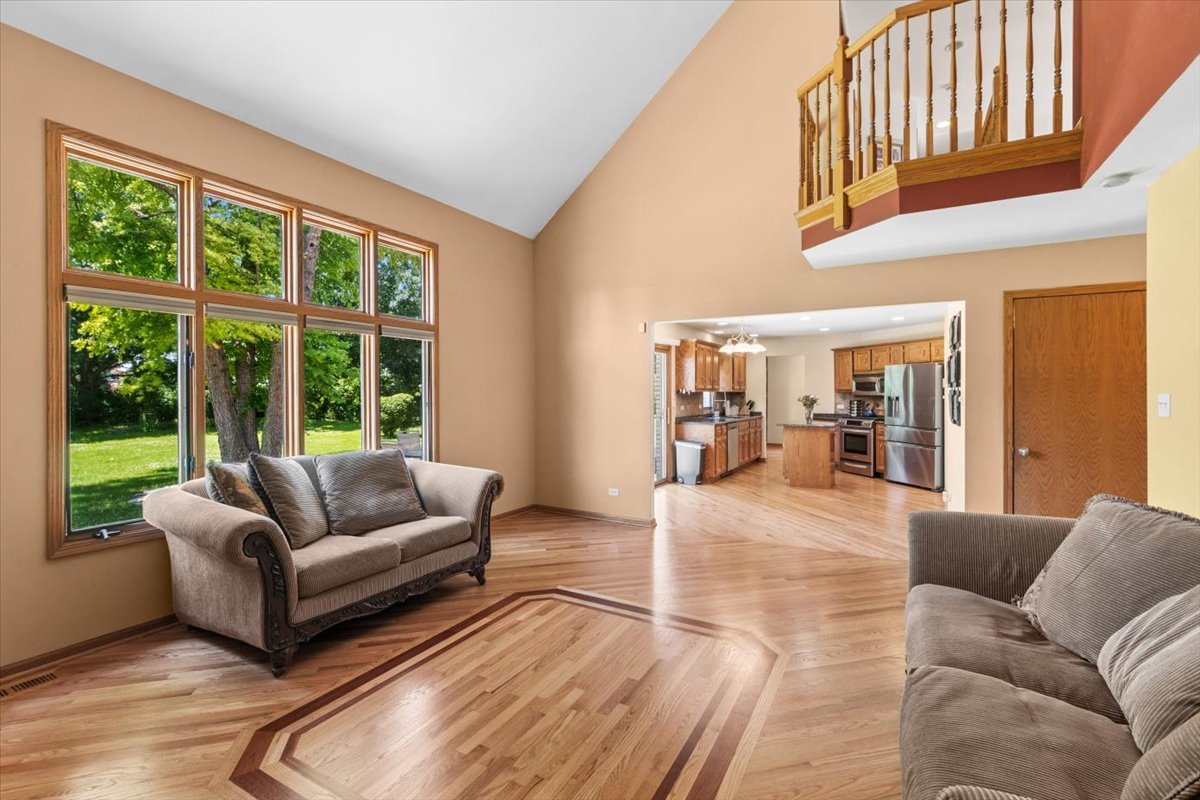
Living room with tall windows, decorative hardwood floor inlay, and an open kitchen.
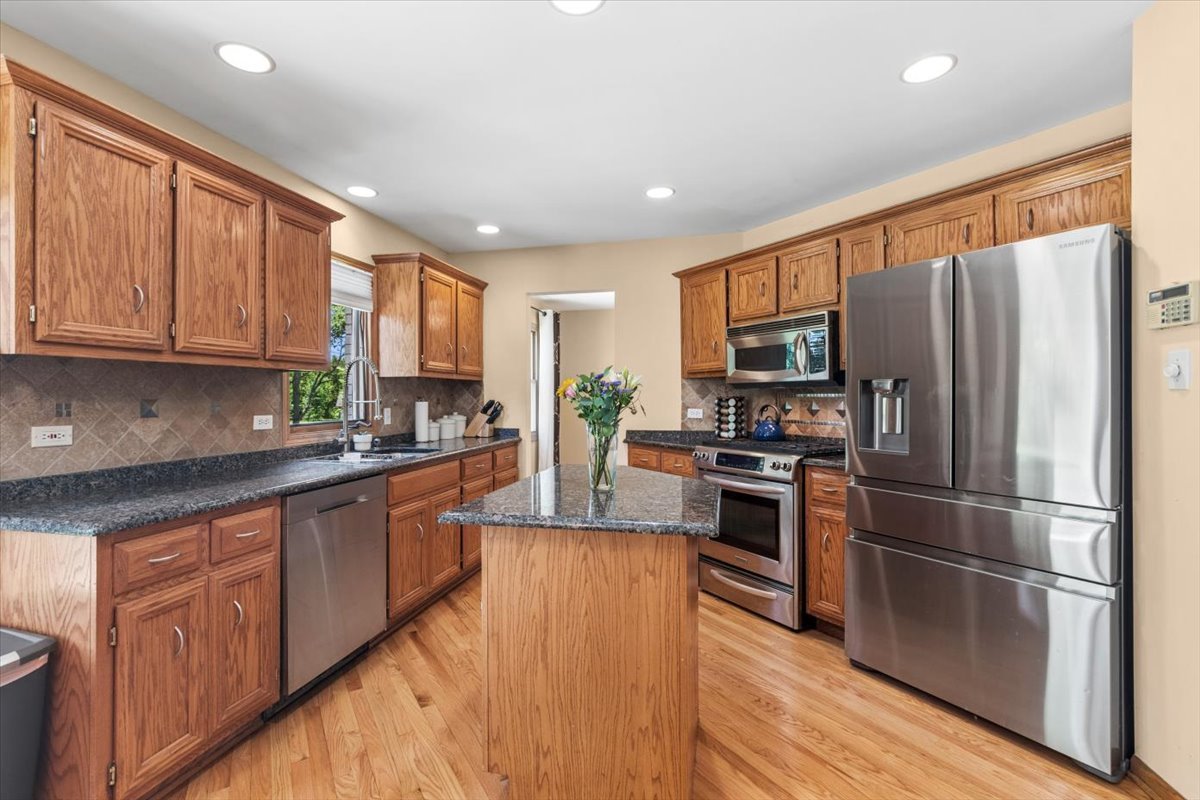
Kitchen with wood cabinetry, granite counters, stainless steel appliances, and a central island.
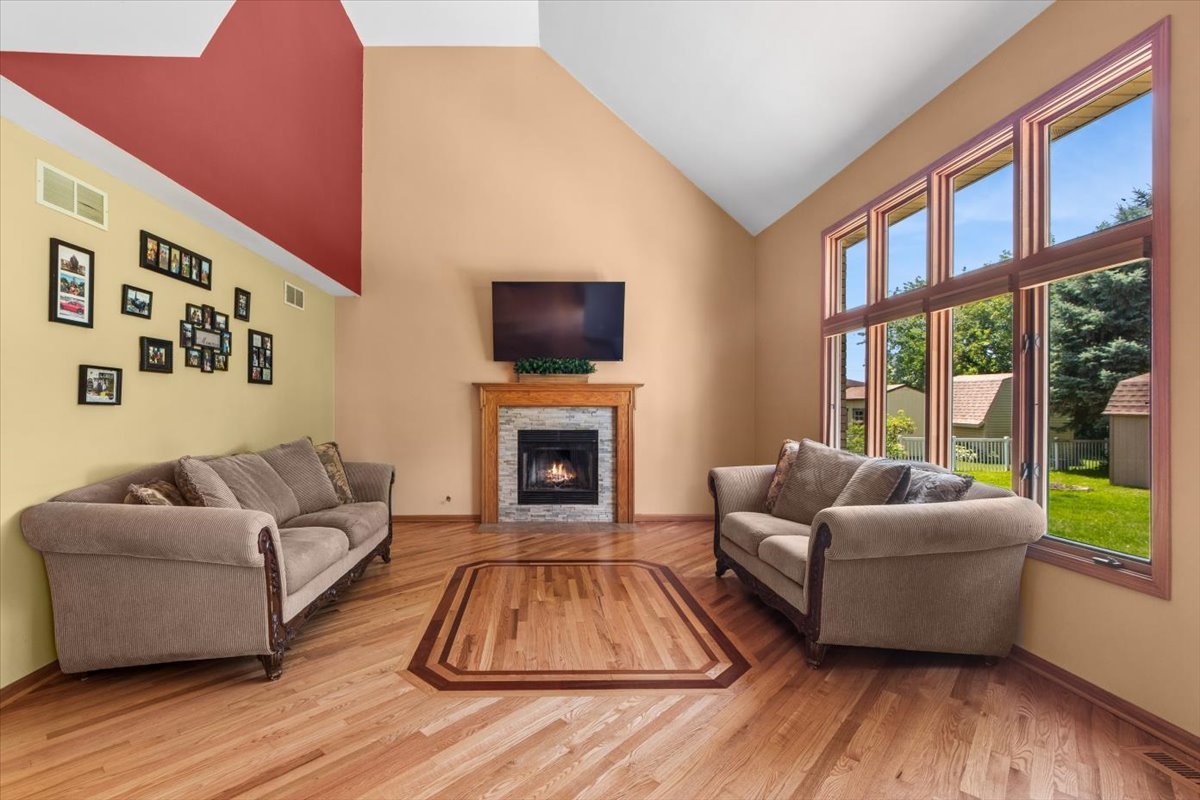
Living room with a vaulted ceiling, fireplace, hardwood floors, and tall windows.
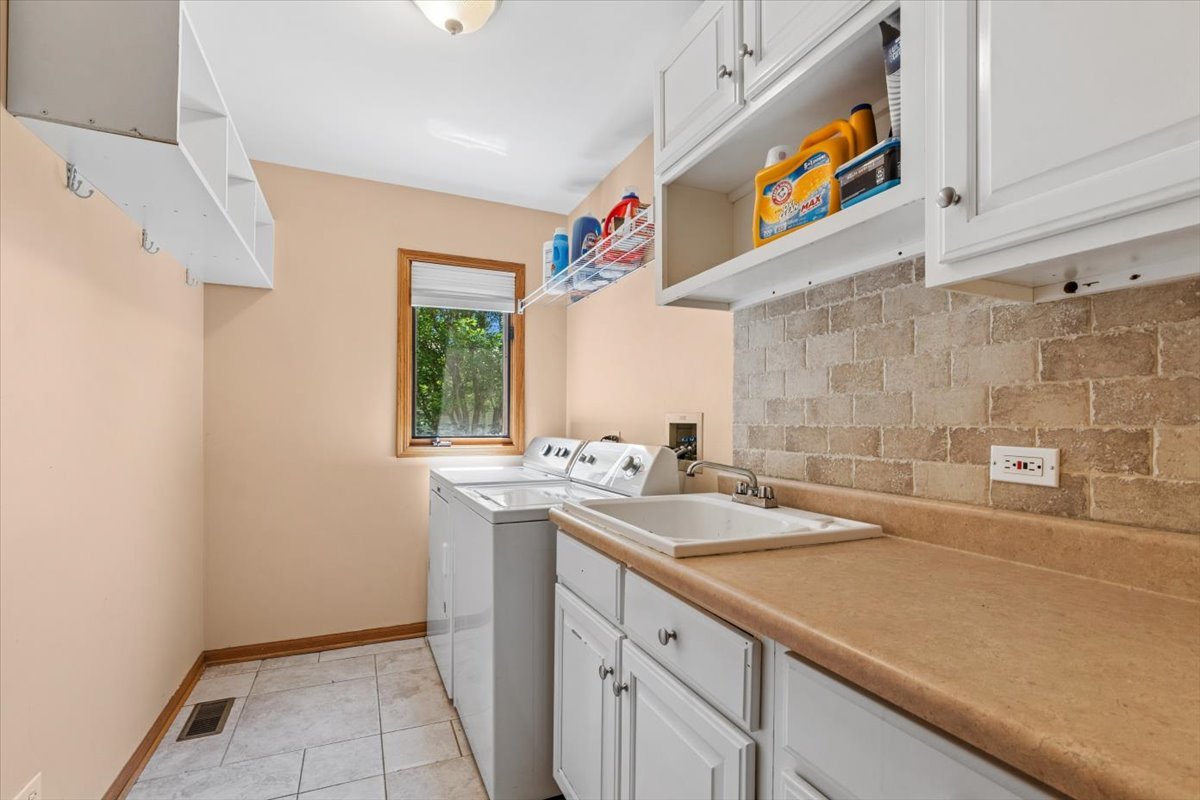
Laundry room with washer and dryer, utility sink, white cabinets, and a window overlooking trees.
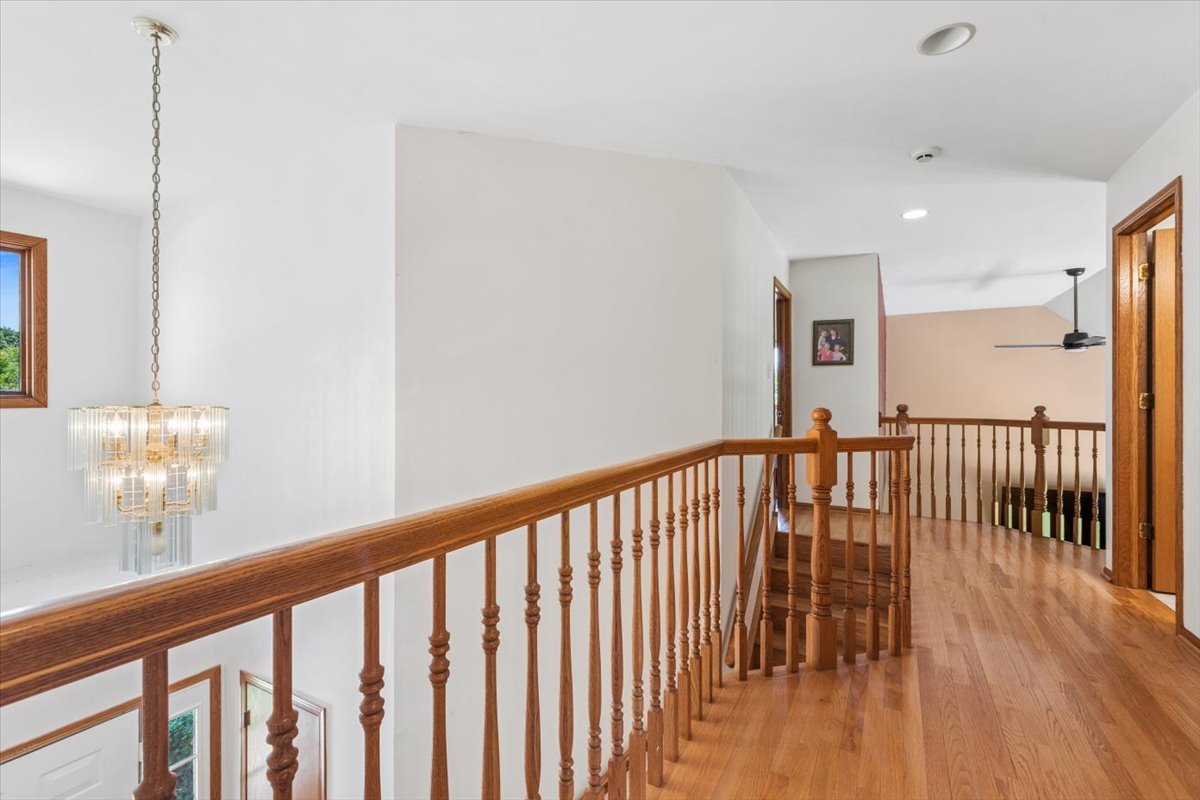
Upstairs landing with a polished hardwood floor, wooden railing, and hanging chandelier.
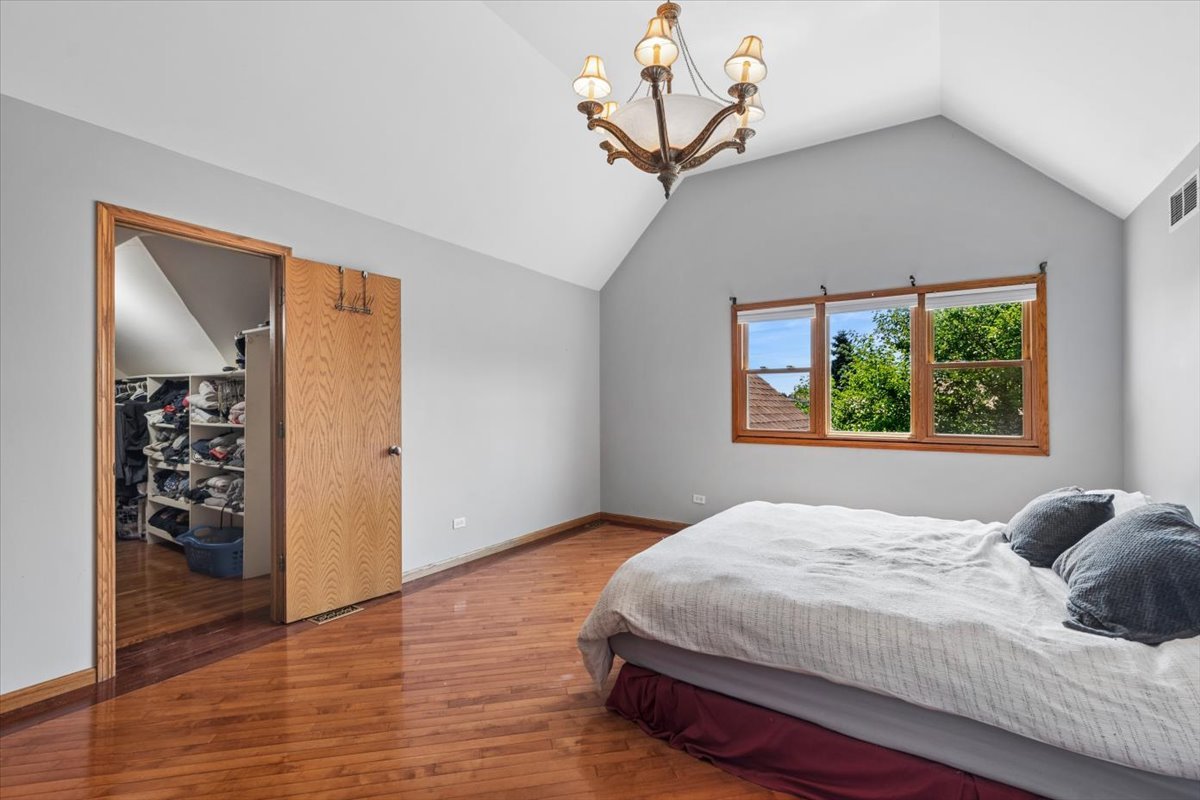
Bedroom with vaulted ceiling, hardwood floors, chandelier, and an open closet.
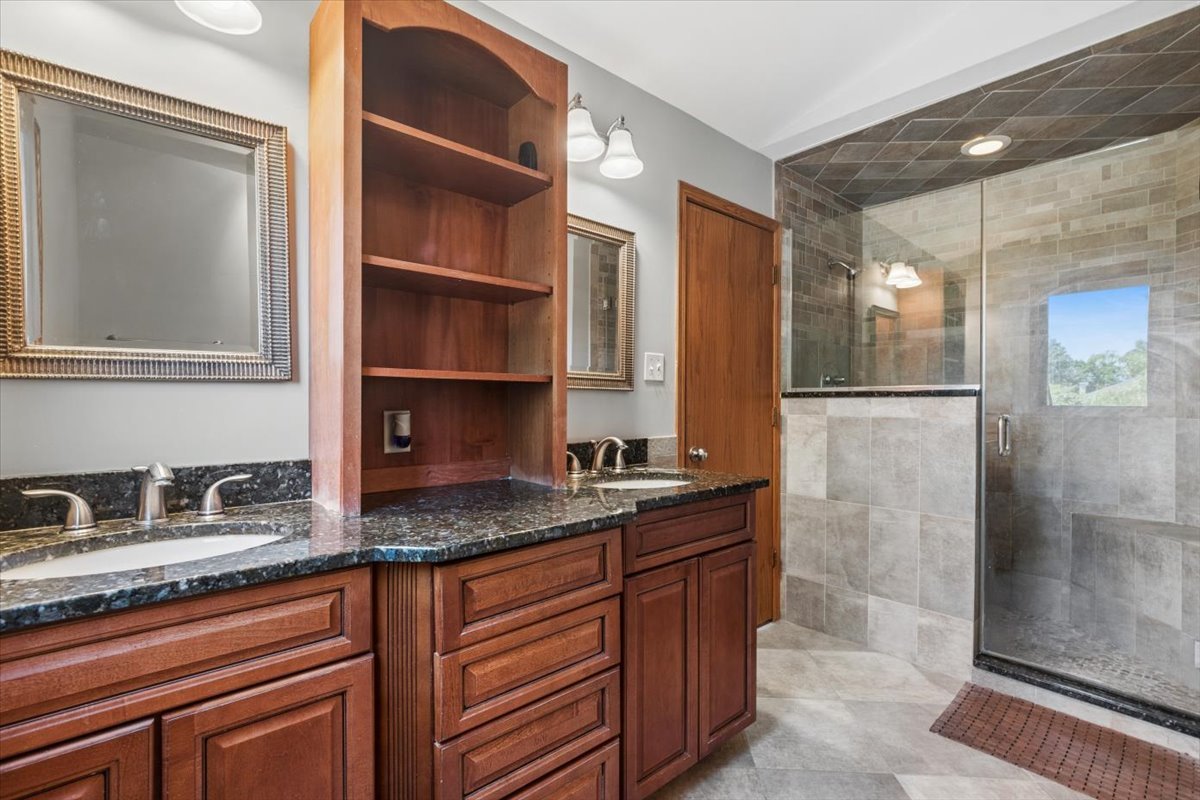
Bathroom with a double-sink wood vanity and a large glass-enclosed tiled shower.
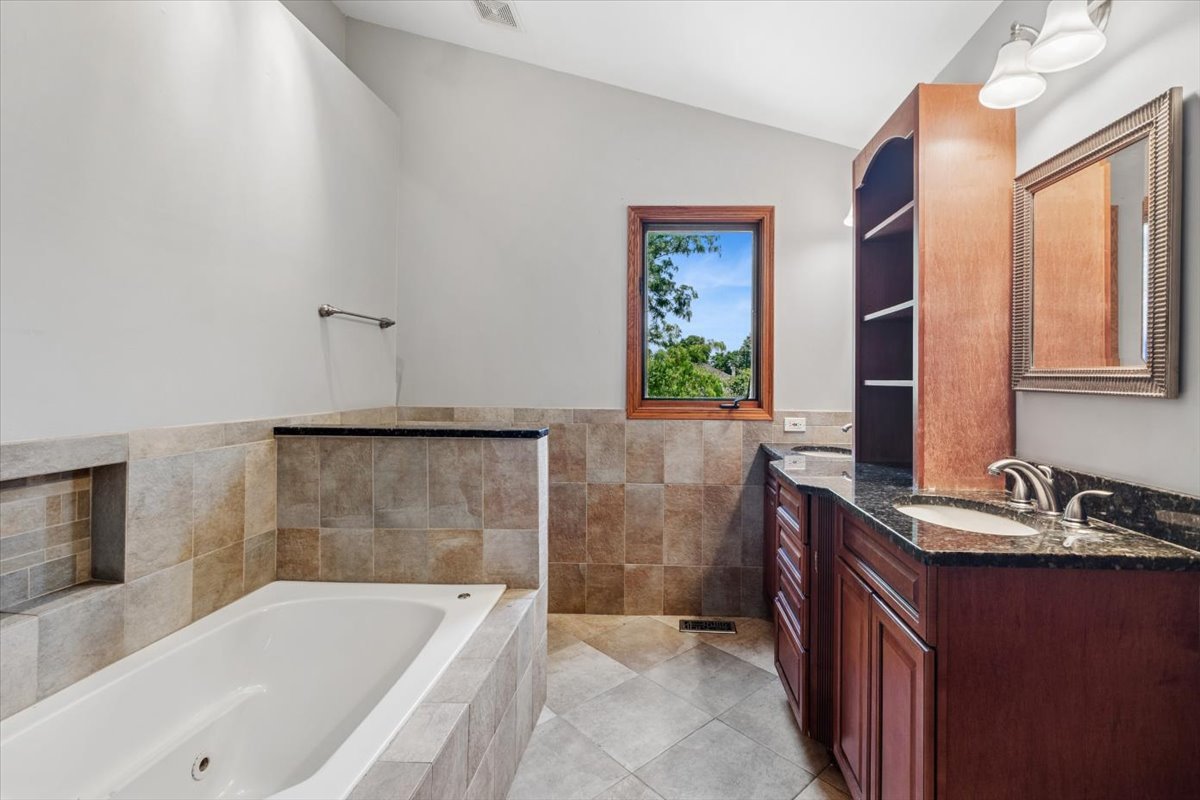
Bathroom with a tiled soaking tub, dark wood vanity, and a window overlooking trees.
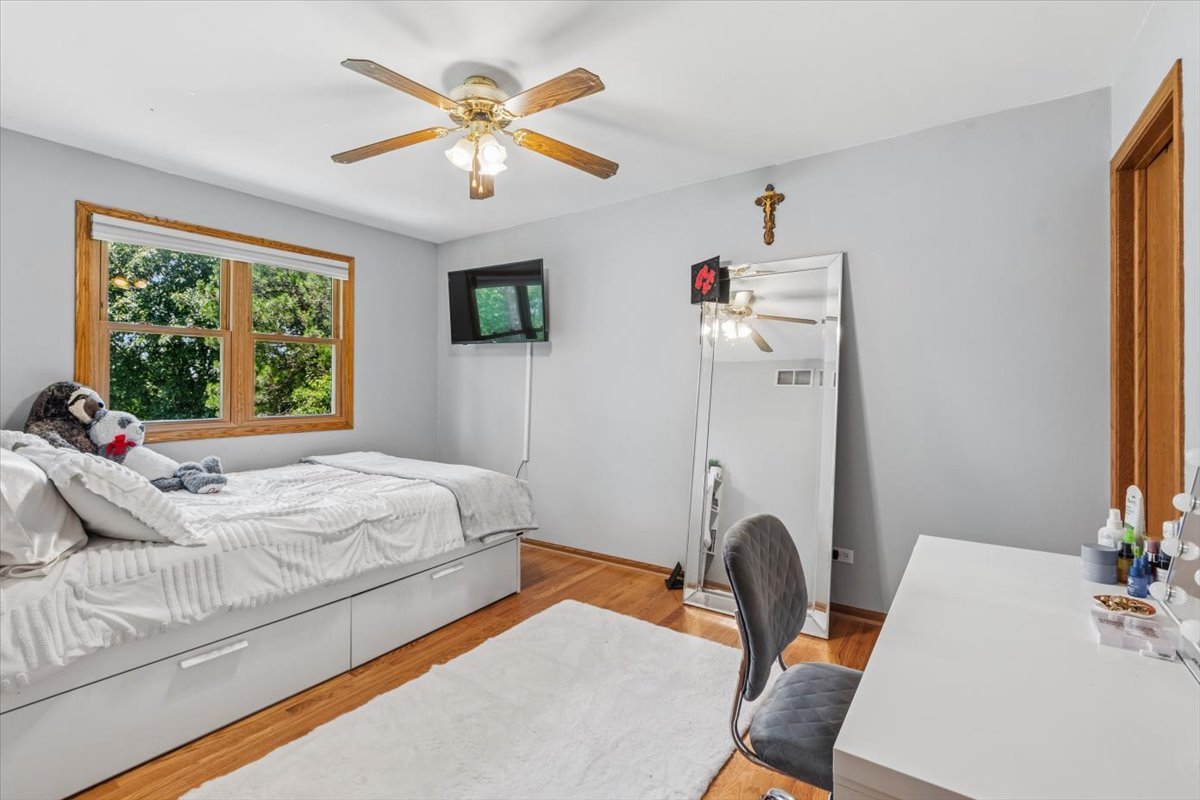
Bedroom with a white storage bed, leafy window view, hardwood floors, and ceiling fan.
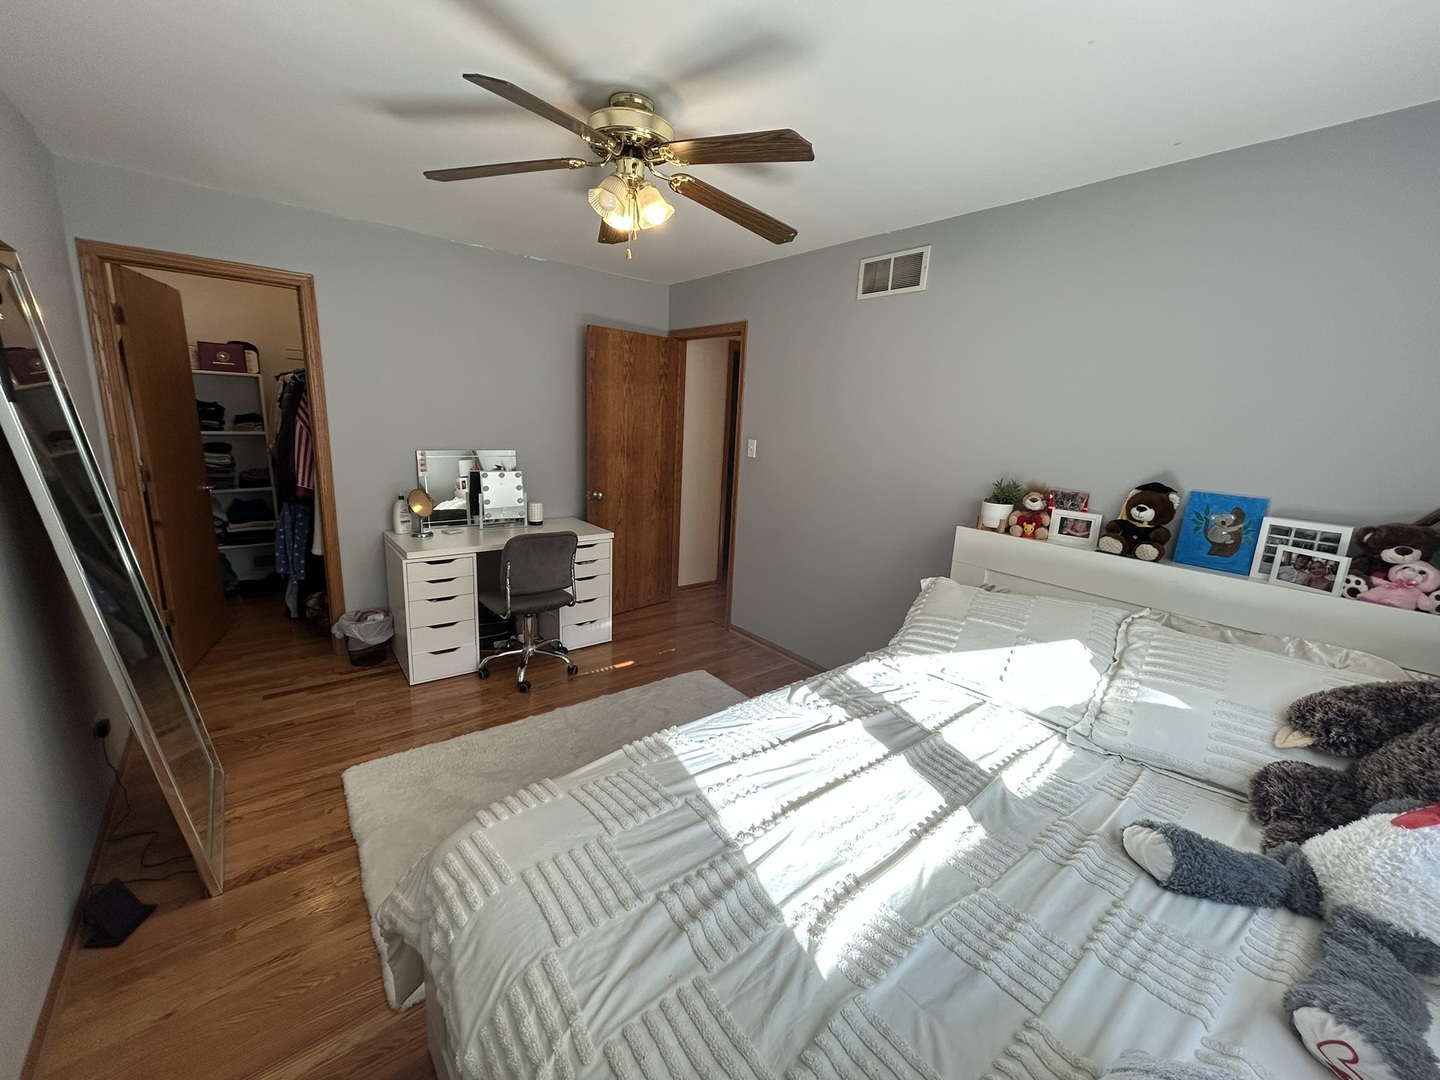
Bedroom with a white bed, hardwood floors, vanity, and open closet.
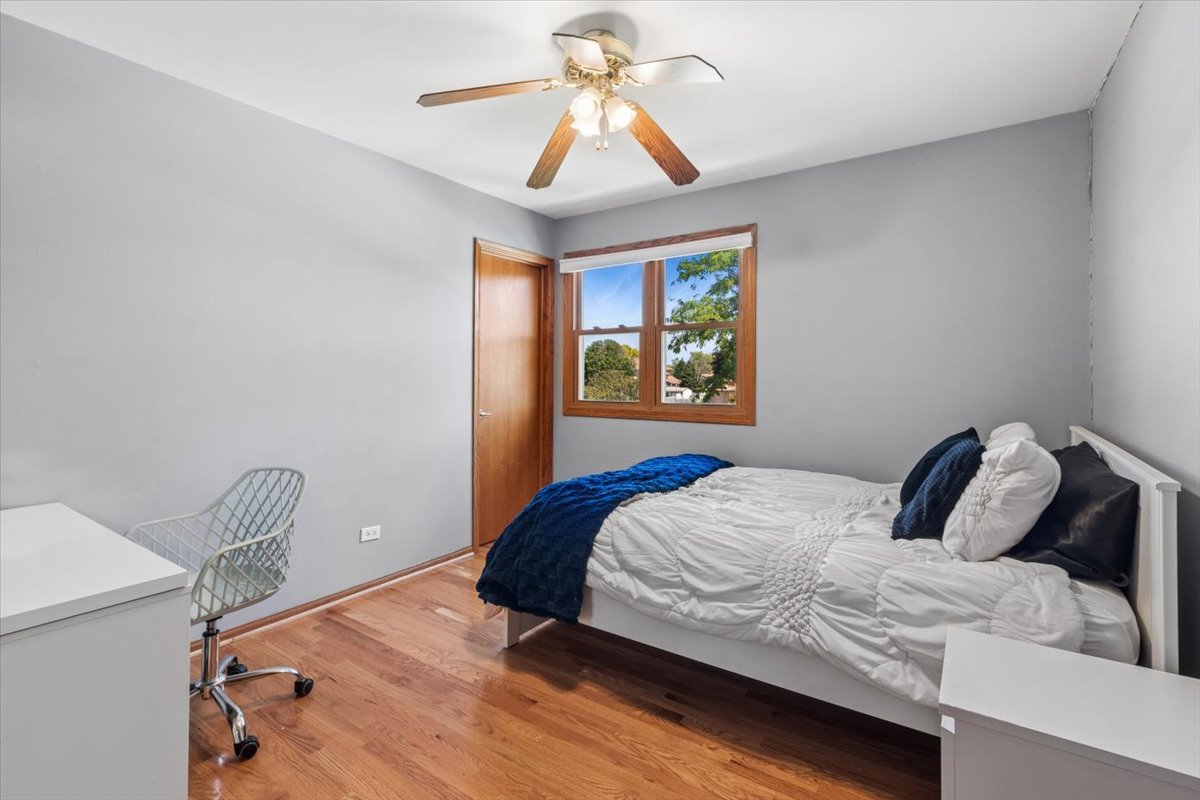
Bedroom with a white bed, blue throw, hardwood floors, and a window overlooking trees.
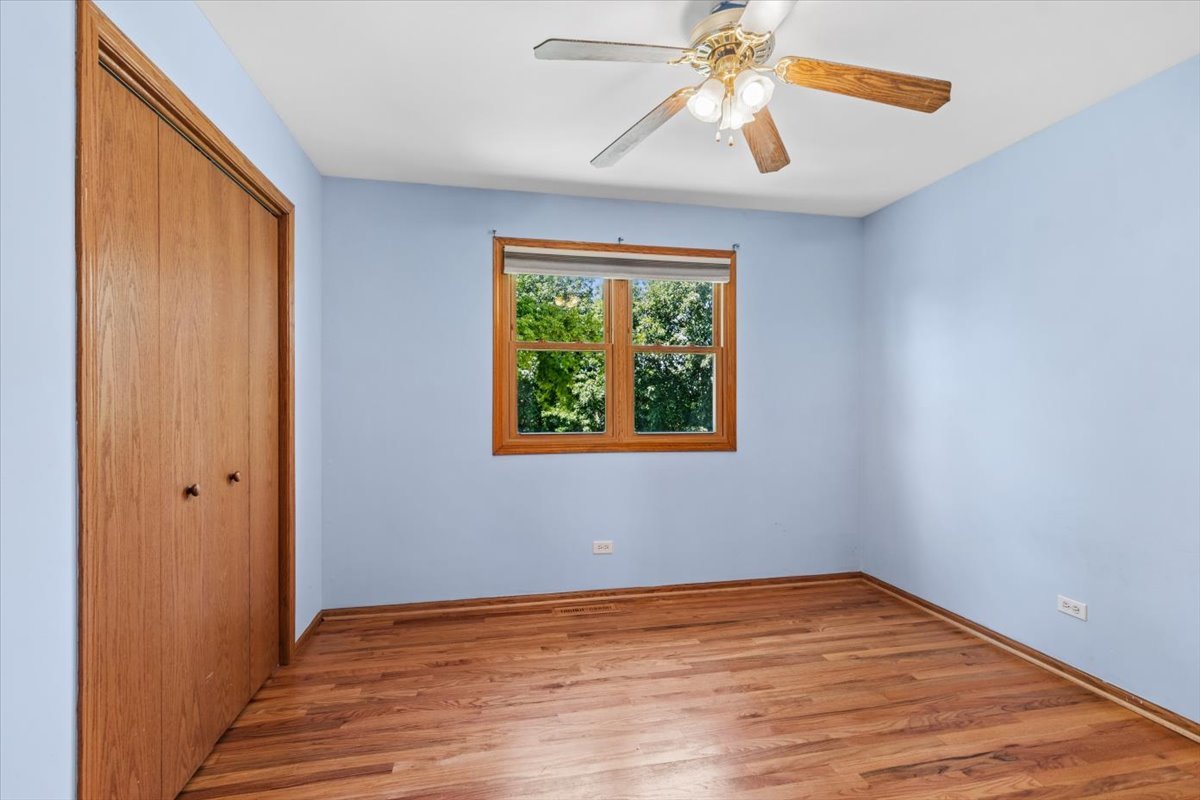
Empty bedroom with pale blue walls, hardwood floors, a built-in closet, and a window overlooking trees.
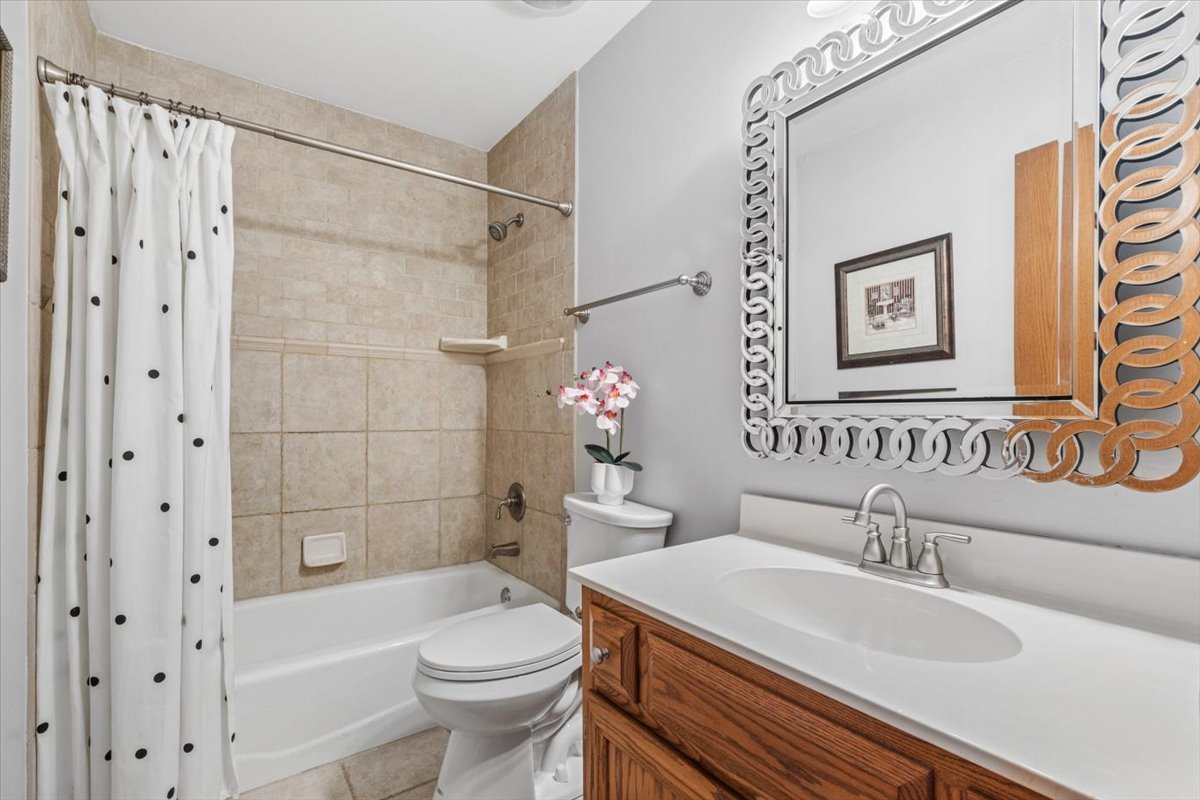
Bathroom with a polka-dot shower curtain, beige tile, and wood vanity beneath an ornate mirror.
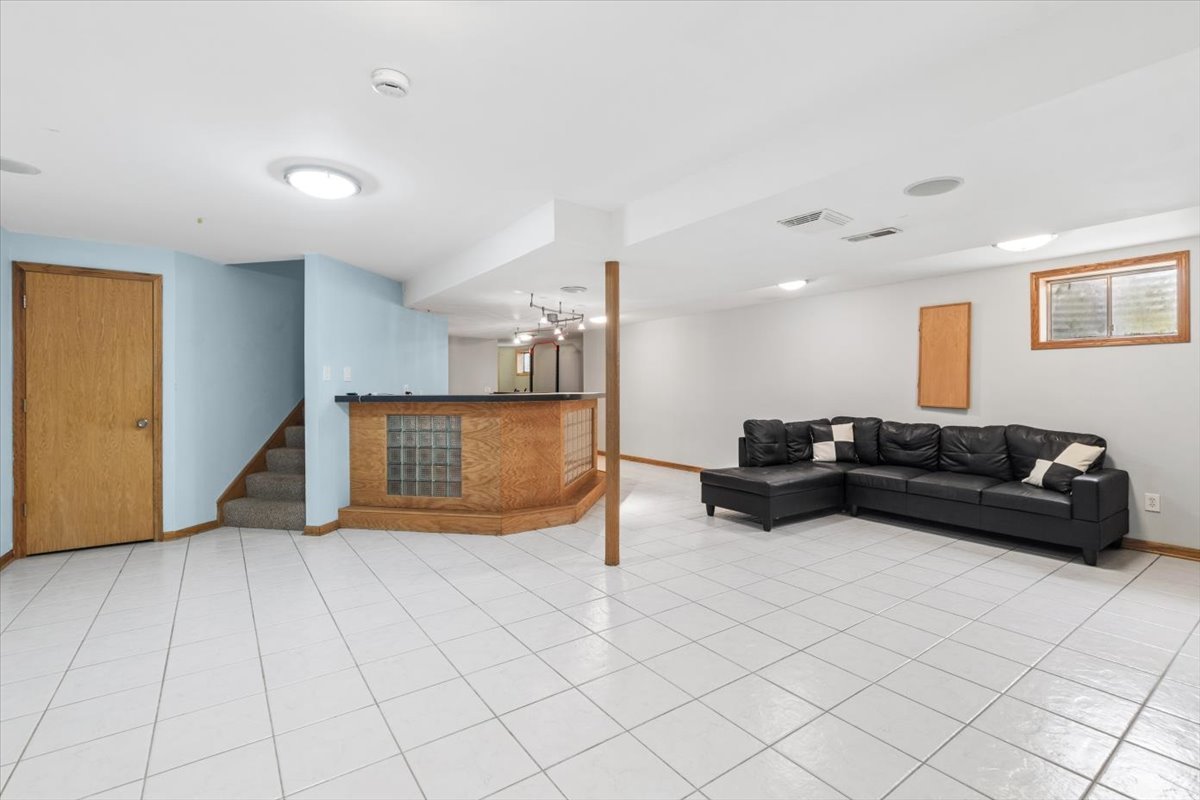
Finished basement recreation room with a black sectional sofa and built-in wood bar.
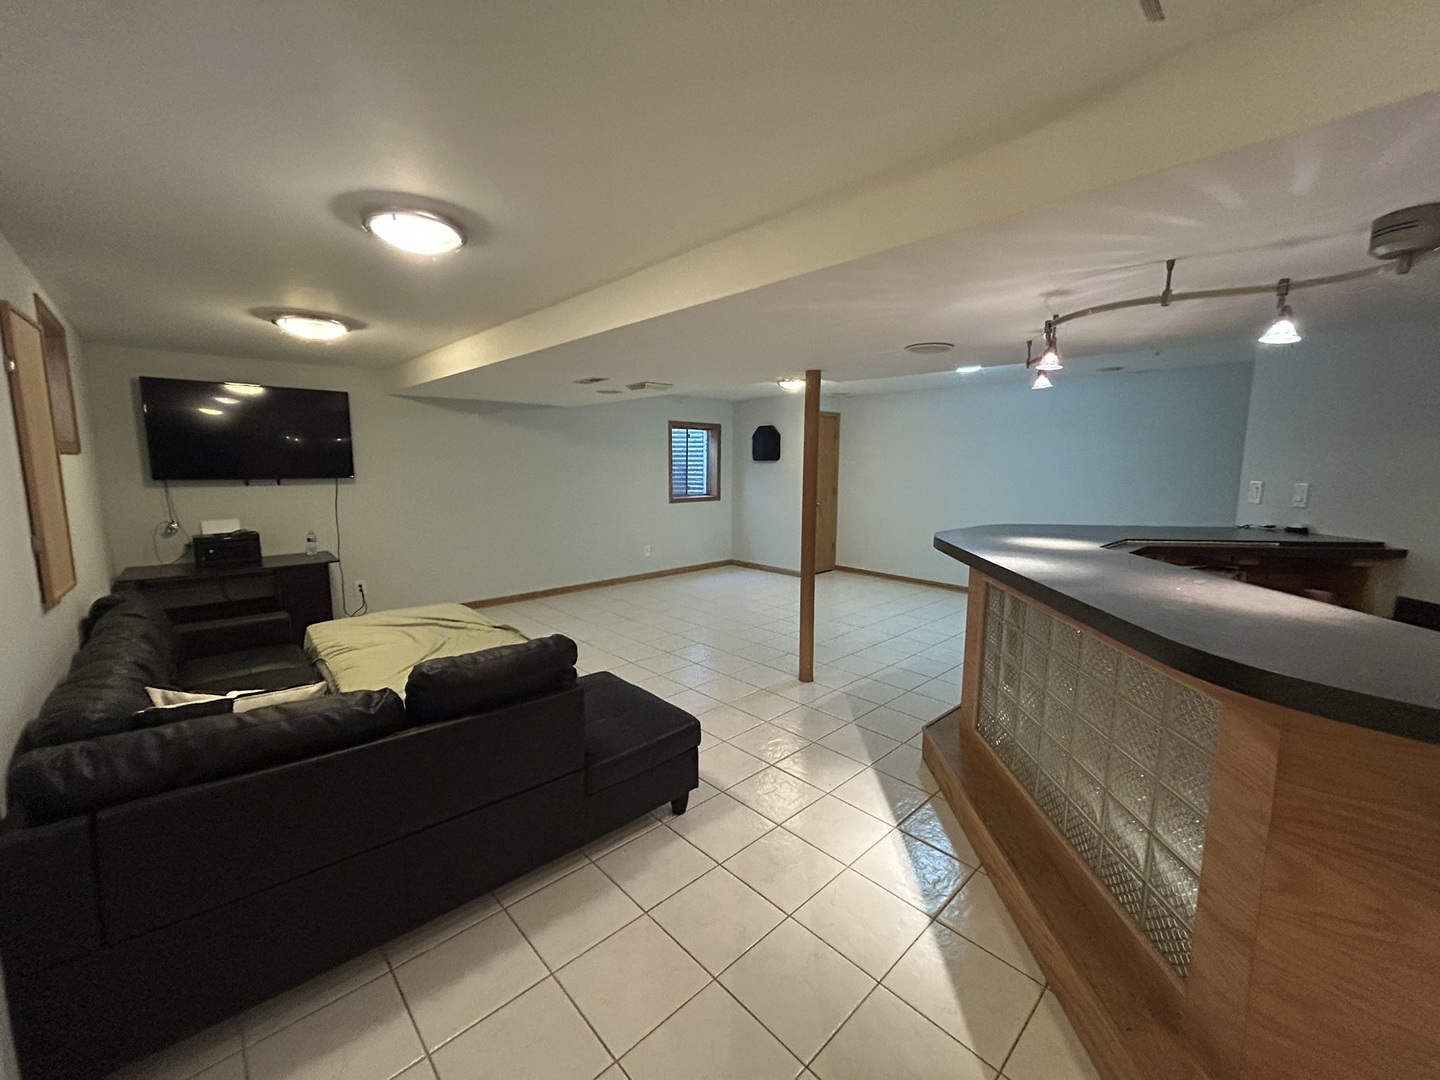
Finished basement recreation room with a sectional sofa, wall-mounted TV, tiled floor, and glass-block bar.
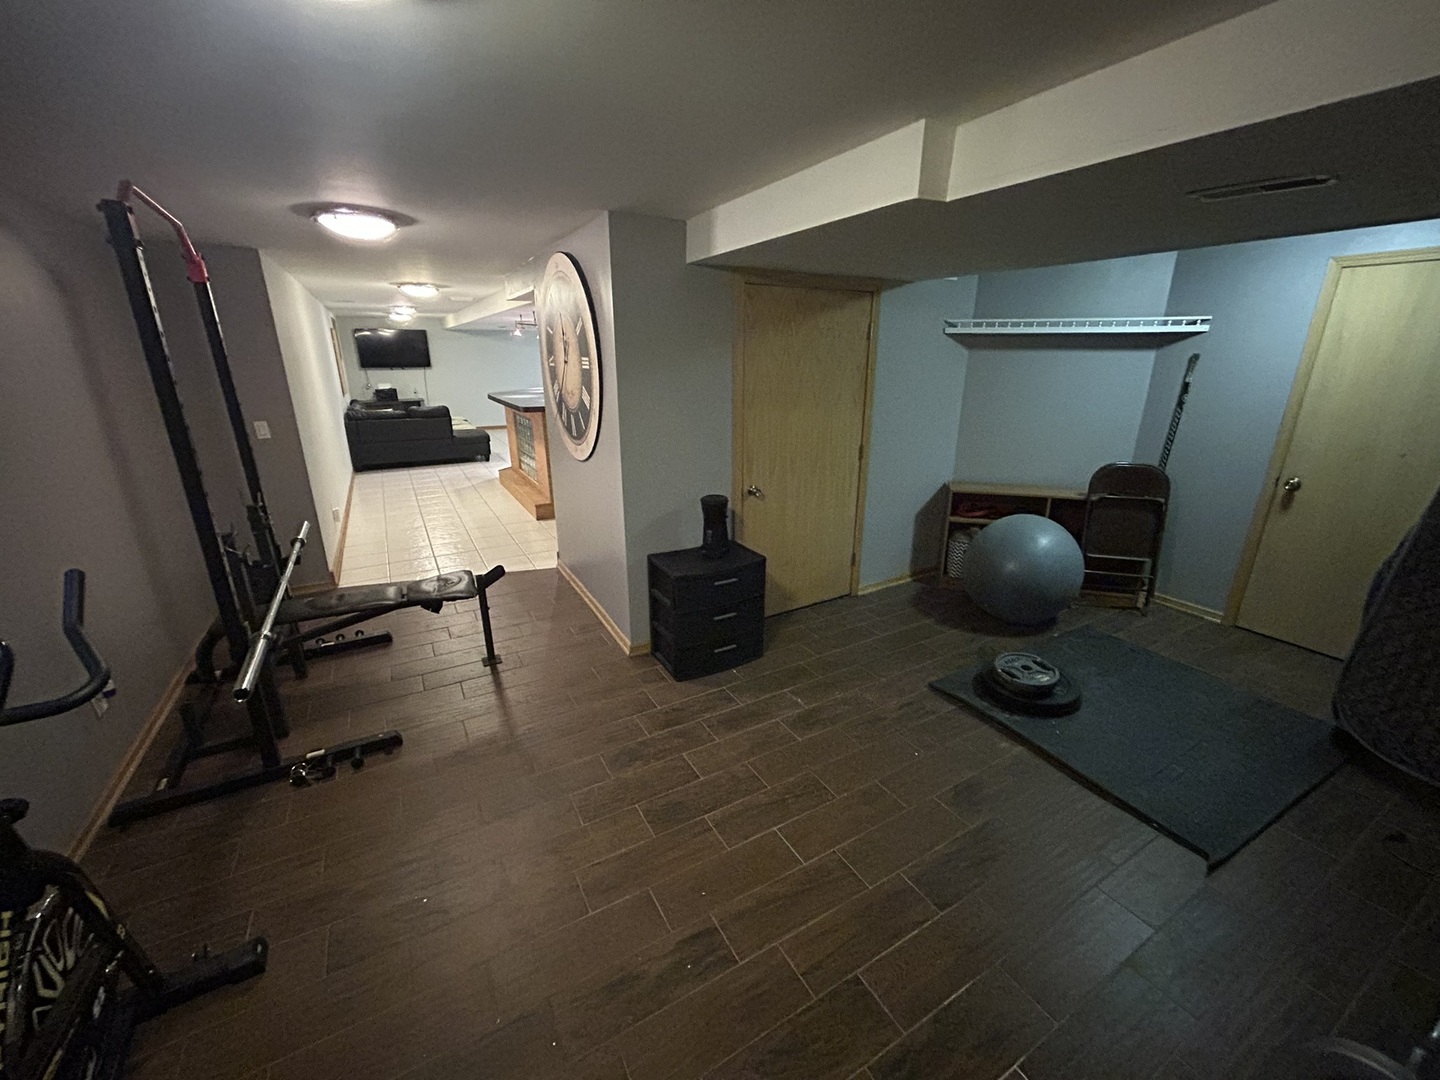
Basement gym with a weight bench, barbell, exercise ball, and mat beside a hallway to a lounge.
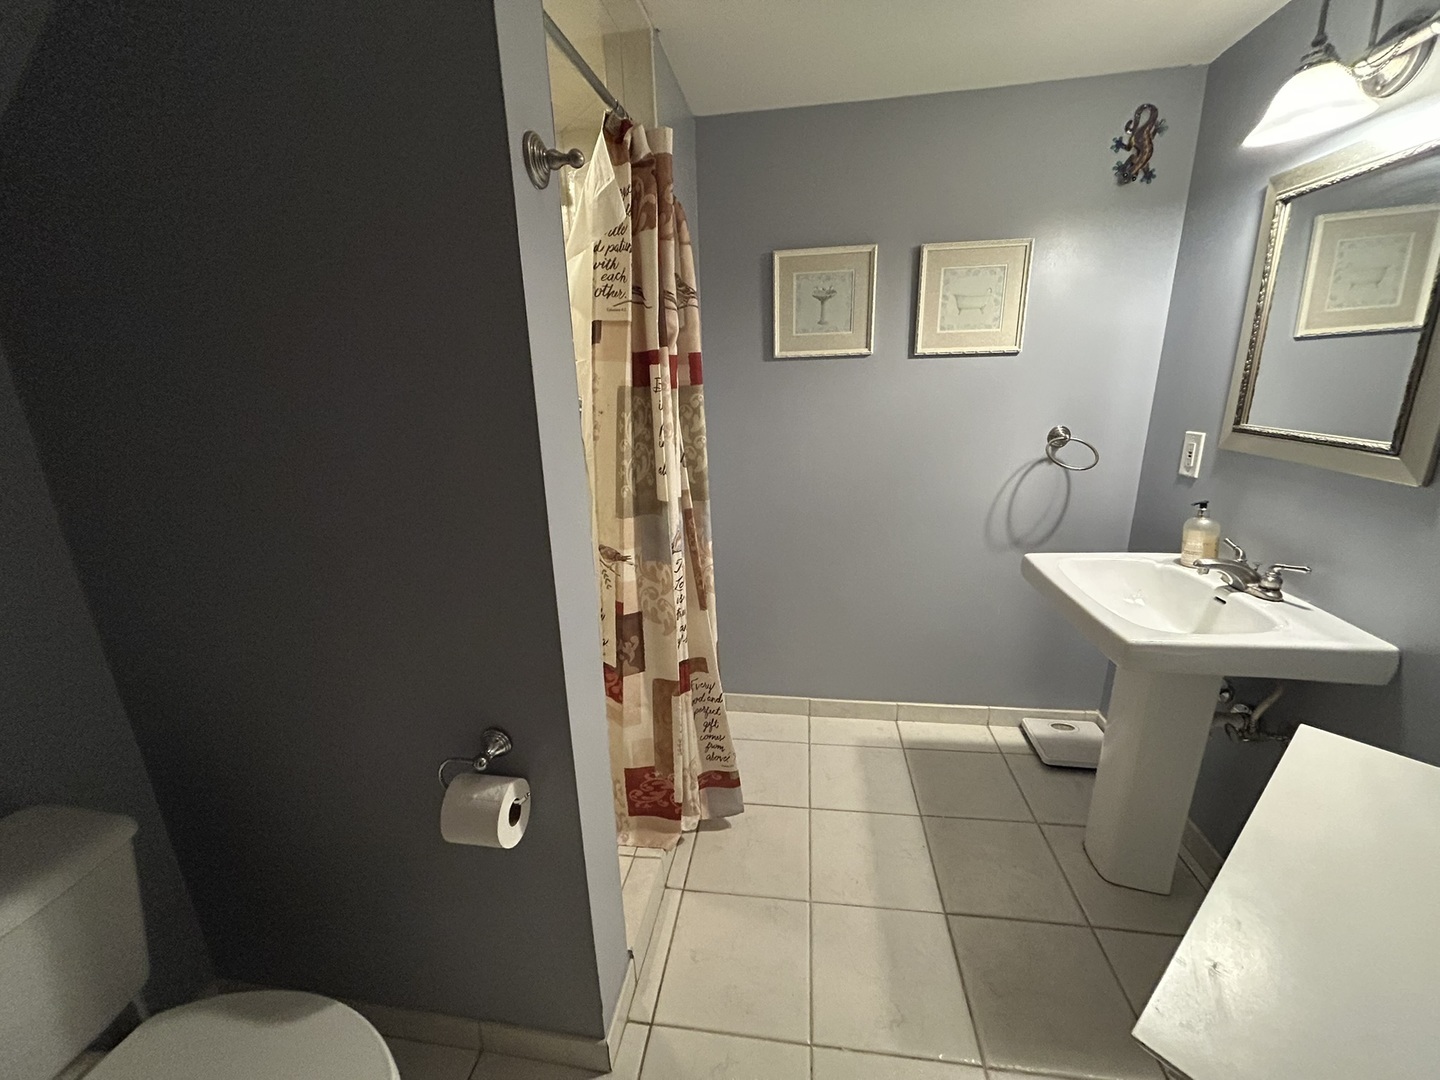
Bathroom with a pedestal sink, tiled floor, and patterned shower curtain.
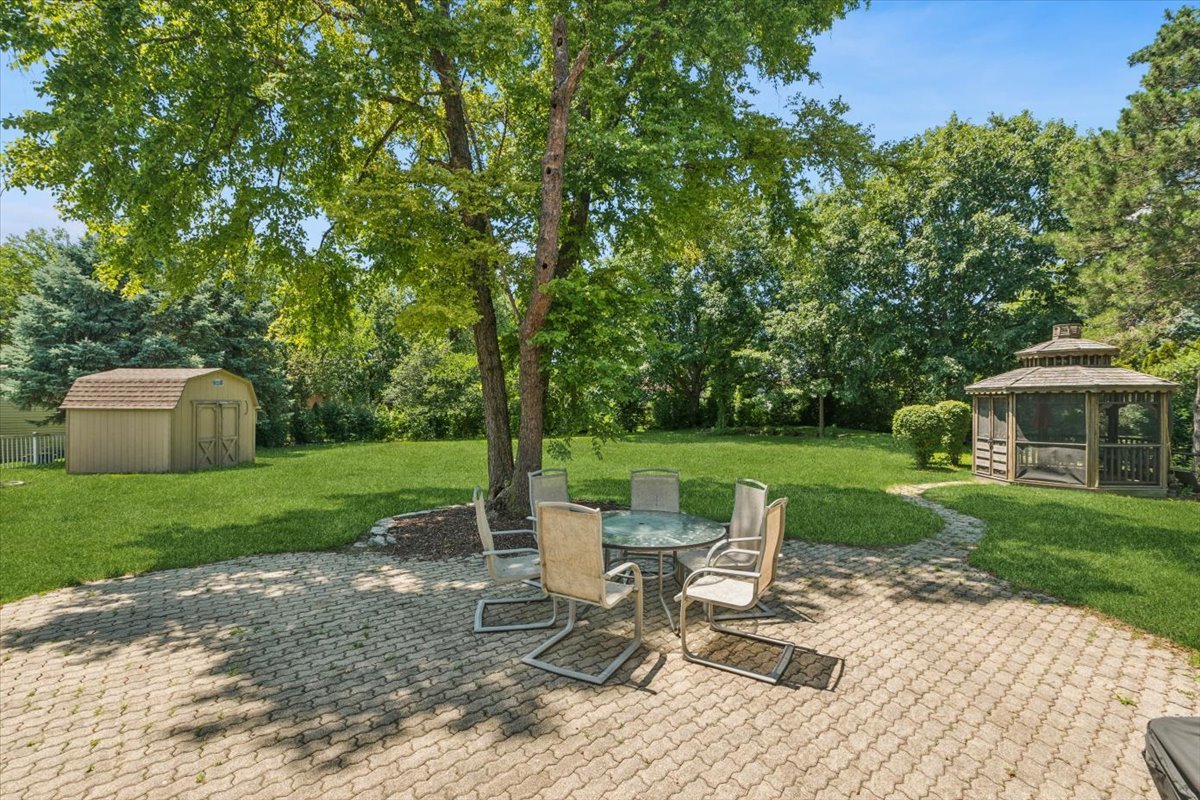
Backyard patio with outdoor dining set, mature trees, a storage shed, and a screened gazebo.
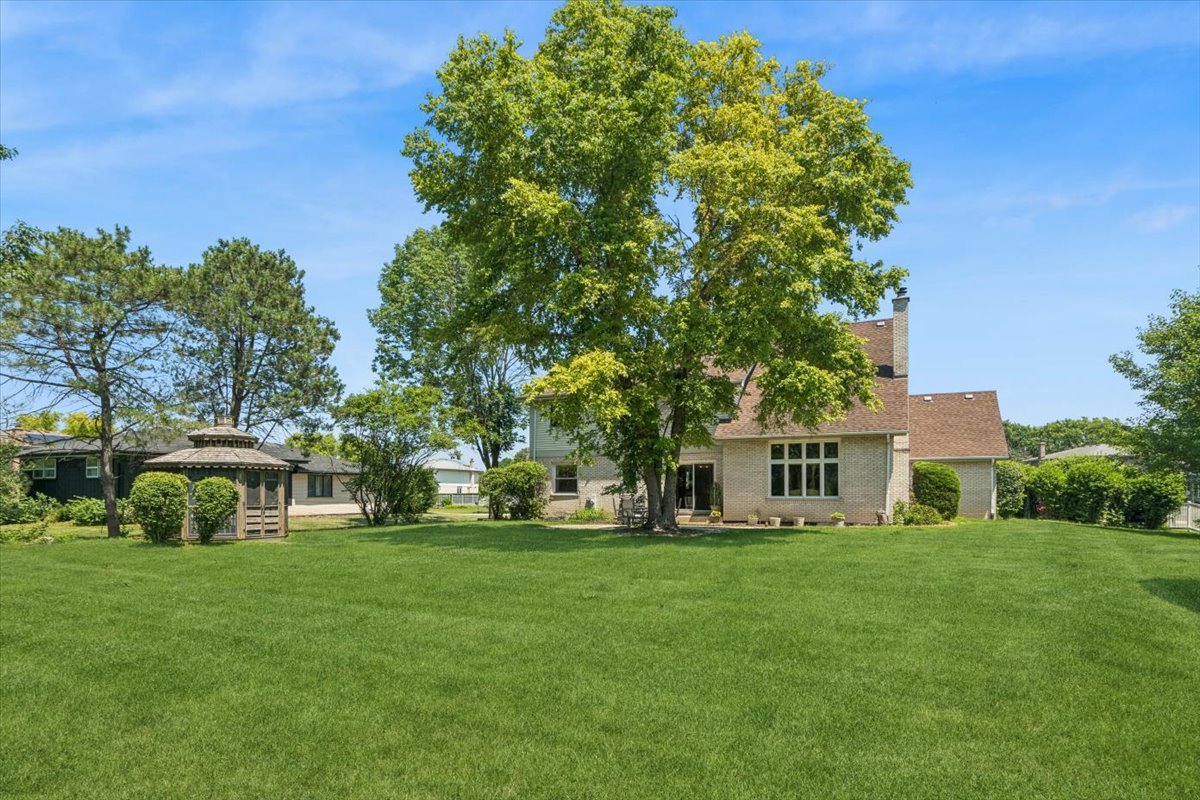
Rear of a two-story home beyond a broad lawn, with mature trees and a gazebo.
SEE ALL PHOTOS
Two-story home with a two-car garage, front porch, American flag, and landscaped lawn.
First-floor plan showing room layouts and dimensions, including a large garage, family room, kitchen, and porch.
Second-floor plan with a primary suite, three bedrooms, attic, walk-in closet, and two open-to-below areas.
Basement floor plan showing exercise room, recreation room, utility, bath, and storage.
Entry foyer with geometric hardwood floor inlay and a wood staircase.
Empty living room with hardwood floors, a large curtained window, and an open staircase.
Dining room with hardwood floors, chandelier, and a window overlooking the yard.
Kitchen with a wood island and stainless appliances, opening through sliding doors to a garden gazebo.
Living room with tall windows, decorative hardwood floor inlay, and an open kitchen.
Kitchen with wood cabinetry, granite counters, stainless steel appliances, and a central island.
Living room with a vaulted ceiling, fireplace, hardwood floors, and tall windows.
Laundry room with washer and dryer, utility sink, white cabinets, and a window overlooking trees.
Upstairs landing with a polished hardwood floor, wooden railing, and hanging chandelier.
Bedroom with vaulted ceiling, hardwood floors, chandelier, and an open closet.
Bathroom with a double-sink wood vanity and a large glass-enclosed tiled shower.
Bathroom with a tiled soaking tub, dark wood vanity, and a window overlooking trees.
Bedroom with a white storage bed, leafy window view, hardwood floors, and ceiling fan.
Bedroom with a white bed, hardwood floors, vanity, and open closet.
Bedroom with a white bed, blue throw, hardwood floors, and a window overlooking trees.
Empty bedroom with pale blue walls, hardwood floors, a built-in closet, and a window overlooking trees.
Bathroom with a polka-dot shower curtain, beige tile, and wood vanity beneath an ornate mirror.
Finished basement recreation room with a black sectional sofa and built-in wood bar.
Finished basement recreation room with a sectional sofa, wall-mounted TV, tiled floor, and glass-block bar.
Basement gym with a weight bench, barbell, exercise ball, and mat beside a hallway to a lounge.
Bathroom with a pedestal sink, tiled floor, and patterned shower curtain.
Backyard patio with outdoor dining set, mature trees, a storage shed, and a screened gazebo.
Rear of a two-story home beyond a broad lawn, with mature trees and a gazebo.
Listed by Timothy Sullivan with Baird & Warner 708-710-8113
Active Under Contract

14460 S Saddle Brook Lane

14460 S Saddle Brook Lane, Homer Glen, IL 60491

$589,000
Welcome home to this beautifully maintained 4-bedroom, 3.5-bath residence situated on an impressive nearly half-acre lot! Offering over three finished levels of living space, this home combines generous room sizes, thoughtful updates, and outstanding indoor and outdoor entertaining spaces. The inviting main level features newly refinished hardwood floors, spacious formal living and dining rooms, and a dramatic two-story family room with soaring cathedral ceilings and abundant natural light. The updated kitchen is complete with granite countertops, stainless steel appliances, ample cabinetry, and a separate breakfast nook perfect for everyday dining. Upstairs, the expansive primary suite boasts vaulted ceilings, an oversized walk-in closet, and direct access to a large second-floor storage room. The updated en-suite bath includes a double vanity, relaxing soaking tub, and separate shower. Bedrooms two and three each feature walk-in closets, while the fourth bedroom offers generous closet space and flexibility for guests or a home office. The finished basement is ideal for entertaining and recreation, featuring a spacious recreation room, full wet bar, exercise area, and a full bathroom. Step outside and enjoy the oversized backyard with a large patio, gazebo, and storage shed, while the charming covered front porch provides the perfect place to relax. Additional highlights include a 3-car attached garage, roof approximately 10 years old, A/C approximately 4 years old, and newer second-floor windows. This exceptional home offers space, updates, and incredible value-all on a beautiful nearly half-acre lot. Priced to sell and ready for its next owners. Schedule your private showing today!

4
beds

4
baths

3,000 Sq.Ft. LIVING AREA

0.47 Acres lot

Features & Amenities

Interior

  • total bedrooms4
  • Total bathrooms4
  • full bathrooms3
  • half bathroom1
  • Laundry room Main Level, In Unit
  • Flooring Hardwood
  • APPLIANCES Range, Microwave, Dishwasher, Refrigerator, Washer, Dryer
  • other interior Features Vaulted Ceiling(s), Wet Bar, Built-in Features, Walk-In Closet(s), Open Floorplan, Granite Counters

Area & Lot

  • Status Active Under Contract
  • Living Area3,000 Sq.Ft.
  • Lot Area0.47 Acres
  • MLS® ID12764106
  • TypeResidential
  • YEAR BUILT1996
  • Elementary SchoolReed Elementary School
  • Middle SchoolOak Prairie Junior High School
  • High SchoolLockport Township High School
  • School District205

Exterior

  • Garage Space3.5
  • water SourcePublic
  • roofAsphalt
  • lot featuresLandscaped
  • parkingAsphalt, Garage Door Opener, Yes, Garage Owned, Attached, Garage
  • HEAT TYPENatural Gas
  • AIR CONDITIONINGCentral Air
  • sewerPublic Sewer
  • SubstructureConcrete Perimeter

Financial

  • Sales Price$589,000
  • Real Estate Tax $7,791/yr
Tim Sullivan

Tim Sullivan

First-floor plan showing room layouts and dimensions, including a large garage, family room, kitchen, and porch.

Schedule a Showing

We would love to show you our beautiful property. Please select your preferred date and time below. An agent will be in touch shortly to confirm your appointment.

Schedule a Showing

We would love to show you our beautiful property. Please select your preferred date and time below. An agent will be in touch shortly to confirm your appointment.

Thank you for your interest in 14460 S Saddle Brook Lane, Homer Glen, IL 60491. We are reviewing your request and will be in touch shortly!

Mortgage Calculator

Estimate your monthly mortgage payment, including the principal and interest, property taxes, and HOA. Adjust the values to generate a more accurate rate.

All estimates are provided for informational purposes only. Actual amounts may vary.
$0,000 Your Payment 20 15 65
$0,000 Your Payment

Your Goals. My Expertise.

Whether you’re buying, selling, or exploring your next move, Tim Sullivan is here to guide you with expert advice and local market knowledge. Let’s sit down, talk through your goals, and make your real estate plans a reality.

Follow Me on Instagram