Leave a Message

Thank you for your message. I will be in touch with you shortly.

15624 Julies Way
15624 Julies Way
15624 Julies Way
15624 Julies Way
15624 Julies Way
15624 Julies Way
15624 Julies Way
15624 Julies Way
15624 Julies Way
15624 Julies Way
15624 Julies Way
15624 Julies Way
15624 Julies Way
15624 Julies Way
15624 Julies Way
15624 Julies Way
15624 Julies Way
15624 Julies Way
15624 Julies Way
15624 Julies Way
15624 Julies Way
15624 Julies Way
15624 Julies Way
15624 Julies Way
15624 Julies Way
15624 Julies Way
15624 Julies Way
15624 Julies Way
15624 Julies Way
15624 Julies Way
15624 Julies Way
SEE ALL PHOTOS
15624 Julies Way
15624 Julies Way
15624 Julies Way
15624 Julies Way
15624 Julies Way
15624 Julies Way
15624 Julies Way
15624 Julies Way
15624 Julies Way
15624 Julies Way
15624 Julies Way
15624 Julies Way
15624 Julies Way
15624 Julies Way
15624 Julies Way
15624 Julies Way
15624 Julies Way
15624 Julies Way
15624 Julies Way
15624 Julies Way
15624 Julies Way
15624 Julies Way
15624 Julies Way
15624 Julies Way
15624 Julies Way
15624 Julies Way
15624 Julies Way
15624 Julies Way
15624 Julies Way
15624 Julies Way
15624 Julies Way
Listed by Timothy Sullivan with Baird & Warner 708-710-8113
Active Under Contract

15624 Julies Way

15624 Julies Way, Orland Park, IL 60462

$899,900
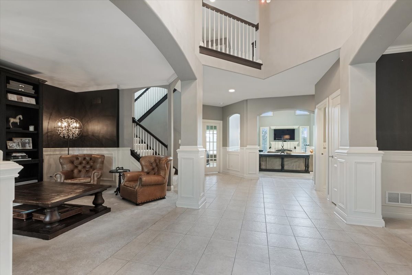
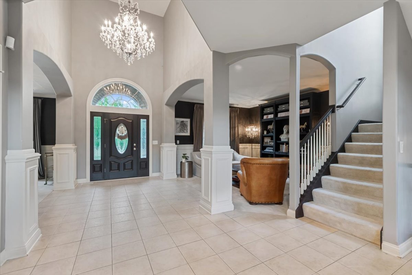
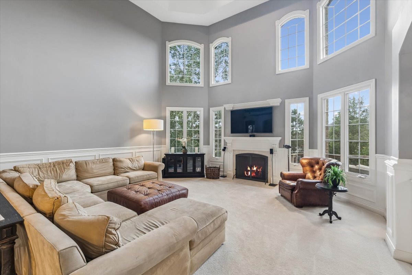
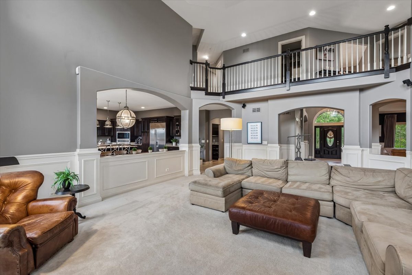
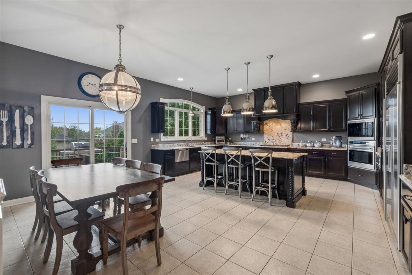
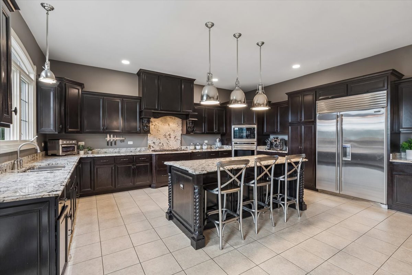
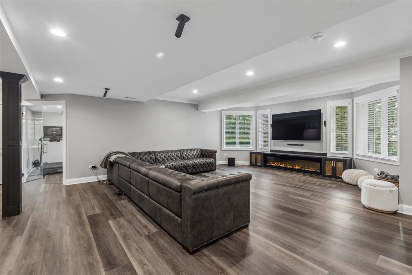
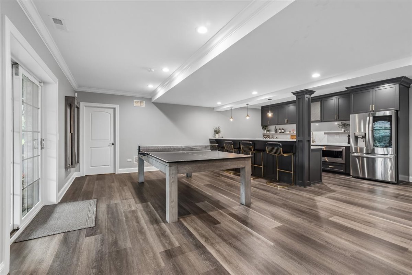
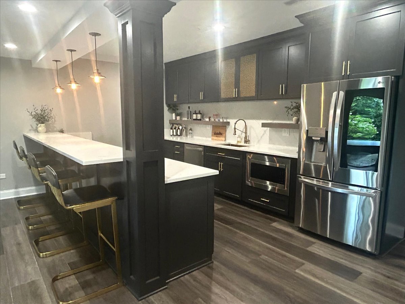
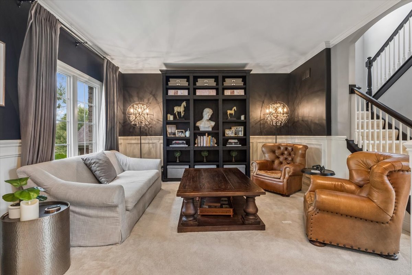
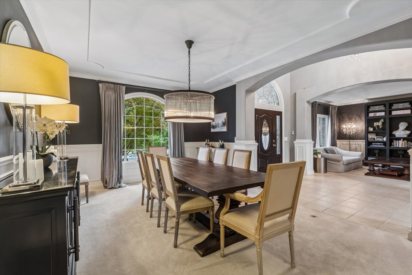
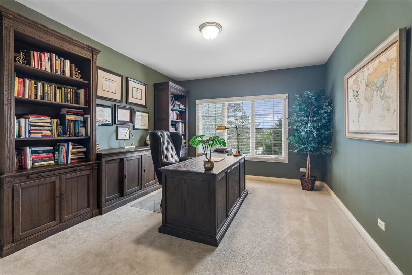
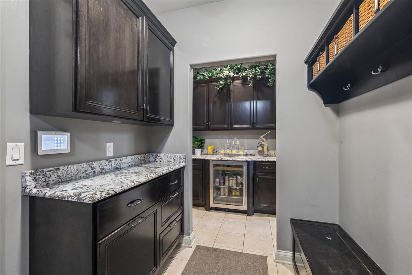
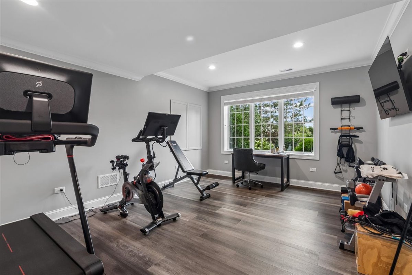
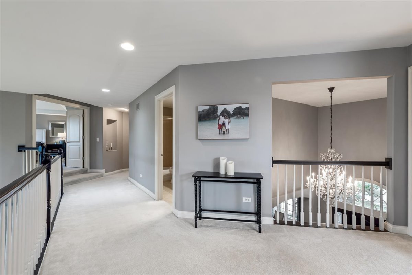
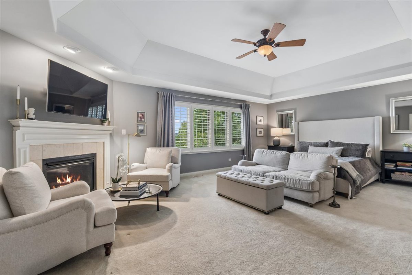
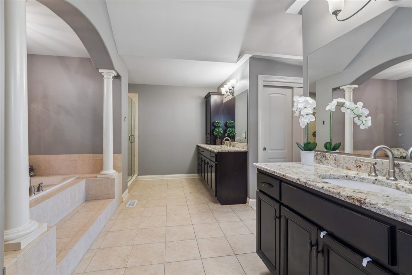
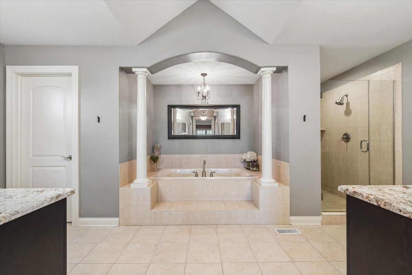
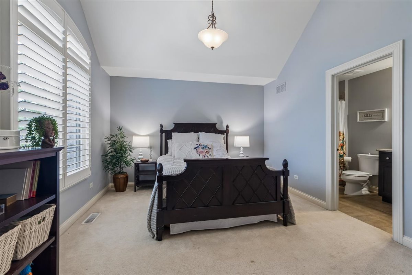
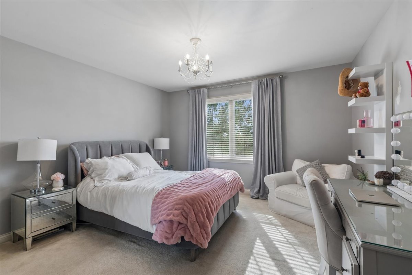
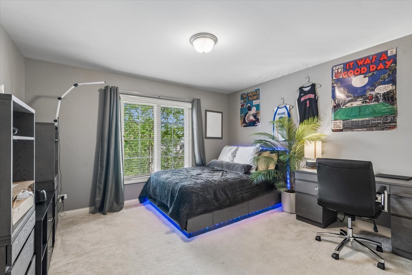
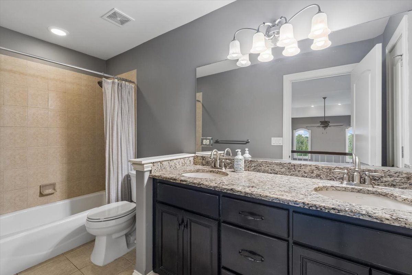
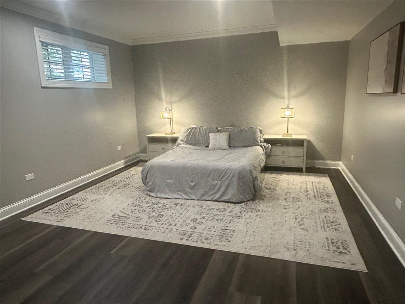
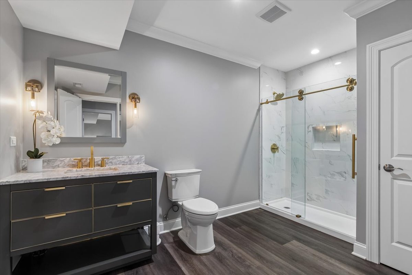
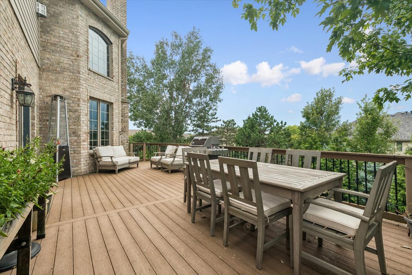
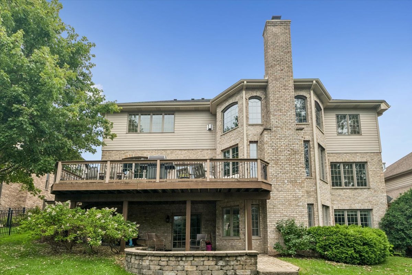
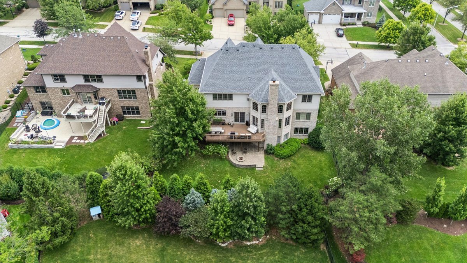
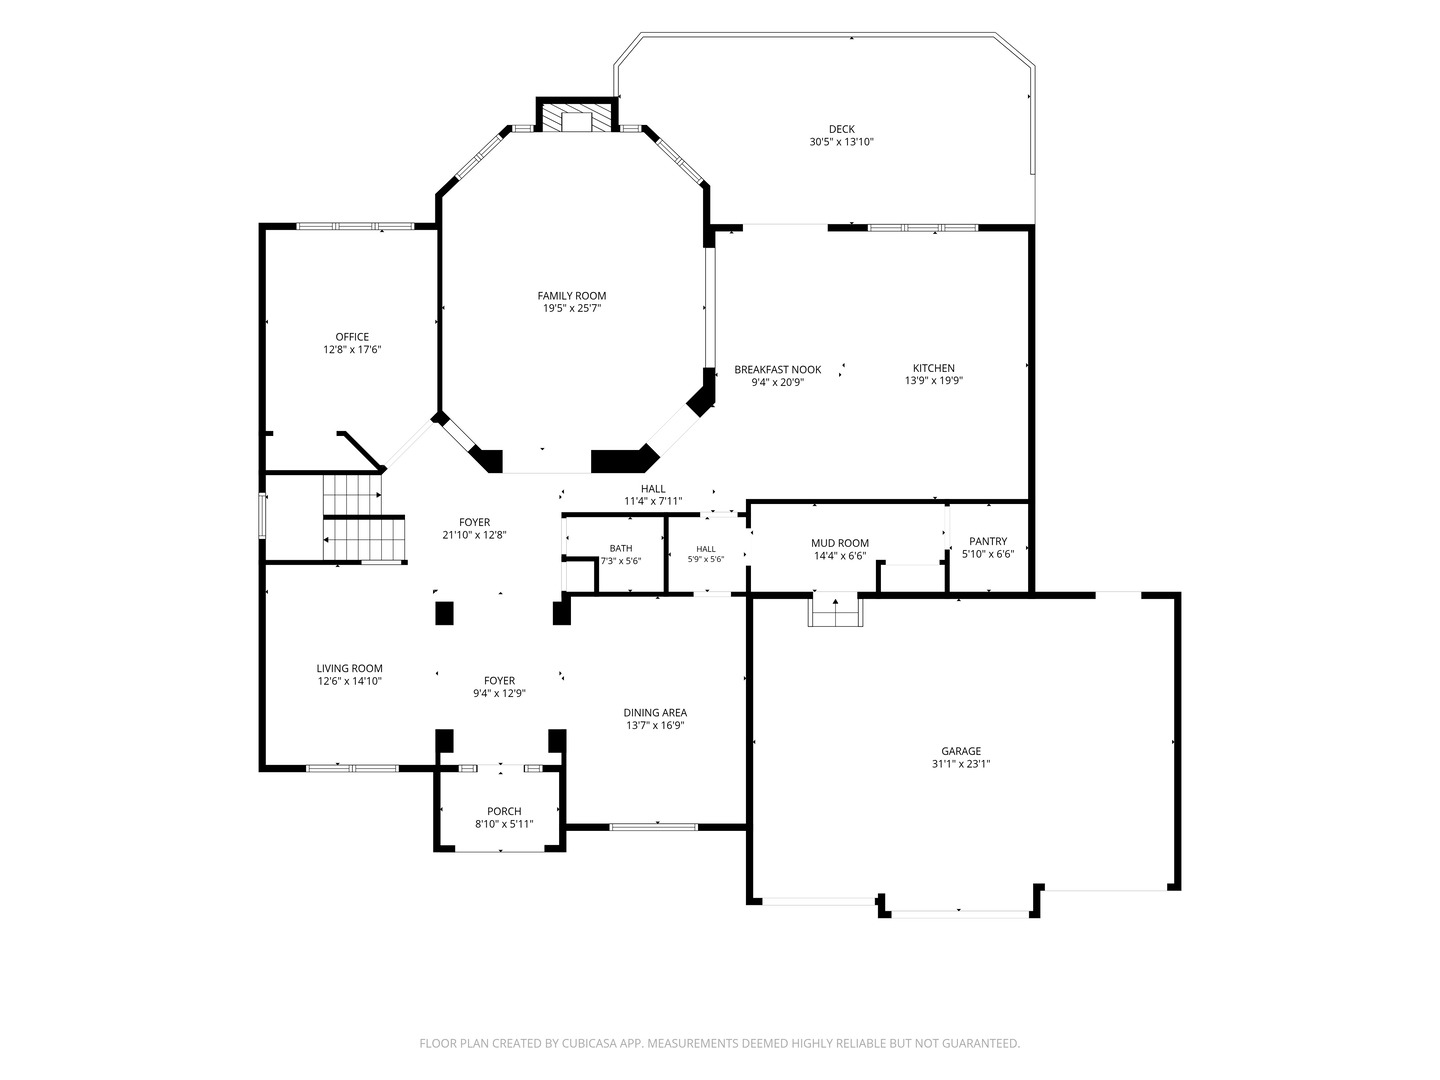
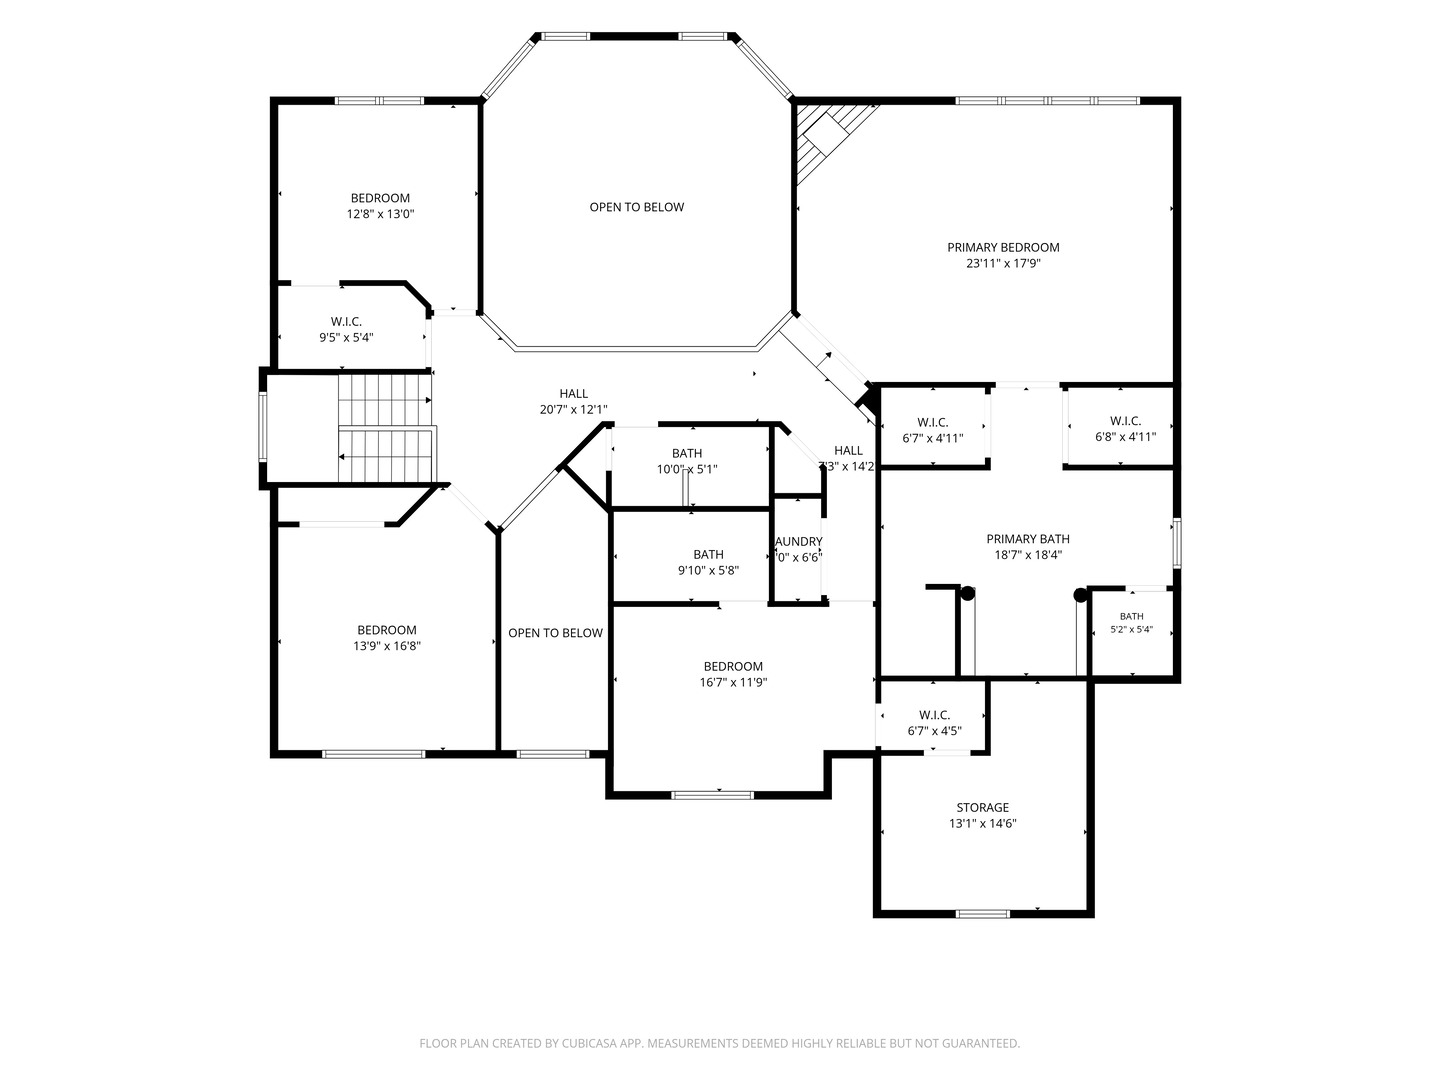
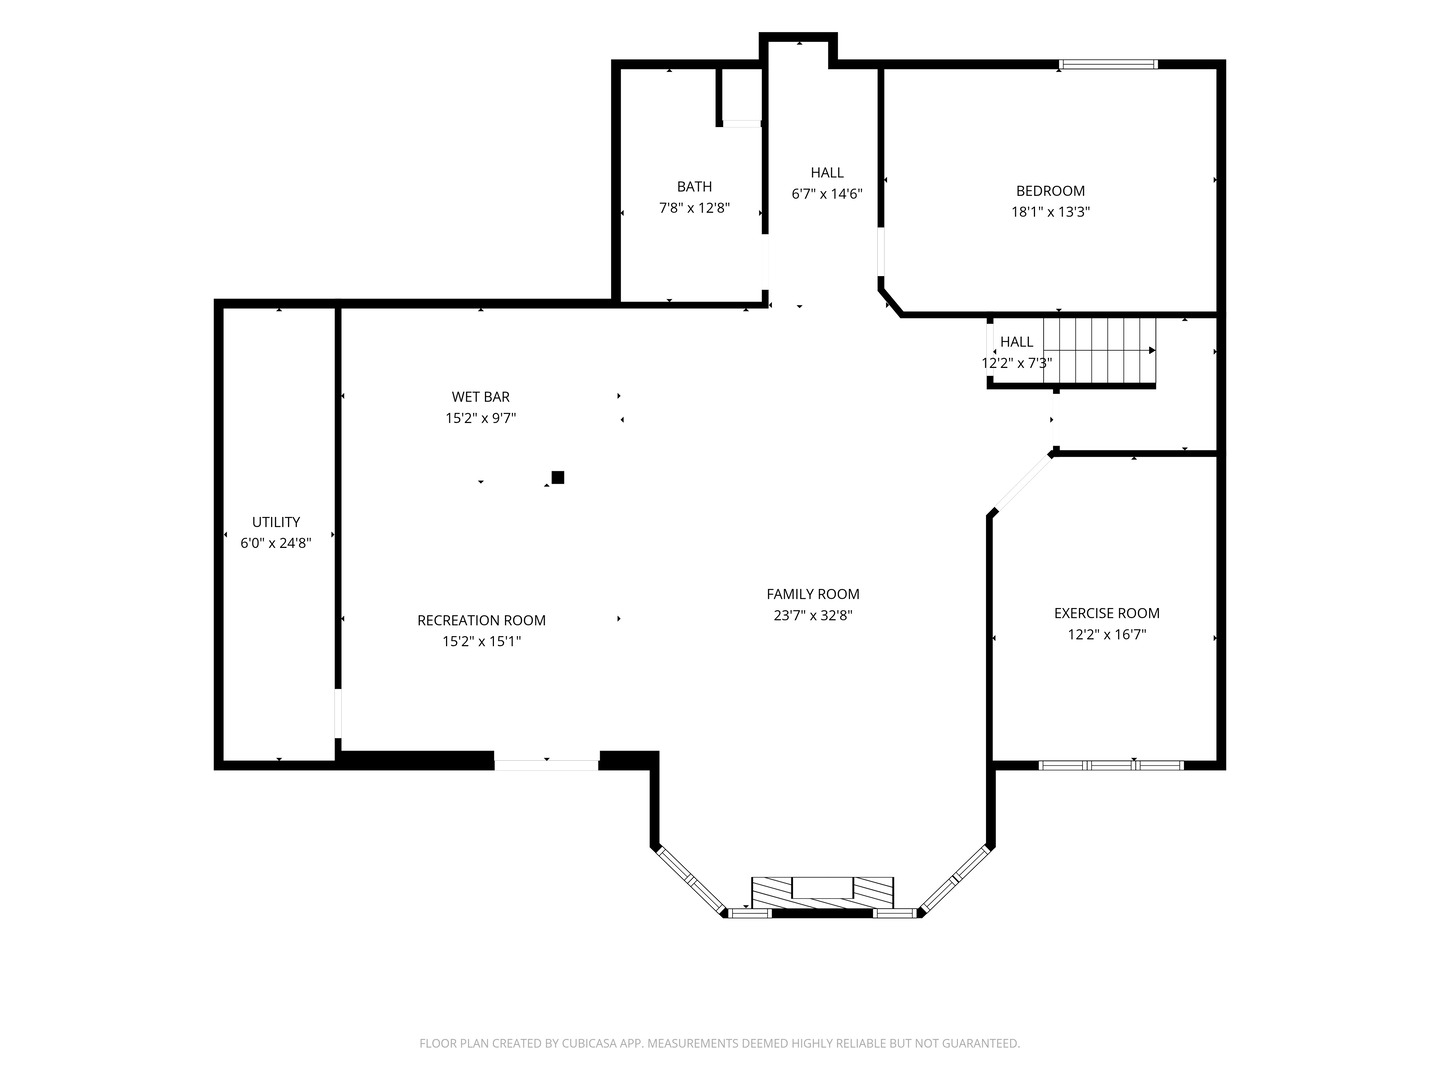
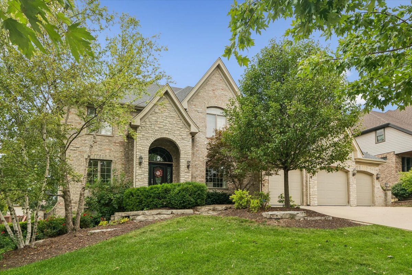
Luxury walkout home in one of Orland Park's most prestigious neighborhoods, Colette Highlands! This exceptional 5-bedroom, 4.5-bath custom residence showcases timeless architecture, impeccable craftsmanship, and over three levels of beautifully finished living space. From the moment you arrive, the stately brick and stone exterior, mature landscaping, and brand-new roof create an unforgettable first impression. Step inside to a dramatic two-story foyer featuring soaring ceilings, elegant millwork, and designer lighting that set the tone for the luxury found throughout. The stunning great room is flooded with natural light from floor-to-ceiling windows and anchored by one of three fireplaces, creating an inviting space for both entertaining and everyday living. The thoughtfully designed main level also offers a private executive office with custom built-ins, formal living room, elegant dining room, and an ideal open floor plan. Designed for the home chef, the gourmet kitchen features custom cabinetry, granite countertops, premium stainless steel appliances, an oversized center island, two dishwashers, a spacious walk-in pantry, and a beautifully appointed butler's pantry with beverage refrigerator. The adjacent breakfast area flows effortlessly into the family room, making this home perfect for gatherings of any size. Throughout the home, designer lighting and curated finishes create the timeless elegance reminiscent of today's most sought-after luxury interiors. Retreat upstairs to the impressive primary suite featuring a private sitting area with fireplace, spa-inspired bath with soaking tub, oversized walk-in shower, dual vanities, generous walk-in closets, and the convenience of second-floor laundry. Three additional spacious bedrooms and well-appointed bathrooms complete the second level. The spectacular walkout basement, completely renovated in 2022, offers an entirely new level of luxury living. Designed with entertaining in mind, it features a stunning custom bar, expansive recreation room, third fireplace, dedicated exercise room, fifth bedroom, full bathroom, abundant storage, and direct access to the backyard. Whether hosting family and friends, accommodating guests, or creating the ultimate game-day retreat, this space truly has it all. Additional highlights include an oversized 3.5-car garage with professionally finished epoxy floors, exceptional craftsmanship throughout, and a layout that perfectly balances elegance with everyday functionality. Ideally located near top-rated Orland Park schools, parks, walking and biking trails, golf courses, shopping, dining, Metra, and major expressways, this remarkable home offers the luxury lifestyle today's buyers have been waiting for. Luxury walkout homes with this level of quality, updates, and location rarely become available. Schedule your private showing today.

5
beds

5
baths

6,000 Sq.Ft. LIVING AREA

10,890 Sq.Ft. lot

Features & Amenities

Interior

  • total bedrooms5
  • Total bathrooms5
  • full bathrooms4
  • half bathroom1
  • Laundry room Upper Level
  • APPLIANCES Humidifier
  • other interior Features Cathedral Ceiling(s), Dry Bar, Wet Bar, Built-in Features, Walk-In Closet(s), Open Floorplan, Granite Counters, Pantry

Area & Lot

  • Status Active Under Contract
  • Living Area6,000 Sq.Ft.
  • Lot Area10,890 Sq.Ft.
  • MLS® ID12722474
  • TypeResidential
  • YEAR BUILT2006
  • NeighborhoodOrland Park
  • Elementary SchoolMeadow Ridge School
  • High SchoolCarl Sandburg High School
  • School District230

Exterior

  • Garage Space3.5
  • water SourceLake Michigan, Public
  • roofAsphalt
  • lot featuresLandscaped
  • parkingConcrete, Garage Door Opener, Yes, Garage Owned, Attached, Garage
  • HEAT TYPENatural Gas
  • AIR CONDITIONINGCentral Air
  • sewerPublic Sewer
  • SubstructureConcrete Perimeter
  • other exterior FeaturesFire Pit, Lighting

Financial

  • Sales Price$899,900
  • Real Estate Tax $17,439/yr
  • HOA $155/yr
Tim Sullivan

Tim Sullivan

image

Schedule a Showing

We would love to show you our beautiful property. Please select your preferred date and time below. An agent will be in touch shortly to confirm your appointment.

Schedule a Showing

We would love to show you our beautiful property. Please select your preferred date and time below. An agent will be in touch shortly to confirm your appointment.

Thank you for your interest in 15624 Julies Way, Orland Park, IL 60462. We are reviewing your request and will be in touch shortly!

Mortgage Calculator

Estimate your monthly mortgage payment, including the principal and interest, property taxes, and HOA. Adjust the values to generate a more accurate rate.

All estimates are provided for informational purposes only. Actual amounts may vary.
$0,000 Your Payment 20 15 65
$0,000 Your Payment

Orland Park

Offering a perfect balance of suburban comfort and modern convenience.

Explore

Your Goals. My Expertise.

Whether you’re buying, selling, or exploring your next move, Tim Sullivan is here to guide you with expert advice and local market knowledge. Let’s sit down, talk through your goals, and make your real estate plans a reality.

Follow Me on Instagram