Leave a Message

Thank you for your message. I will be in touch with you shortly.

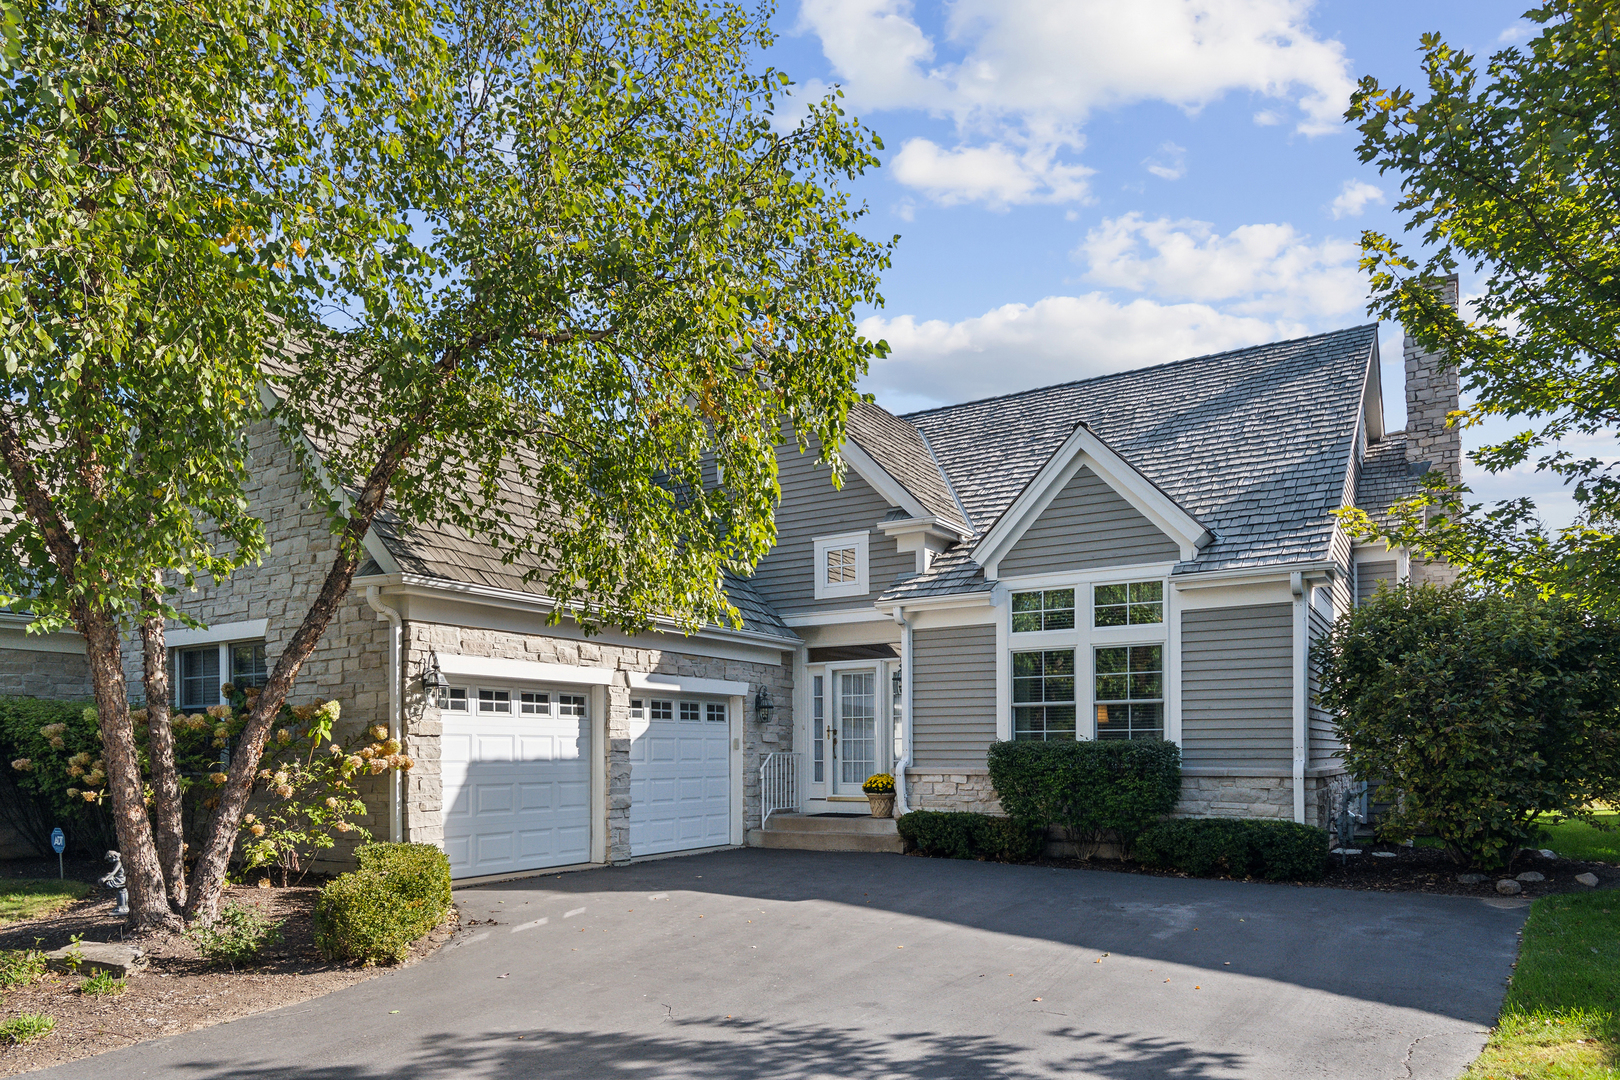
Gray-sided home with stone accents, steep shingle roofs, and a two-car garage.
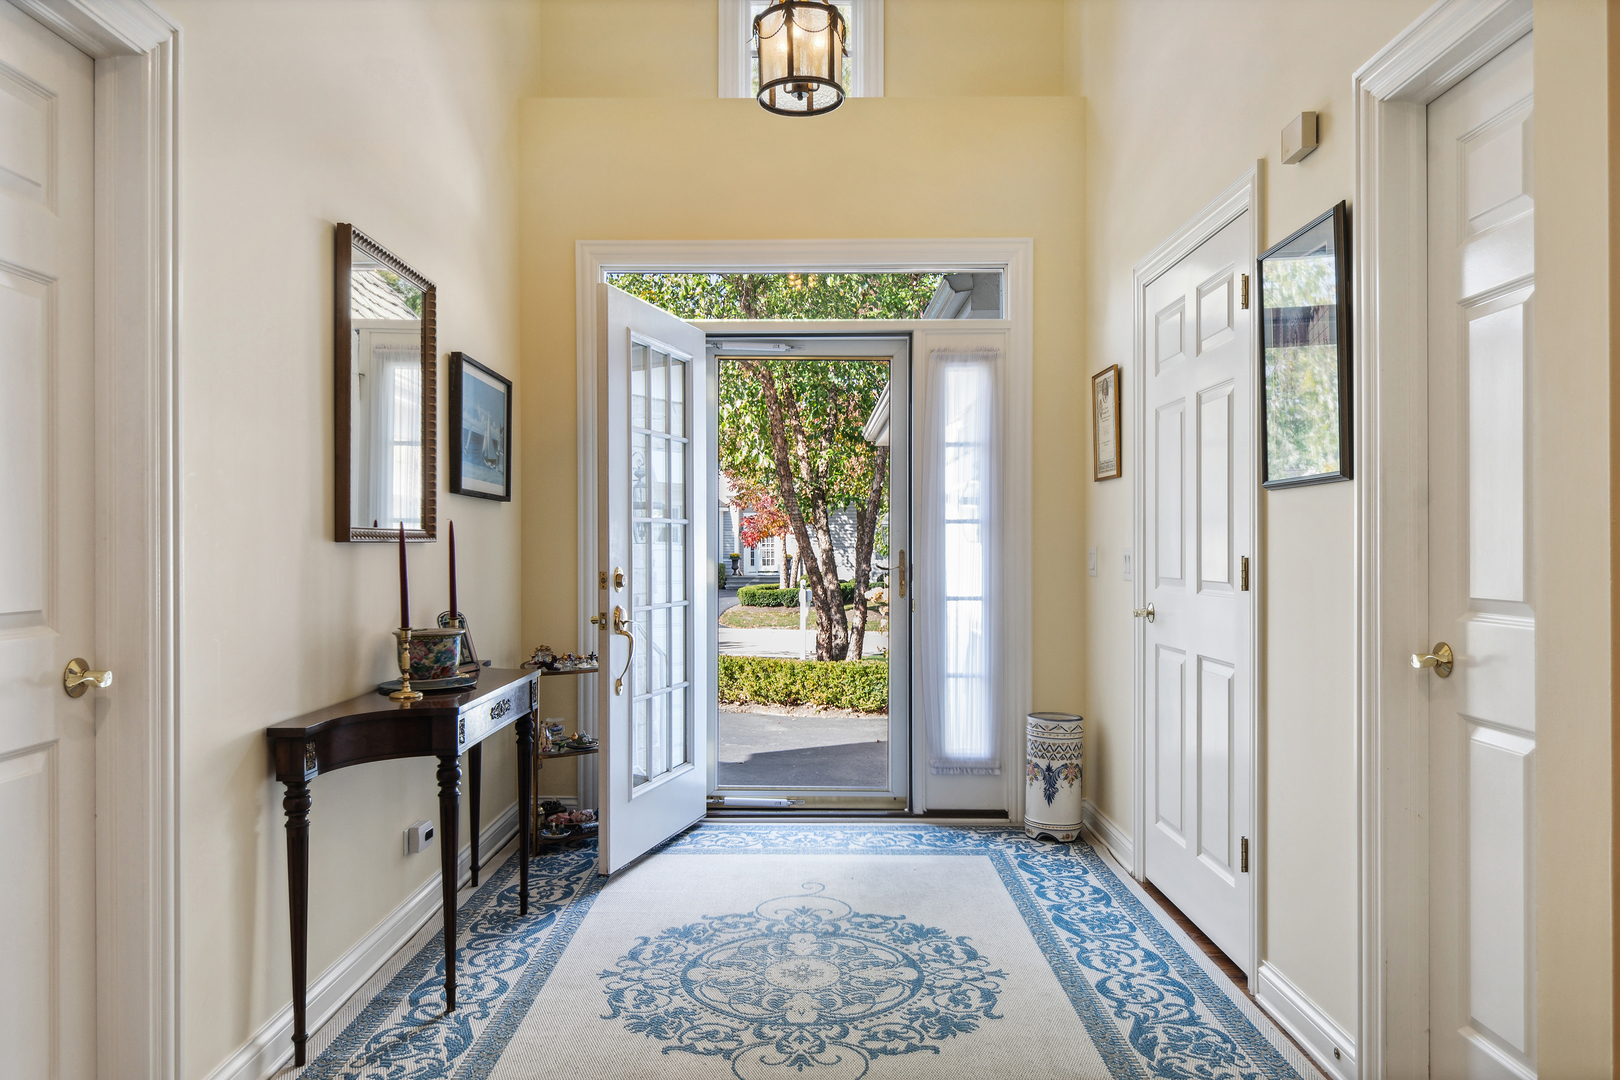
Bright foyer with open glass-paneled front door, blue patterned rug, and dark wood console table.
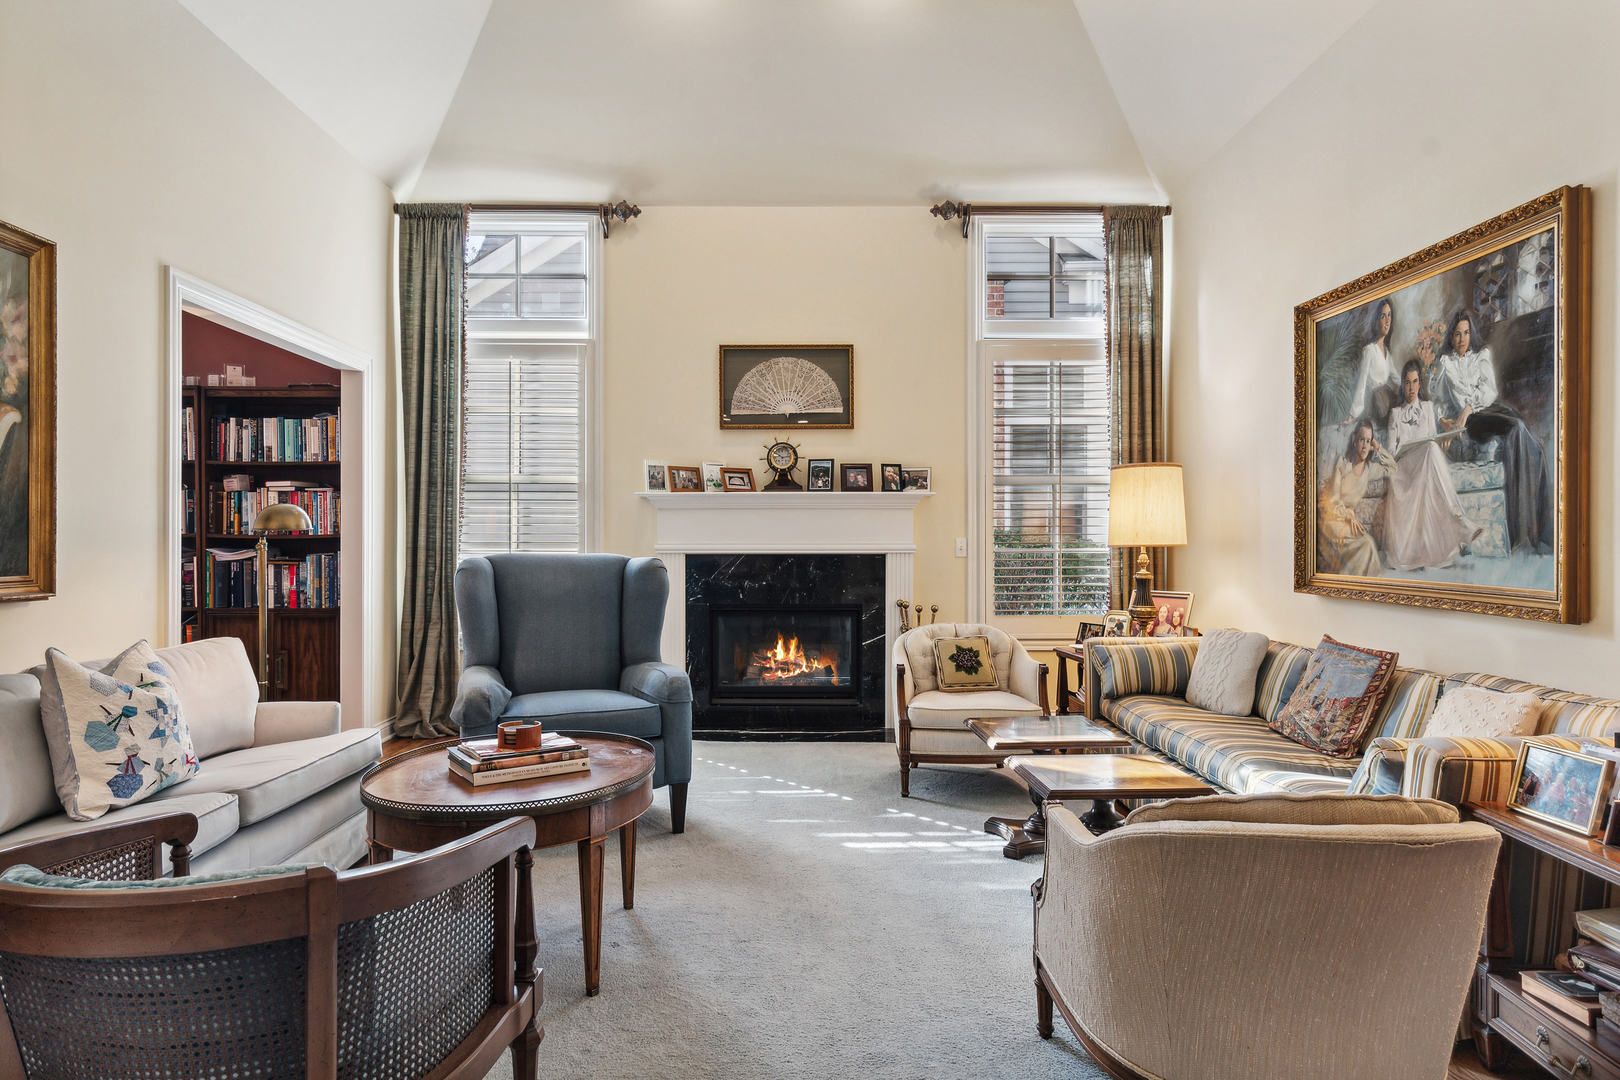
Furnished living room with a fireplace, vaulted ceiling, tall windows, and a built-in bookcase.
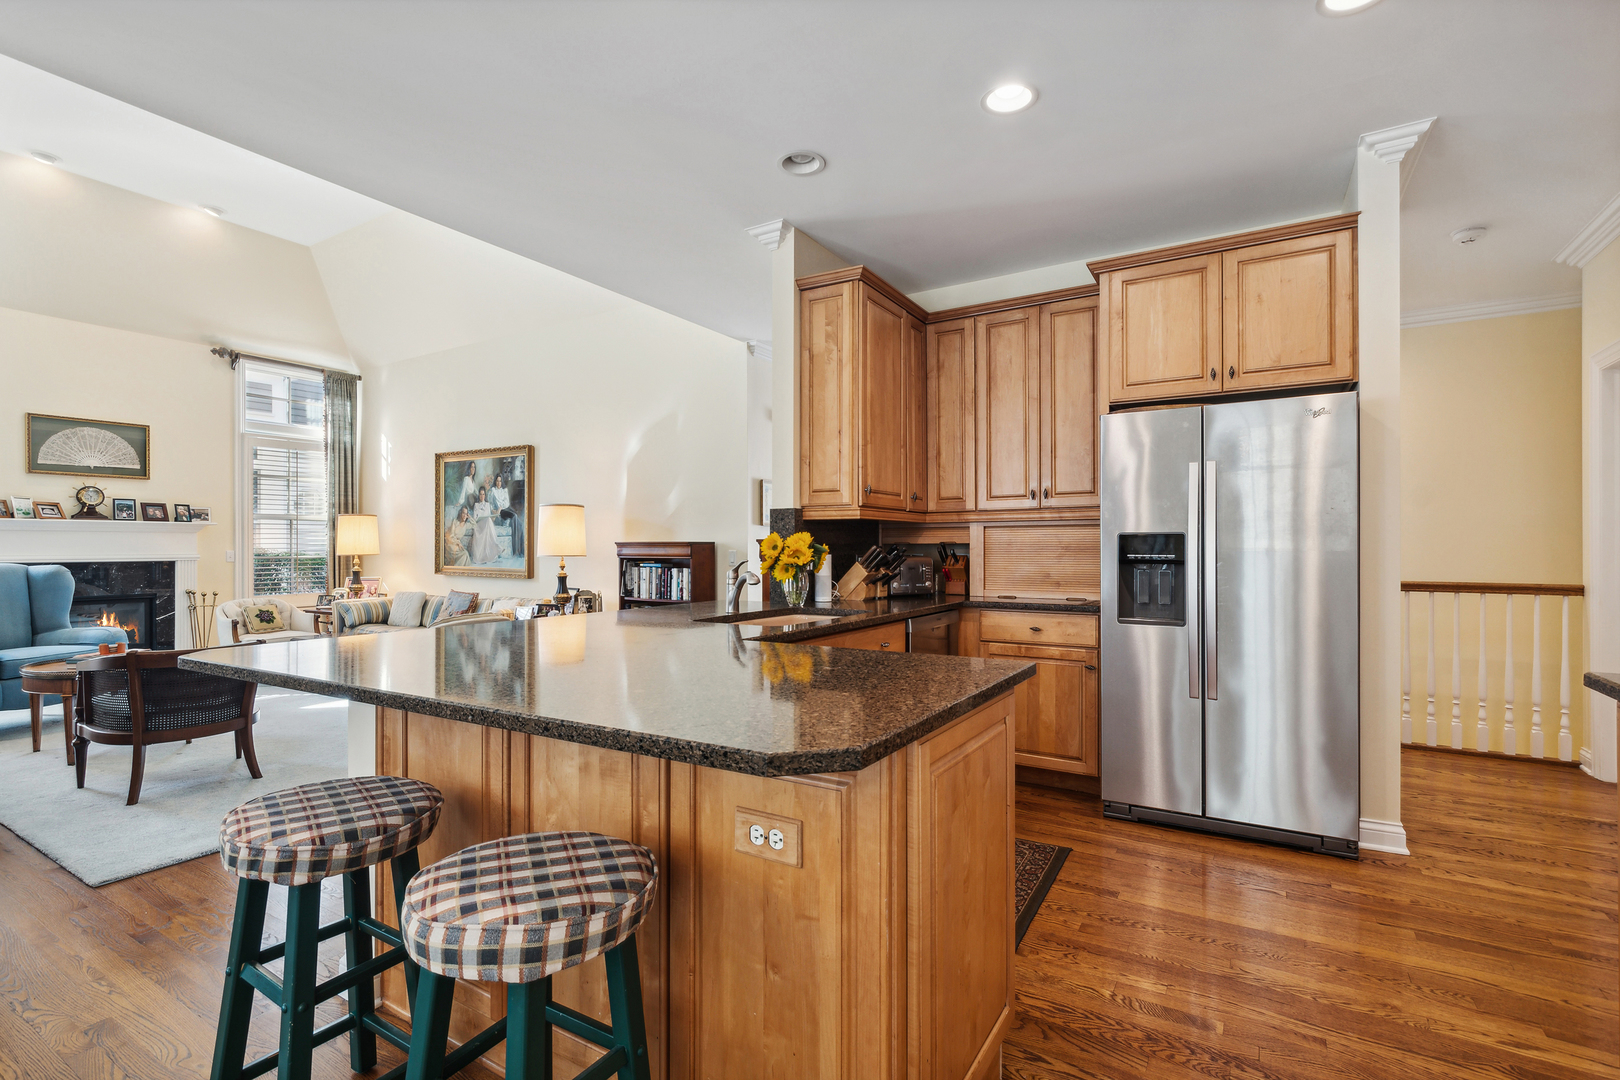
Open-plan kitchen with a large granite island, wood cabinetry, and adjoining fireplace seating area.
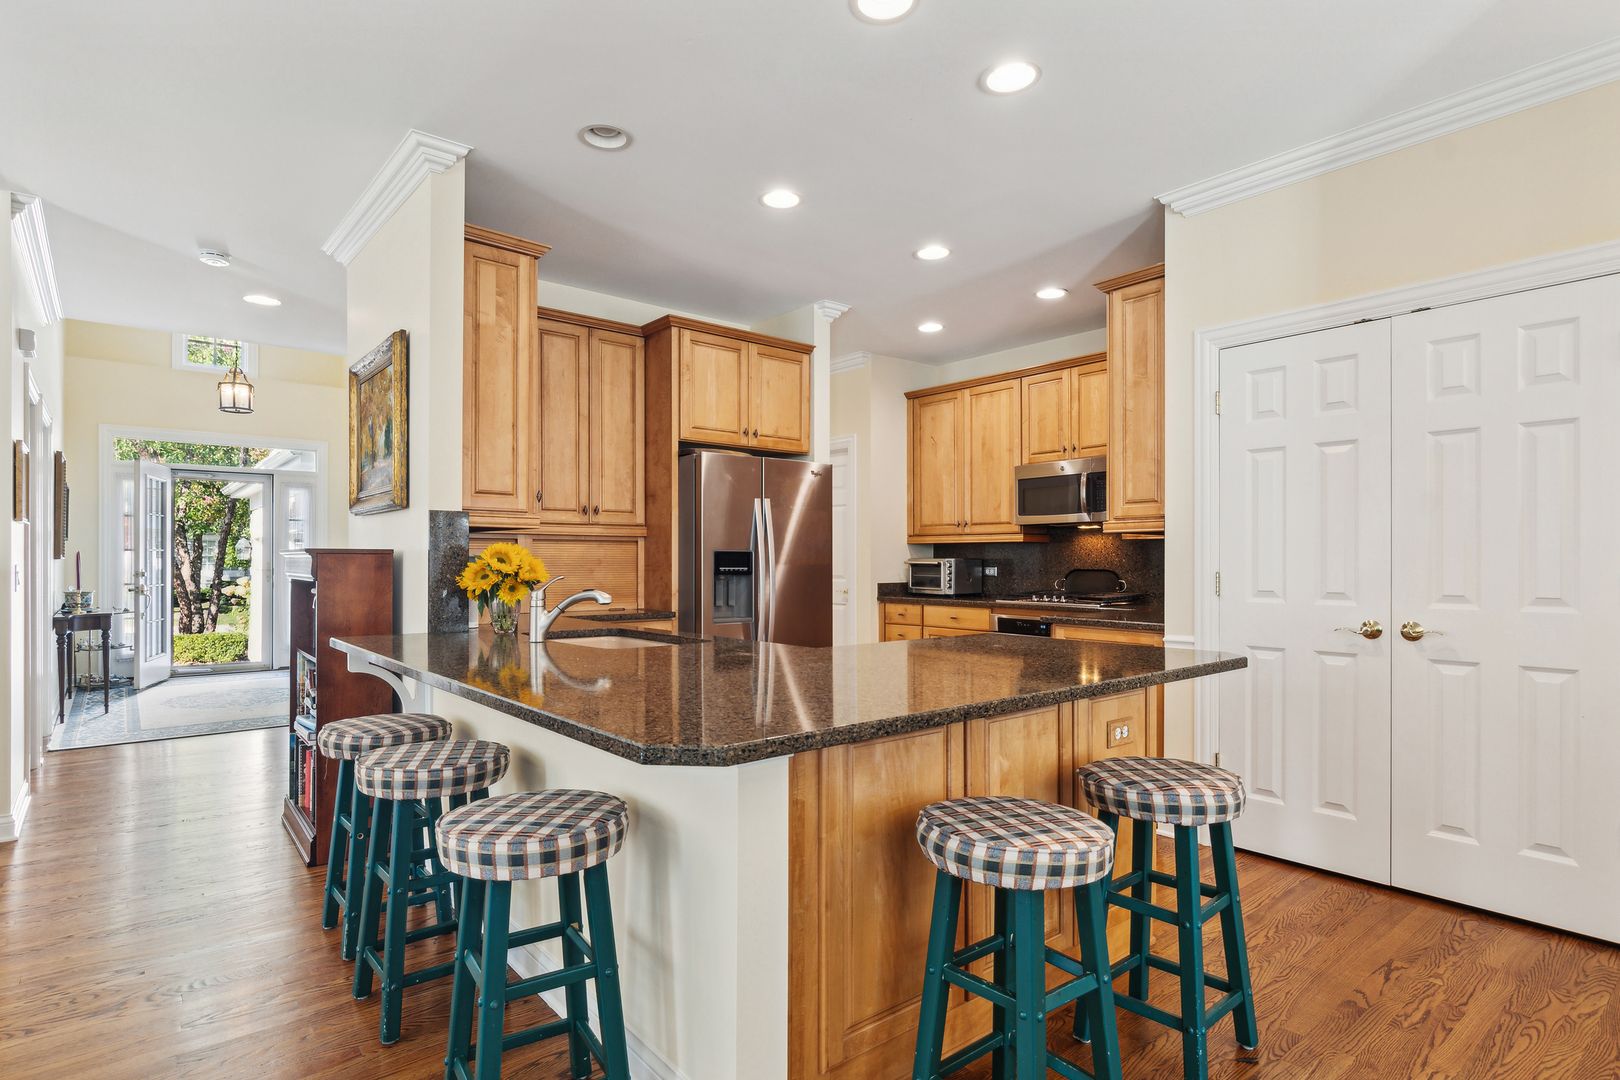
Kitchen with a granite island, five stools, warm wood cabinets, and French doors to the garden.
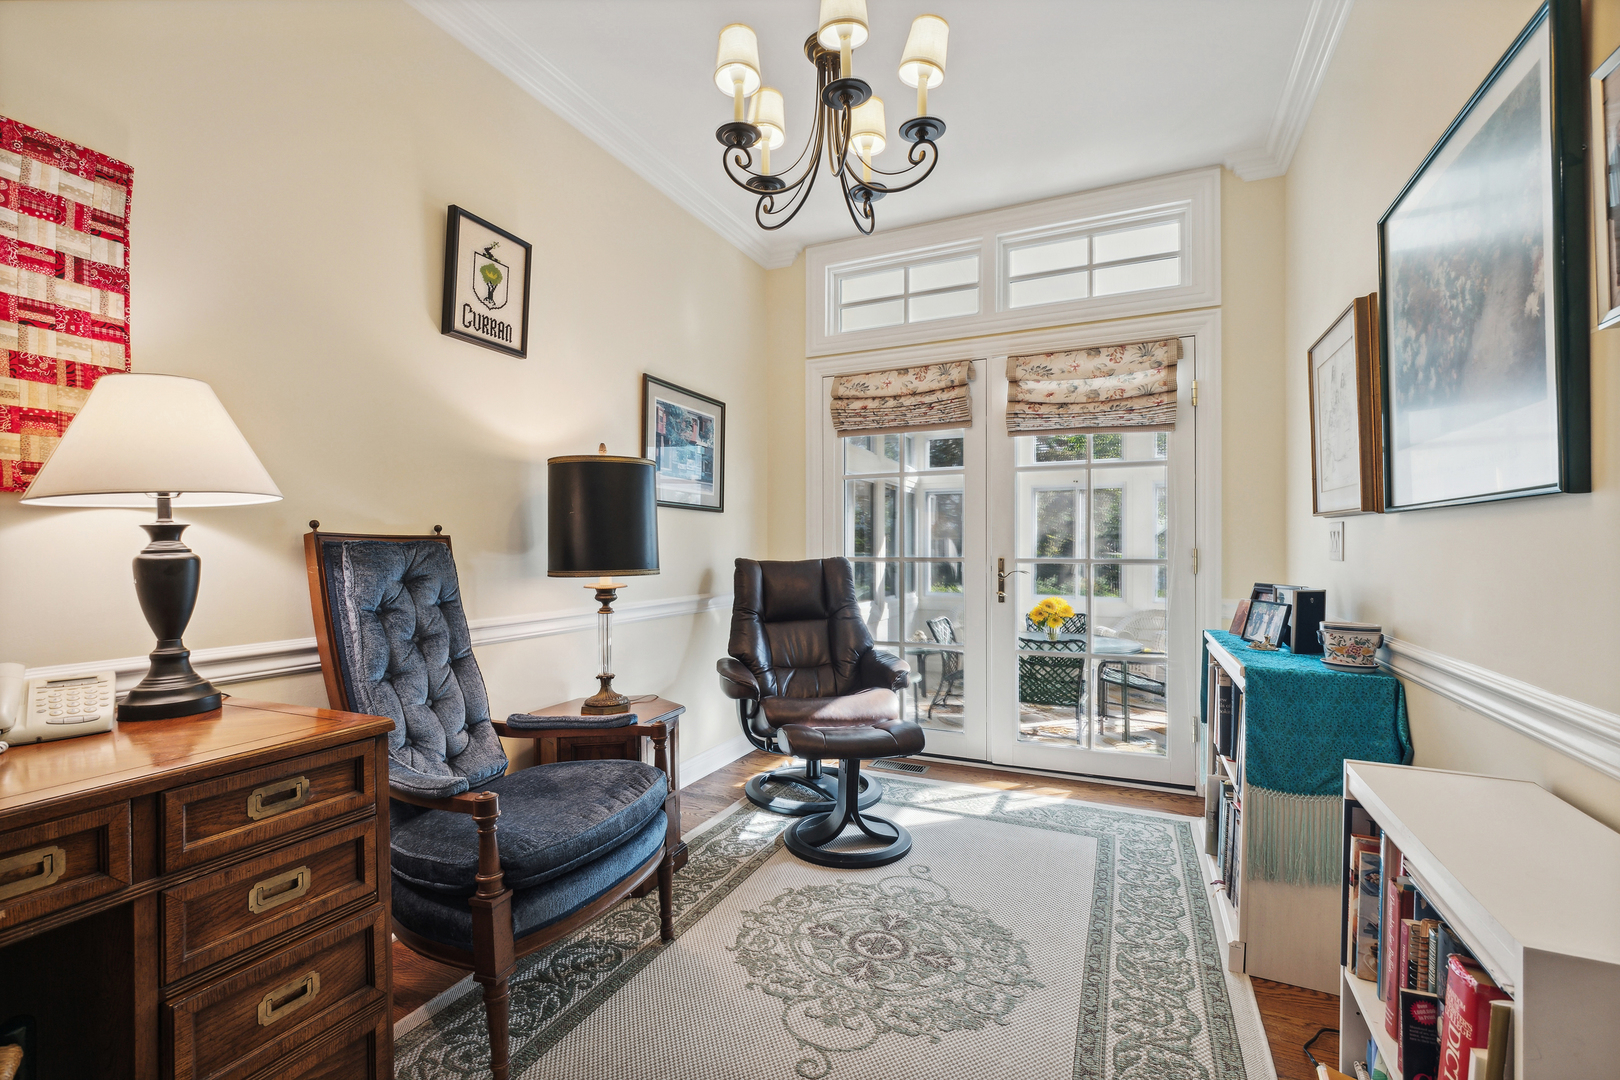
Furnished sitting room with a wooden desk, upholstered chairs, and French doors opening to a sunny patio.
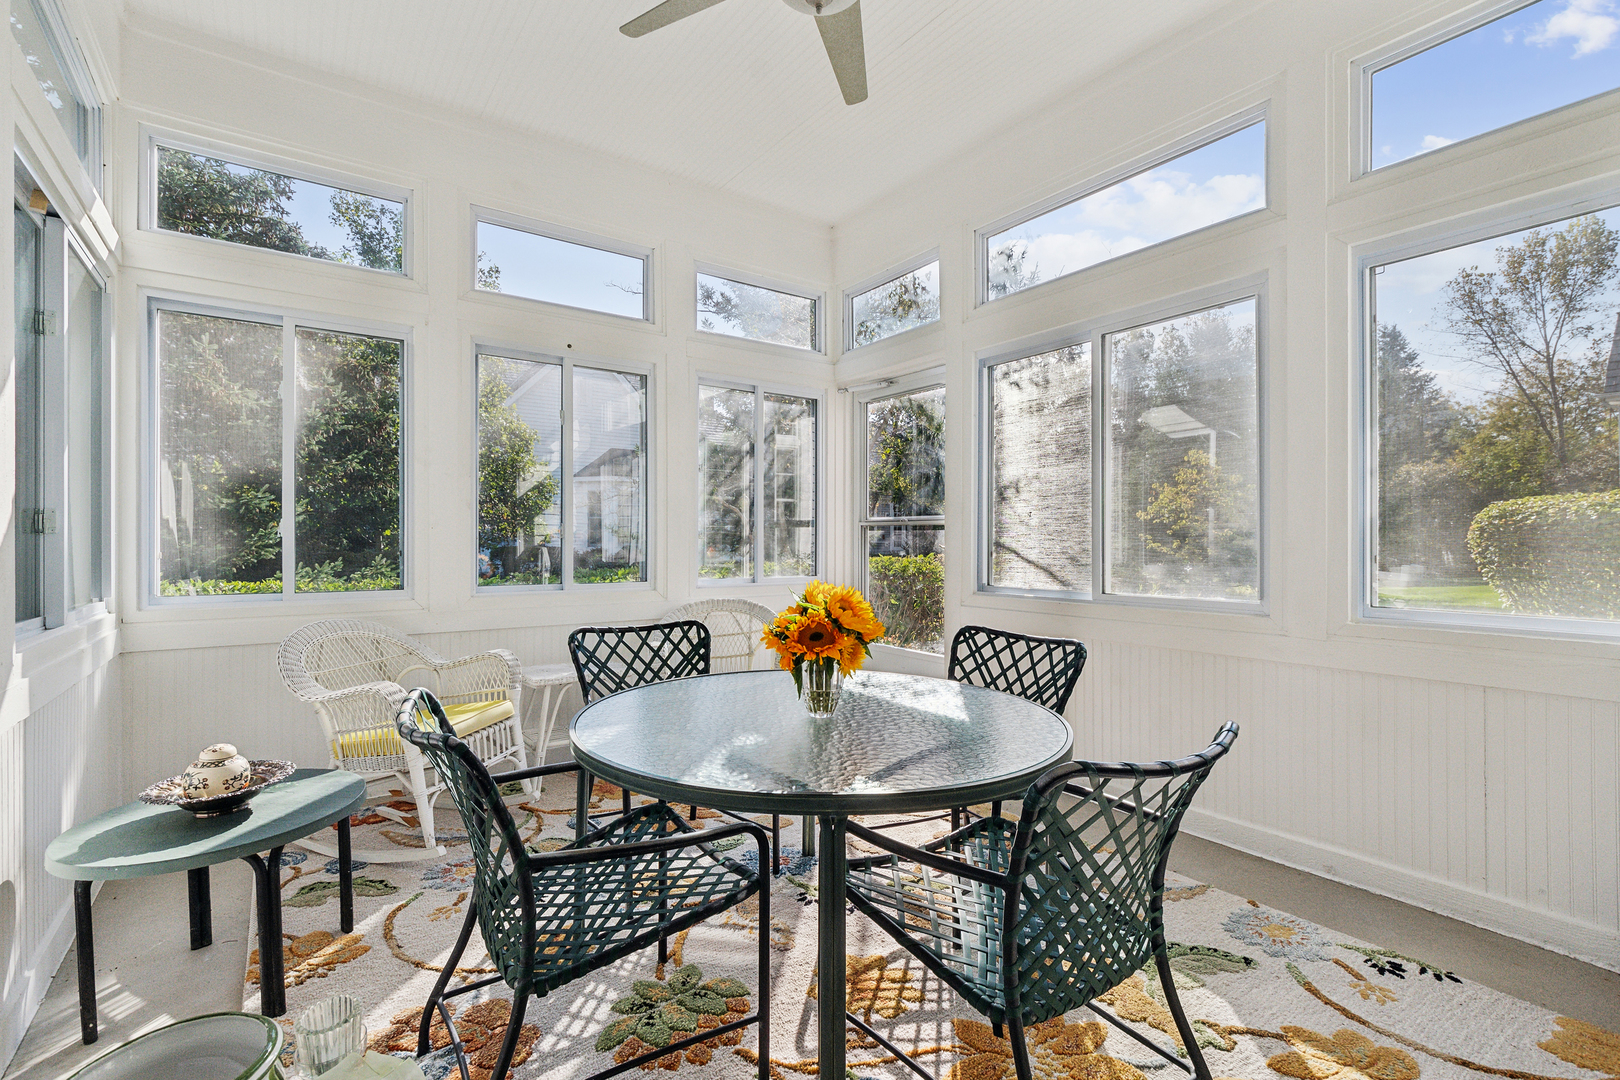
Bright sunroom dining area with a round glass table, lattice chairs, wicker seating, and windows overlooking greenery.
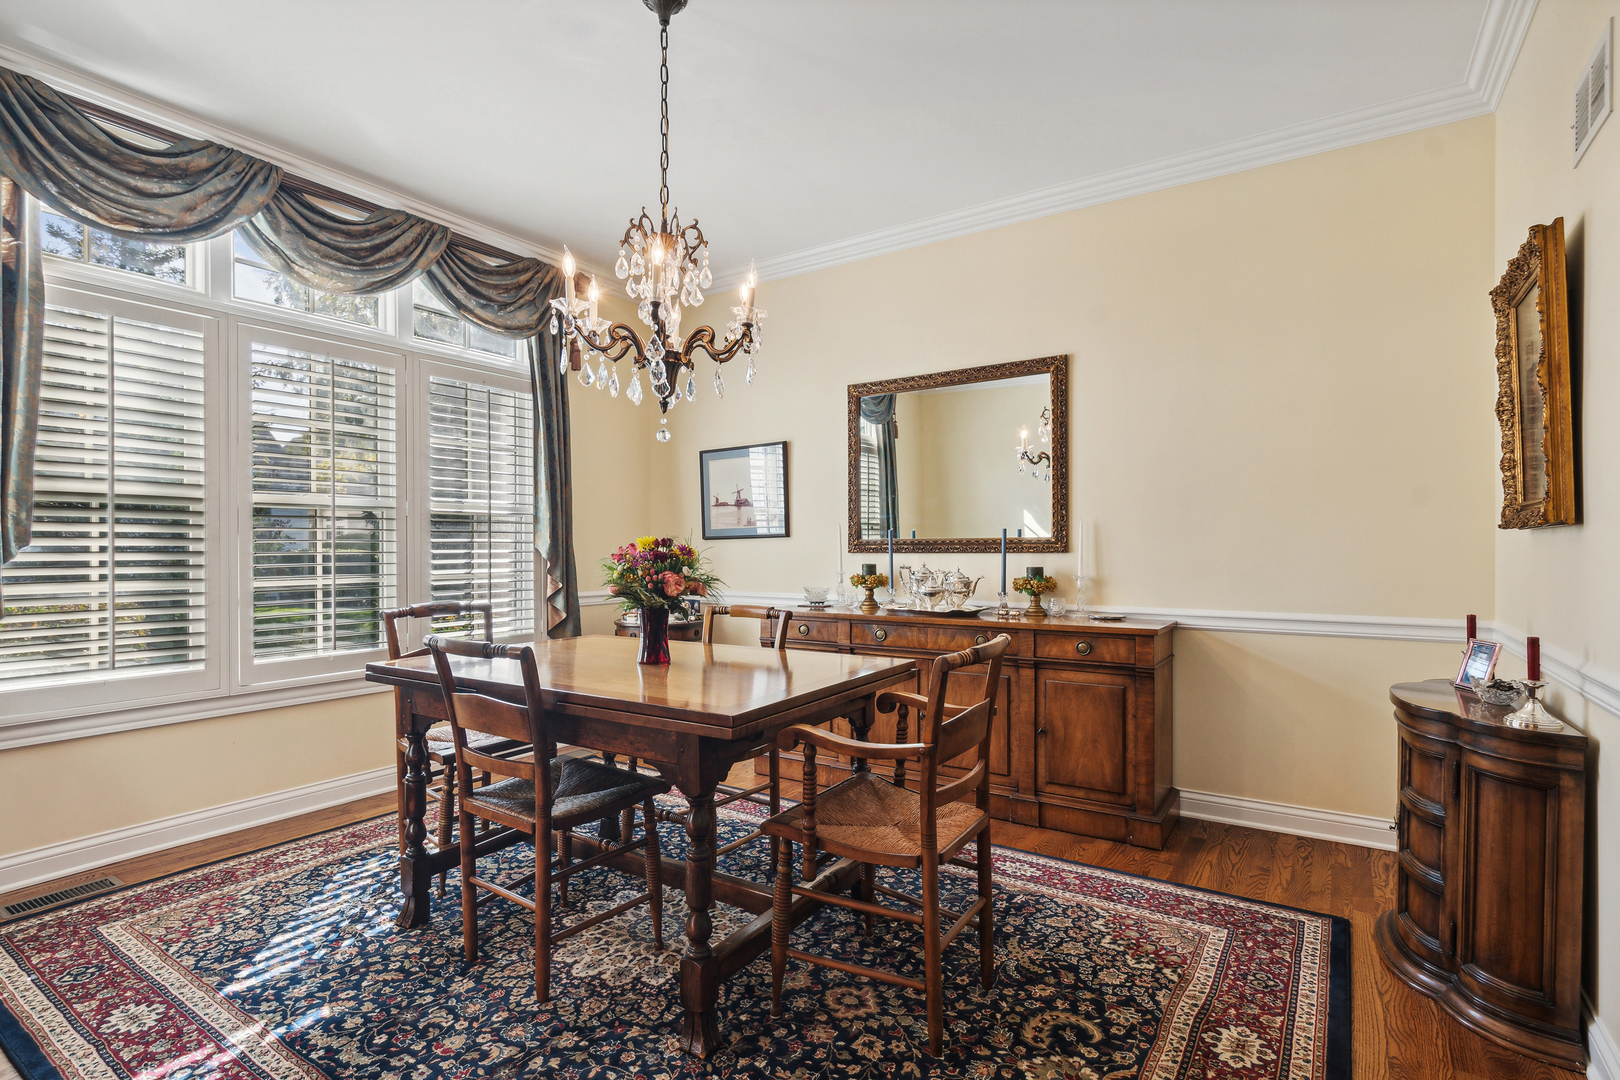
Dining room with a crystal chandelier, dark wood furniture, shuttered windows, and a patterned rug.
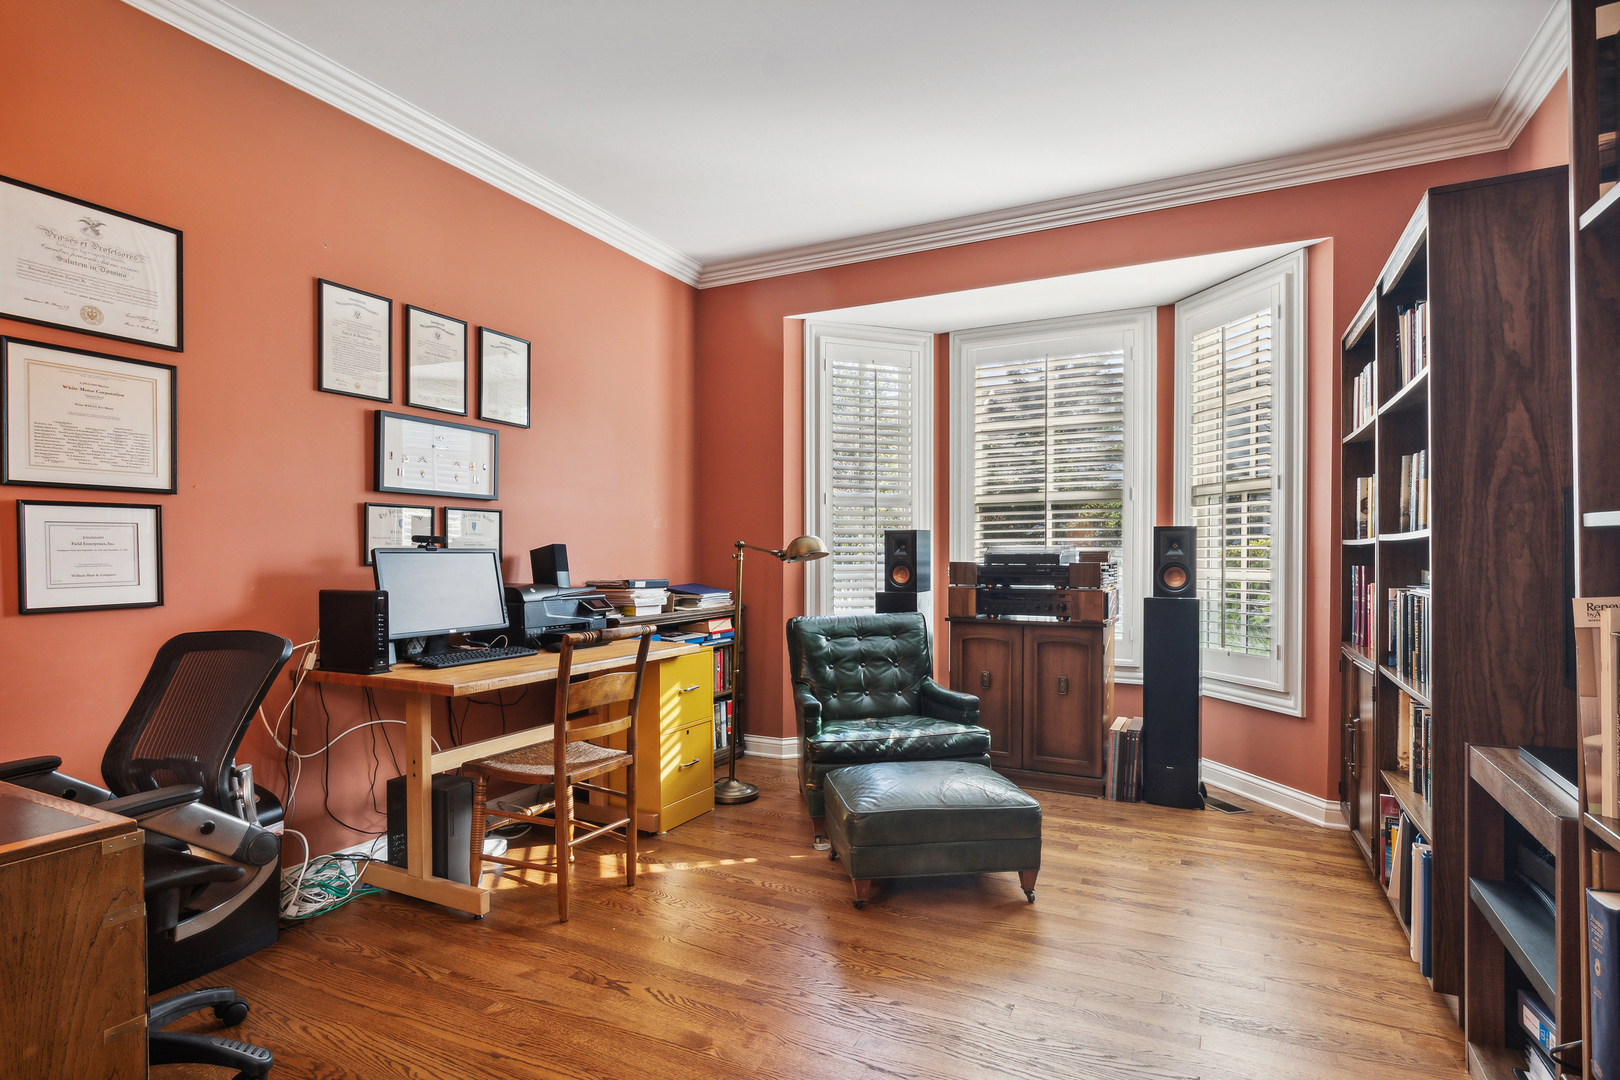
Home office with terracotta walls, hardwood floors, bay windows, and tall bookcases.
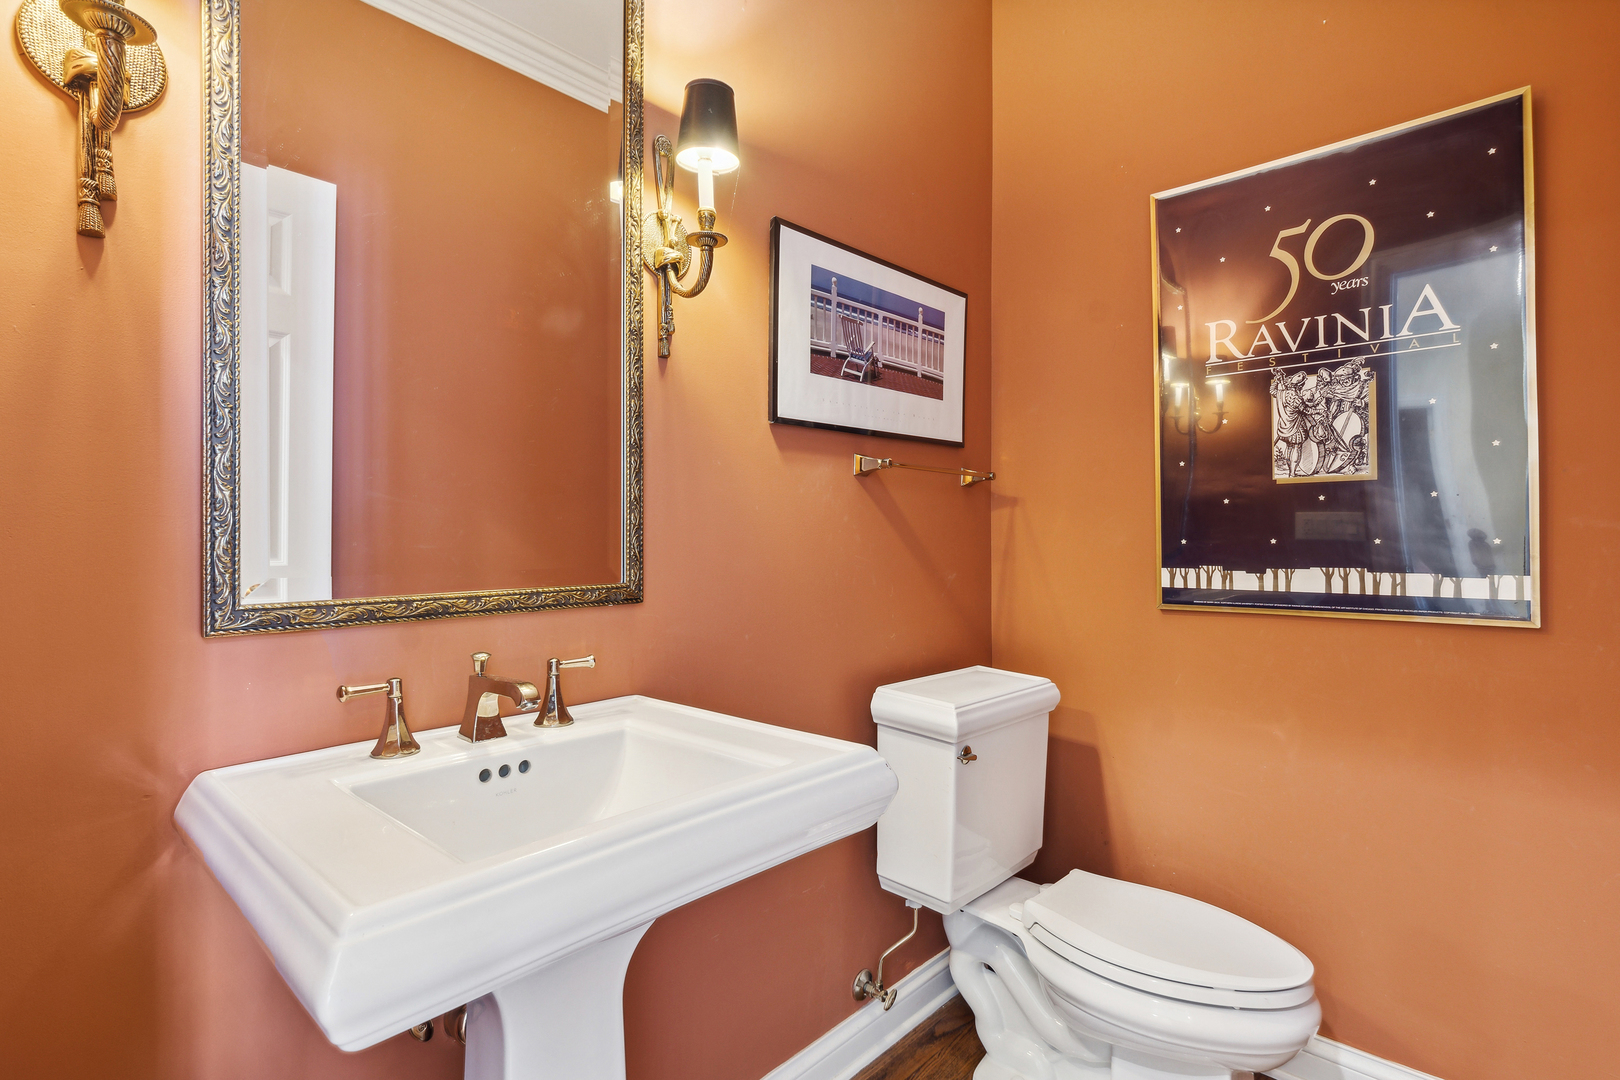
Bathroom with a white pedestal sink, ornate gold-framed mirror, and Ravinia Festival poster.
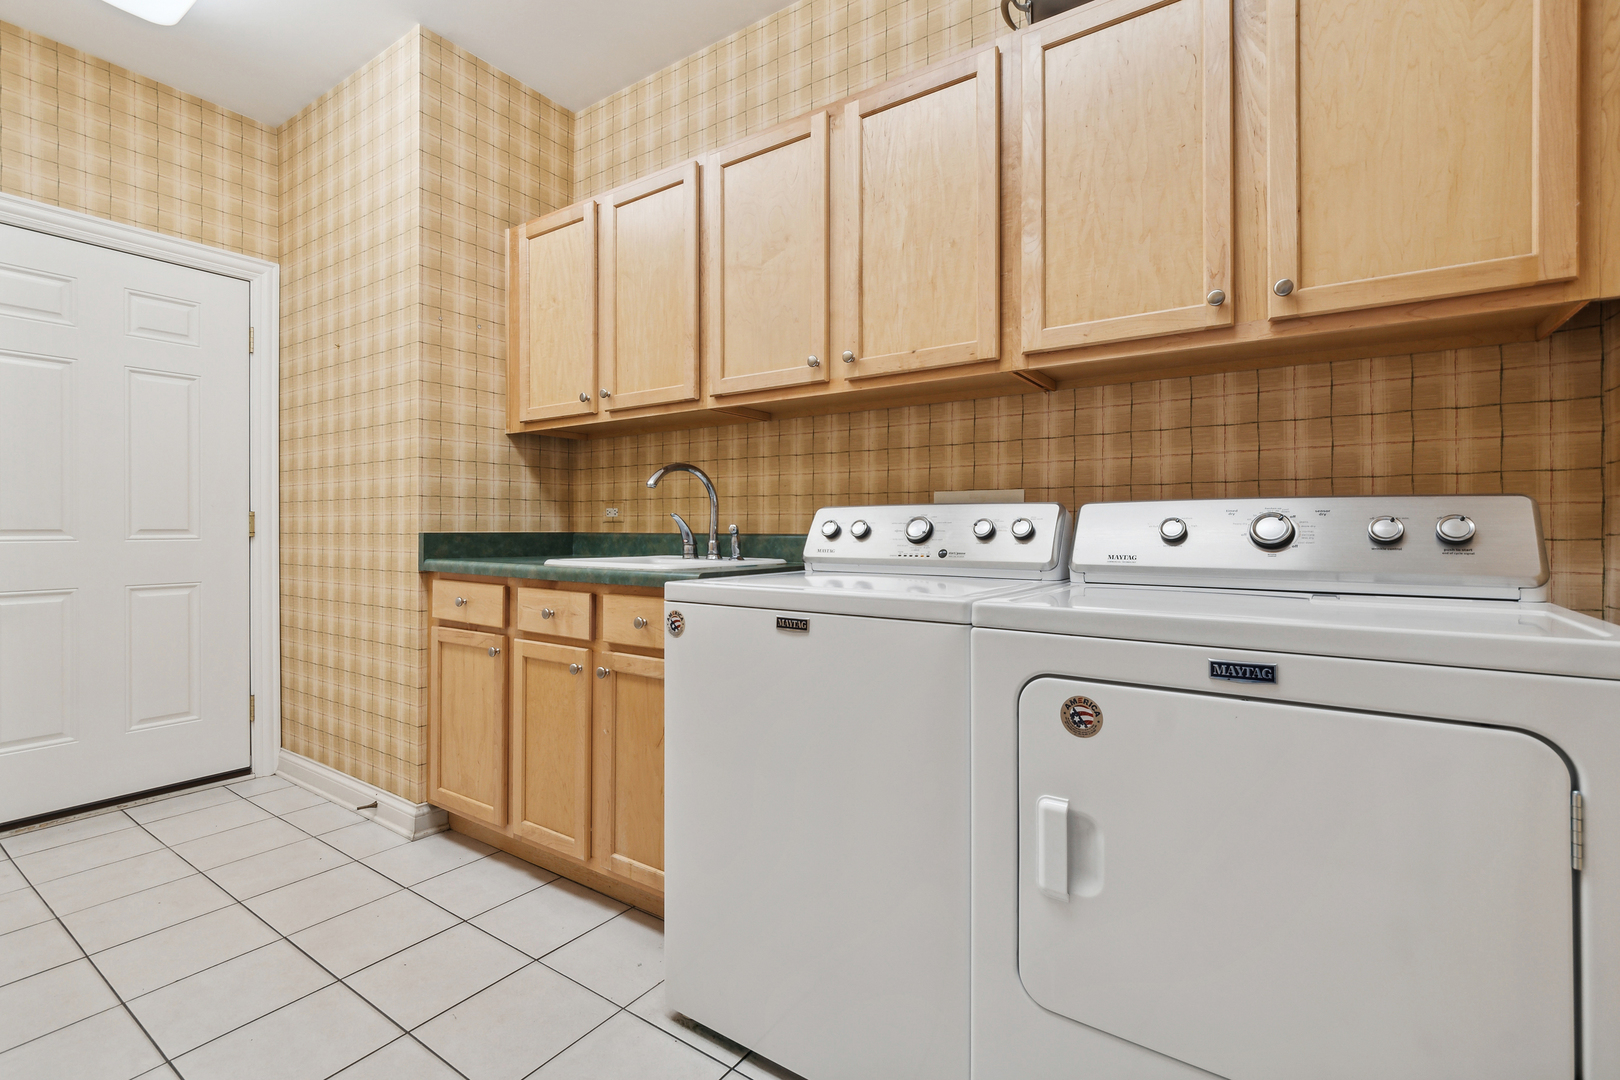
Laundry room with Maytag washer and dryer, wood cabinets, and a utility sink.
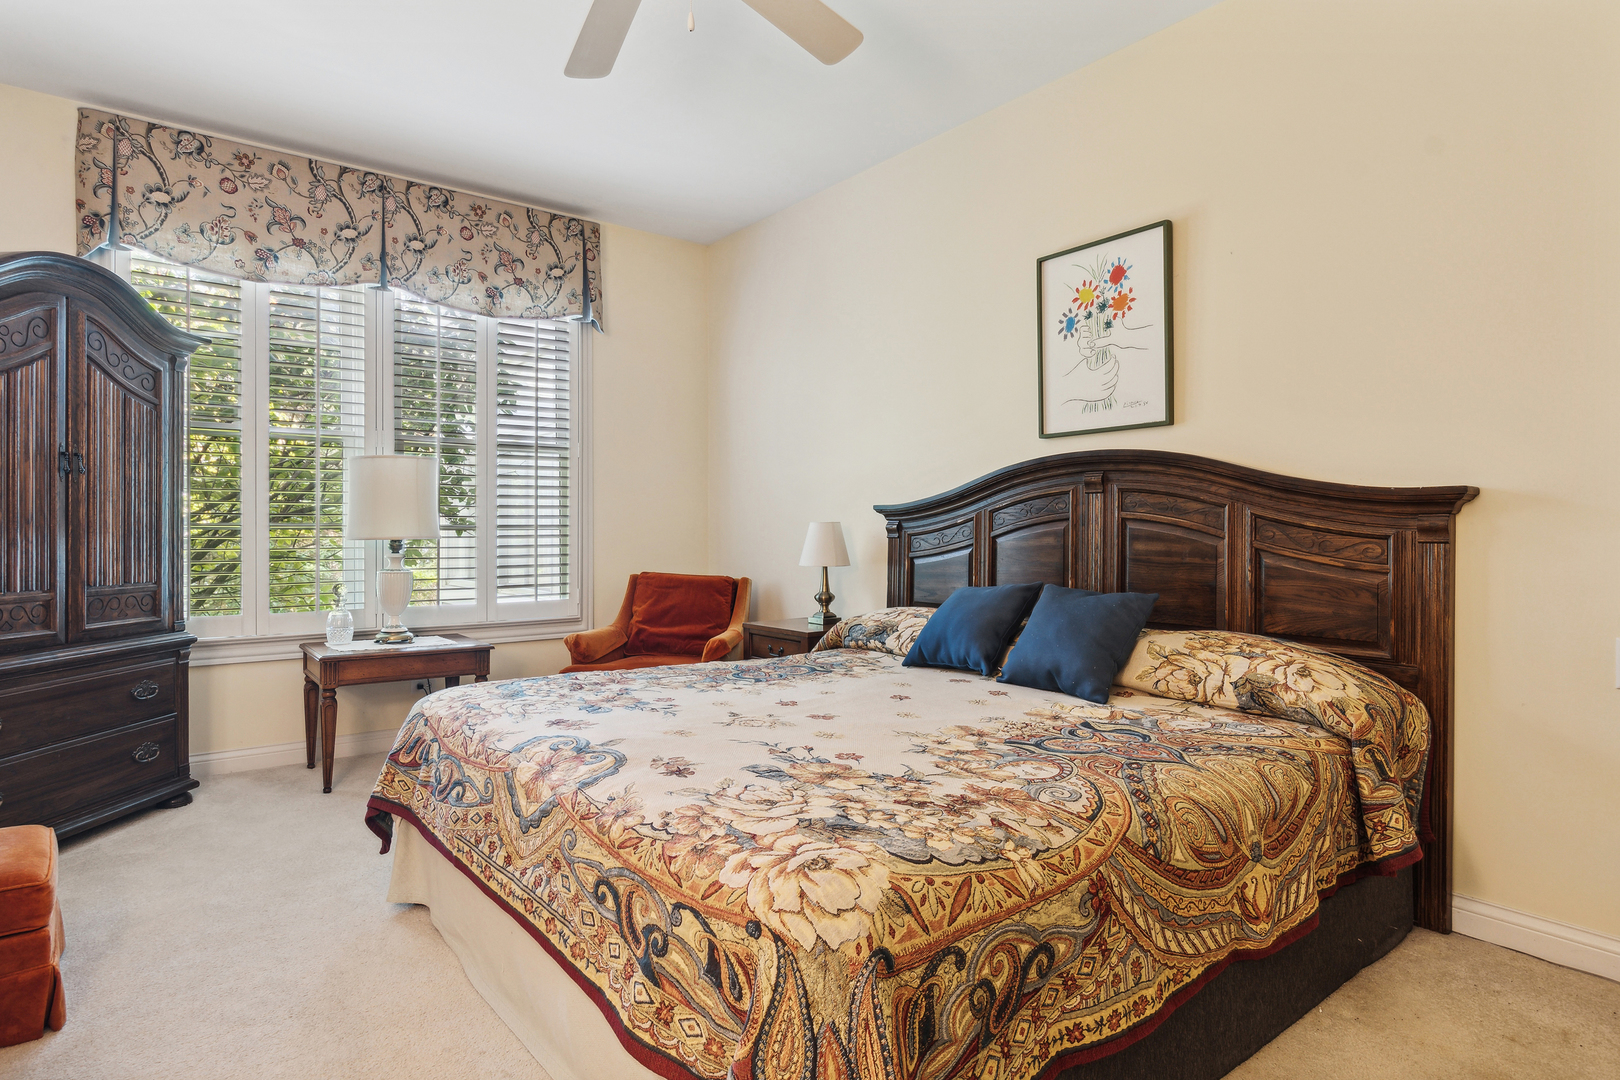
Bedroom with a large carved dark wood bed, ornate coverlet, and shuttered windows.
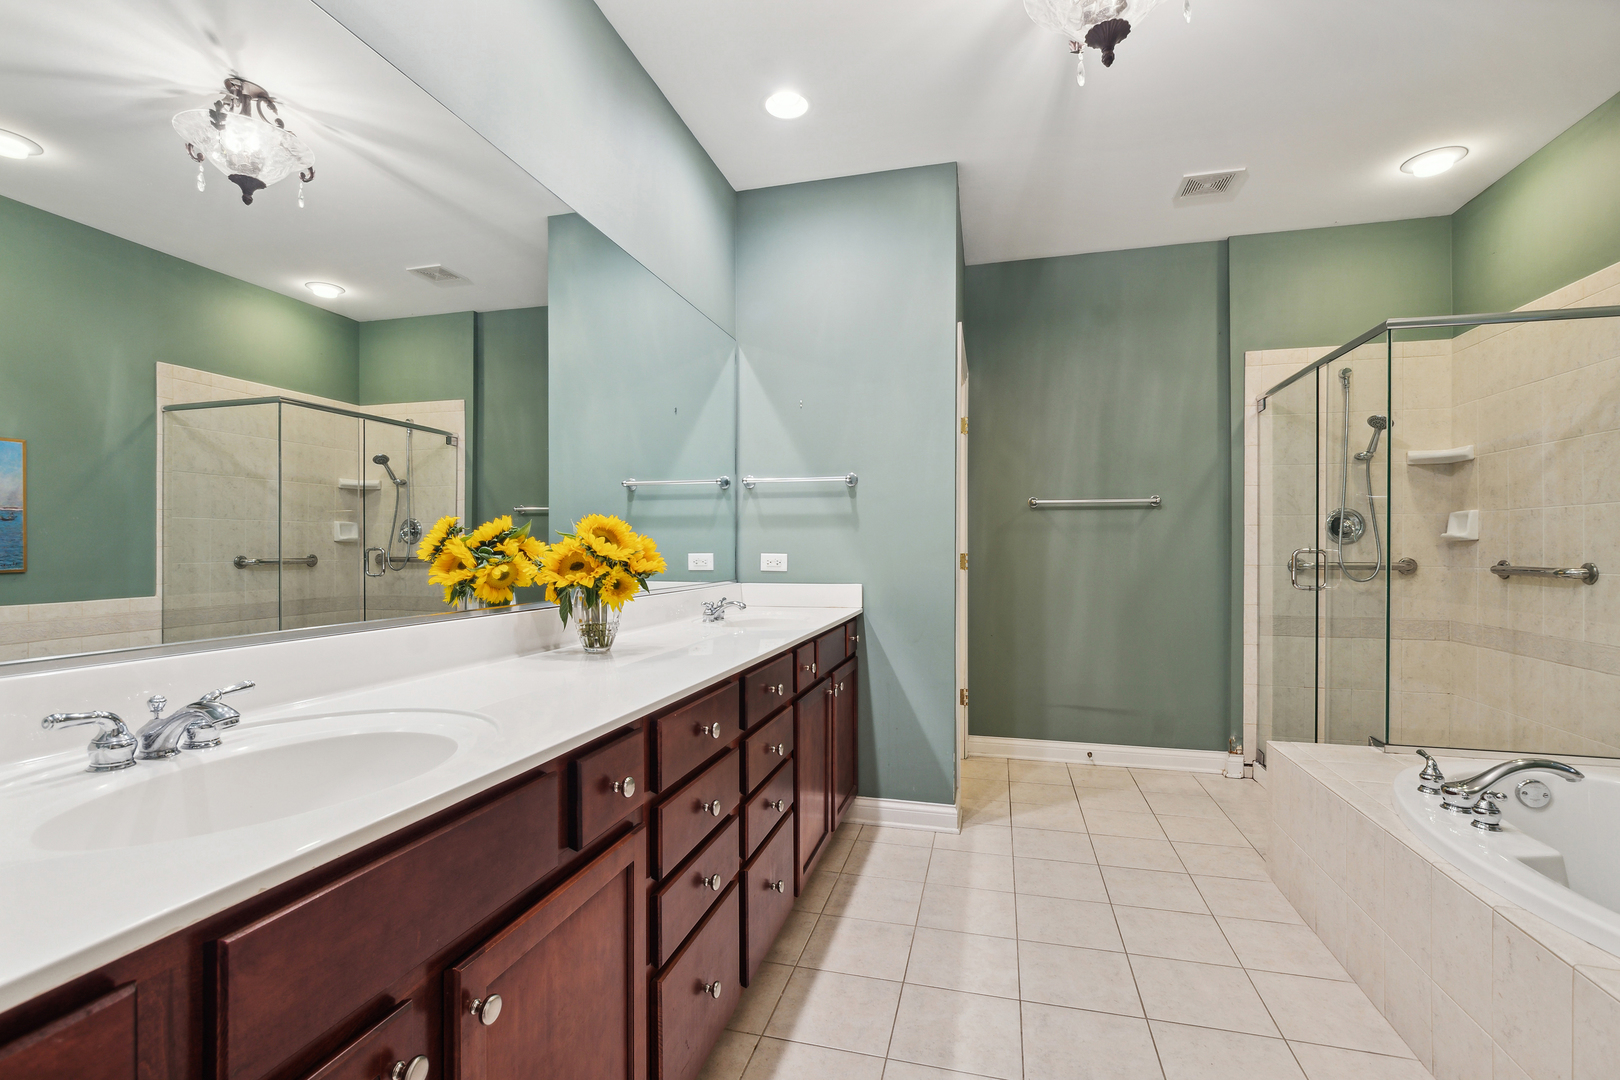
Spacious bathroom with a dark wood double vanity, glass showers, and a built-in soaking tub.
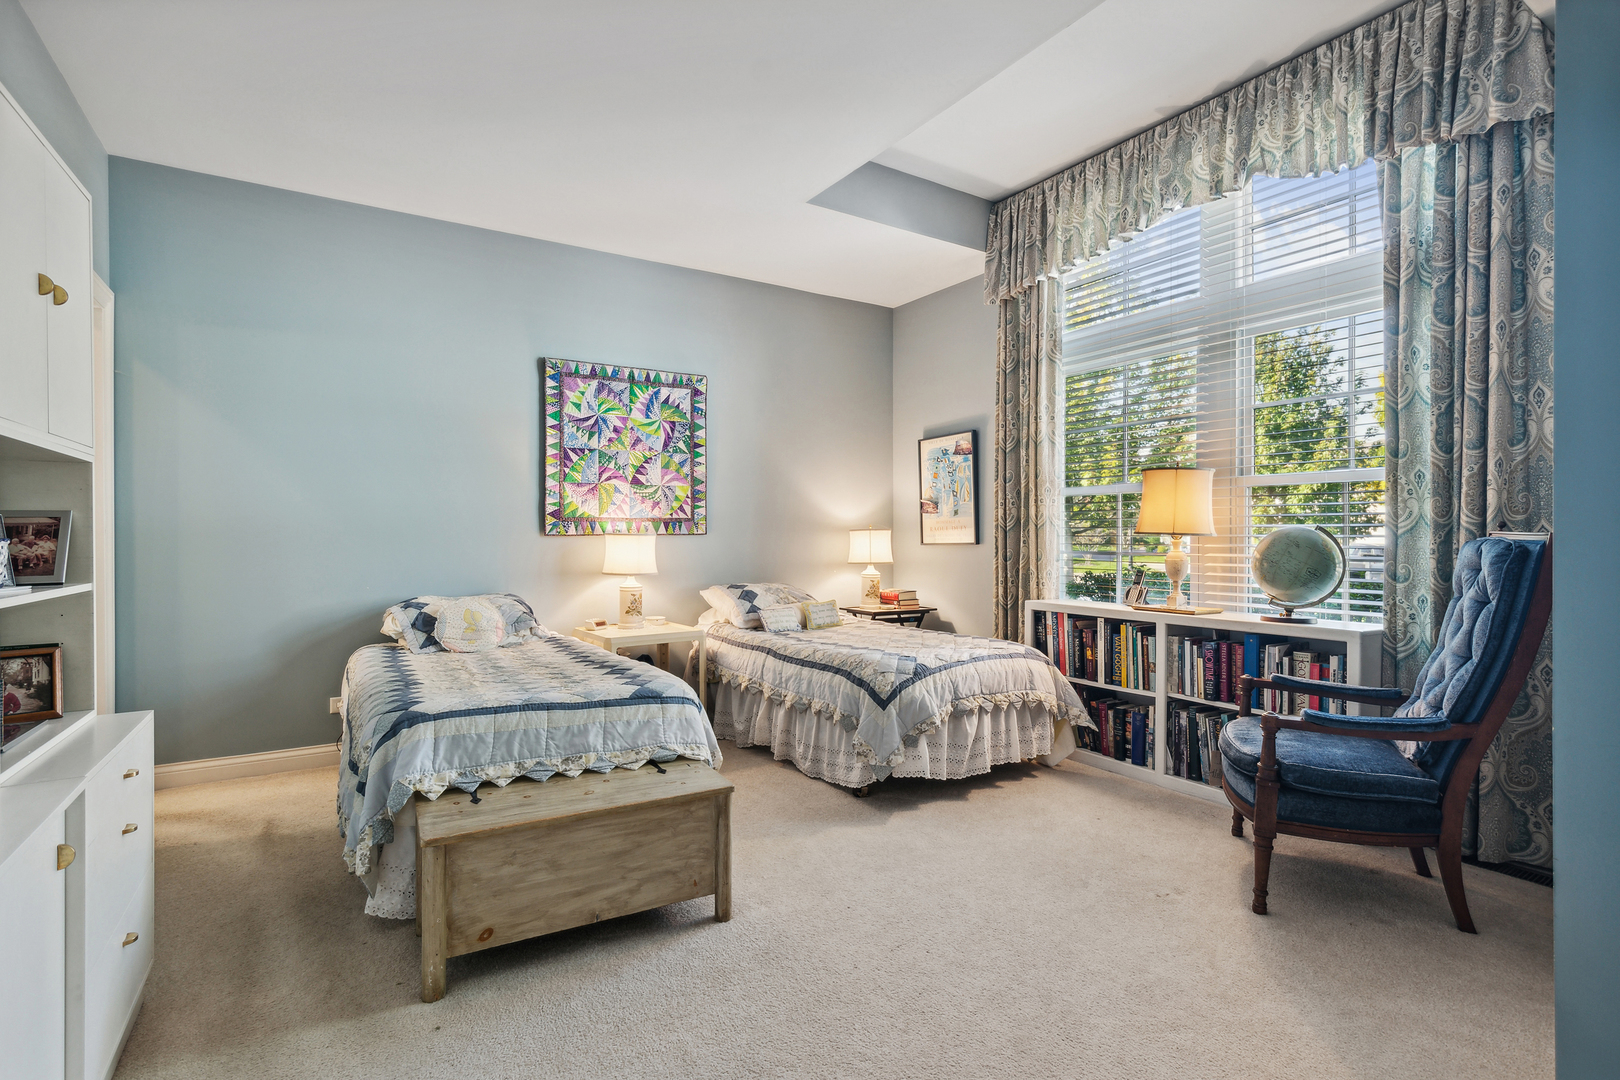
Bedroom with two twin beds, blue walls, patterned curtains, and a large window.
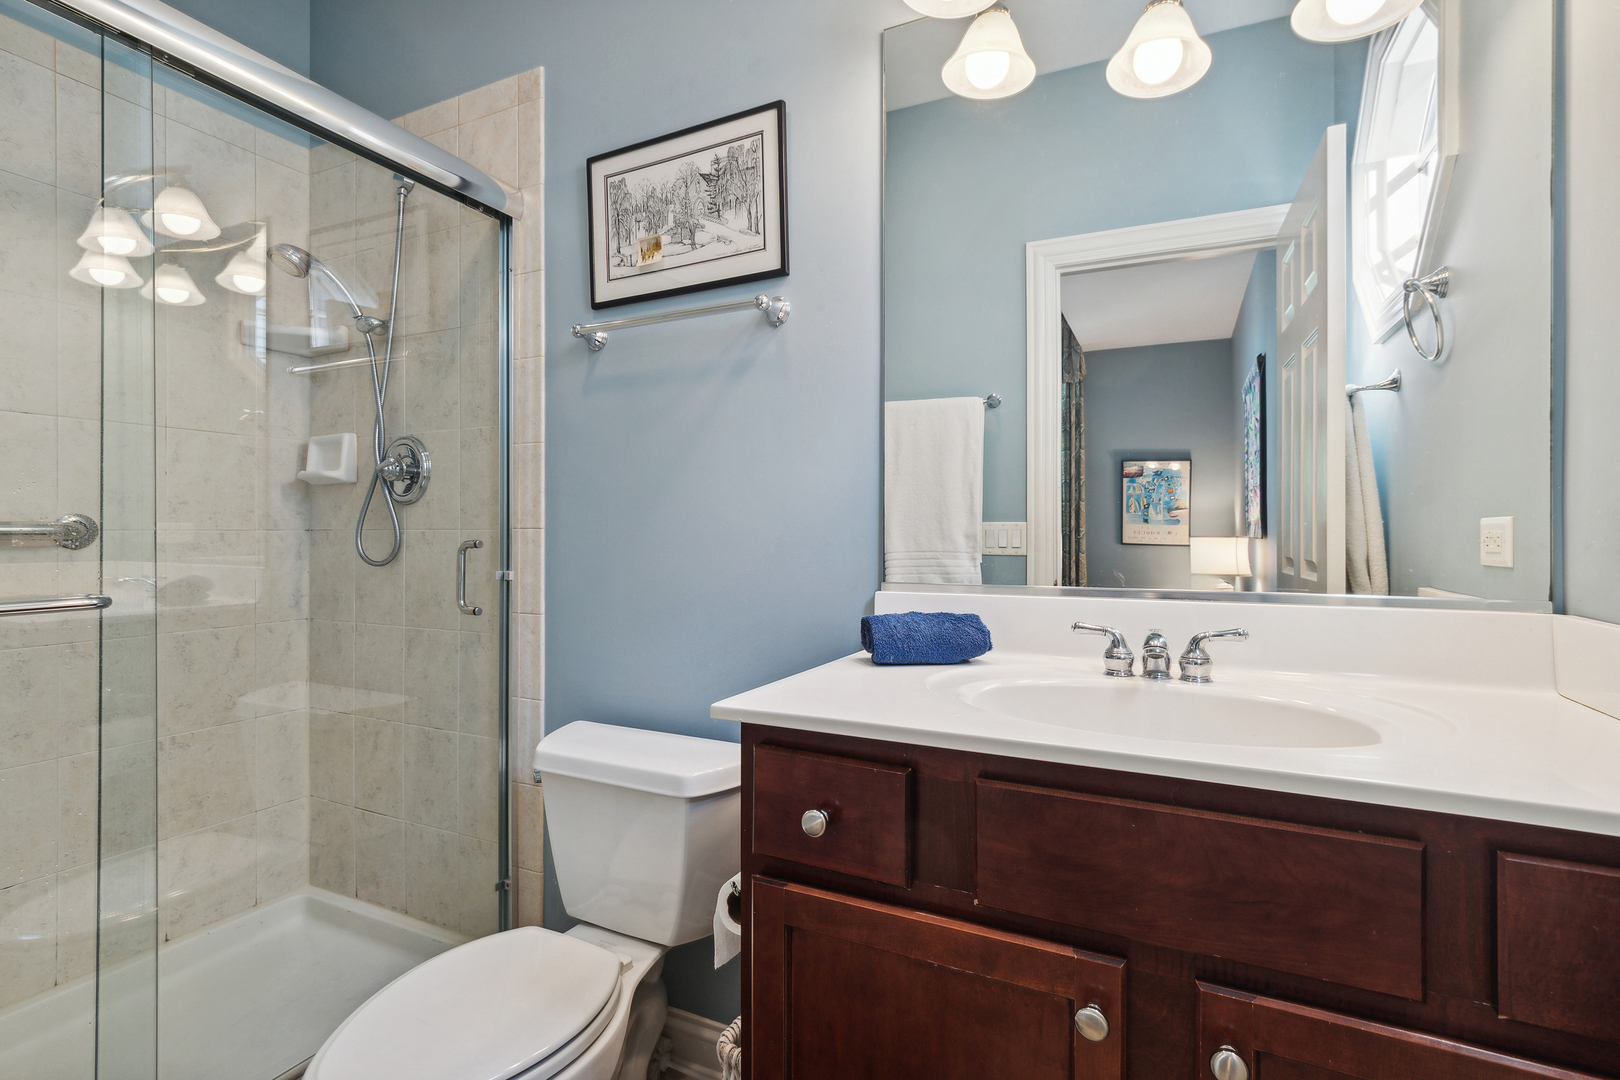
Bathroom with a glass shower, light stone tile, and dark wood vanity beneath a large mirror.
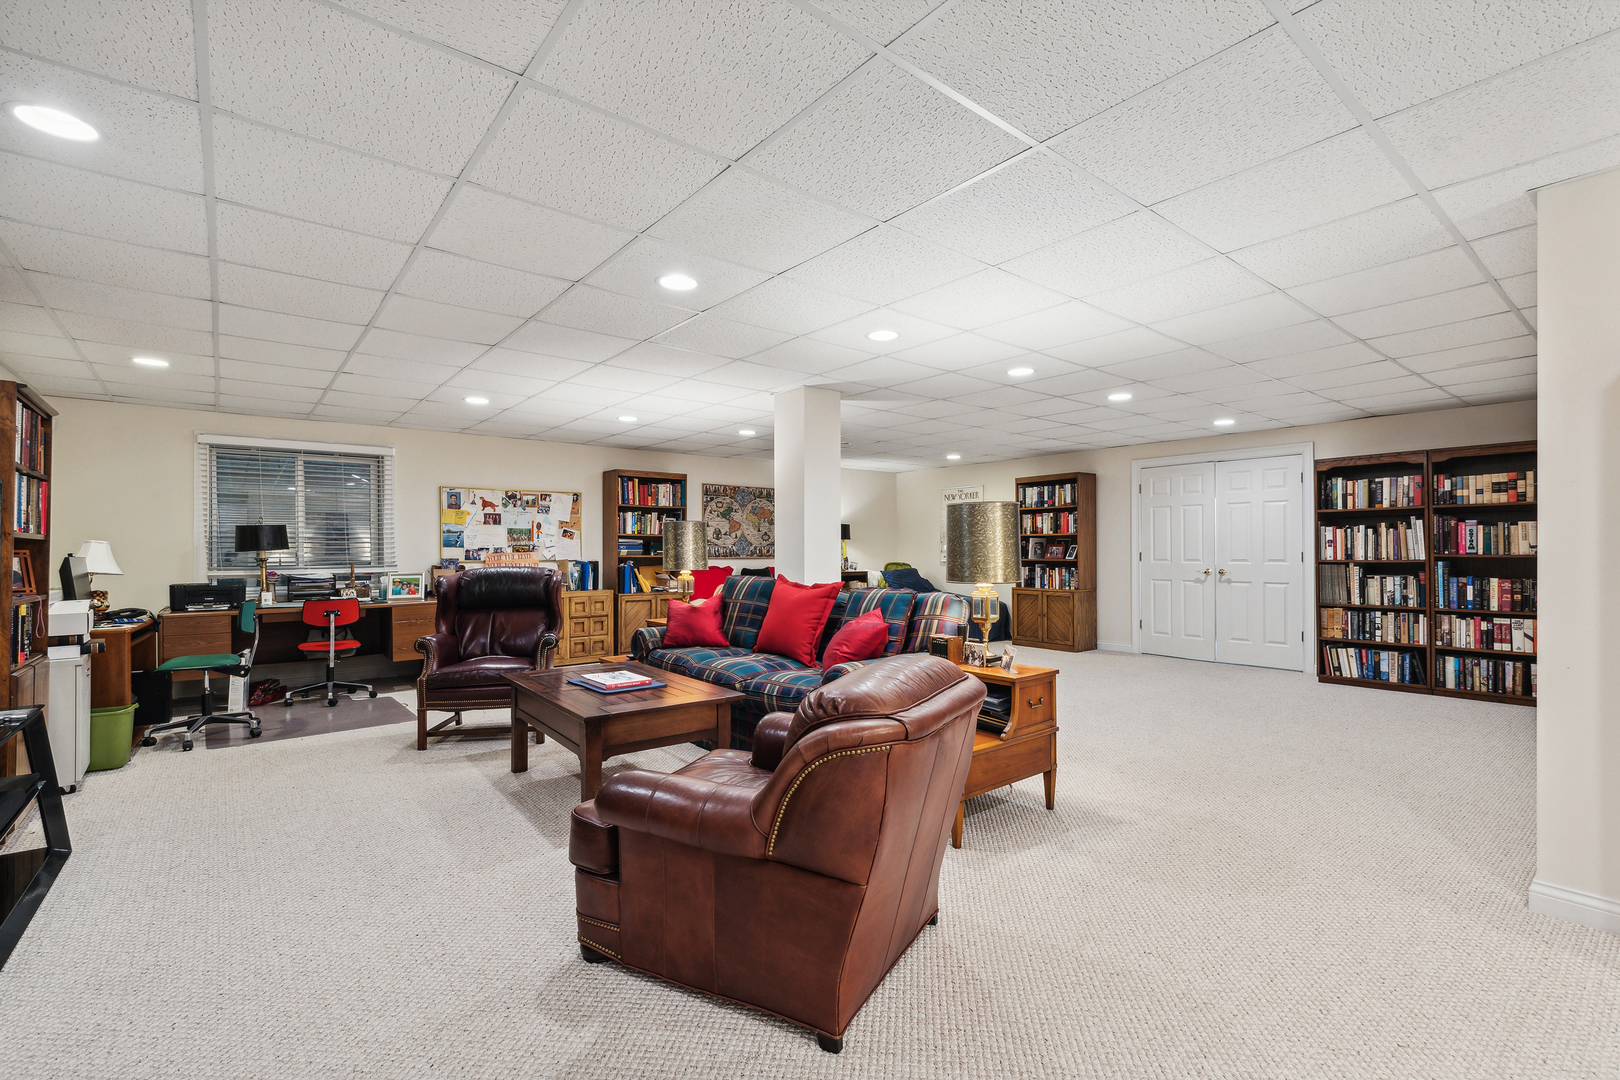
Furnished family room with bookshelves, a desk area, and leather seating.
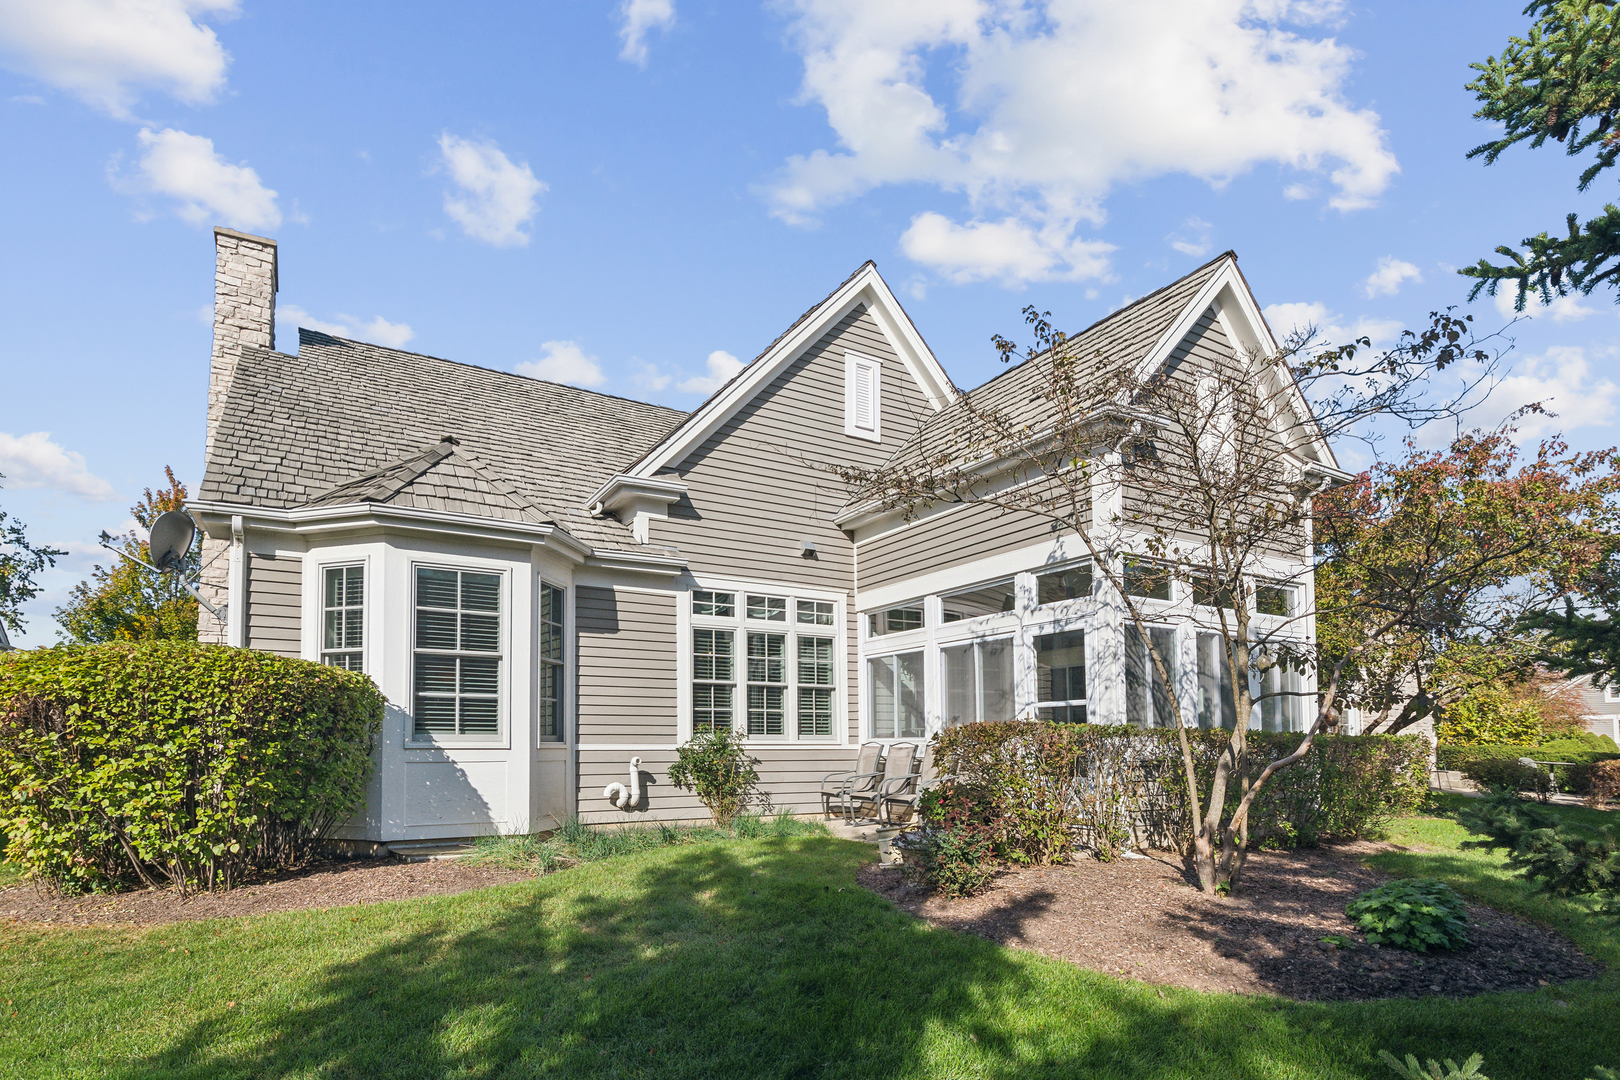
Gray-sided home with a stone chimney, multiple gables, and a bright enclosed sunroom.
SEE ALL PHOTOS
Gray-sided home with stone accents, steep shingle roofs, and a two-car garage.
Bright foyer with open glass-paneled front door, blue patterned rug, and dark wood console table.
Furnished living room with a fireplace, vaulted ceiling, tall windows, and a built-in bookcase.
Open-plan kitchen with a large granite island, wood cabinetry, and adjoining fireplace seating area.
Kitchen with a granite island, five stools, warm wood cabinets, and French doors to the garden.
Furnished sitting room with a wooden desk, upholstered chairs, and French doors opening to a sunny patio.
Bright sunroom dining area with a round glass table, lattice chairs, wicker seating, and windows overlooking greenery.
Dining room with a crystal chandelier, dark wood furniture, shuttered windows, and a patterned rug.
Home office with terracotta walls, hardwood floors, bay windows, and tall bookcases.
Bathroom with a white pedestal sink, ornate gold-framed mirror, and Ravinia Festival poster.
Laundry room with Maytag washer and dryer, wood cabinets, and a utility sink.
Bedroom with a large carved dark wood bed, ornate coverlet, and shuttered windows.
Spacious bathroom with a dark wood double vanity, glass showers, and a built-in soaking tub.
Bedroom with two twin beds, blue walls, patterned curtains, and a large window.
Bathroom with a glass shower, light stone tile, and dark wood vanity beneath a large mirror.
Furnished family room with bookshelves, a desk area, and leather seating.
Gray-sided home with a stone chimney, multiple gables, and a bright enclosed sunroom.
Bought with Timothy Sullivan with Baird & Warner and Listed by Lori Baker with Compass 847-863-1791
Sold

175 S Danbury Court

175 S Danbury Court, Lake Forest, IL 60045

$770,000
Experience effortless living in the highly desirable Stonebridge of Lake Forest community, where low-maintenance convenience meets comfort in this bright and sunny one-story townhome. Highlights include a living room with gas fireplace and vaulted ceilings, a serene sunroom, and a large finished basement. The kitchen, equipped with a breakfast bar and cozy breakfast nook, seamlessly connects to the sunroom and flows into the family room, perfect for entertaining or everyday living. A den with built-ins provides an ideal setting for a home office or library. The expansive primary bedroom boasts two deep walk-in closets, and the bathroom is complete with a double vanity, shower, and soaking tub. Guests will appreciate the comfort of the second bedroom which includes it's own private bathroom. The large finished basement includes a rec room and ample storage space. Recent improvements-such as a new furnace, water heater, humidifier, newer AC unit, and Anderson windows-add peace of mind. The HOA takes care of lawn care, snow removal, roof maintenance, and more, making this an ideal home for professionals and empty nesters alike. Located near the scenic Townline Community Park, you can enjoy peaceful walks and outdoor activities within a vibrant community atmosphere. With easy access to the Tollway, commuting or weekend getaways are effortless, while the quiet, well-maintained Stonebridge community allows you to travel with confidence, making this home perfect for those seeking an elegant, easy-to-maintain lifestyle.

2
beds

3
baths

2,262 Sq.Ft. LIVING AREA

Features & Amenities

Interior

  • total bedrooms2
  • Total bathrooms3
  • full bathrooms2
  • half bathroom1
  • Laundry room Gas Dryer Hookup, Sink
  • Fireplace Gas Log
  • APPLIANCES Range, Microwave, Dishwasher, High End Refrigerator, Washer, Dryer, Disposal, Stainless Steel Appliance(s), Humidifier
  • other interior Features Cathedral Ceiling(s), Hardwood Floors, First Floor Bedroom, First Floor Laundry, First Floor Full Bath, Built-in Features, Walk-In Closet(s), Open Floorplan, Separate Dining Room

Area & Lot

  • Status Sold
  • Date Sold January 30, 2025
  • Living Area2,262 Sq.Ft.
  • MLS® ID12188764
  • TypeTownhouse
  • YEAR BUILT2005
  • Elementary SchoolEverett Elementary School
  • Middle SchoolDeer Path Middle School
  • High SchoolLake Forest High School
  • School District115

Exterior

  • STORIES1
  • Garage Space2.0
  • water SourceLake Michigan
  • roofShake
  • lot featuresCul-De-Sac, Landscaped
  • HEAT TYPENatural Gas, Forced Air
  • AIR CONDITIONINGCentral Air
  • sewerPublic Sewer
  • SubstructureConcrete Perimeter
  • other exterior FeaturesPatio

Financial

  • Sales Price$770,000
  • Real Estate Tax $13,818/yr
  • HOA $1,200/3 mos
Tim Sullivan

Tim Sullivan

Your Goals. My Expertise.

Whether you’re buying, selling, or exploring your next move, Tim Sullivan is here to guide you with expert advice and local market knowledge. Let’s sit down, talk through your goals, and make your real estate plans a reality.

Follow Me on Instagram