
Leave a Message

Thank you for your message. I will be in touch with you shortly.

Townhouse exterior with Tudor-style trim, brick facade, arched entrance, and two garage doors.
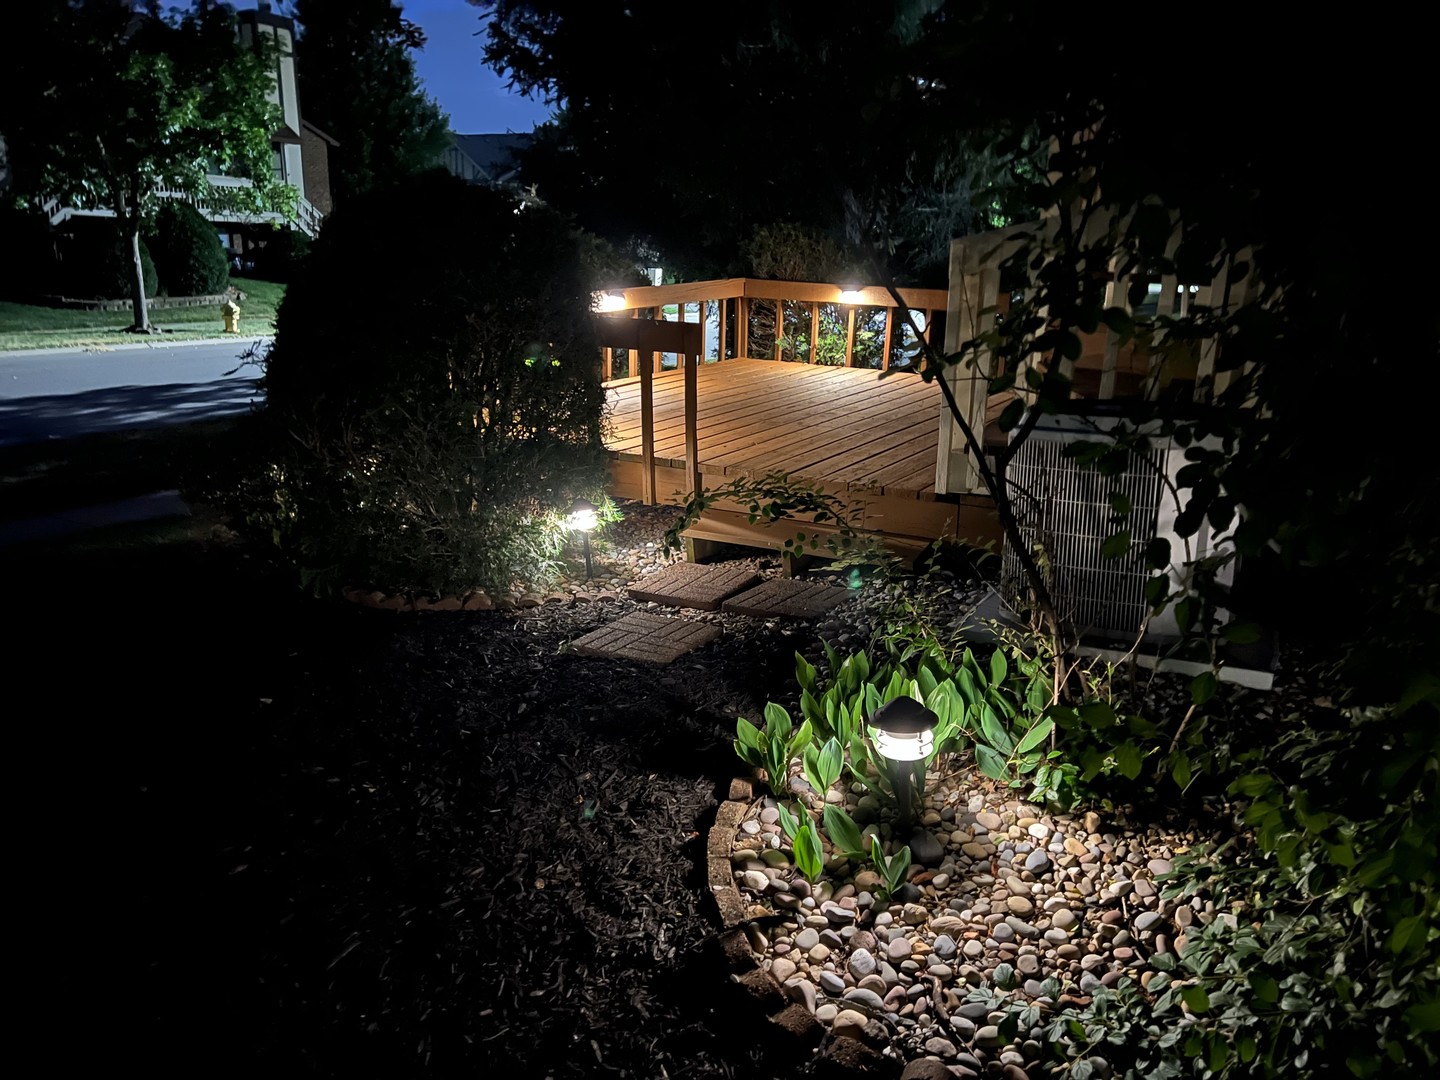
Wooden deck at night with illuminated railings and stepping stones through landscaped grounds.
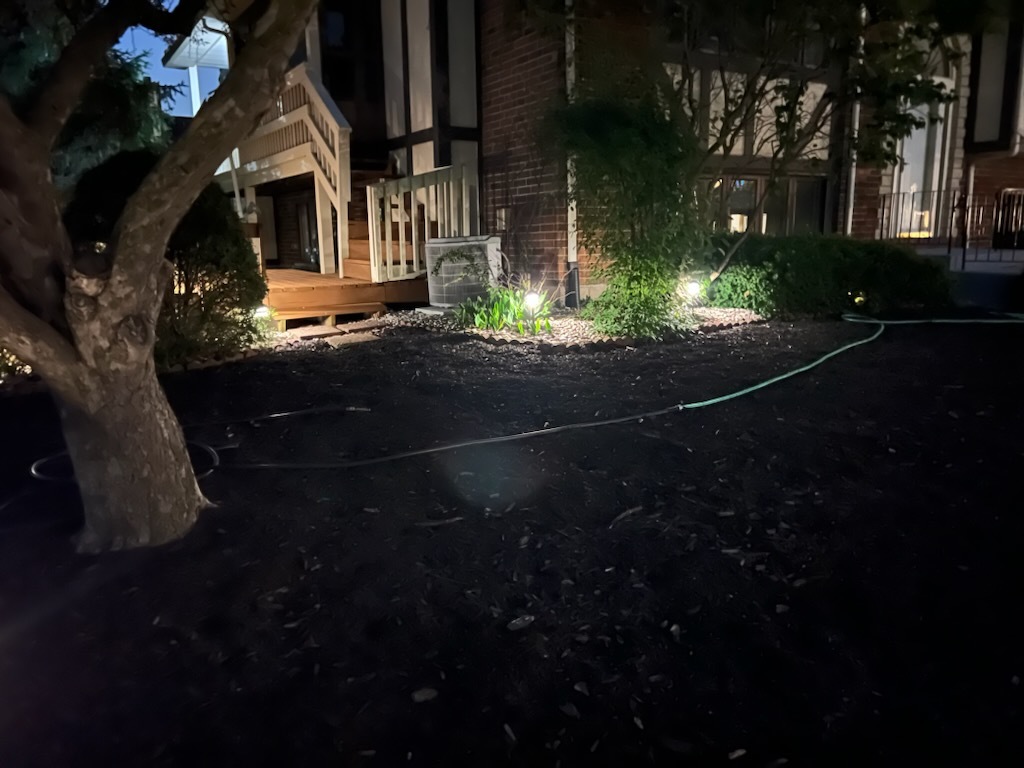
Residential building entrance at night with a raised wooden deck and illuminated landscaping.
Residential building at night with an elevated balcony and landscaped shrubs.
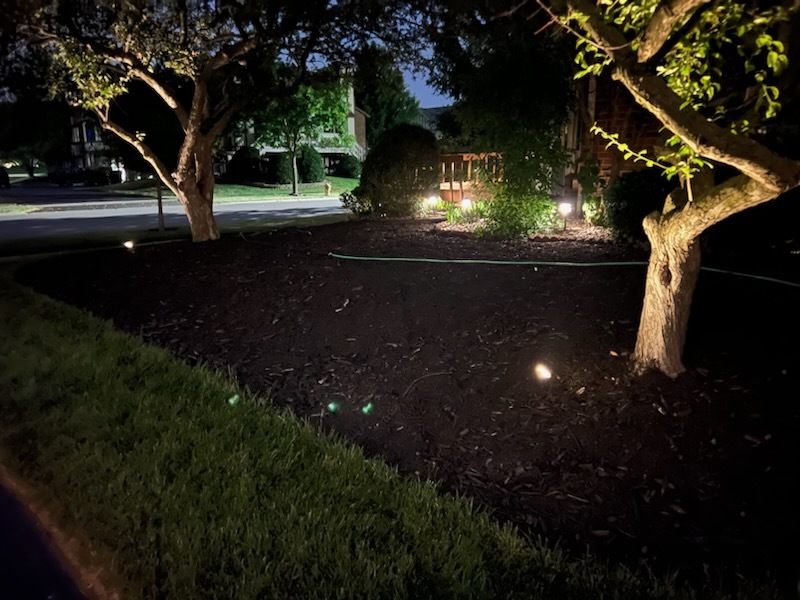
Front yard with mature trees, a mulched garden bed, shrubs, and landscape lighting at night.
Unfurnished living room with a large window, fireplace, ceiling fan, and beige carpet.
Empty carpeted living area with a wood-blade ceiling fan, wall-mounted TV, and stair railing.
Empty carpeted room with a chandelier and an open doorway to a hallway.
Vacant carpeted living area with tall windows, a ceiling fan, and a doorway to a tiled room.
Kitchen with oak cabinets, pale countertops, and stainless steel appliances.
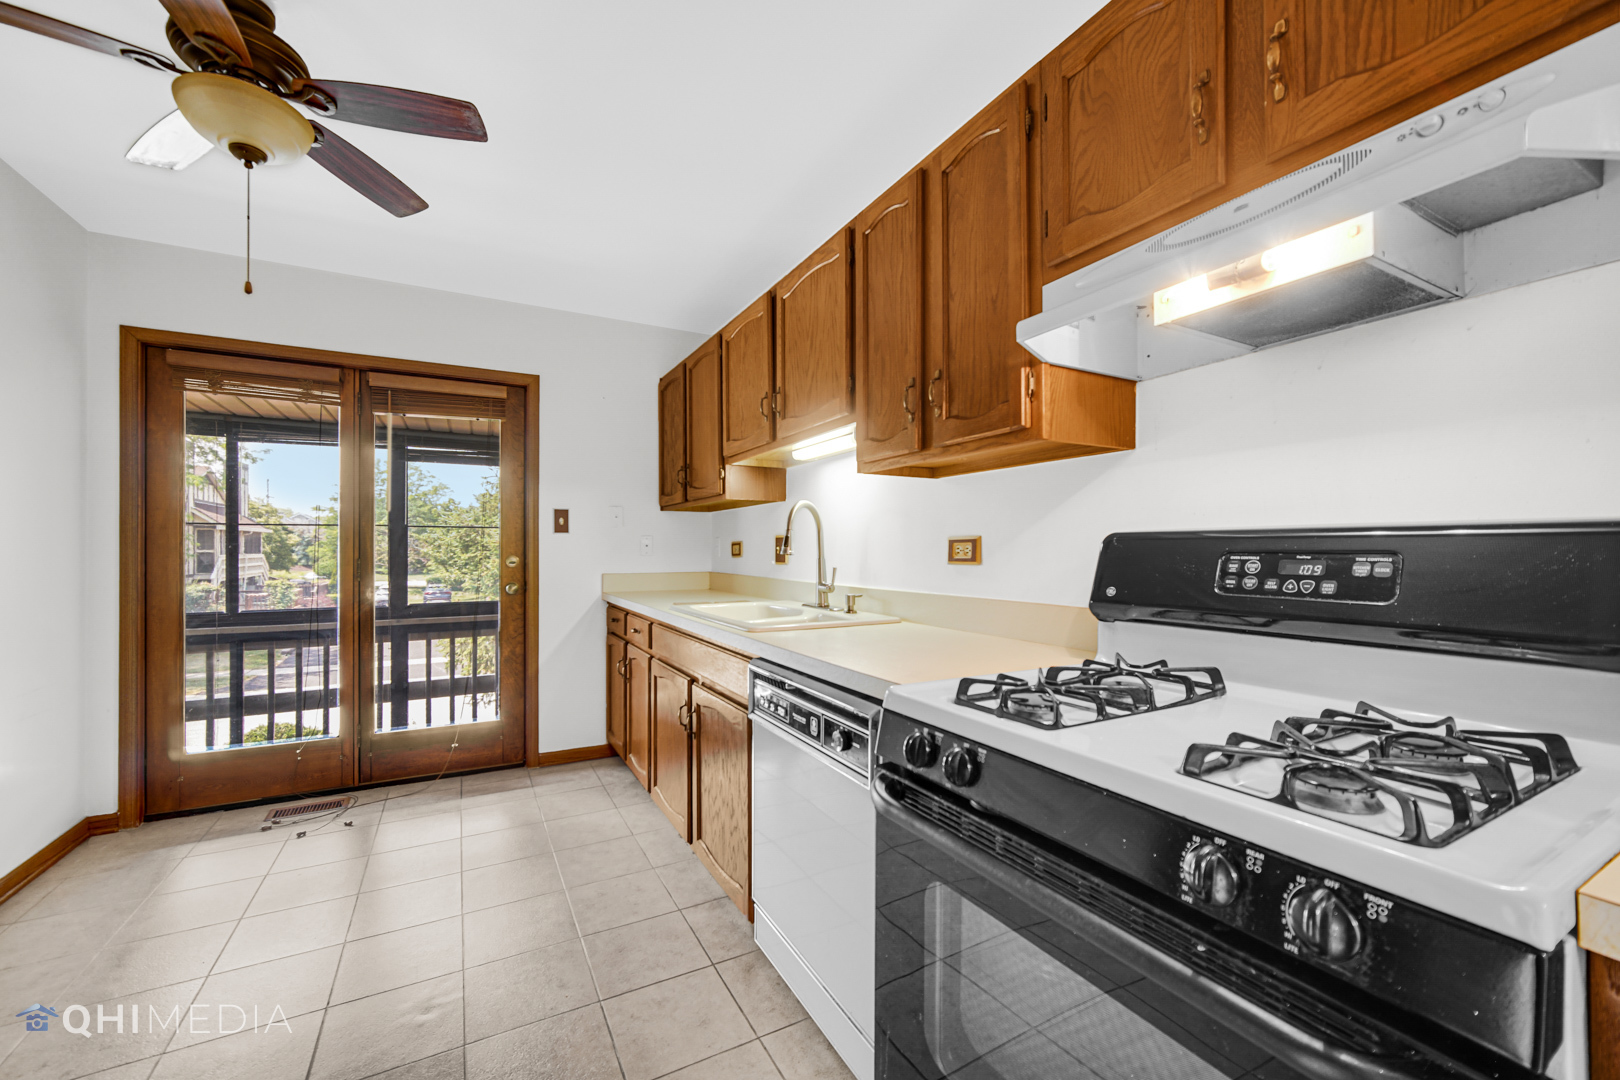
Kitchen with wood cabinets, a gas range, tiled floor, and glass doors to a deck.
Kitchen with wood cabinets, tiled floor, and glass doors to a balcony.
Glass-enclosed balcony with blue carpet and views of trees and neighboring homes.
Home exterior with a spacious wooden deck, stairs, and enclosed upper porch.
Wooden deck overlooks landscaped homes along a tree-lined residential street.
Townhouse exterior with a tall chimney, landscaped shrubs, and a green lawn.
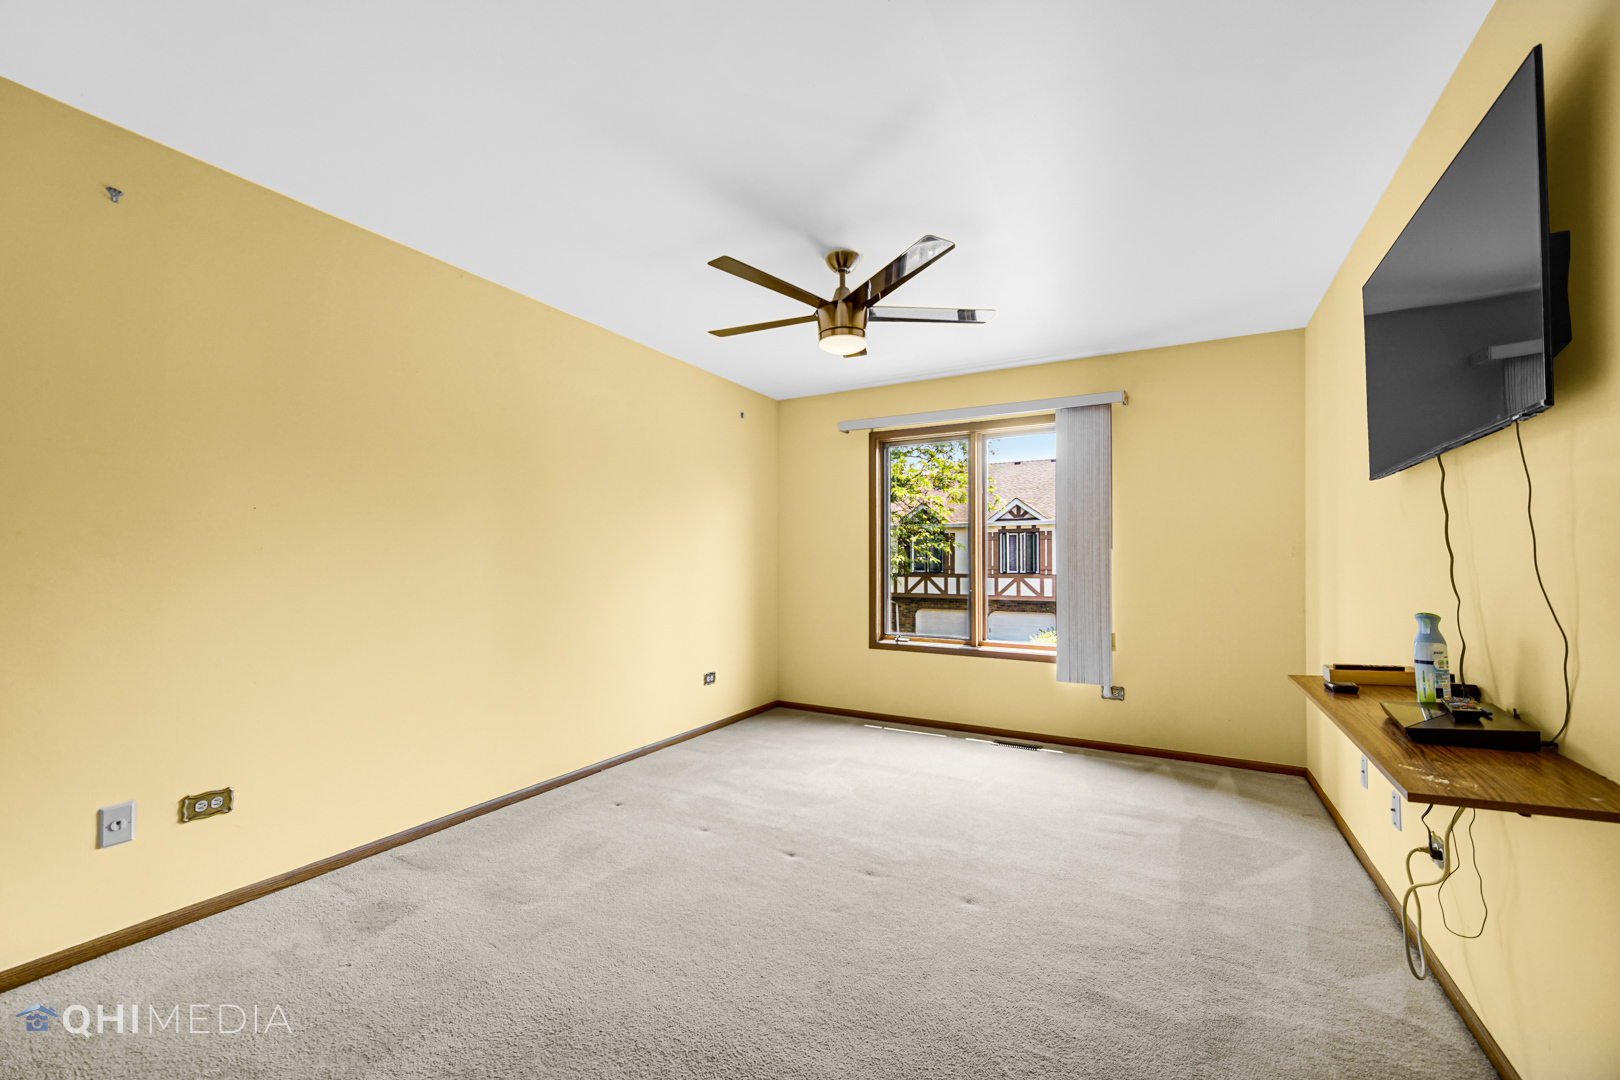
Carpeted room with yellow walls, a ceiling fan, and a wall-mounted television.
Empty carpeted room with a large window overlooking a neighboring brick building.
Bathroom with marble-pattern shower curtain, oak vanity, and mirrored wall.
Furnished bedroom with two beds, horse-themed decor, a sofa, and mirrored closet doors.
Furnished bedroom with a horse-themed bed, two sofas, and a red patterned rug.
Bathroom with yellow walls, white vanity, purple towels, and a woven hamper.
Townhouse complex with a Cambridge Drummond Drive sign, landscaped grounds, and mature trees.
Tudor-style multi-unit residence with attached garages and landscaped grounds
Laundry room with washer, dryer, utility sink, and cleaning supplies on a wall shelf.
Spacious garage with a speckled epoxy floor, overhead door tracks, and storage along the back wall.
SEE ALL PHOTOS
Townhouse exterior with Tudor-style trim, brick facade, arched entrance, and two garage doors.
Wooden deck at night with illuminated railings and stepping stones through landscaped grounds.
Residential building entrance at night with a raised wooden deck and illuminated landscaping.
Residential building at night with an elevated balcony and landscaped shrubs.
Front yard with mature trees, a mulched garden bed, shrubs, and landscape lighting at night.
Unfurnished living room with a large window, fireplace, ceiling fan, and beige carpet.
Empty carpeted living area with a wood-blade ceiling fan, wall-mounted TV, and stair railing.
Empty carpeted room with a chandelier and an open doorway to a hallway.
Vacant carpeted living area with tall windows, a ceiling fan, and a doorway to a tiled room.
Kitchen with oak cabinets, pale countertops, and stainless steel appliances.
Kitchen with wood cabinets, a gas range, tiled floor, and glass doors to a deck.
Kitchen with wood cabinets, tiled floor, and glass doors to a balcony.
Glass-enclosed balcony with blue carpet and views of trees and neighboring homes.
Home exterior with a spacious wooden deck, stairs, and enclosed upper porch.
Wooden deck overlooks landscaped homes along a tree-lined residential street.
Townhouse exterior with a tall chimney, landscaped shrubs, and a green lawn.
Carpeted room with yellow walls, a ceiling fan, and a wall-mounted television.
Empty carpeted room with a large window overlooking a neighboring brick building.
Bathroom with marble-pattern shower curtain, oak vanity, and mirrored wall.
Furnished bedroom with two beds, horse-themed decor, a sofa, and mirrored closet doors.
Furnished bedroom with a horse-themed bed, two sofas, and a red patterned rug.
Bathroom with yellow walls, white vanity, purple towels, and a woven hamper.
Townhouse complex with a Cambridge Drummond Drive sign, landscaped grounds, and mature trees.
Tudor-style multi-unit residence with attached garages and landscaped grounds
Laundry room with washer, dryer, utility sink, and cleaning supplies on a wall shelf.
Spacious garage with a speckled epoxy floor, overhead door tracks, and storage along the back wall.
Sold

17595 Drummond Drive Unit: 17595

17595 Drummond Drive Unit: 17595, Tinley Park, IL 60487

$250,000
Super clean, neutral and stylish townhome features new Rheem furnace 2021, water heater 2022, upgraded steel garage doors 2022, lower level window 2022. Freshly painted & ready to move in! enjoy sunsets from the screened porch. Large adjoining deck is great for entertaining and enjoying the outdoors. Exterior up lighting of trees enhances the beauty of this home. Super sized 2 car garage with epoxy floor completes this beautiful home.

2
beds

2
baths

Features & Amenities

Interior

  • total bedrooms2
  • Total bathrooms2
  • full bathrooms2
  • Laundry room In Unit
  • Fireplace Gas Log
  • APPLIANCES Range, Dishwasher, Refrigerator, Washer, Dryer
  • other interior Features Vaulted/Cathedral Ceilings

Area & Lot

  • Status Sold
  • Date Sold September 7, 2023
  • MLS® ID11806688
  • TypeCondo
  • YEAR BUILT1987
  • School District230

Exterior

  • STORIES2
  • Garage Space2.0
  • water SourceLake Michigan
  • roofAsphalt
  • HEAT TYPENatural Gas, Forced Air
  • AIR CONDITIONINGCentral Air
  • sewerPublic Sewer
  • other exterior FeaturesDeck, Porch Screened

Financial

  • Sales Price$250,000
  • Real Estate Tax $1,029/yr
  • HOA $287/mo
Tim Sullivan

Tim Sullivan

Your Goals. My Expertise.

Whether you’re buying, selling, or exploring your next move, Tim Sullivan is here to guide you with expert advice and local market knowledge. Let’s sit down, talk through your goals, and make your real estate plans a reality.

Follow Me on Instagram