Sullivan Property Group
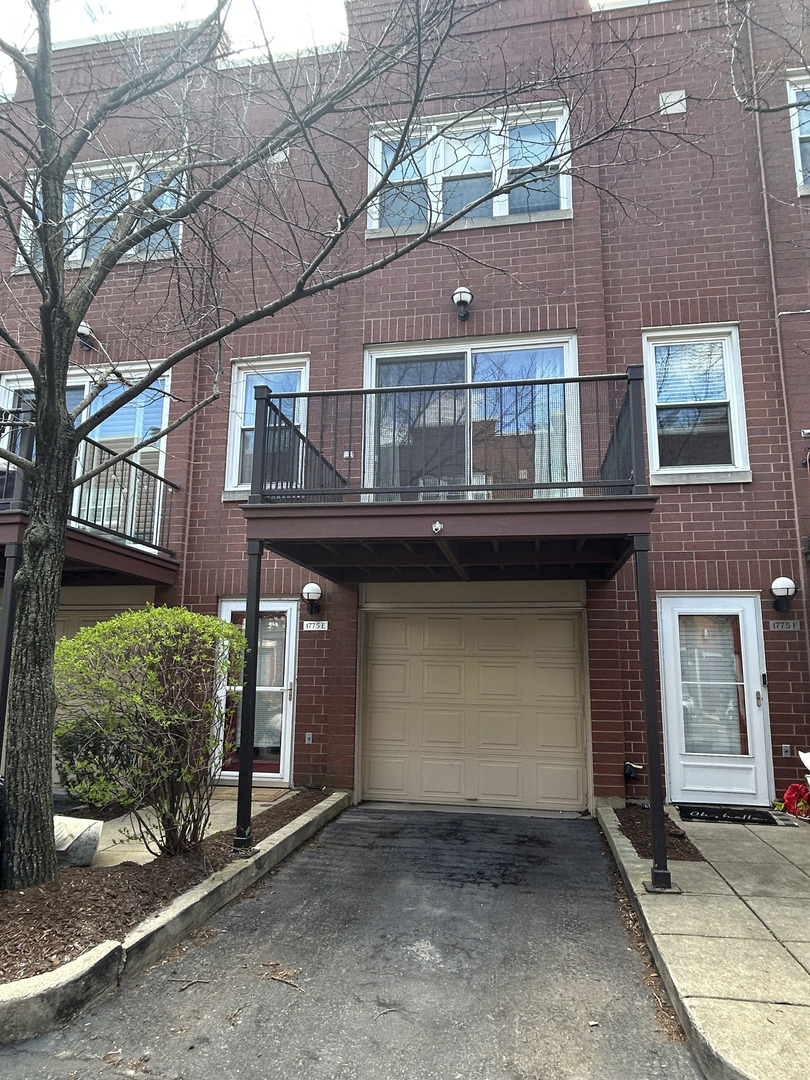
Red brick townhouse with a second-floor balcony, garage, and private driveway.
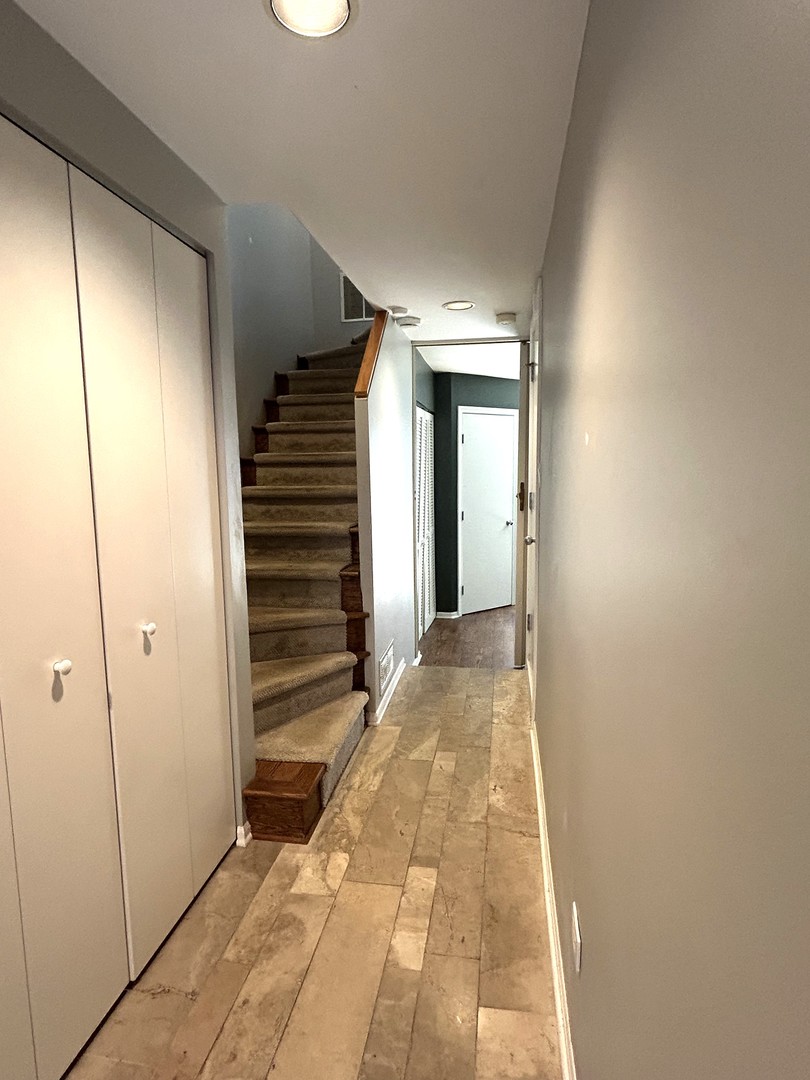
Hallway with stone tile flooring, white closet doors, and a carpeted staircase.
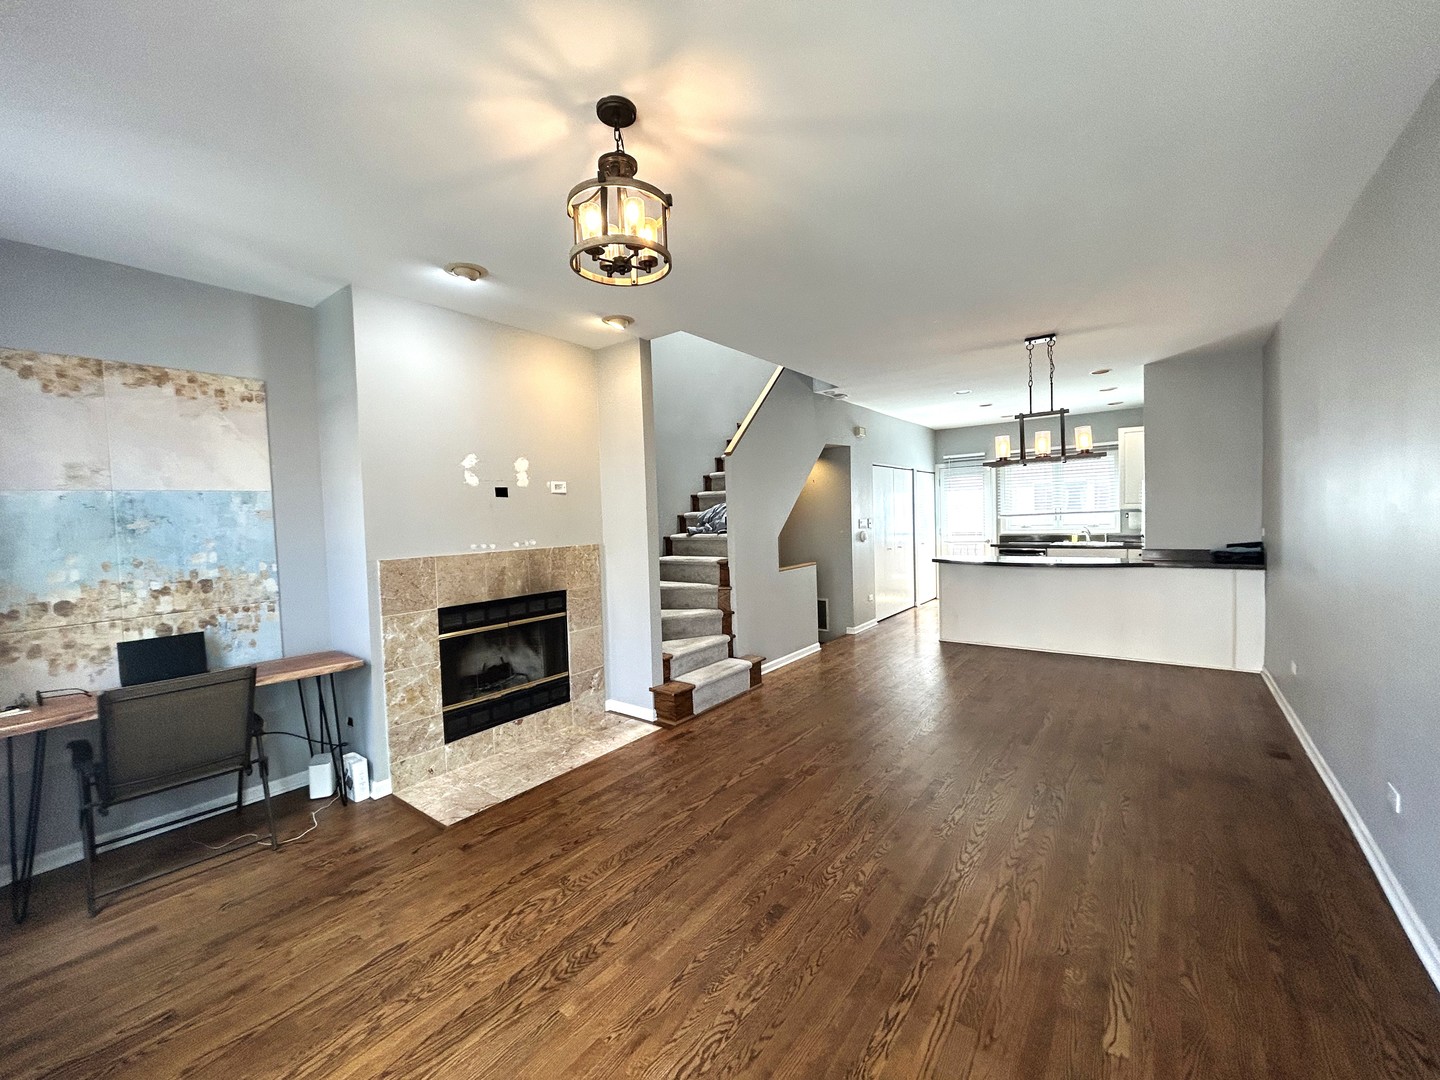
Living room with hardwood floors, tiled fireplace, staircase, and open kitchen.
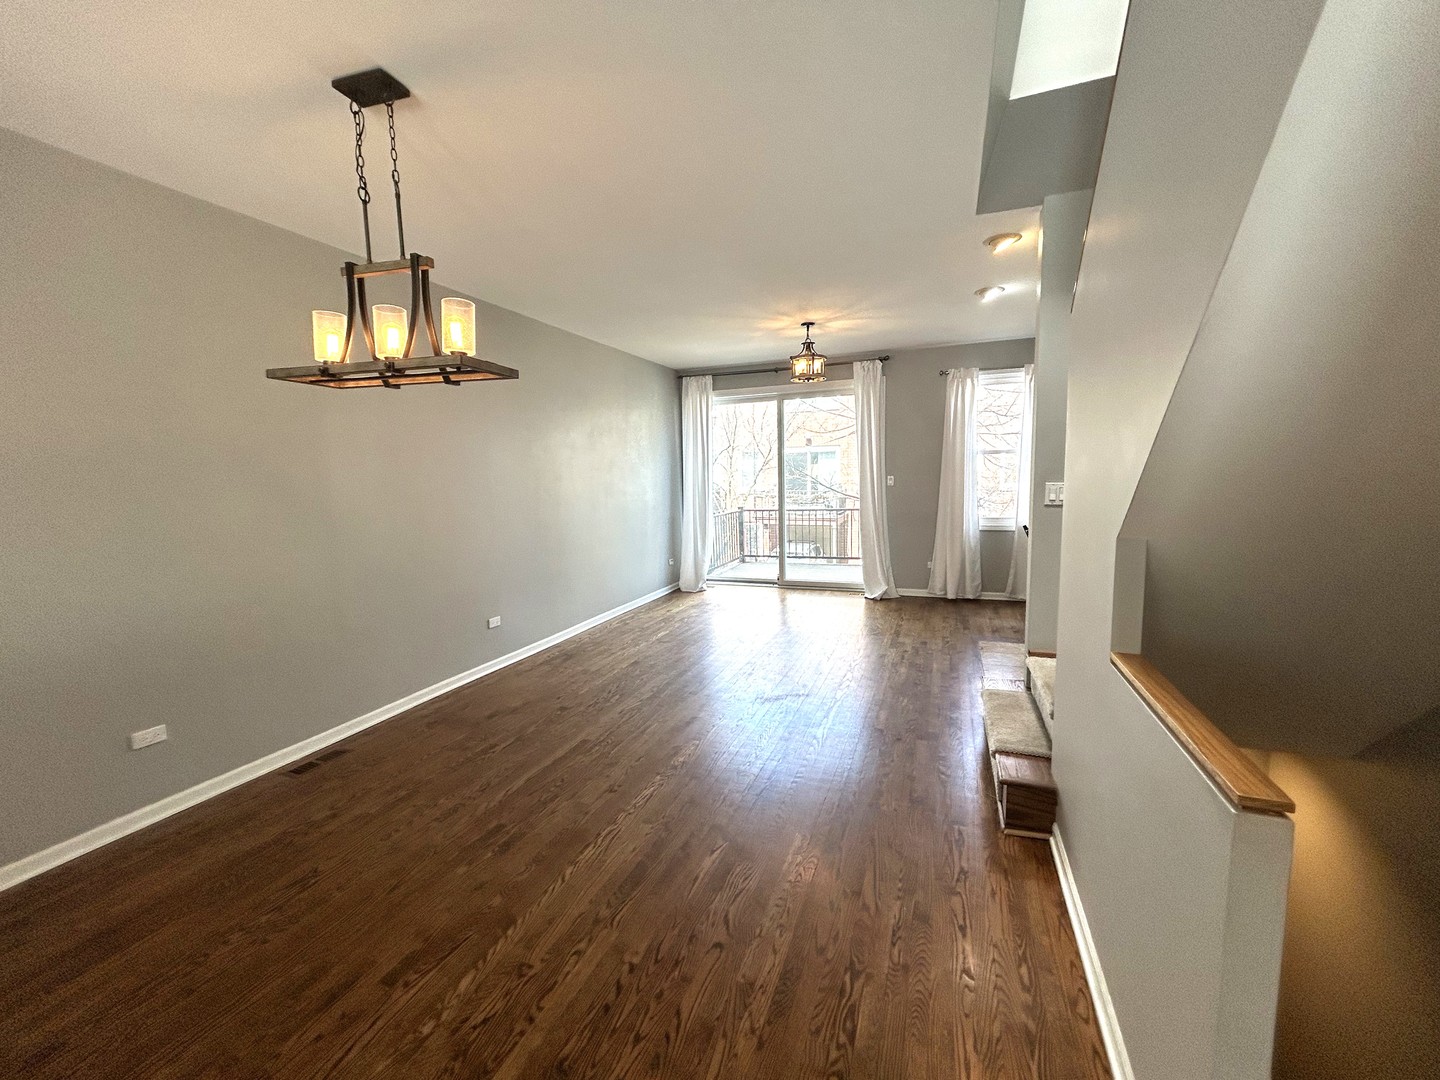
Empty living room with hardwood floors, a large chandelier, and sliding glass doors to a balcony.
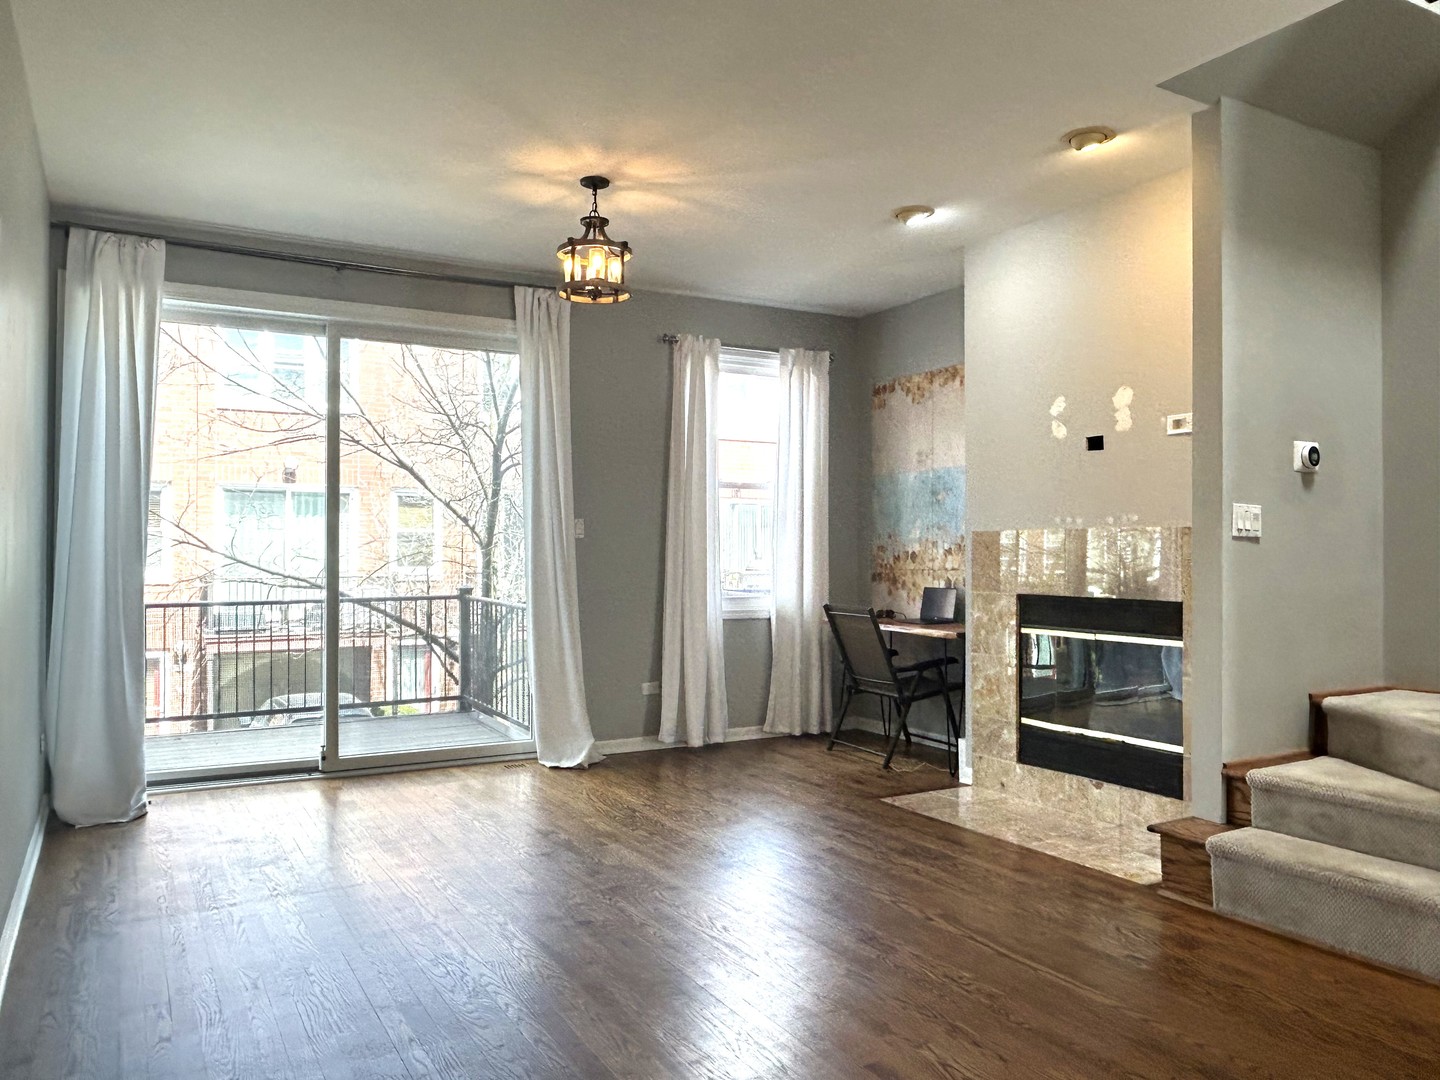
Living room with a stone fireplace, hardwood floors, and sliding doors to a balcony.
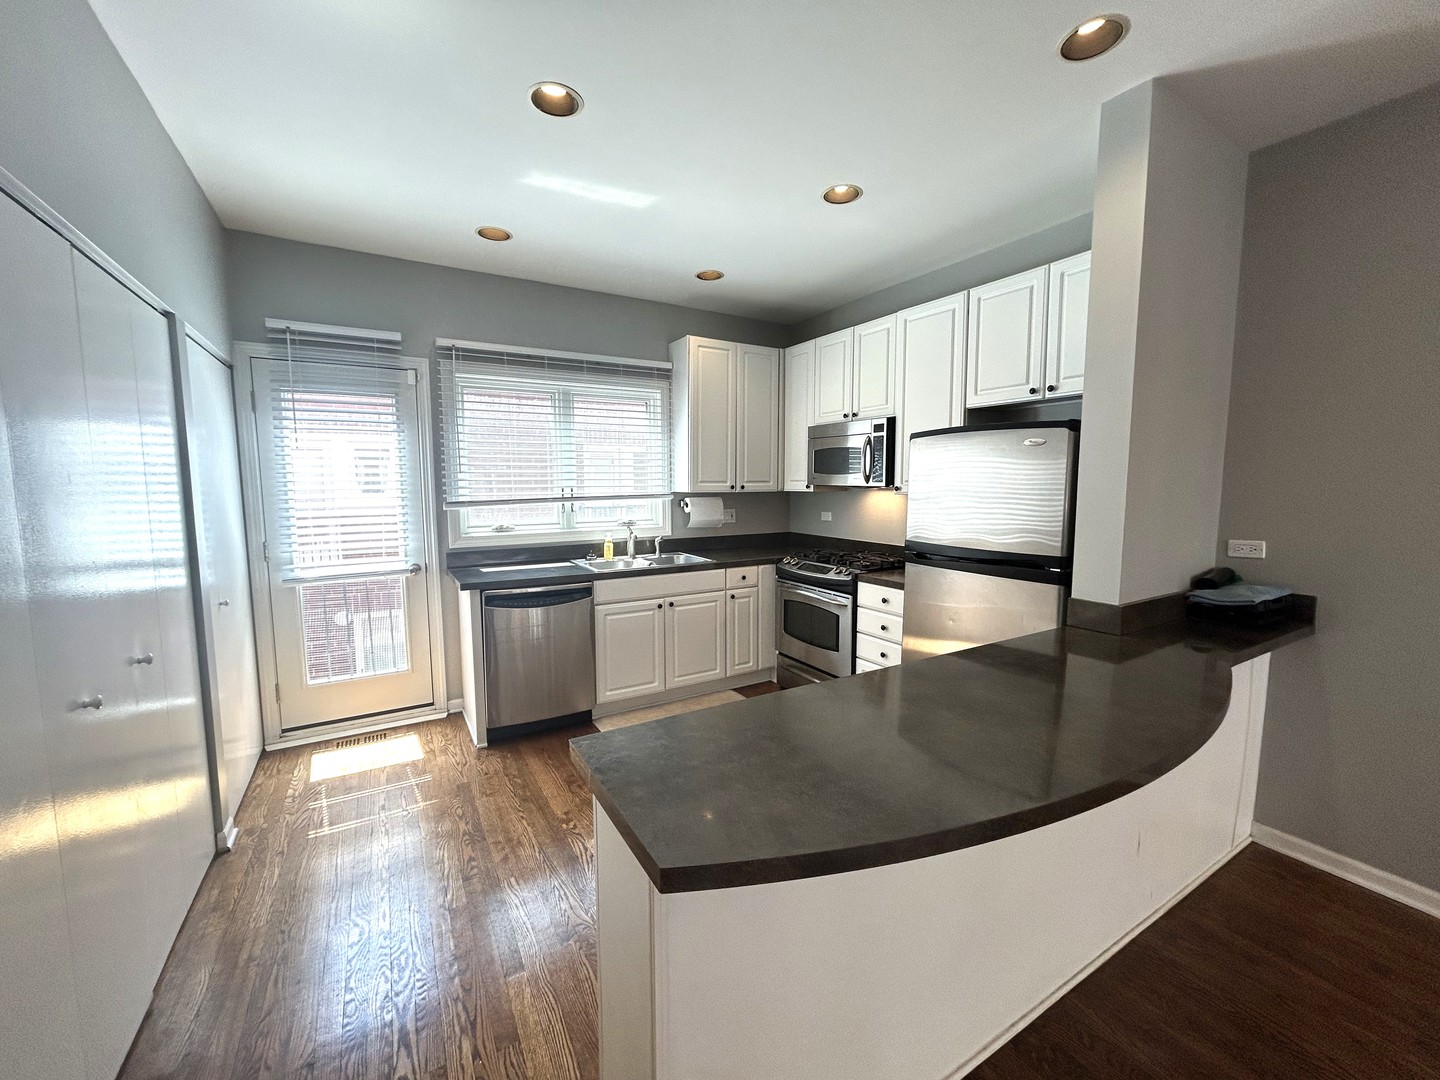
Kitchen with white cabinets, stainless steel appliances, and a curved dark-countertop peninsula.
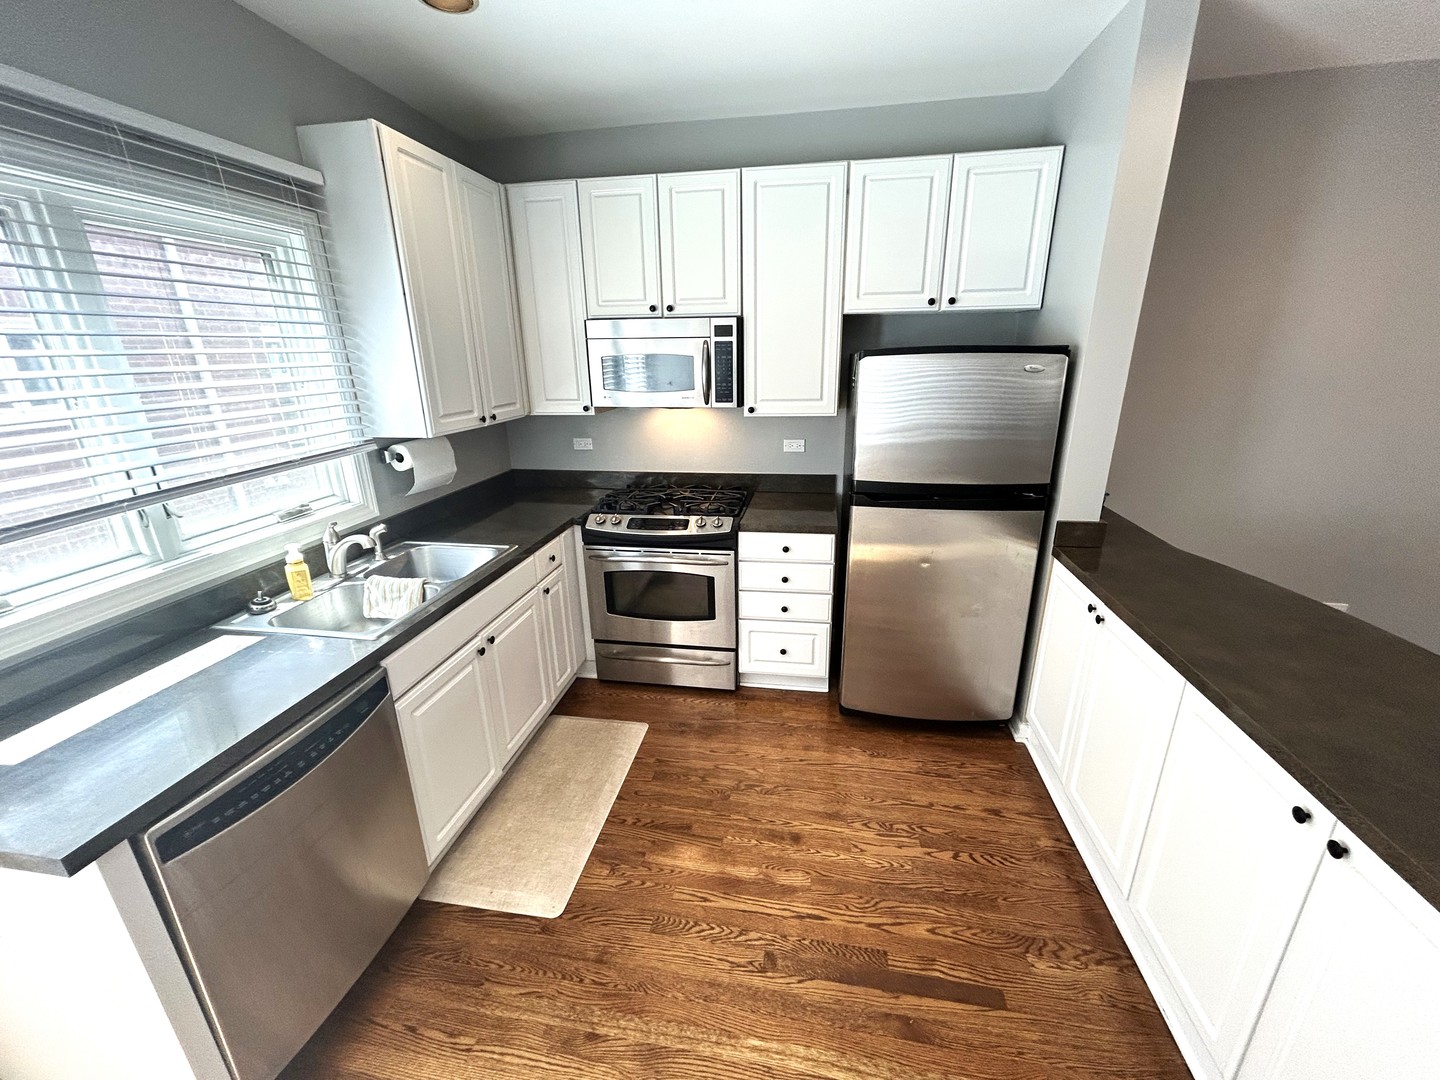
Kitchen with white cabinets, dark countertops, stainless steel appliances, and hardwood floors.
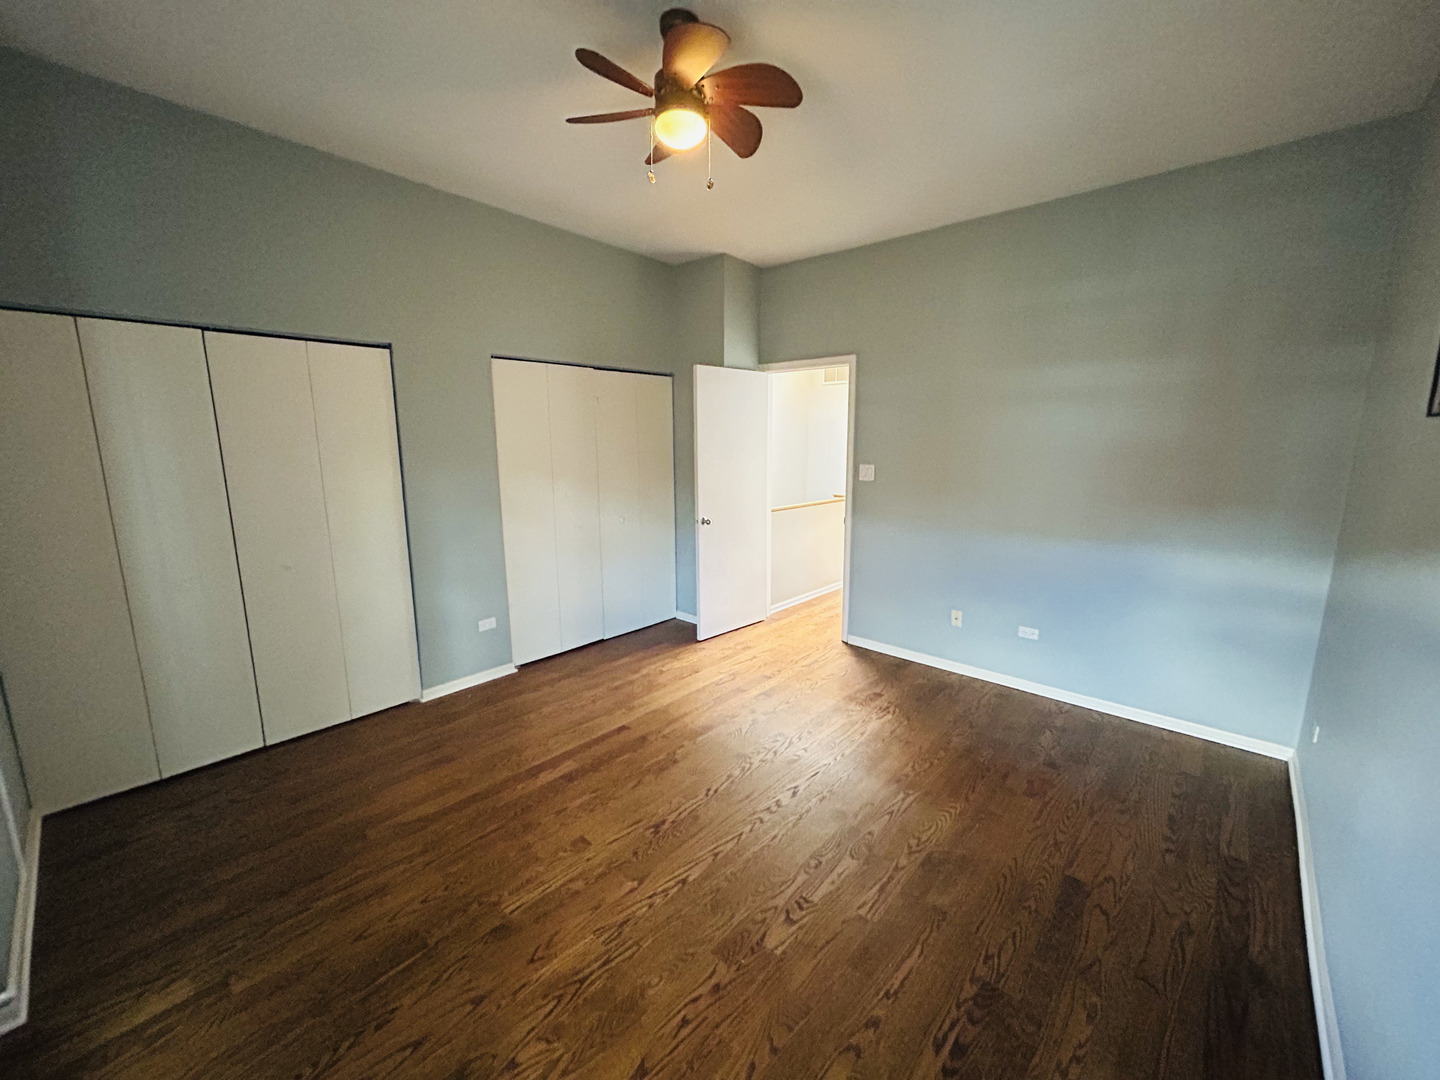
Empty bedroom with dark hardwood floors, two closets, and a ceiling fan with light.
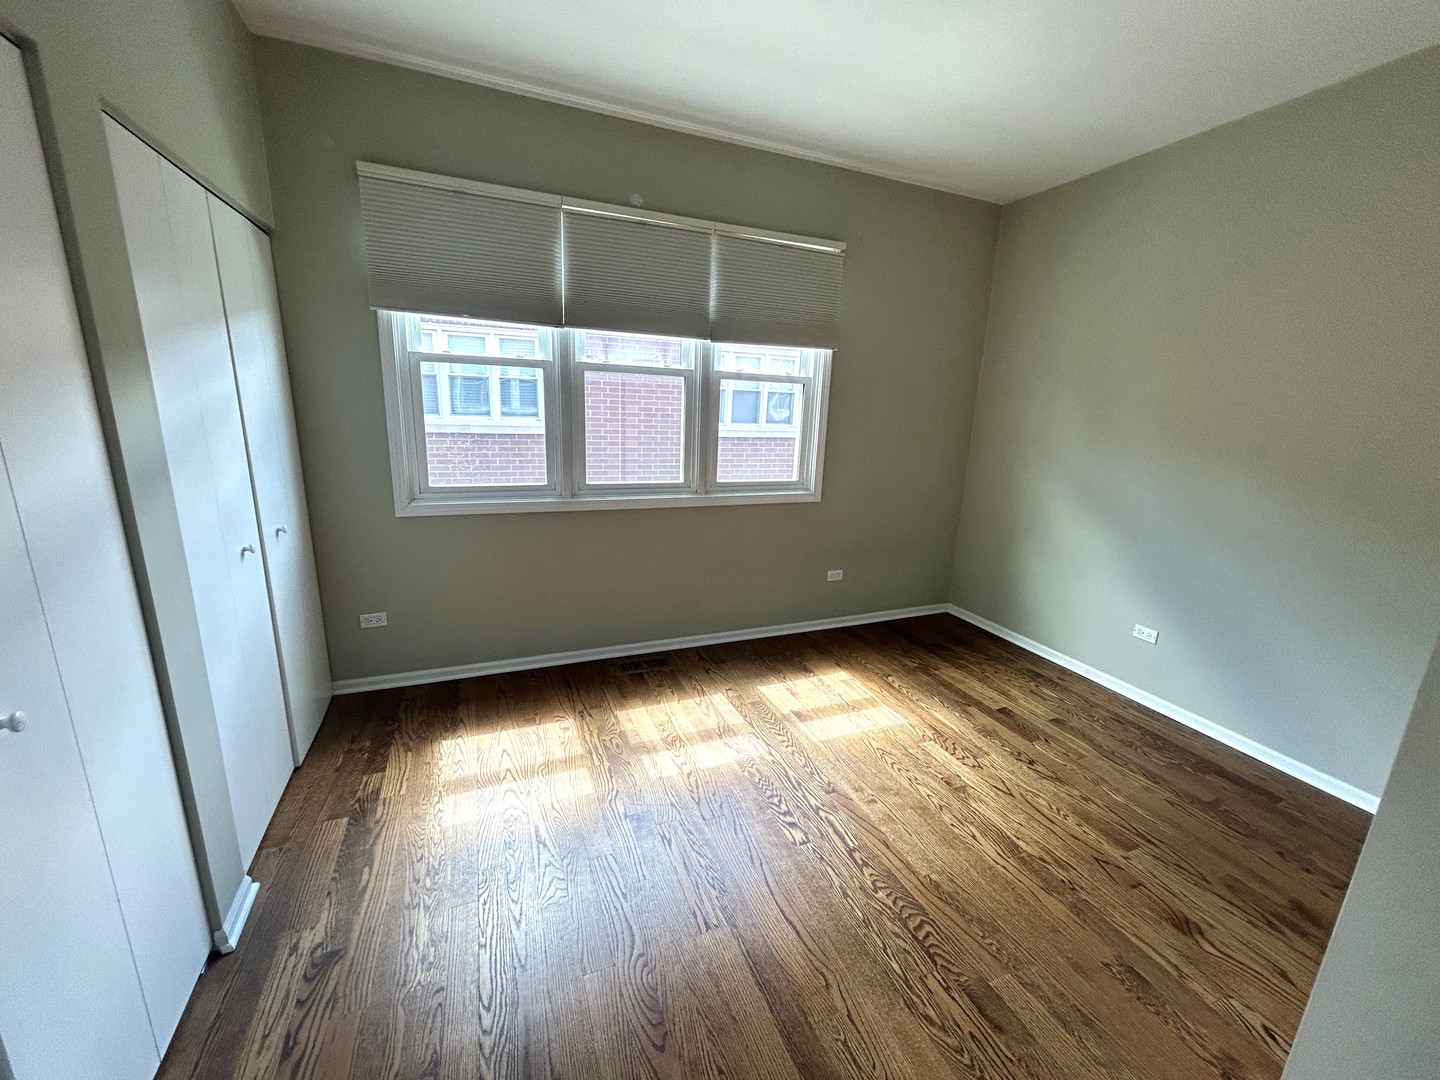
Empty bedroom with hardwood floors, white closet doors, and a wide window with blinds.
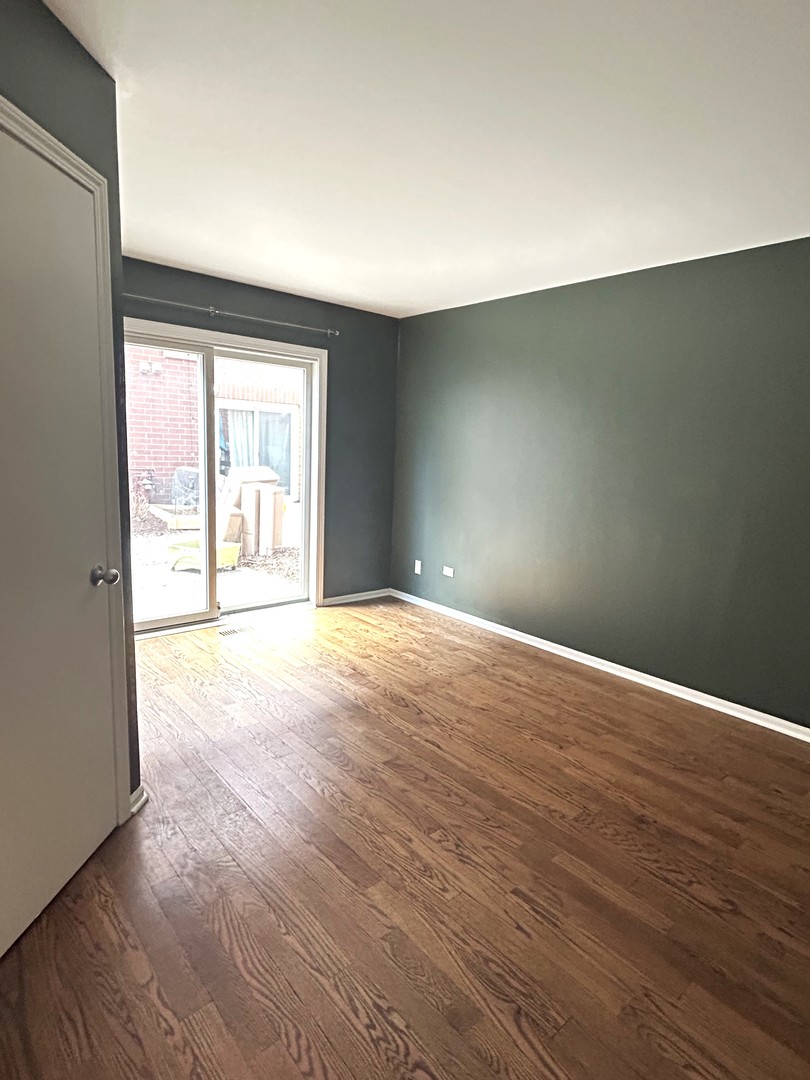
Empty room with hardwood floors, dark gray walls, and a sliding glass door.
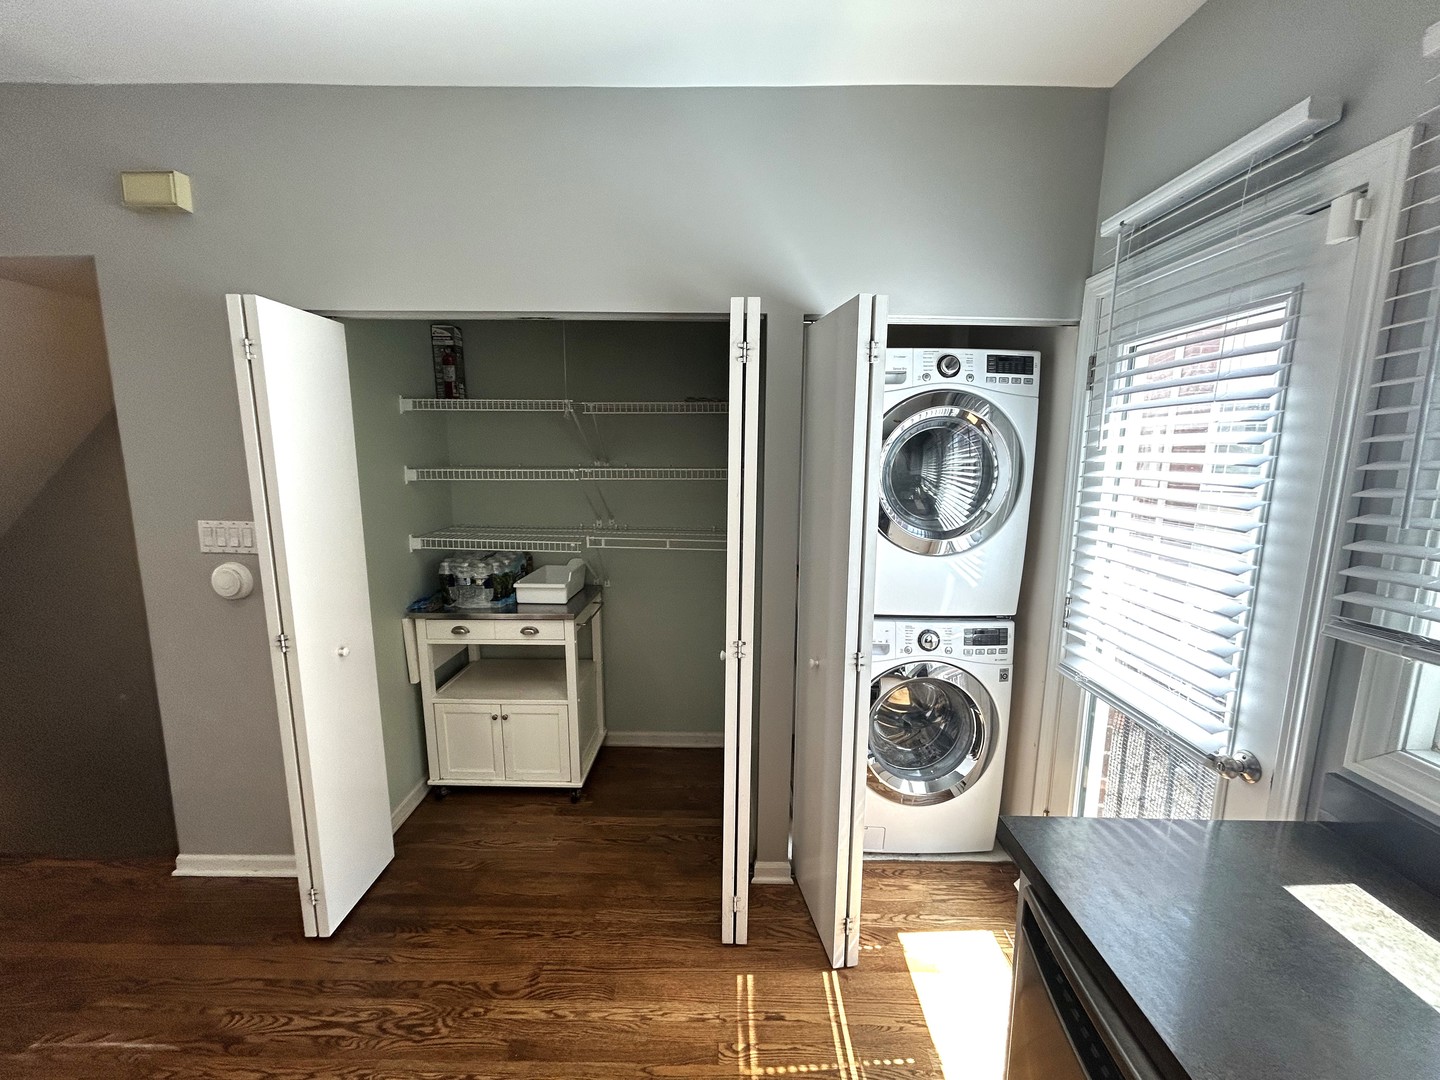
Laundry area with stacked washer and dryer beside an open storage closet and hardwood floors.
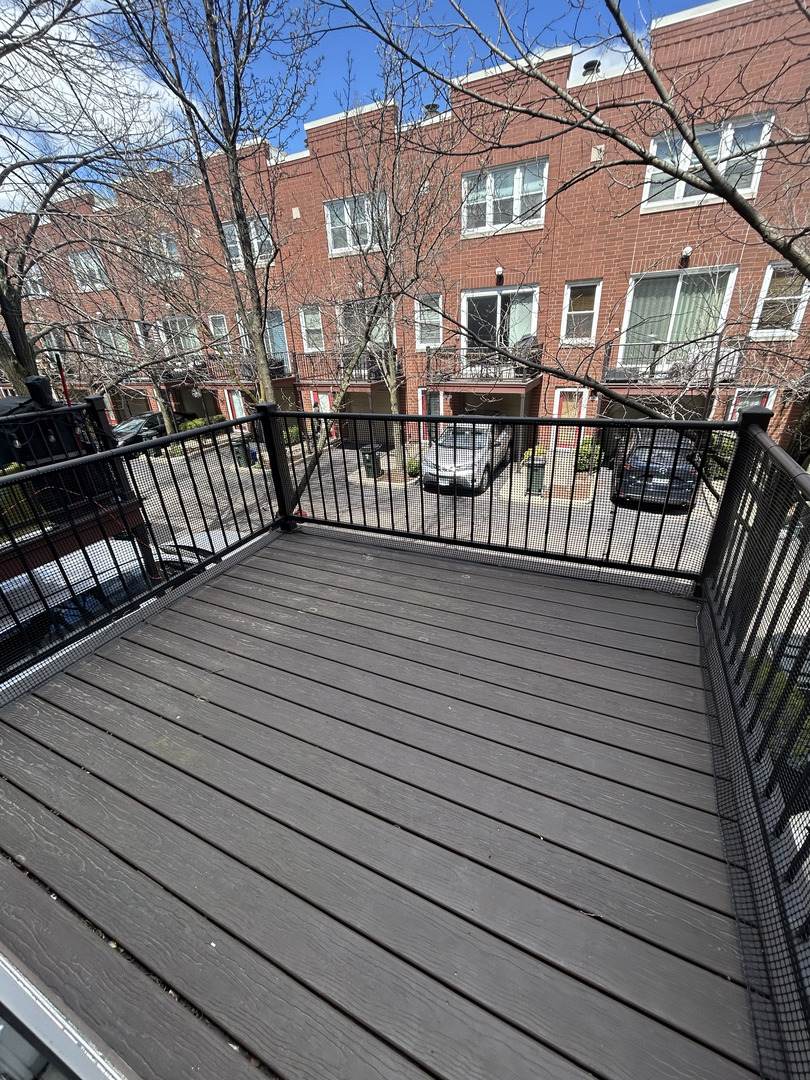
Balcony with dark composite decking and black railings overlooking parked cars and red-brick townhomes.
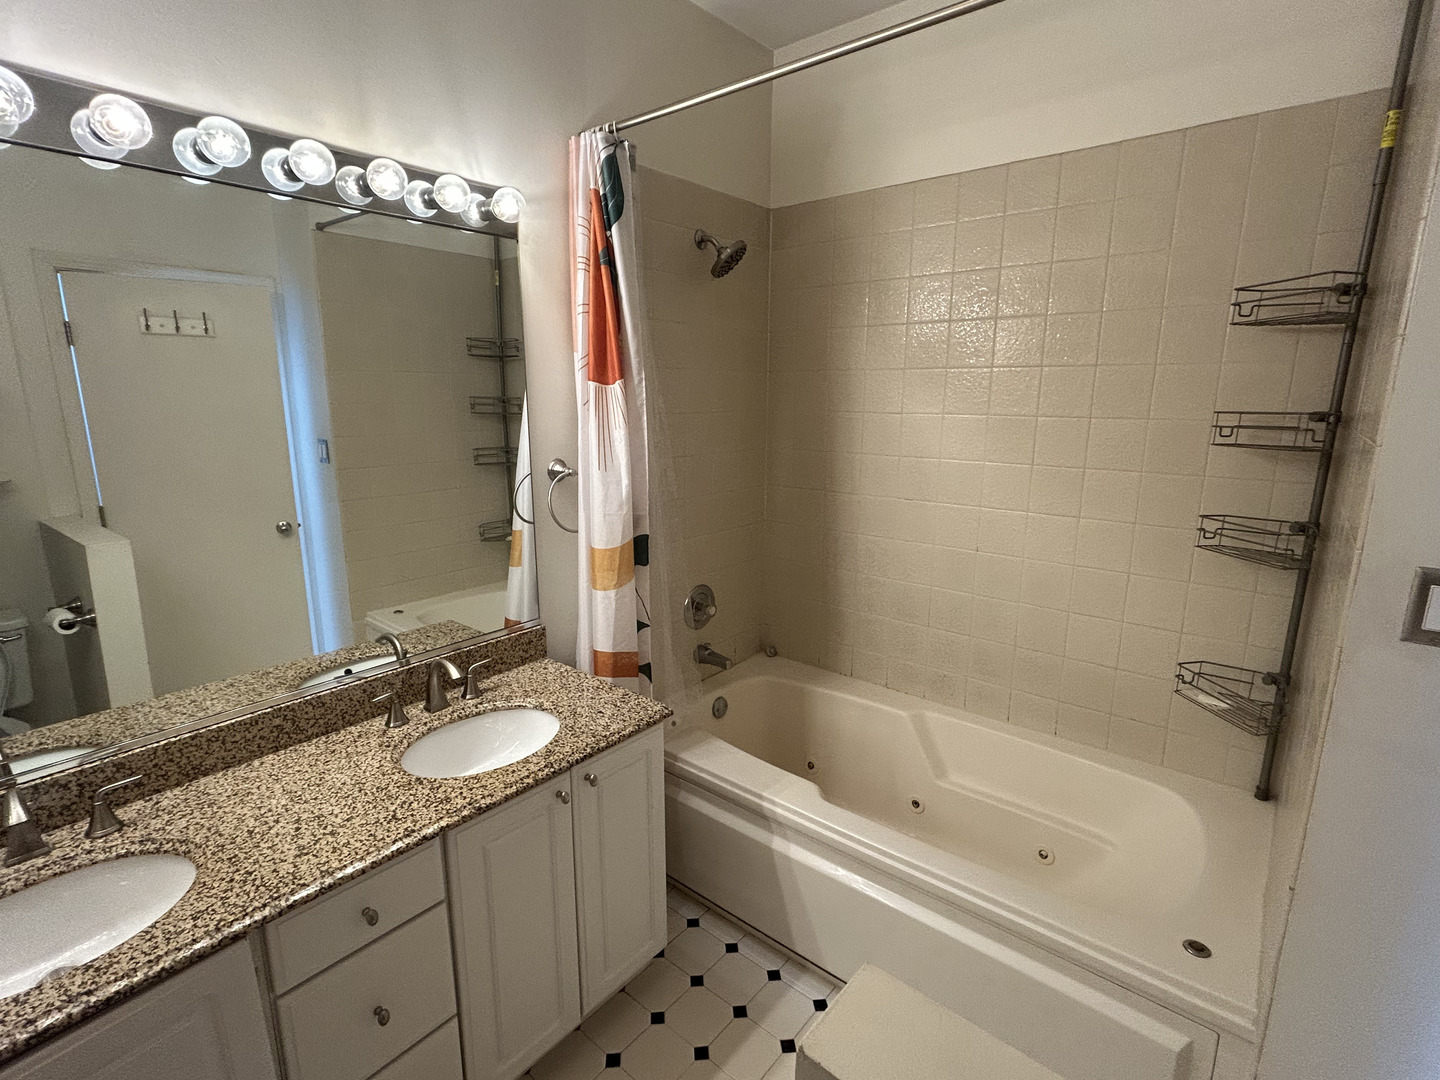
Bathroom with a double vanity and a tiled jetted bathtub.
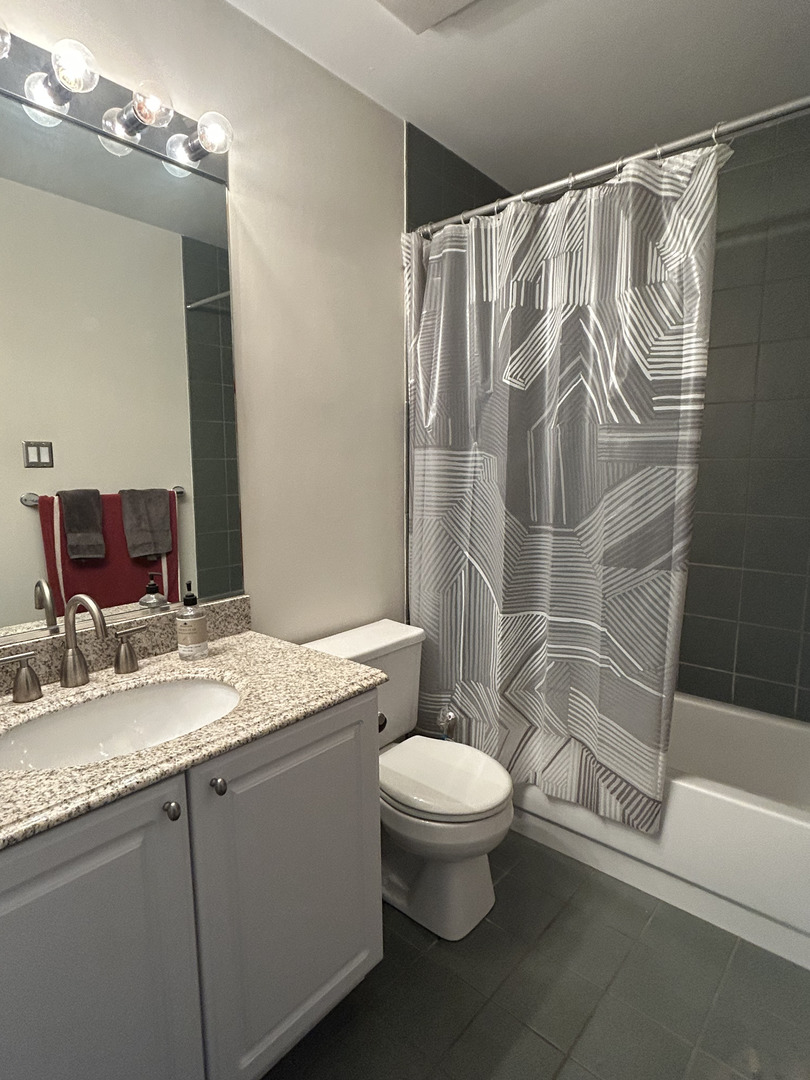
Bathroom with granite vanity, gray cabinetry, toilet, and tub behind a geometric shower curtain.
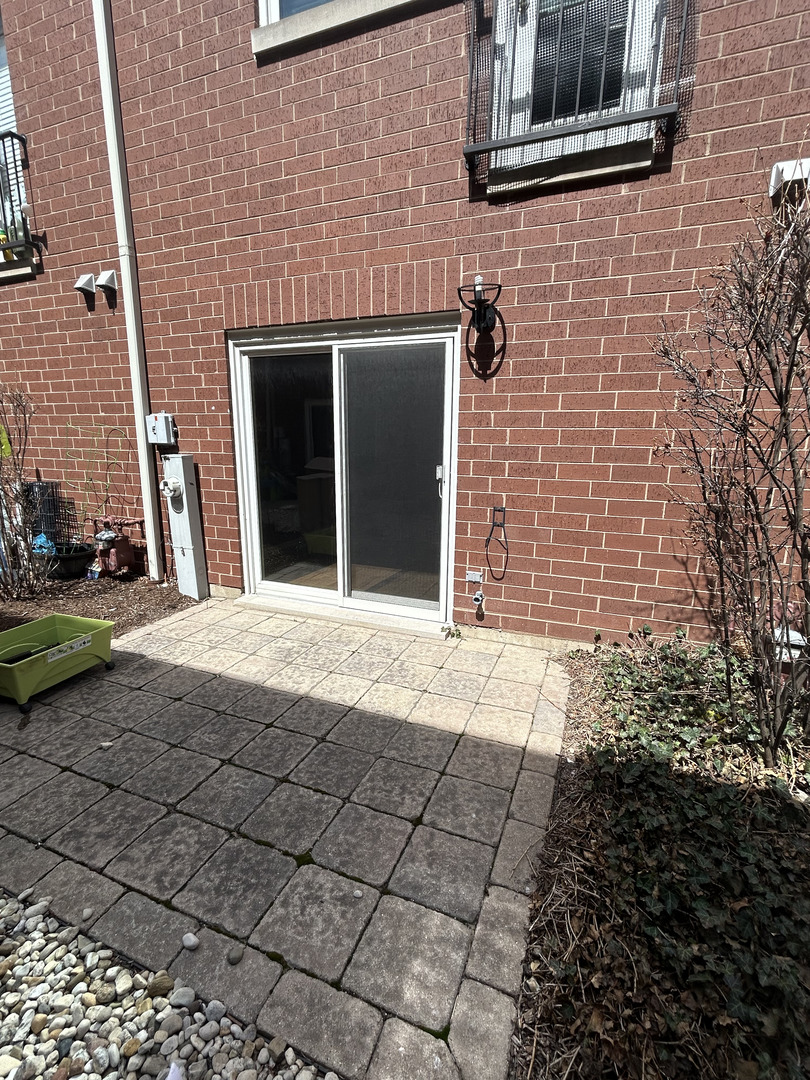
Stone patio beside a red brick wall, with a sliding glass door and garden beds.
SEE ALL PHOTOS
Red brick townhouse with a second-floor balcony, garage, and private driveway.
Hallway with stone tile flooring, white closet doors, and a carpeted staircase.
Living room with hardwood floors, tiled fireplace, staircase, and open kitchen.
Empty living room with hardwood floors, a large chandelier, and sliding glass doors to a balcony.
Living room with a stone fireplace, hardwood floors, and sliding doors to a balcony.
Kitchen with white cabinets, stainless steel appliances, and a curved dark-countertop peninsula.
Kitchen with white cabinets, dark countertops, stainless steel appliances, and hardwood floors.
Empty bedroom with dark hardwood floors, two closets, and a ceiling fan with light.
Empty bedroom with hardwood floors, white closet doors, and a wide window with blinds.
Empty room with hardwood floors, dark gray walls, and a sliding glass door.
Laundry area with stacked washer and dryer beside an open storage closet and hardwood floors.
Balcony with dark composite decking and black railings overlooking parked cars and red-brick townhomes.
Bathroom with a double vanity and a tiled jetted bathtub.
Bathroom with granite vanity, gray cabinetry, toilet, and tub behind a geometric shower curtain.
Stone patio beside a red brick wall, with a sliding glass door and garden beds.
Bought with James D'Astice with Compass and Listed by Timothy Sullivan with Baird & Warner 708-710-8113
Leased

1775 W ALTGELD Street Unit: E

1775 W ALTGELD Street Unit: E, Chicago, IL 60614

$4,230/month
Beautiful 3 Bed, 2 Full bath, townhome in Terra Cotta Village, with garage parking, and carport! Flooded with Natural Light, this beauty is tastefully decorated, and has Hardwood Throughout. Separate Living, and Dining, along with lower level family room, that can be used as a guest suite if need be or 3rd bedroom. Beautiful kitchen, that has plenty of cabinet and counter space, stainless steel appliances, huge pantry! Room for stools at island, as well as separate table space. 2 Great outside spaces! Great Patio off of living room, along with paver patio off of family room too. Huge Bedrooms, with multiple closets in each. Plenty of storage throughout the home. In Unit Laundry. Close to Marianos, Jewel, Costco, Midtown. Right in the heart and walkable to Bucktown, Lincoln Park, Roscoe Village, and Lakeview!

3
beds

2
baths

2,000 Sq.Ft. LIVING AREA

Features & Amenities

Interior

  • total bedrooms3
  • Total bathrooms2
  • full bathrooms2
  • Laundry room Washer Hookup, In Unit, Laundry Closet
  • Flooring Hardwood
  • Fireplace Wood Burning
  • APPLIANCES Range, Microwave, Dishwasher, Refrigerator, Washer, Dryer, Disposal, Stainless Steel Appliance(s)
  • other interior Features Storage, Open Floorplan

Area & Lot

  • Status Leased
  • Date Leased April 21, 2025
  • Living Area2,000 Sq.Ft.
  • MLS® ID12339375
  • TypeTownhouse
  • YEAR BUILT1993
  • School District299

Exterior

  • STORIES3
  • Garage Space1.0
  • water SourcePublic
  • parkingConcrete, Garage Door Opener, On Site, Attached, Garage
  • HEAT TYPENatural Gas, Forced Air
  • AIR CONDITIONINGCentral Air
  • sewerPublic Sewer
  • other exterior FeaturesBalcony

Financial

  • Lease Price$4,230/mo
  • Lease Term 12 MONTHS
Tim Sullivan

Tim Sullivan

Your Goals. My Expertise.

Whether you’re buying, selling, or exploring your next move, Tim Sullivan is here to guide you with expert advice and local market knowledge. Let’s sit down, talk through your goals, and make your real estate plans a reality.

Follow Me on Instagram