
Sullivan Property Group
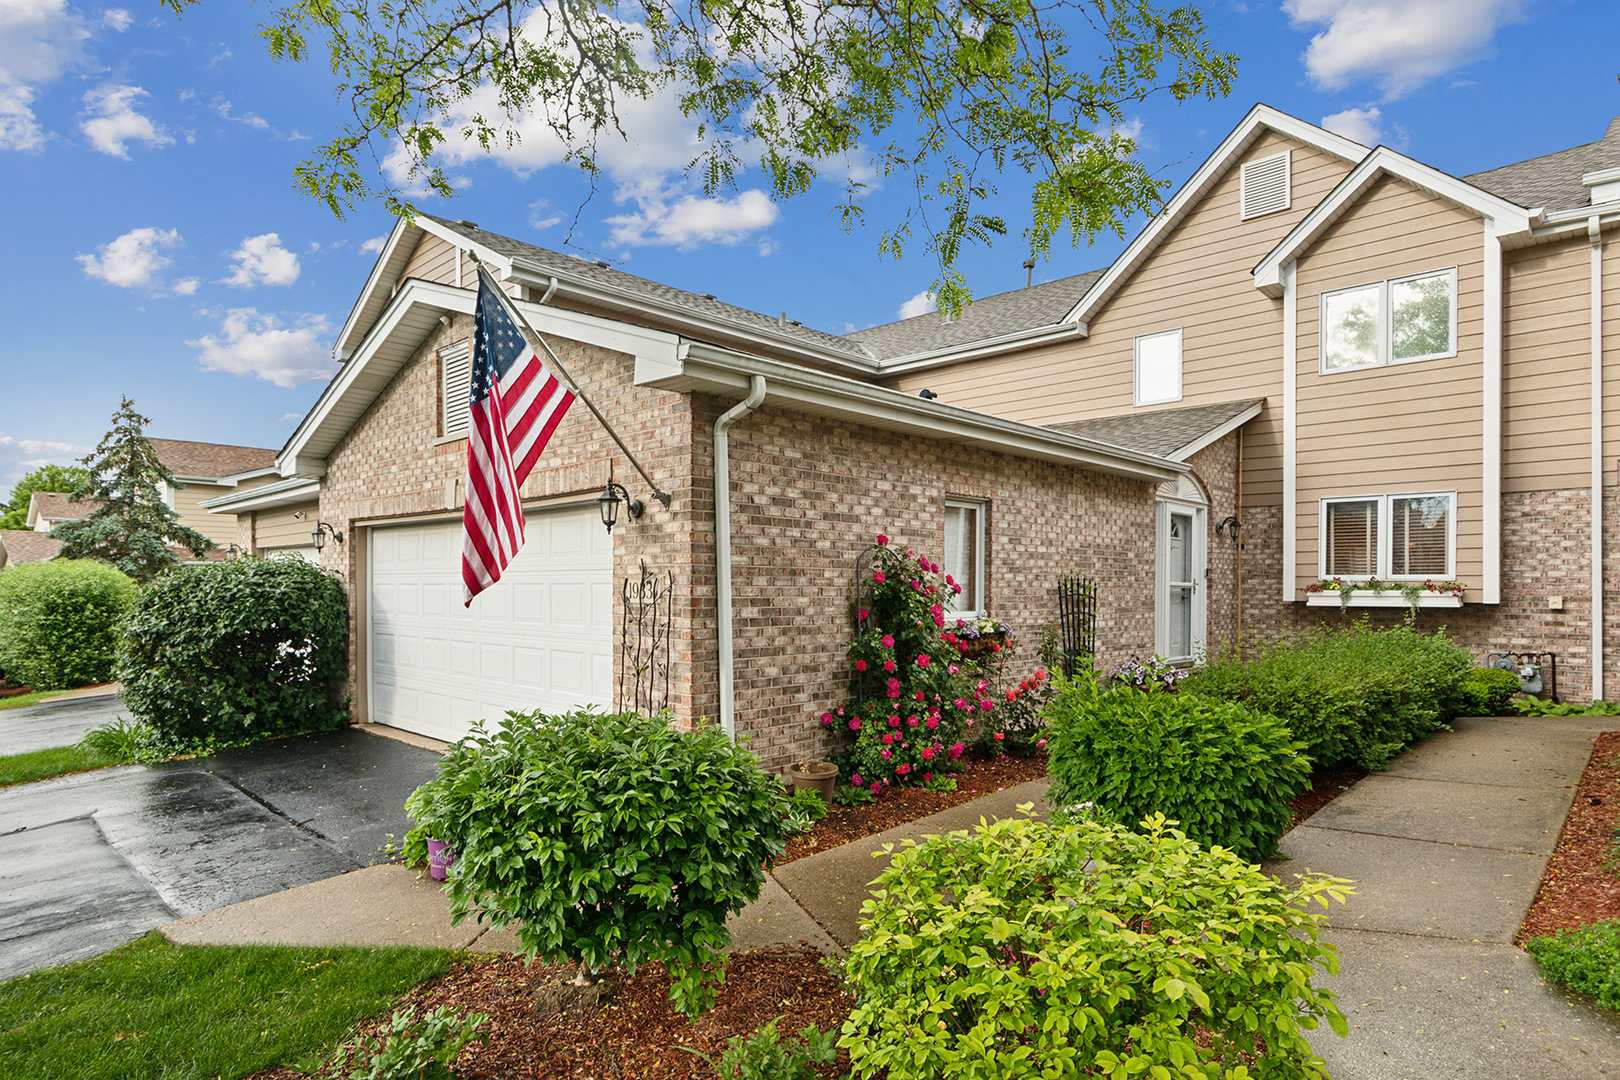
Two-story brick-and-siding home with an attached garage, American flag, and rose-covered front garden.
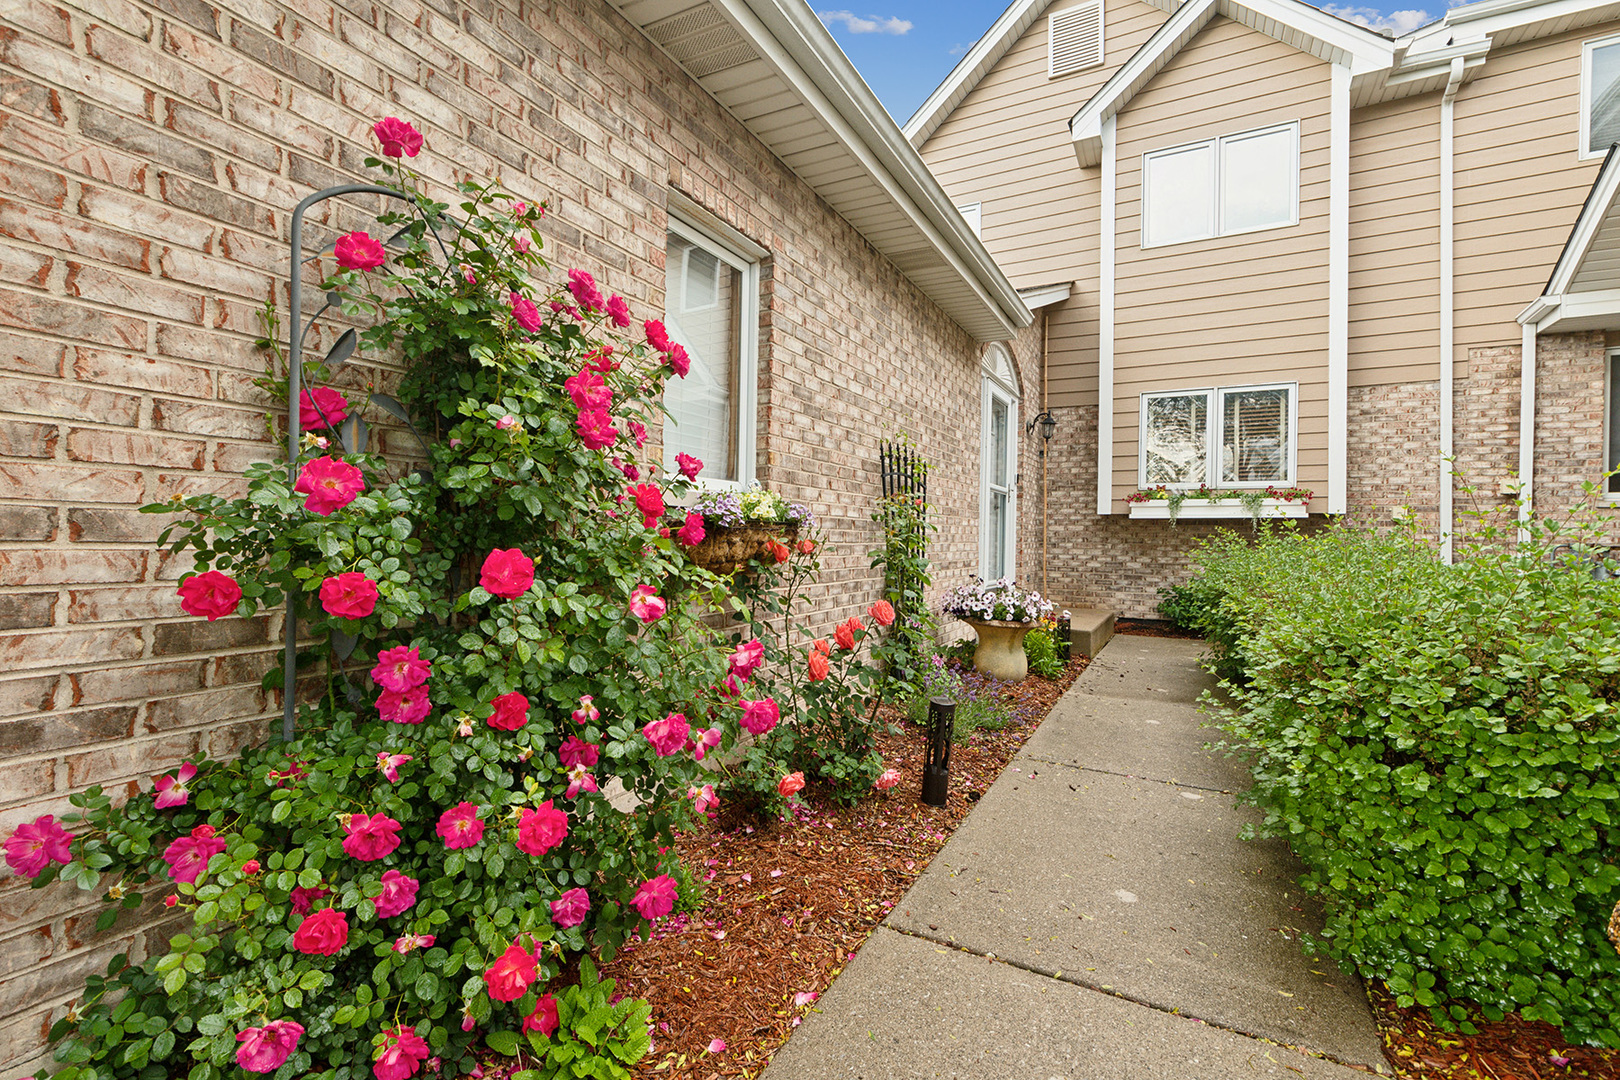
Home entrance and walkway bordered by vibrant pink roses and flowering planters.
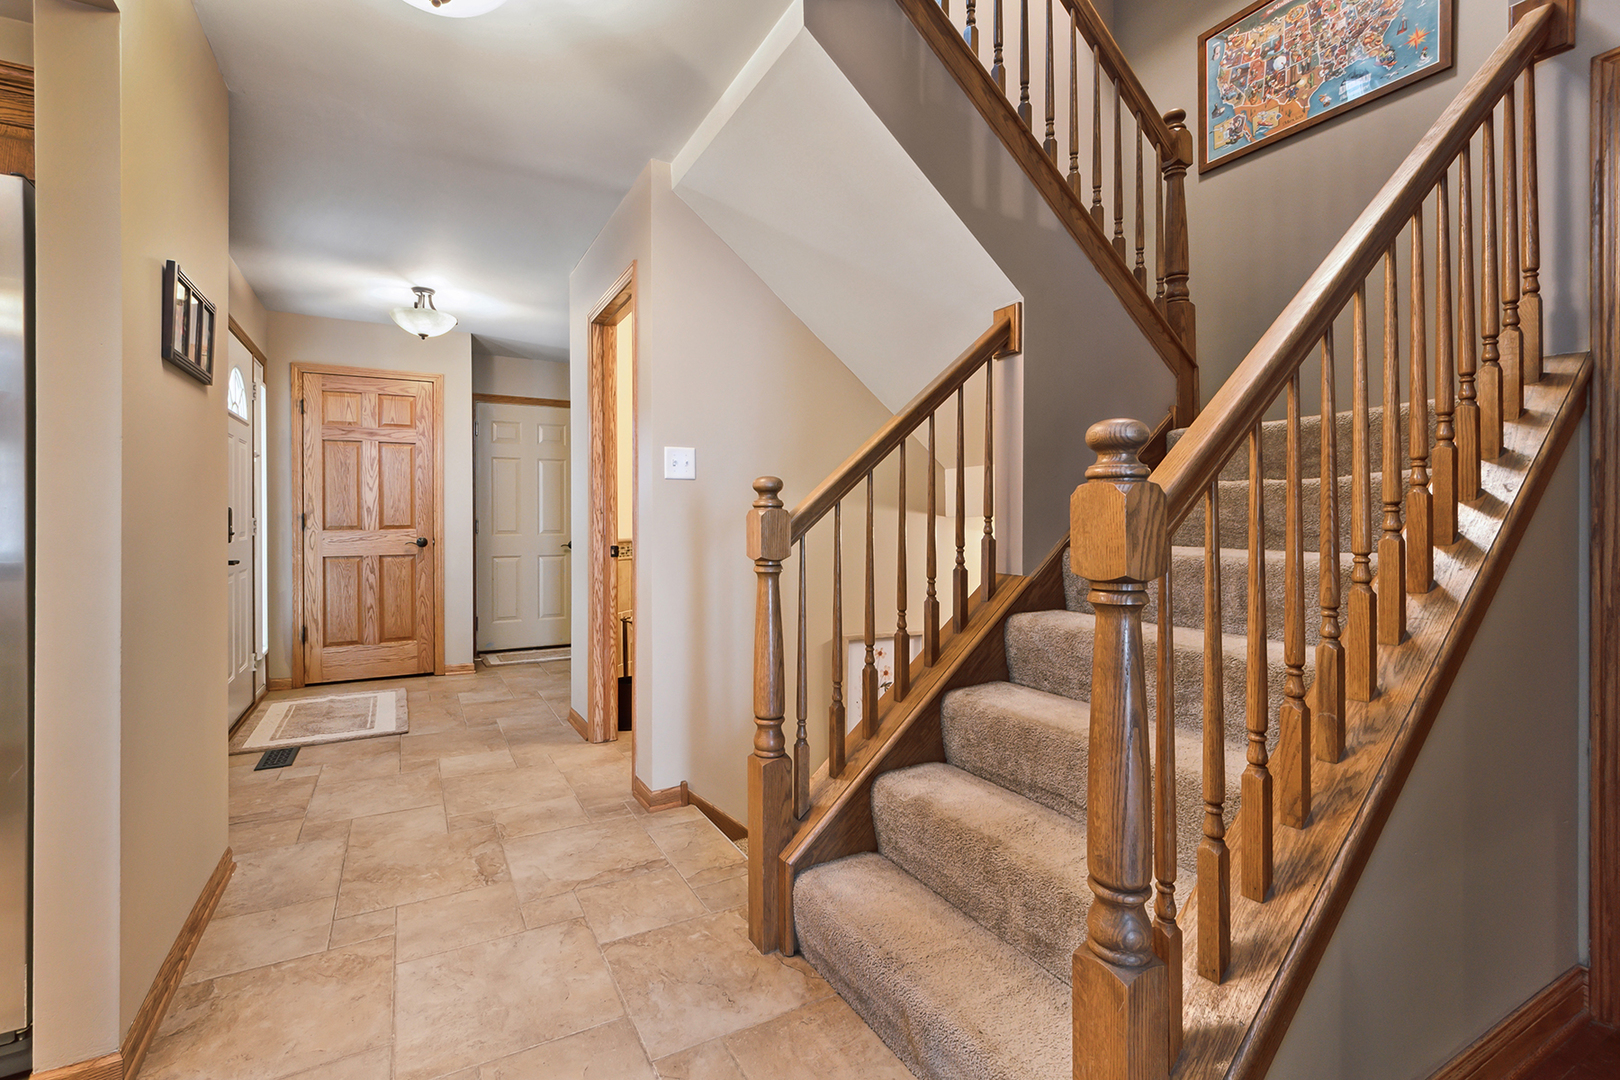
Foyer with a carpeted staircase, ornate wood railings, and beige tile flooring.
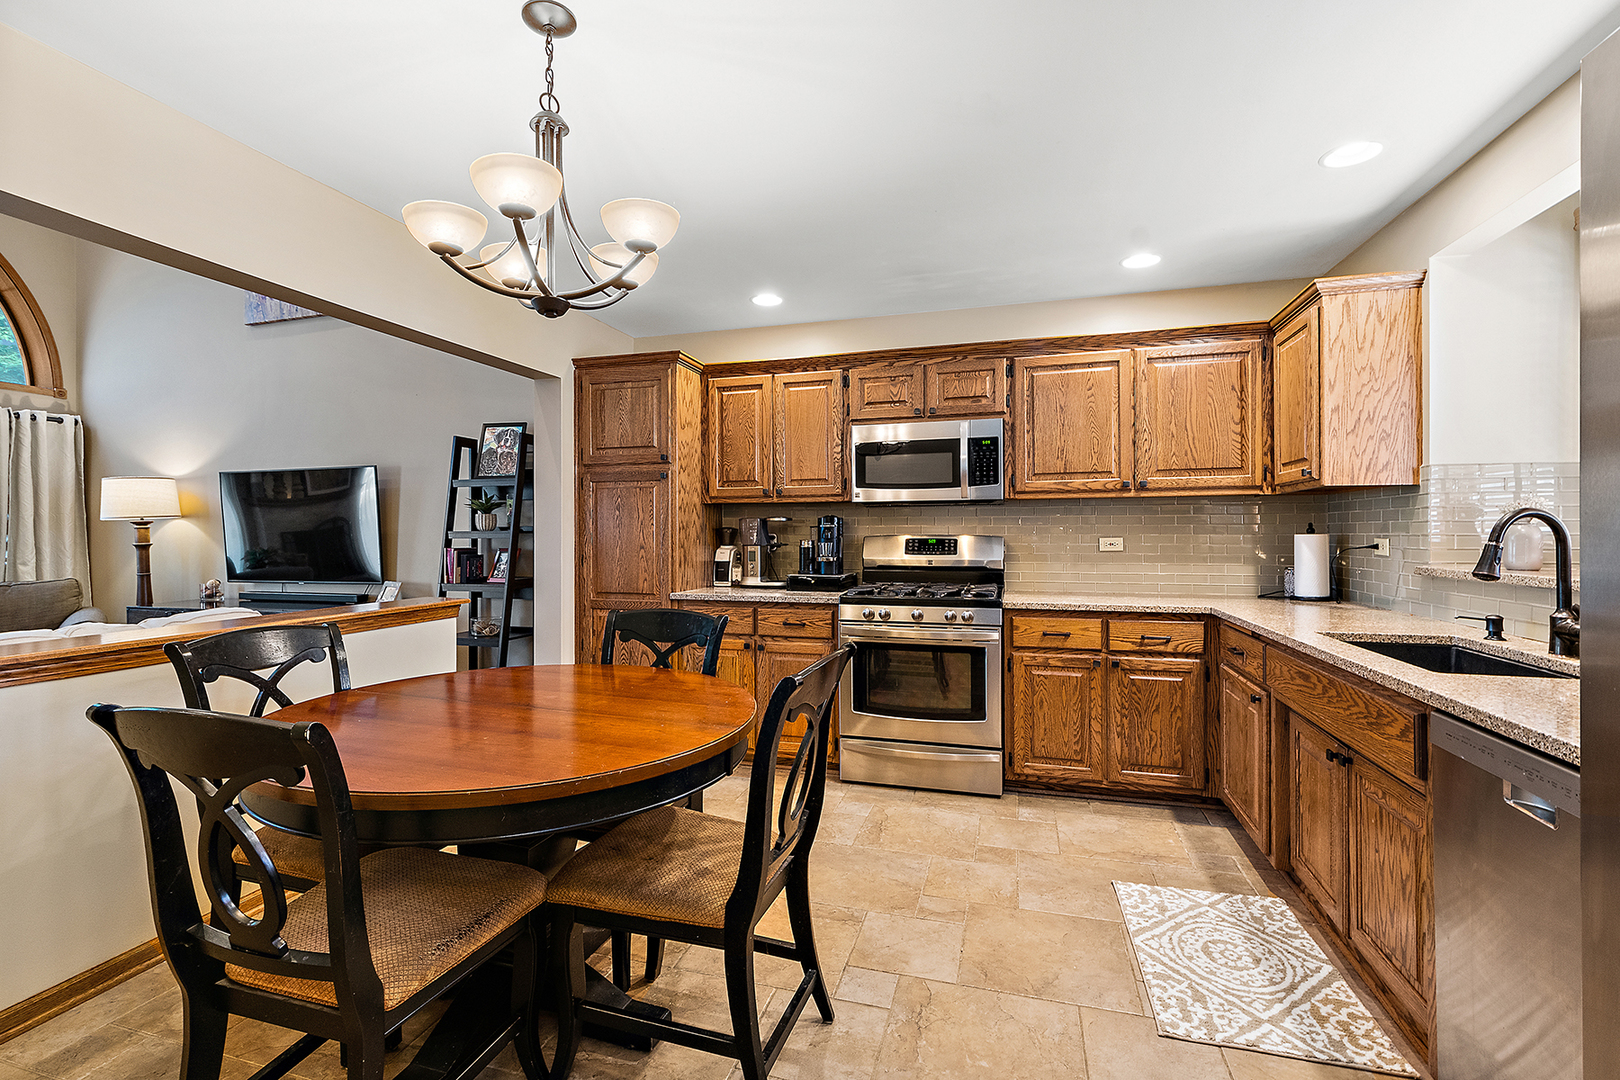
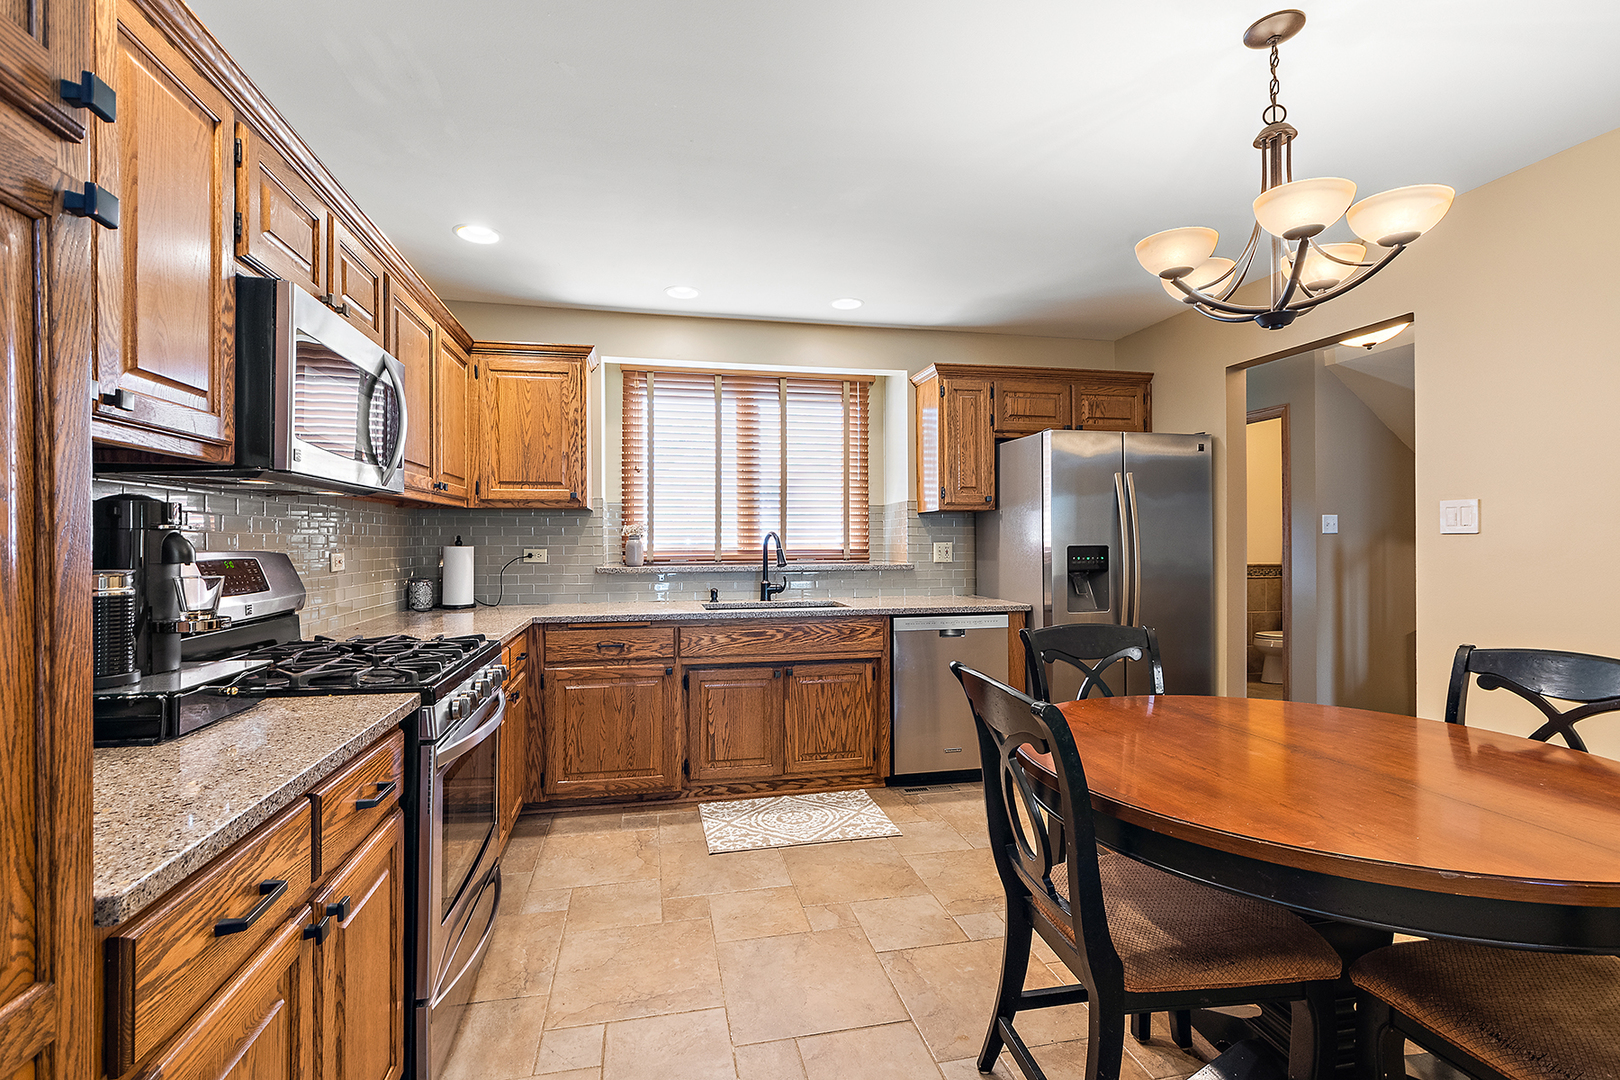
Kitchen with oak cabinets and stainless appliances beside a round dining table.
Kitchen with oak cabinets, stainless steel appliances, and a dining table beside the window.
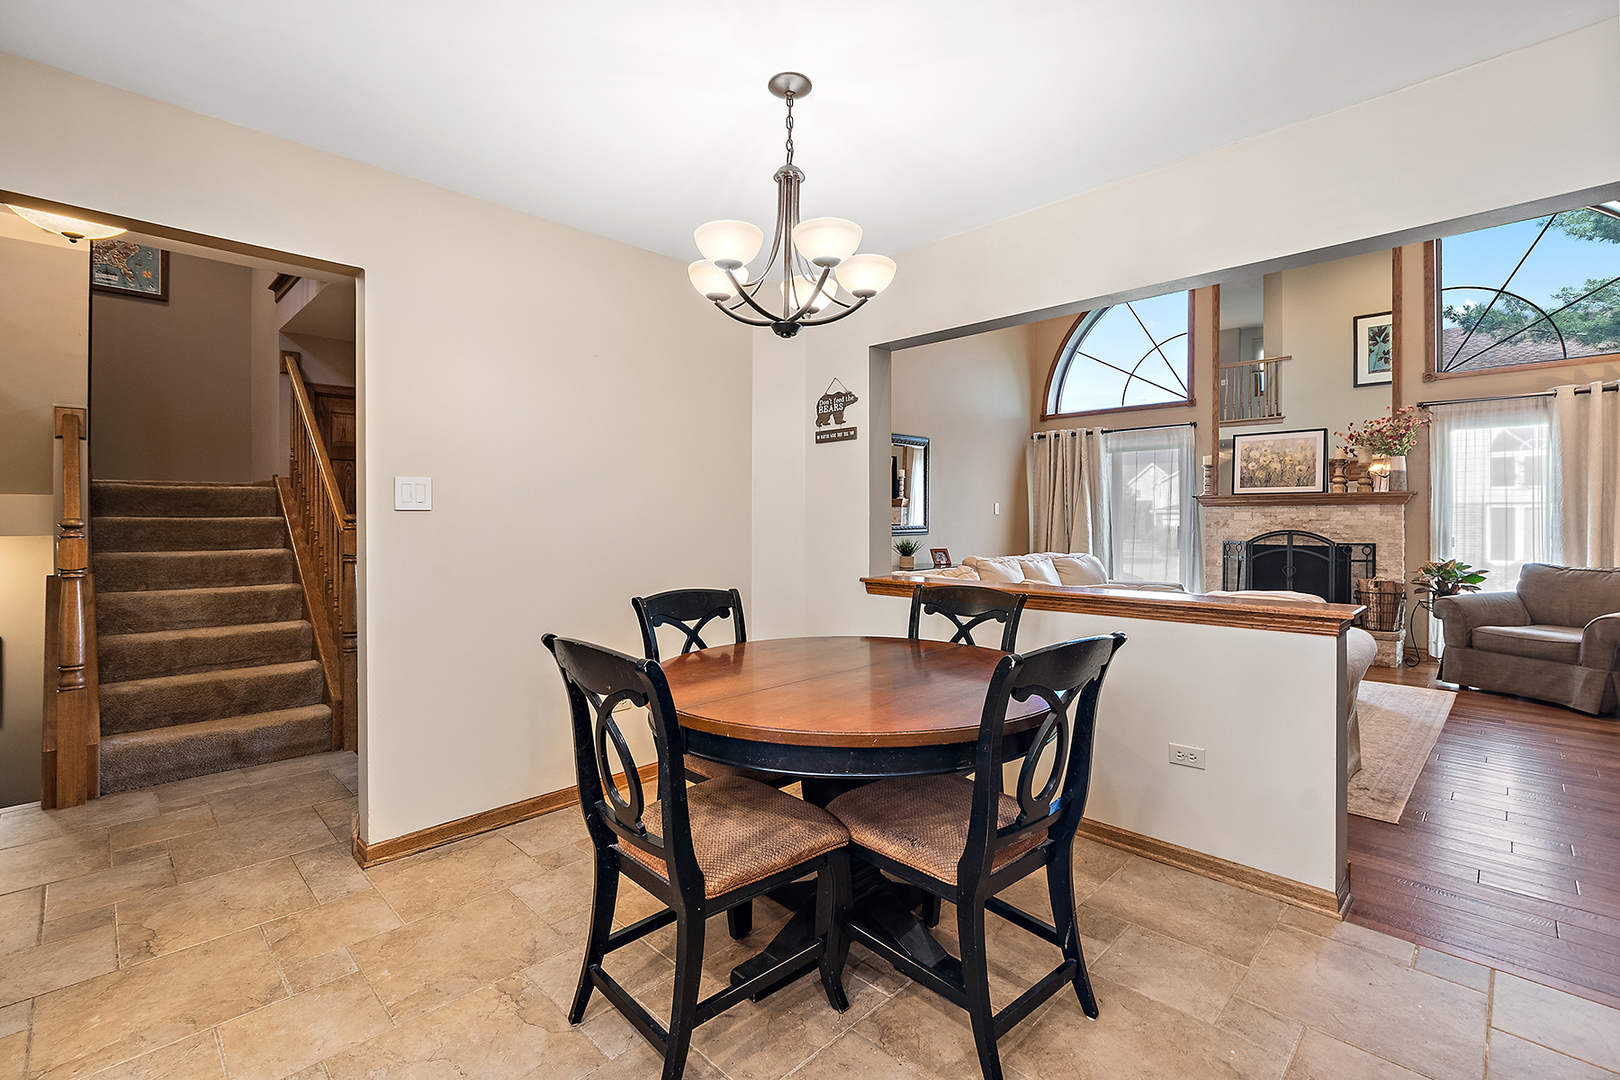
Dining room with round wooden table and chandelier, open to a living room with a stone fireplace.
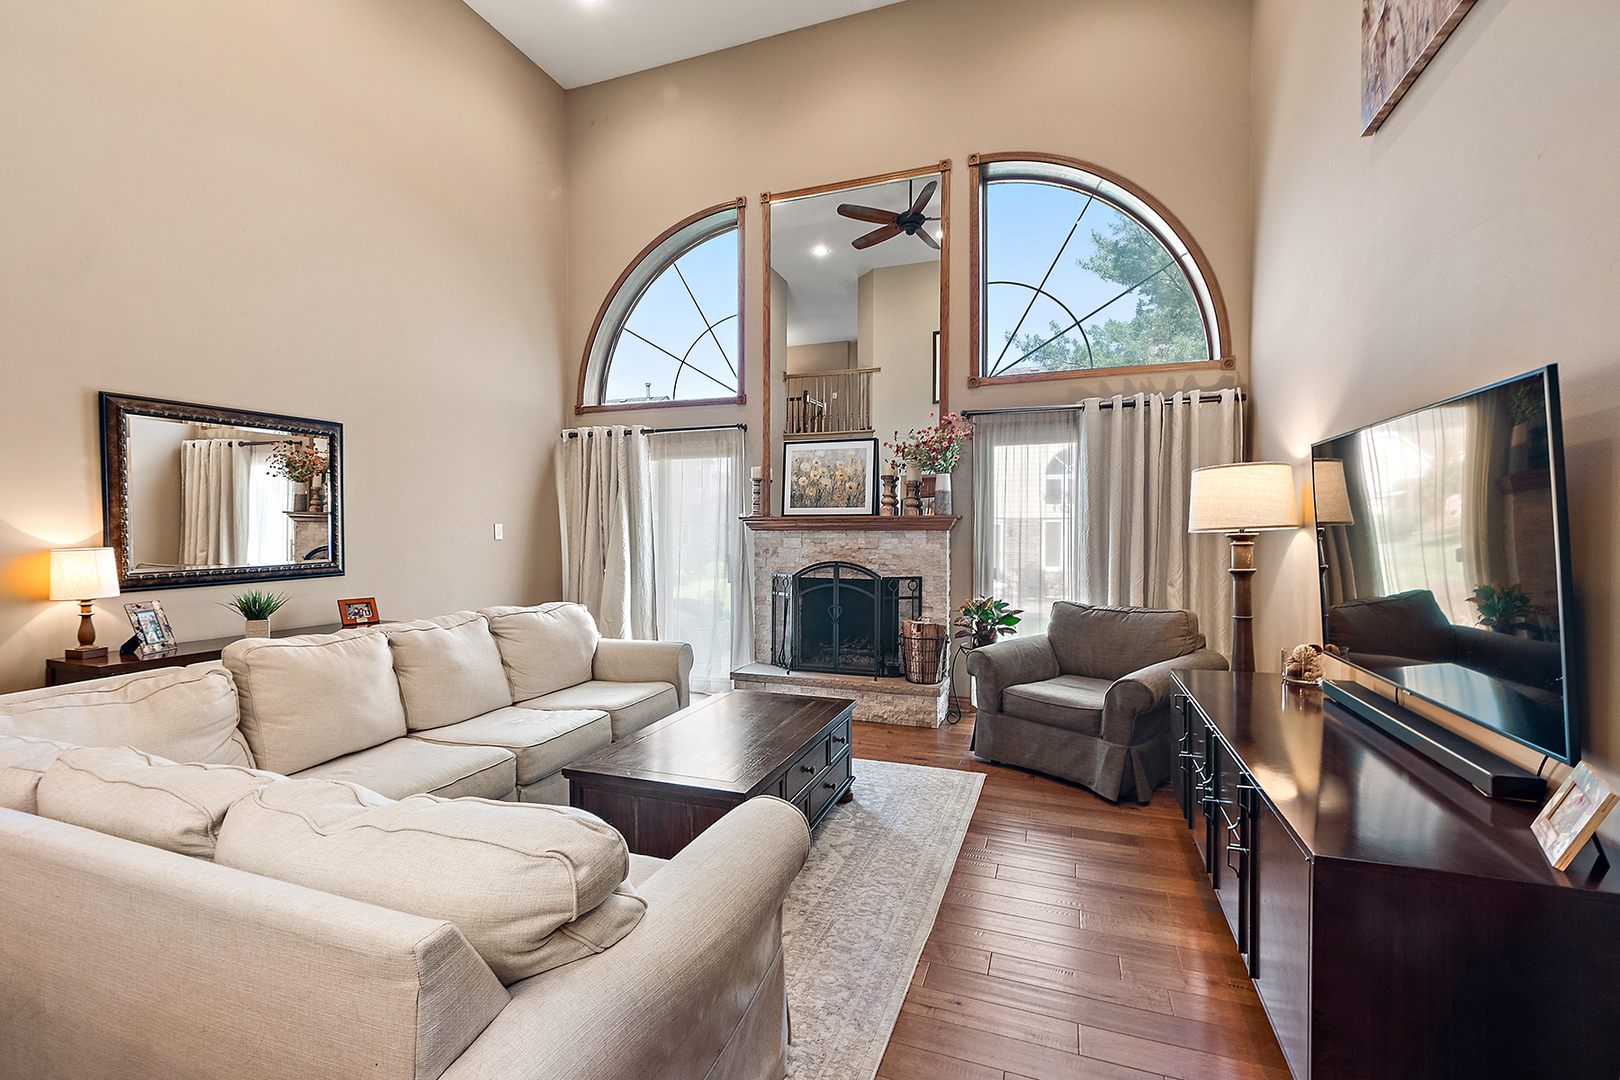
Living room with a vaulted ceiling, arched windows, and a stone fireplace.
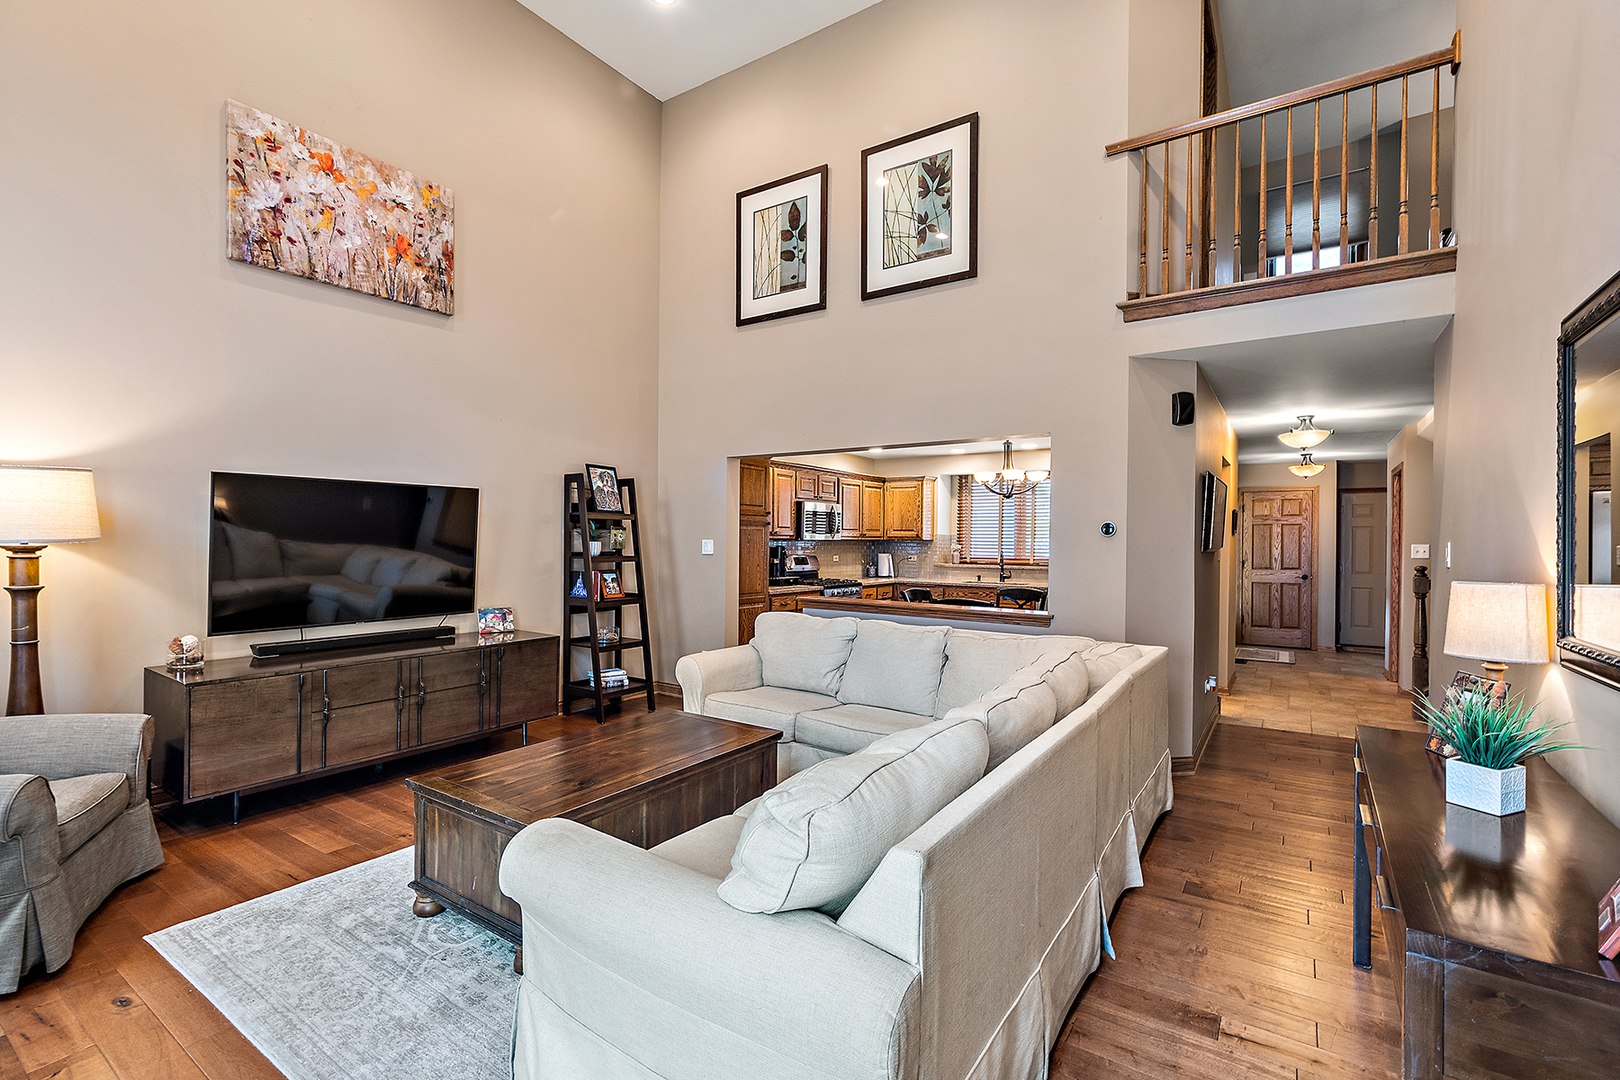
Two-story living room with light sofas, hardwood floors, and an opening to the kitchen.
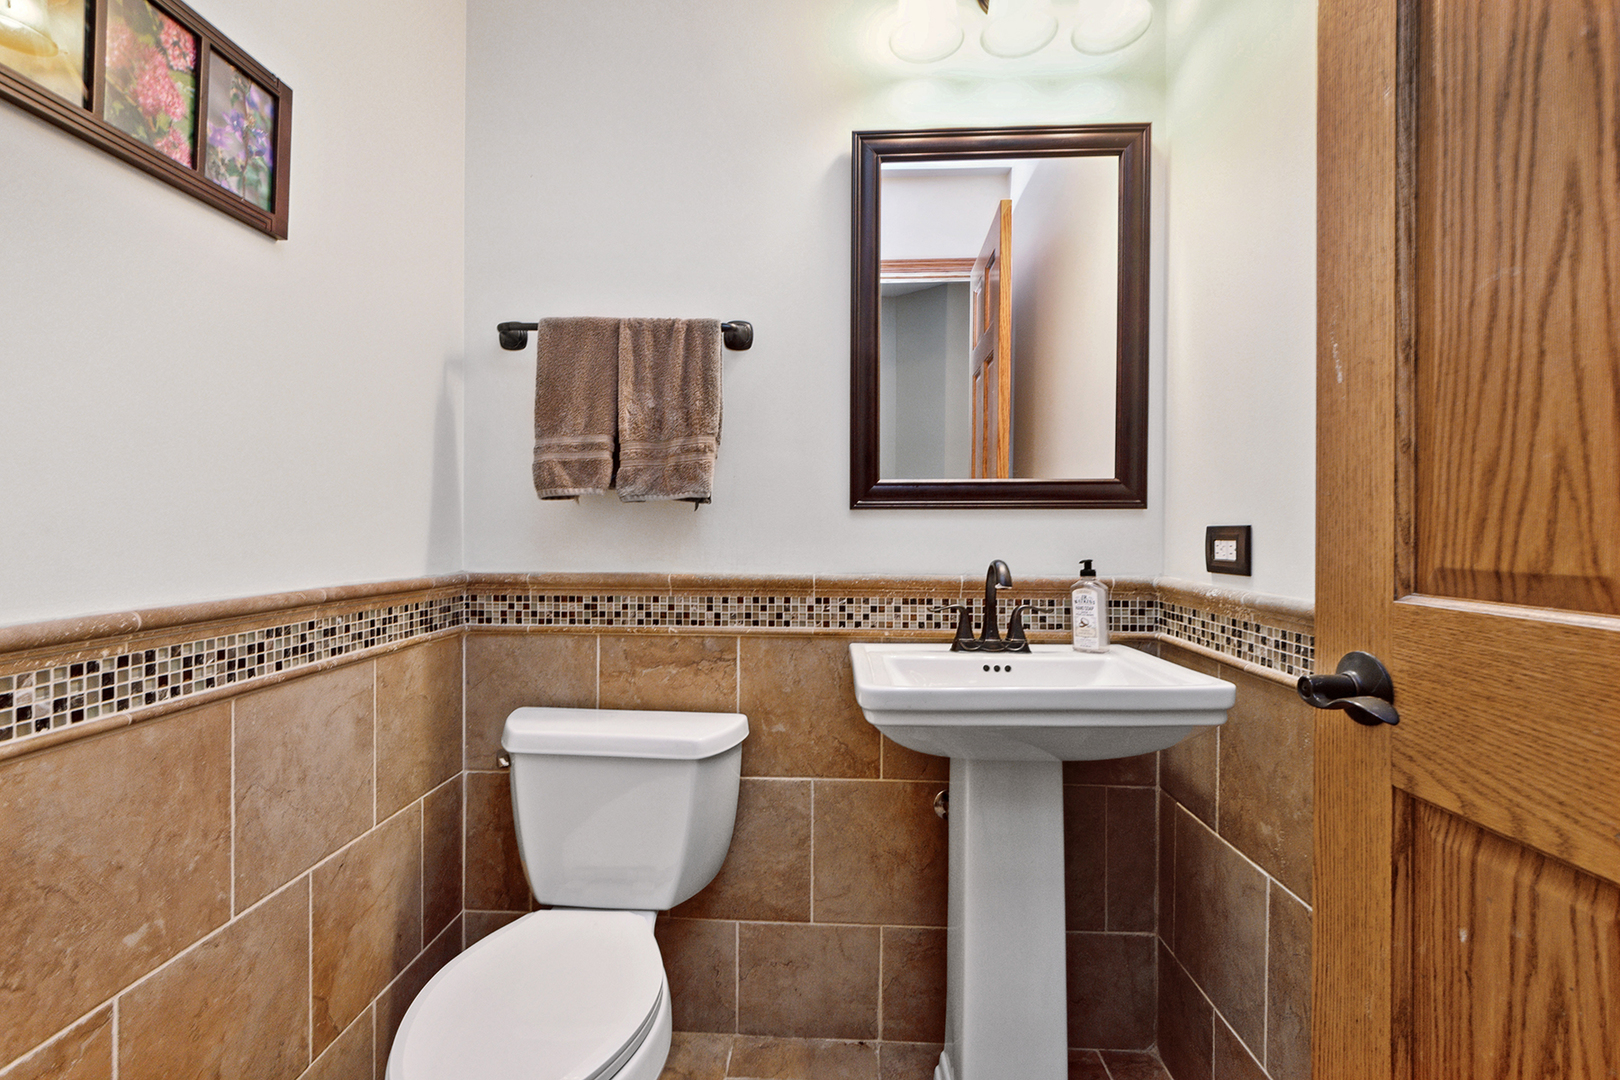
Bathroom with a pedestal sink, toilet, and tan tile wainscoting with mosaic trim.
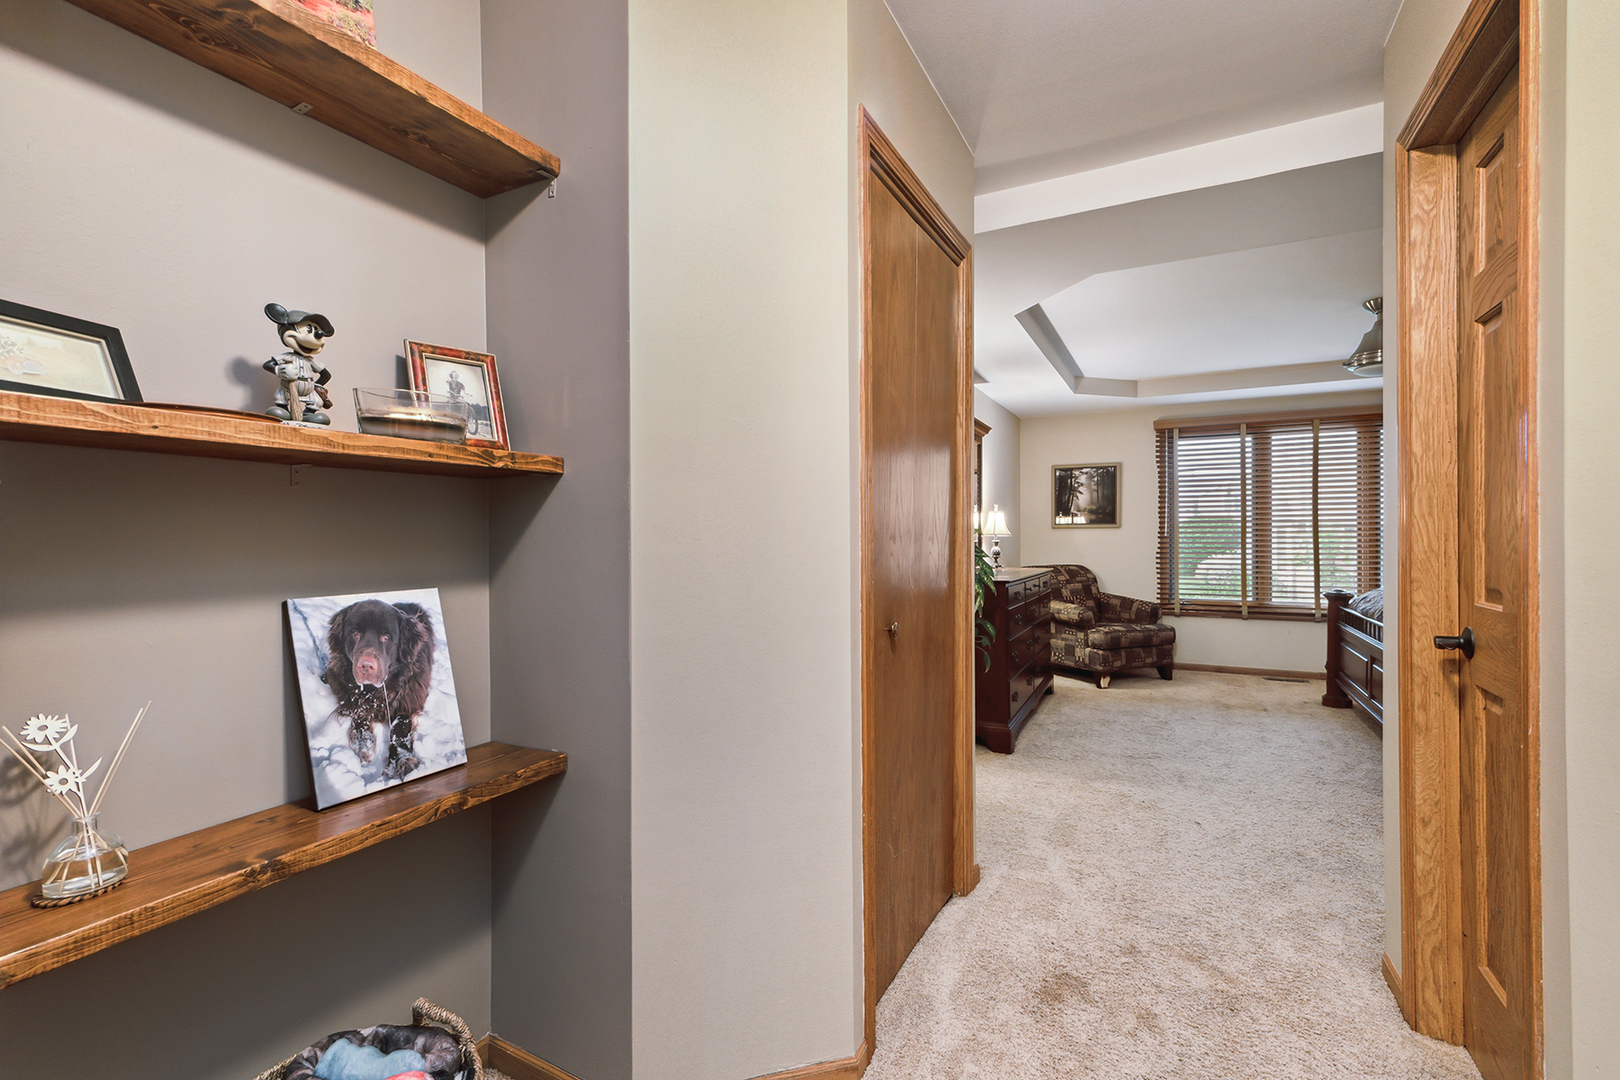
Bedroom viewed through a wood-trimmed doorway, with carpet, a tray ceiling, and rustic display shelves.
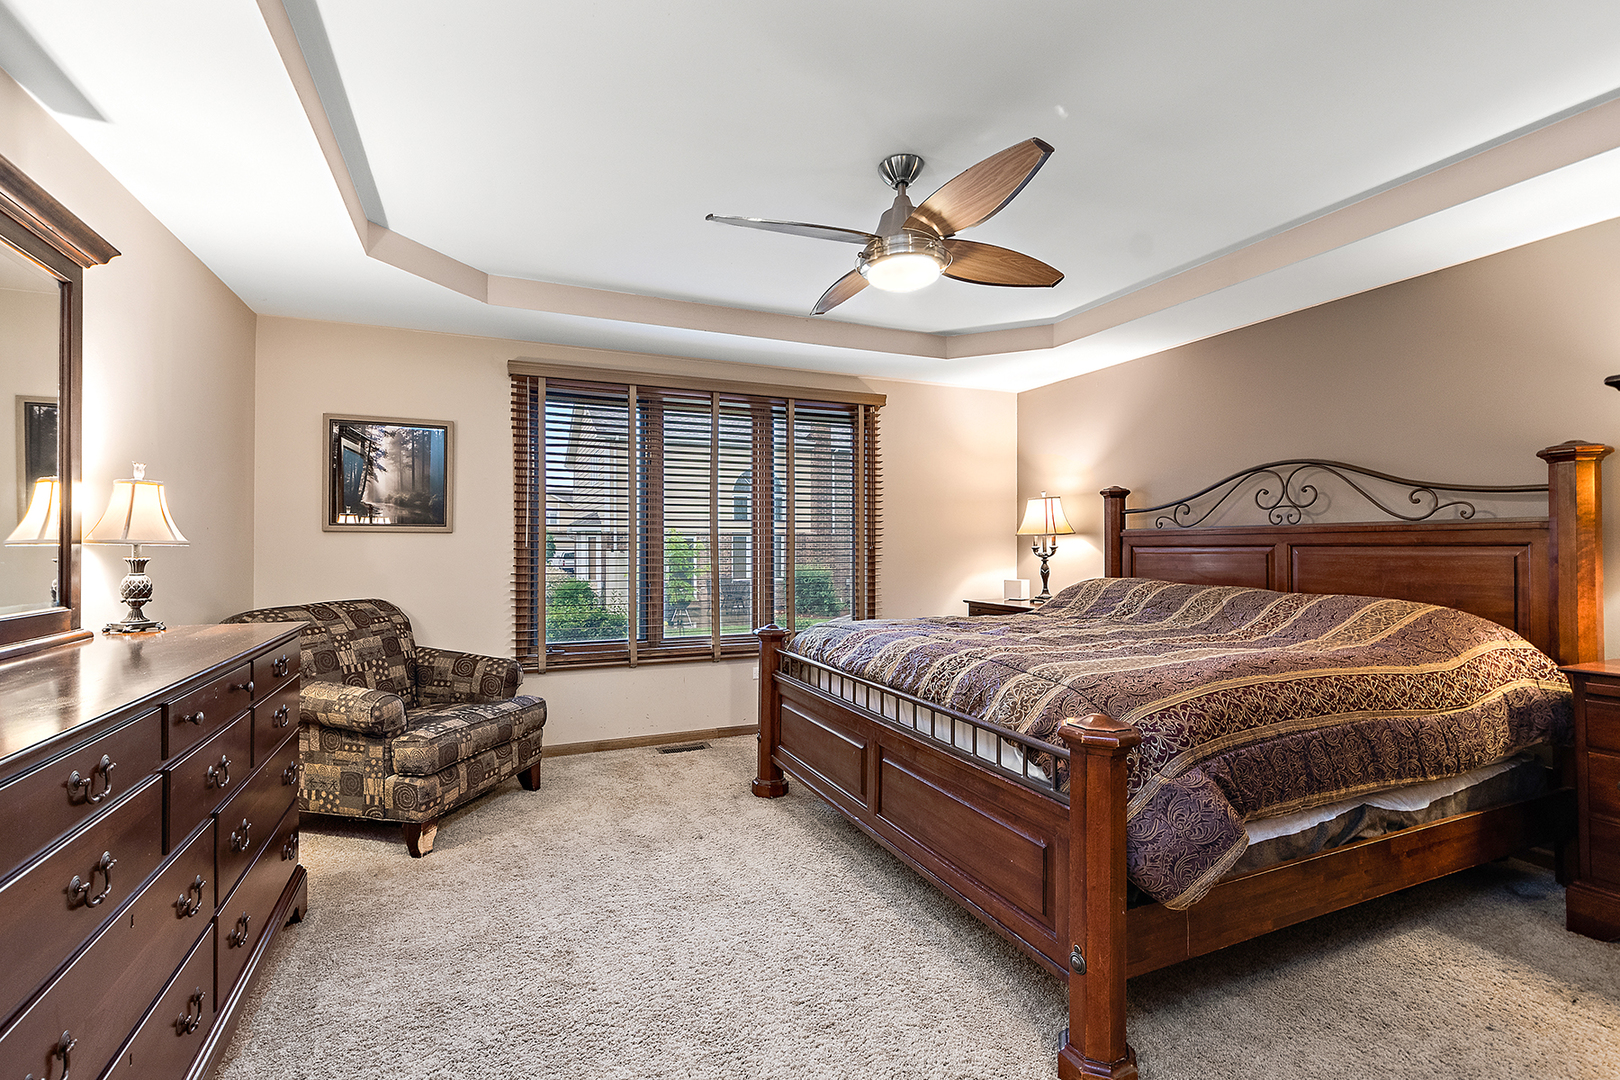
Furnished bedroom with a dark wood bed, patterned bedding, tray ceiling, and wide window with wooden blinds.
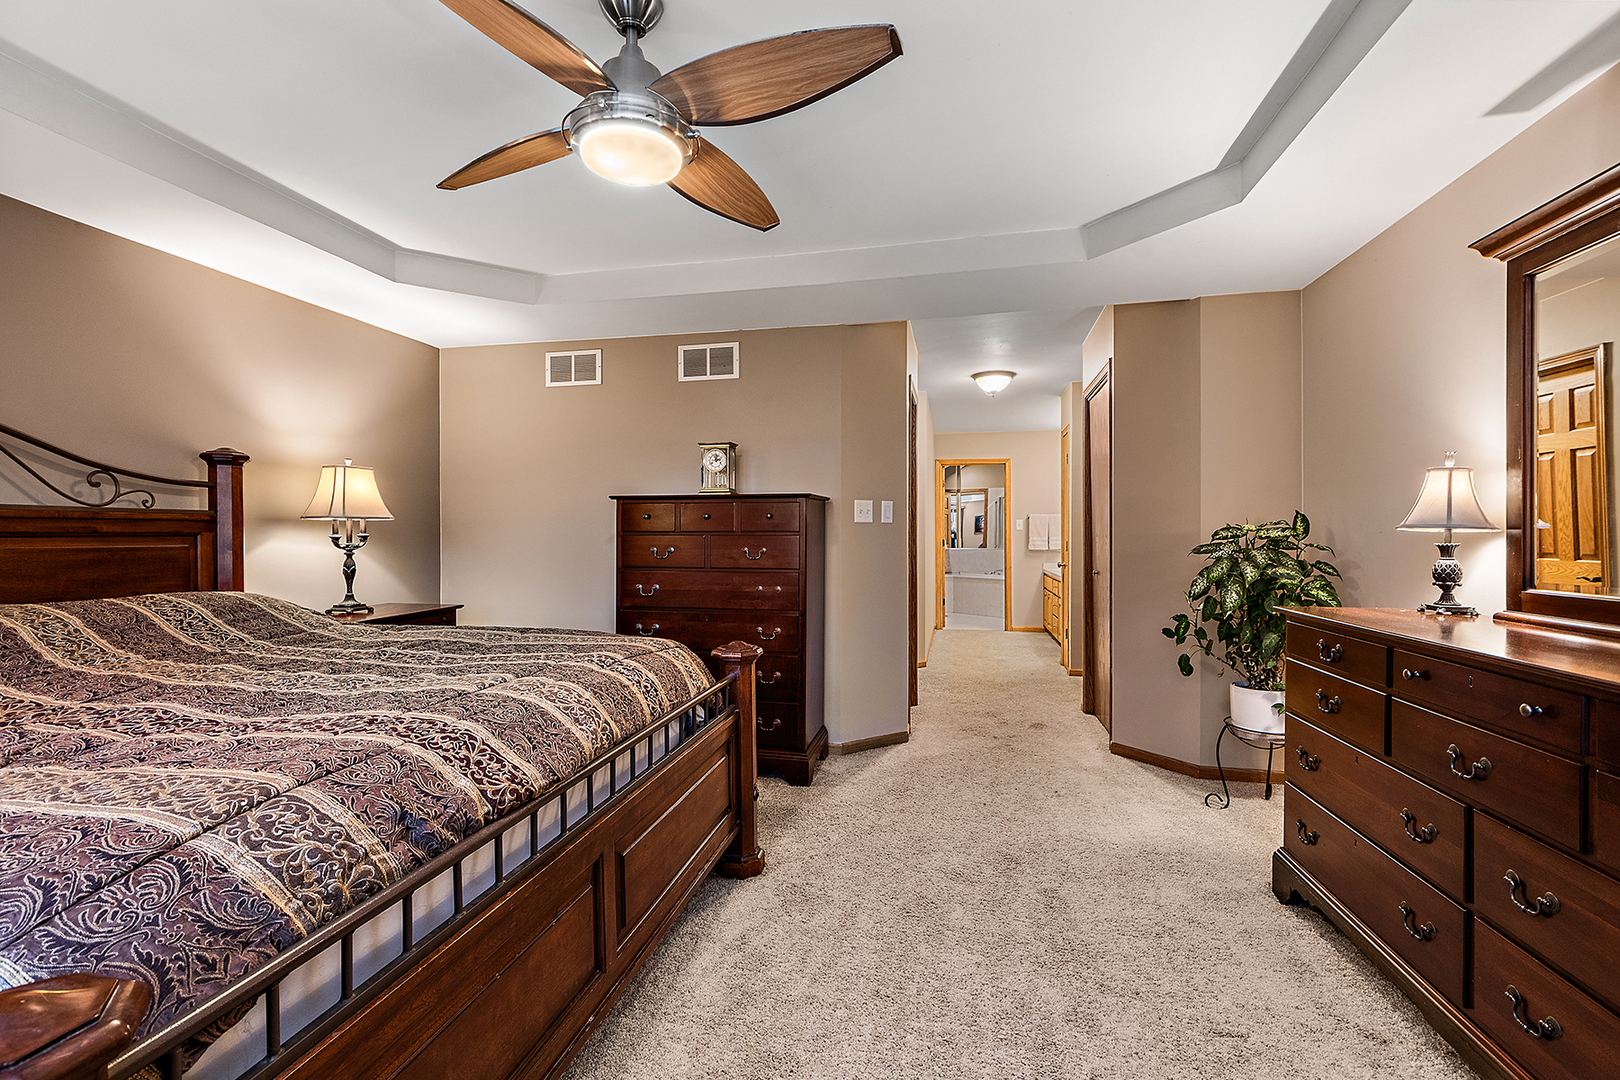
Furnished bedroom with dark wood furniture, patterned bedding, and a tray ceiling with a ceiling fan.
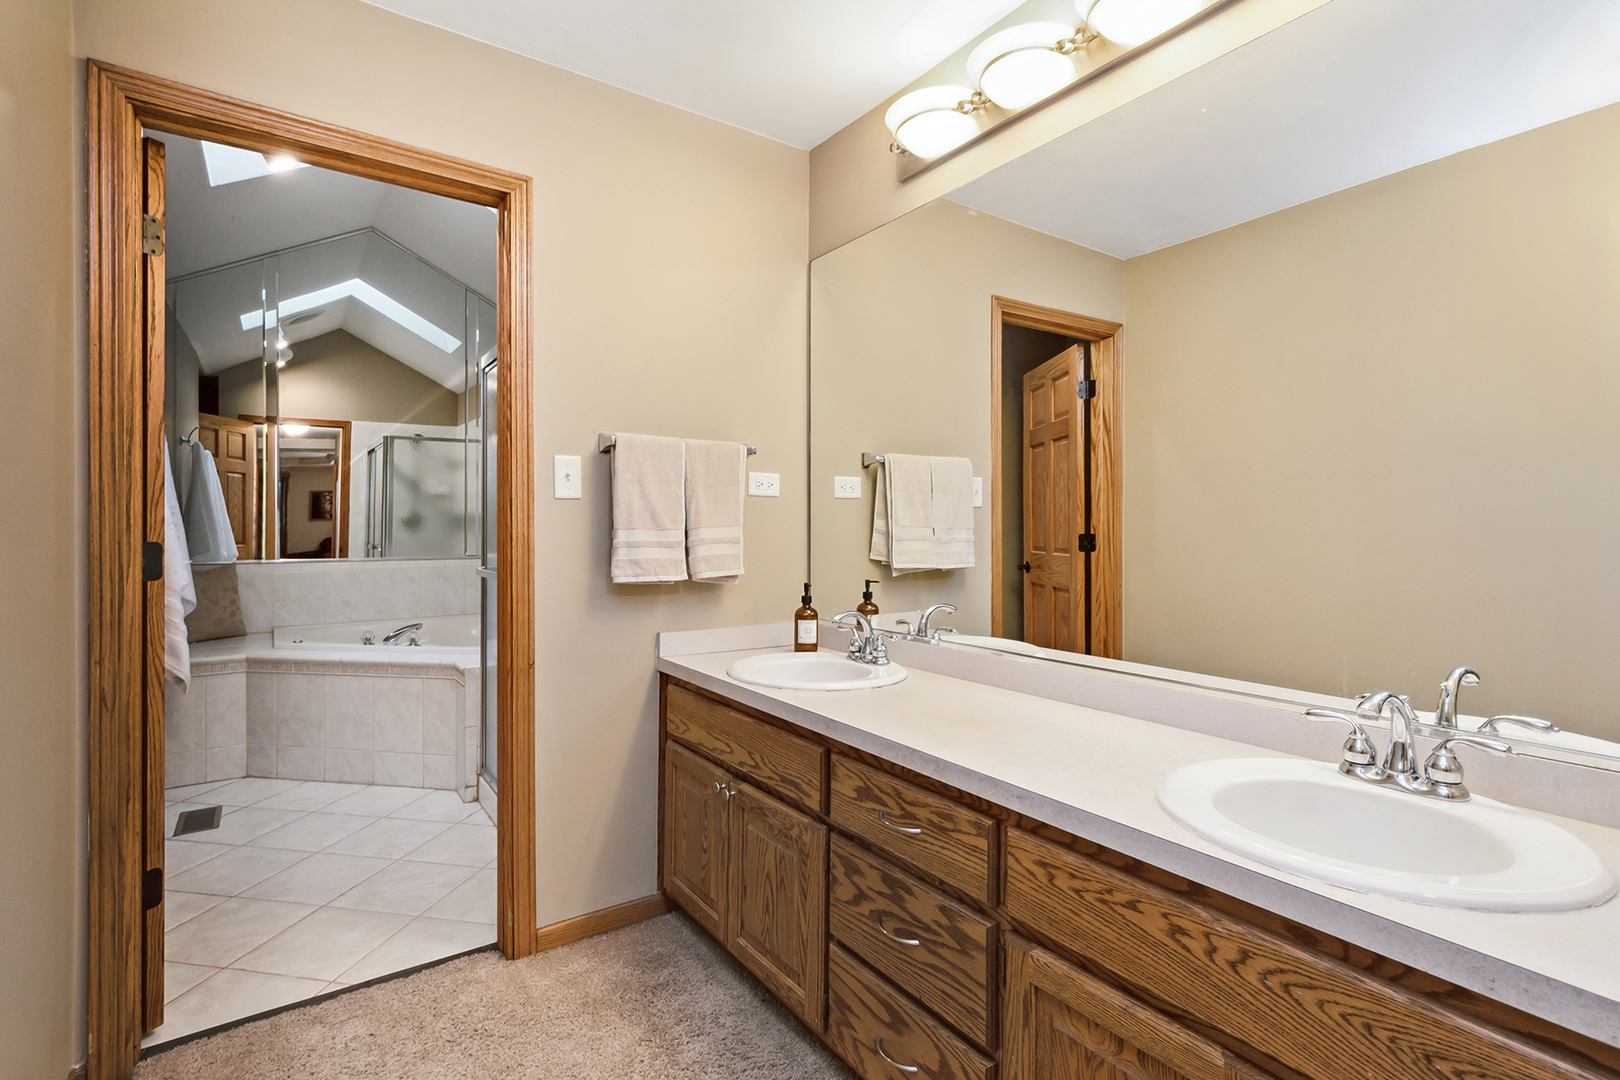
Bathroom with a double-sink wood vanity and an adjoining tiled tub and shower area beneath a skylight.
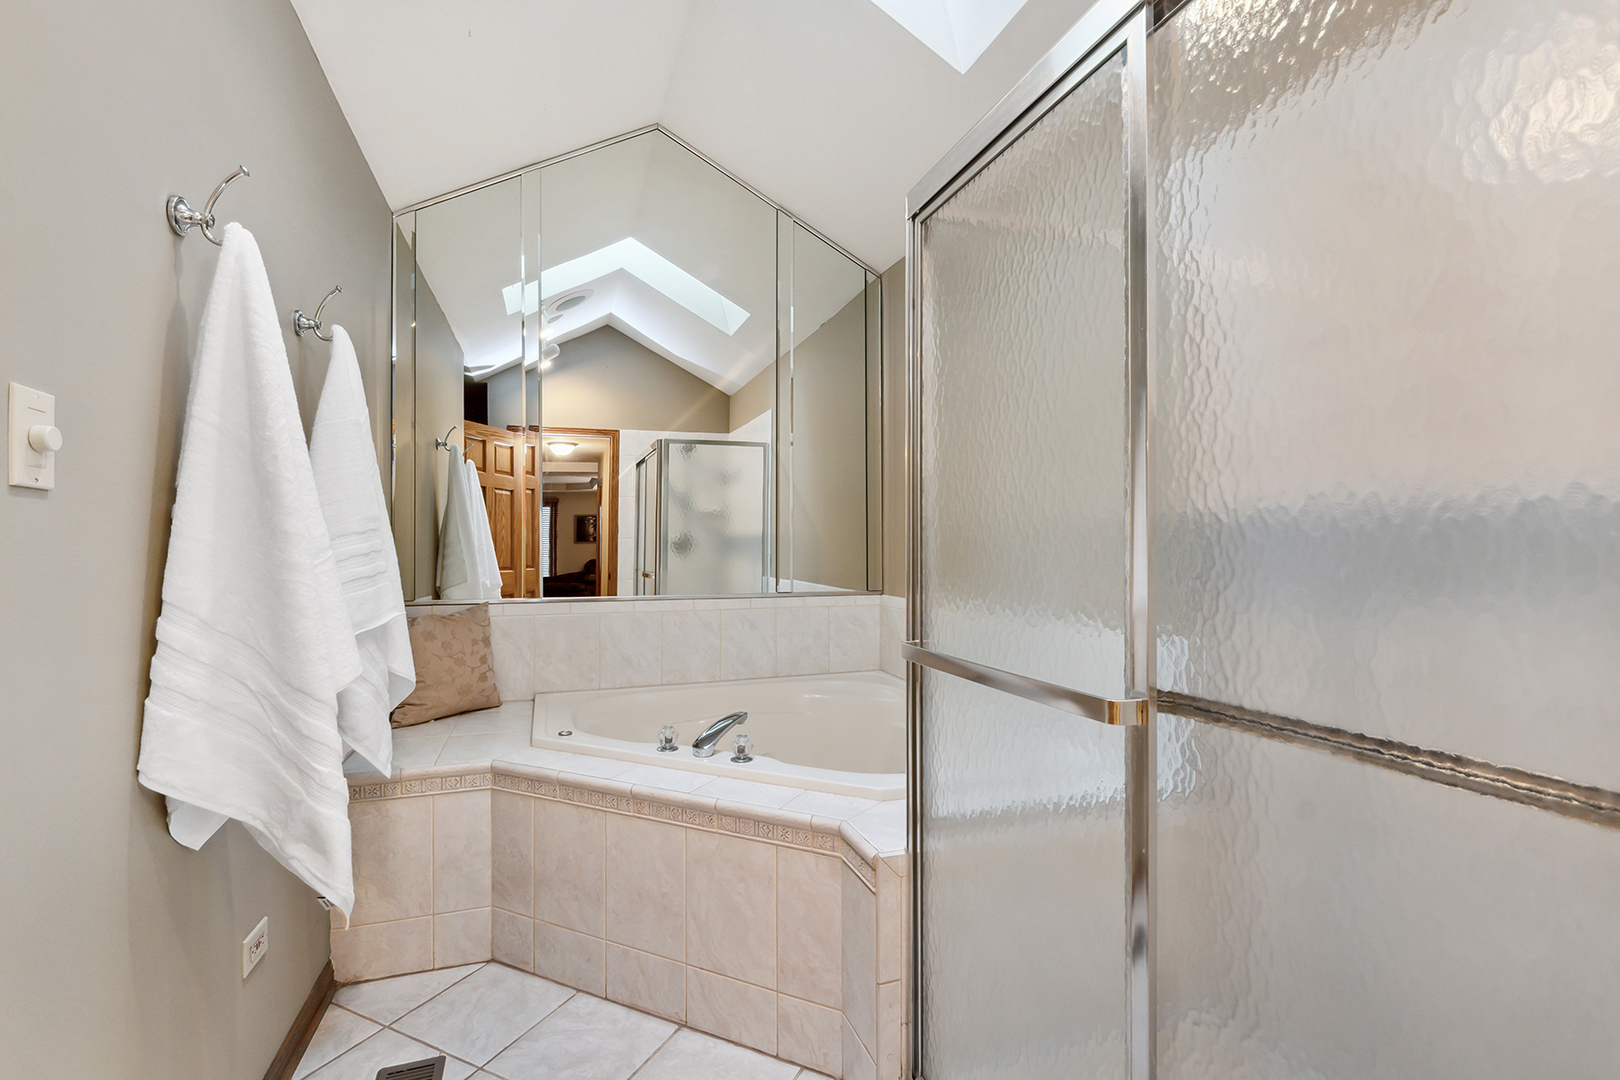
Bathroom with a tiled corner tub, mirrored walls, skylight, and glass-enclosed shower.
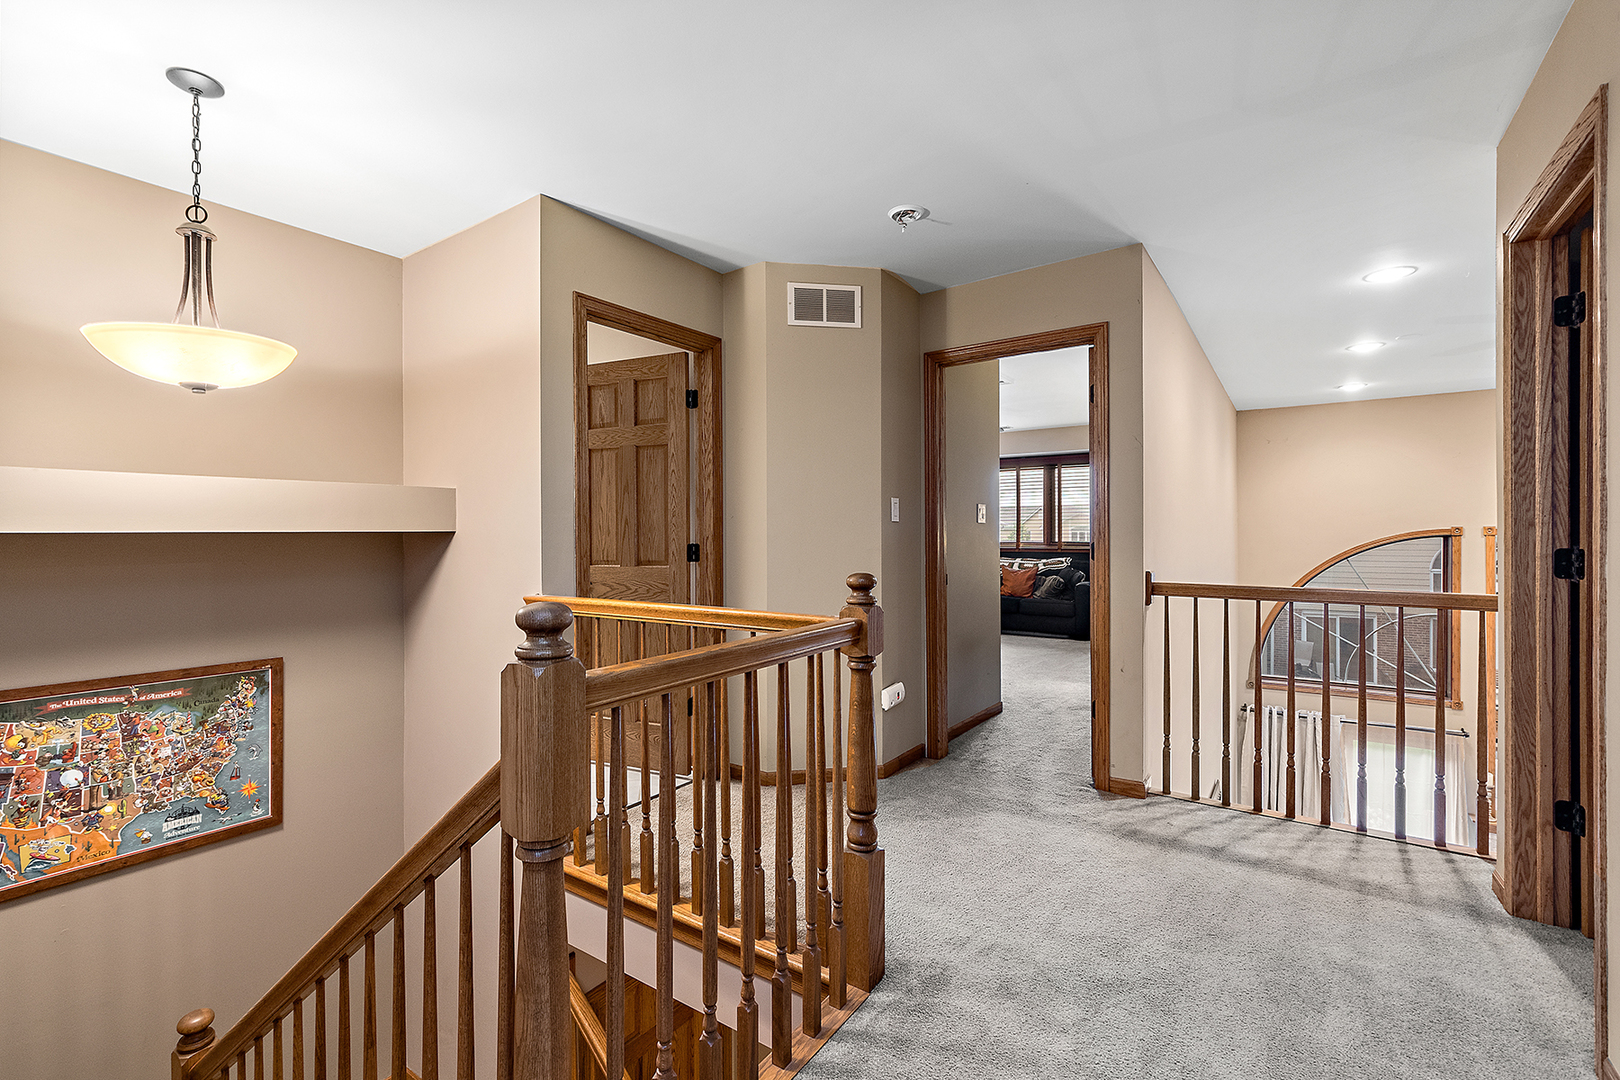
Carpeted upstairs hallway with dark wood railings overlooking the stairwell and an open doorway to a sitting room.
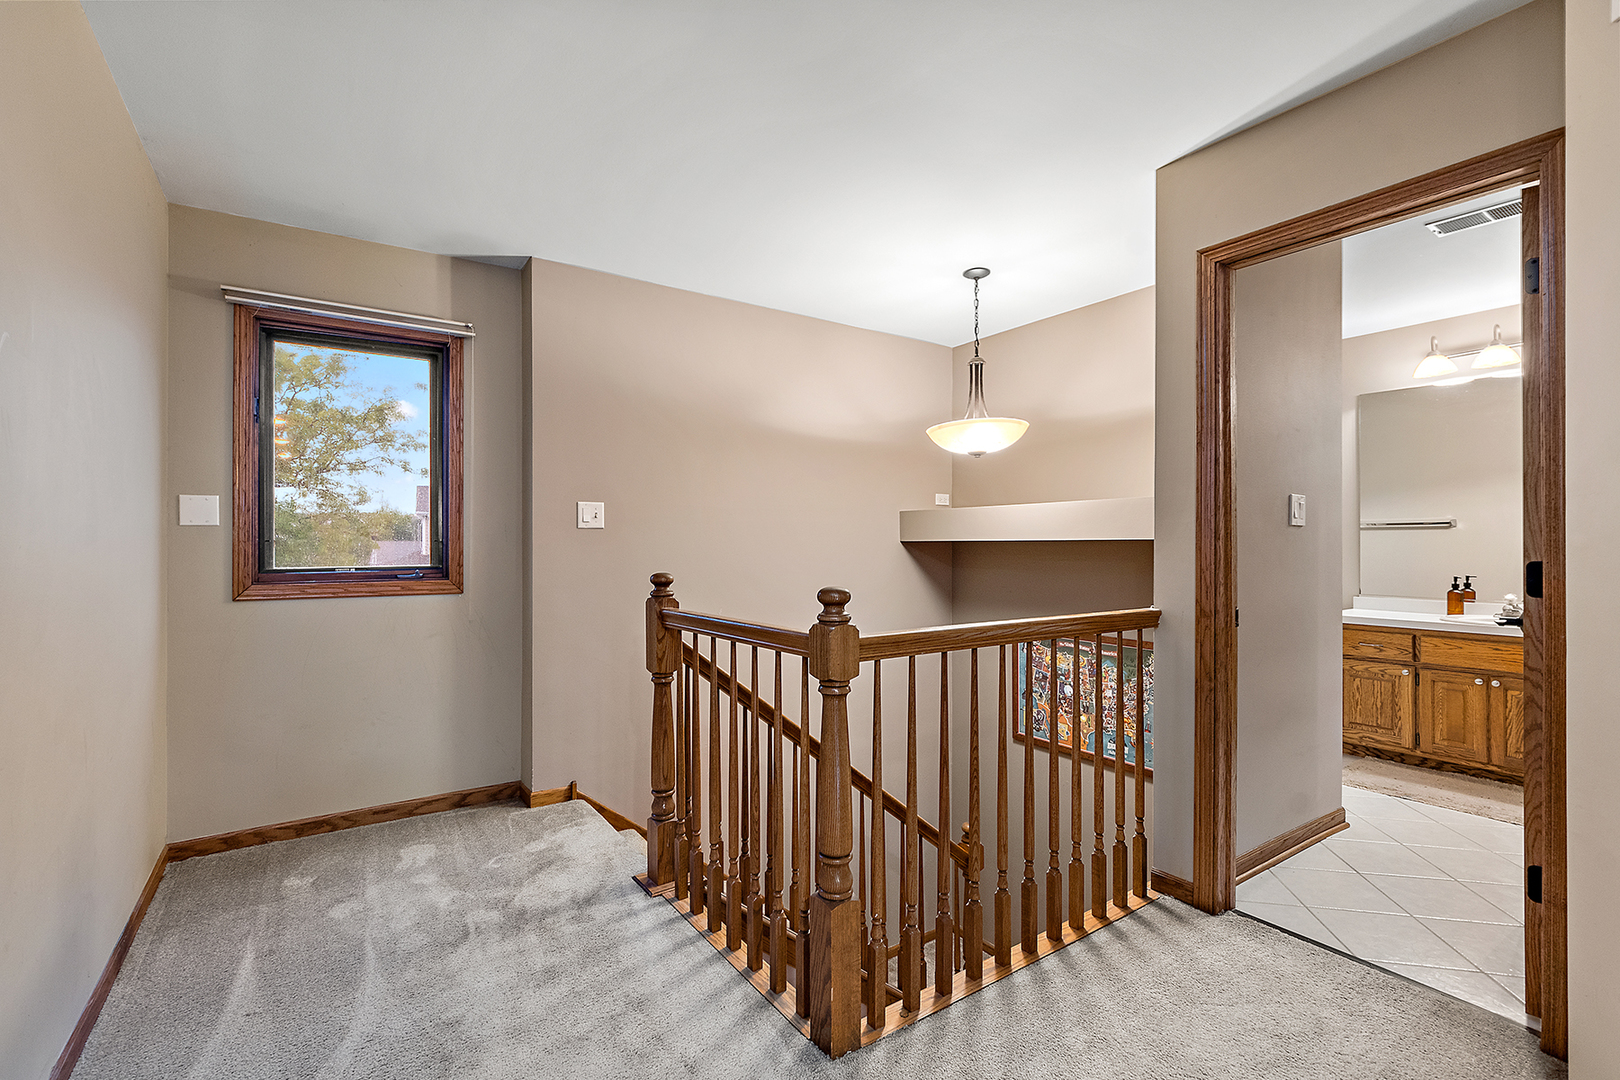
Upstairs landing with a wood stair railing, carpeted floor, and bathroom doorway.
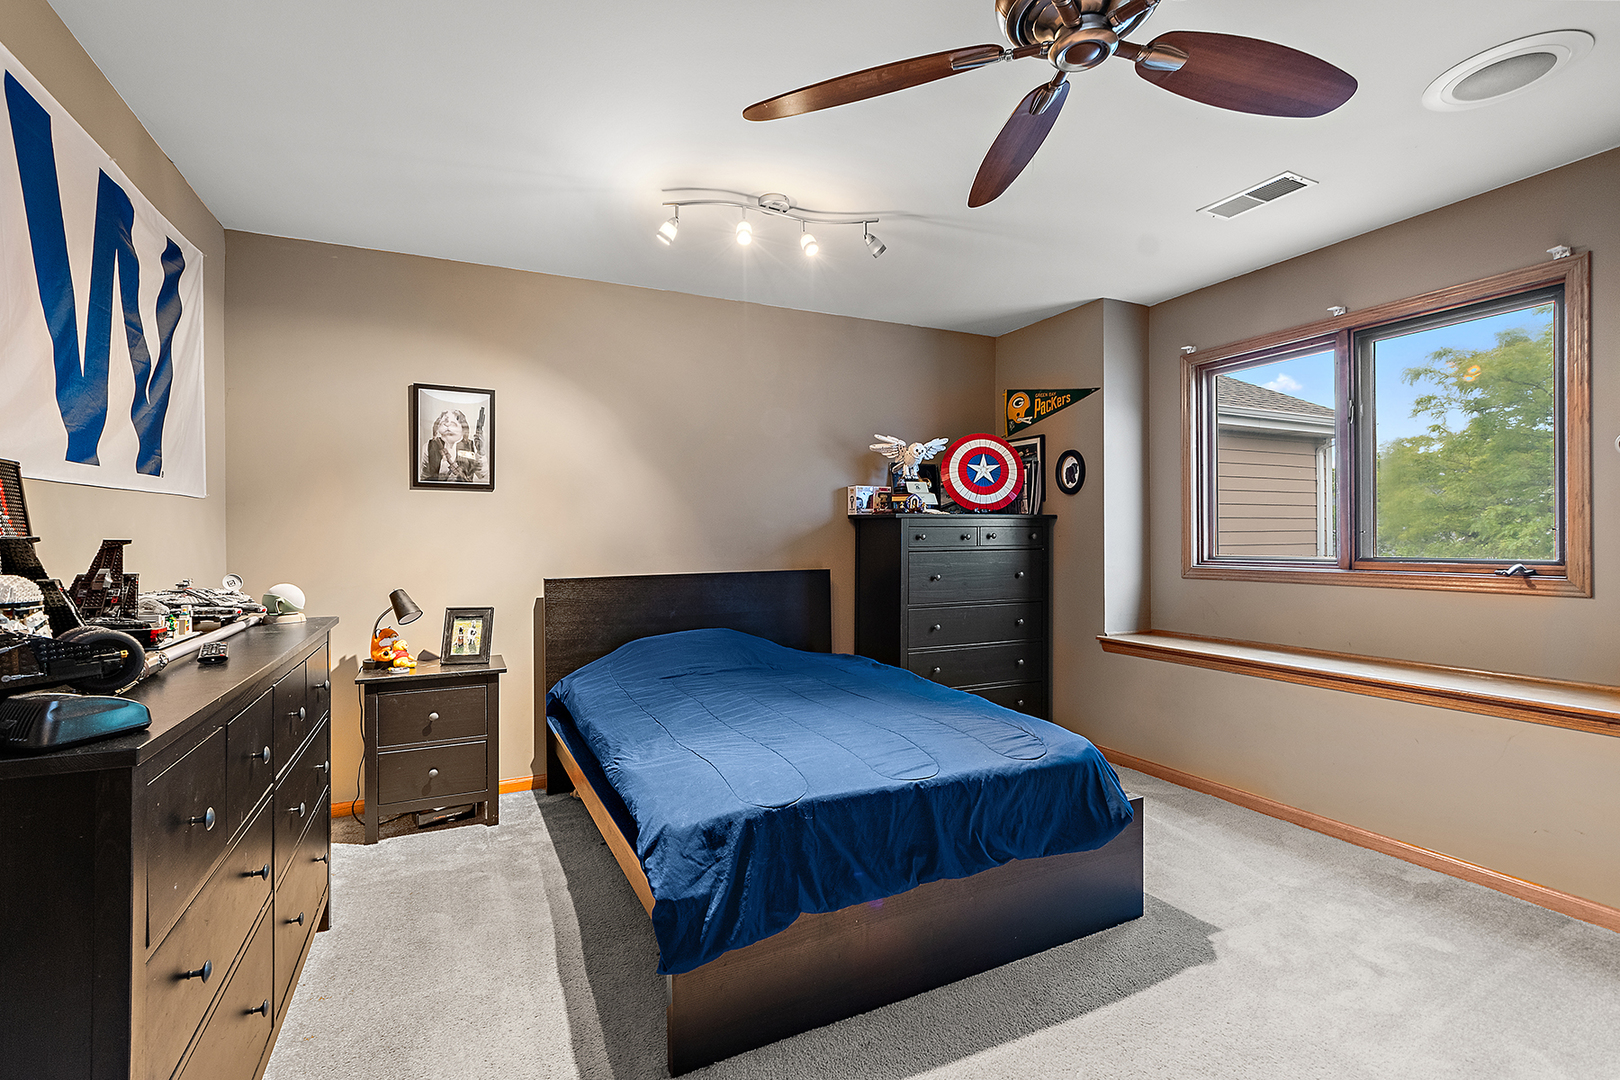
Bedroom with a blue-covered bed, dark dressers, and a large wood-trimmed window.
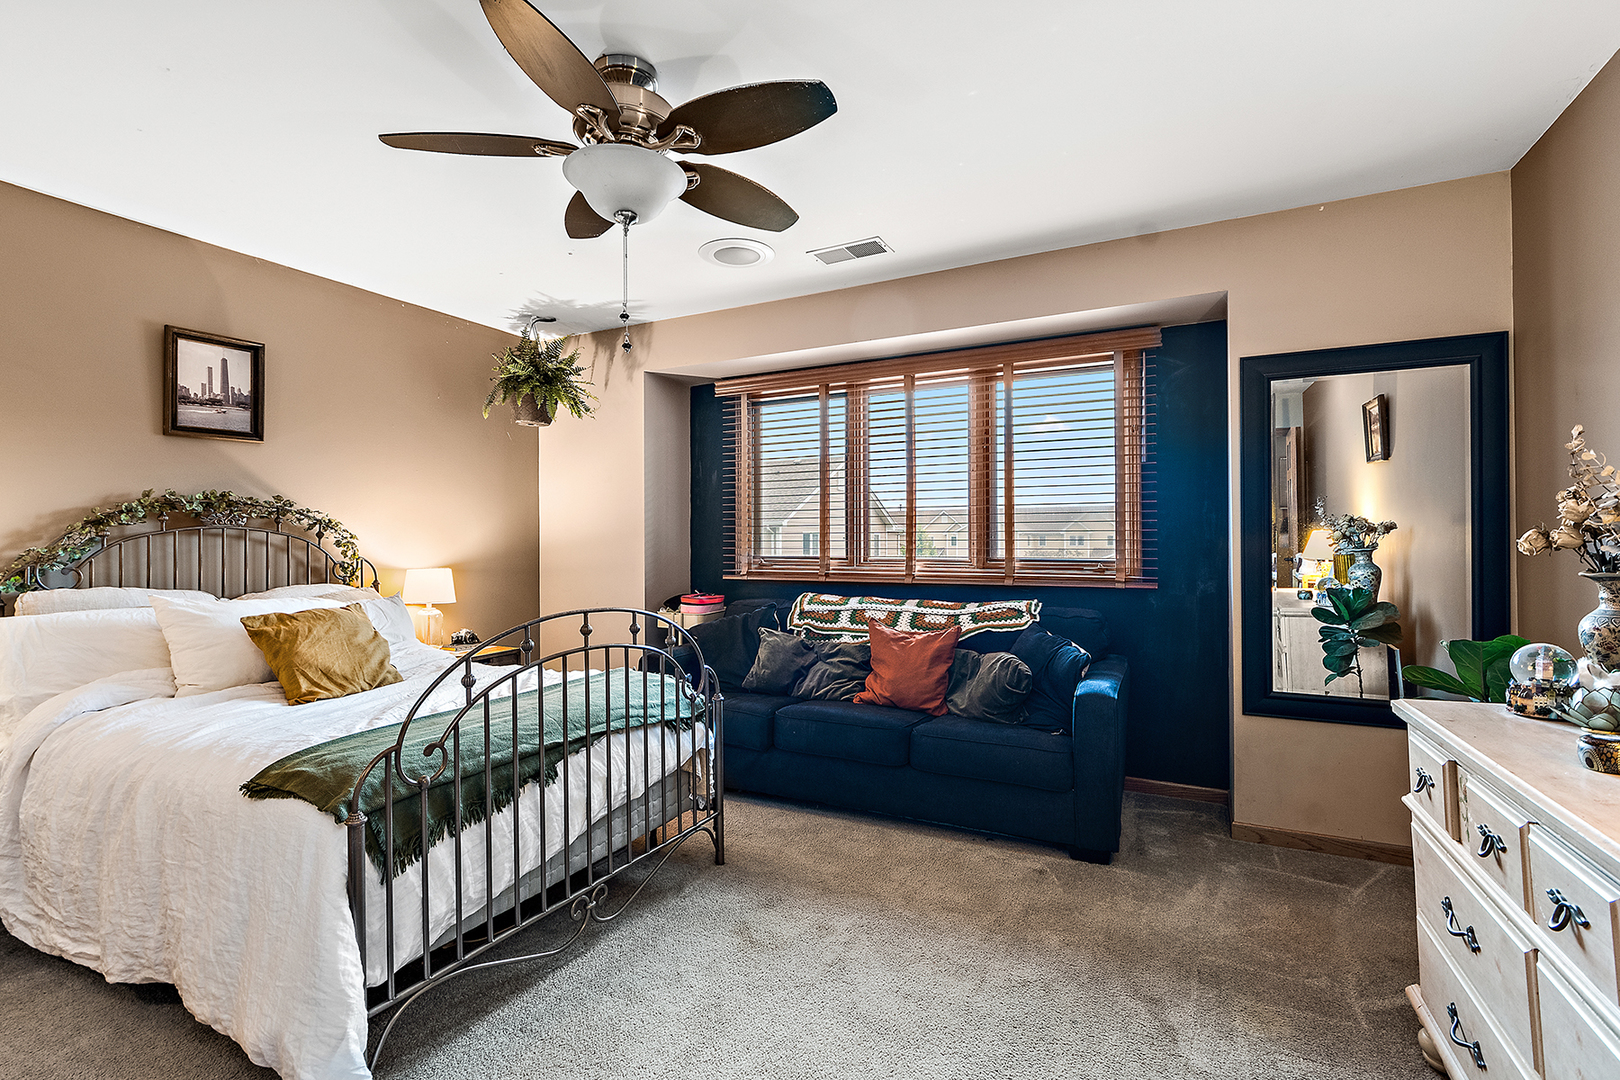
Bedroom with a black metal bed and dark blue loveseat beneath a wide window.
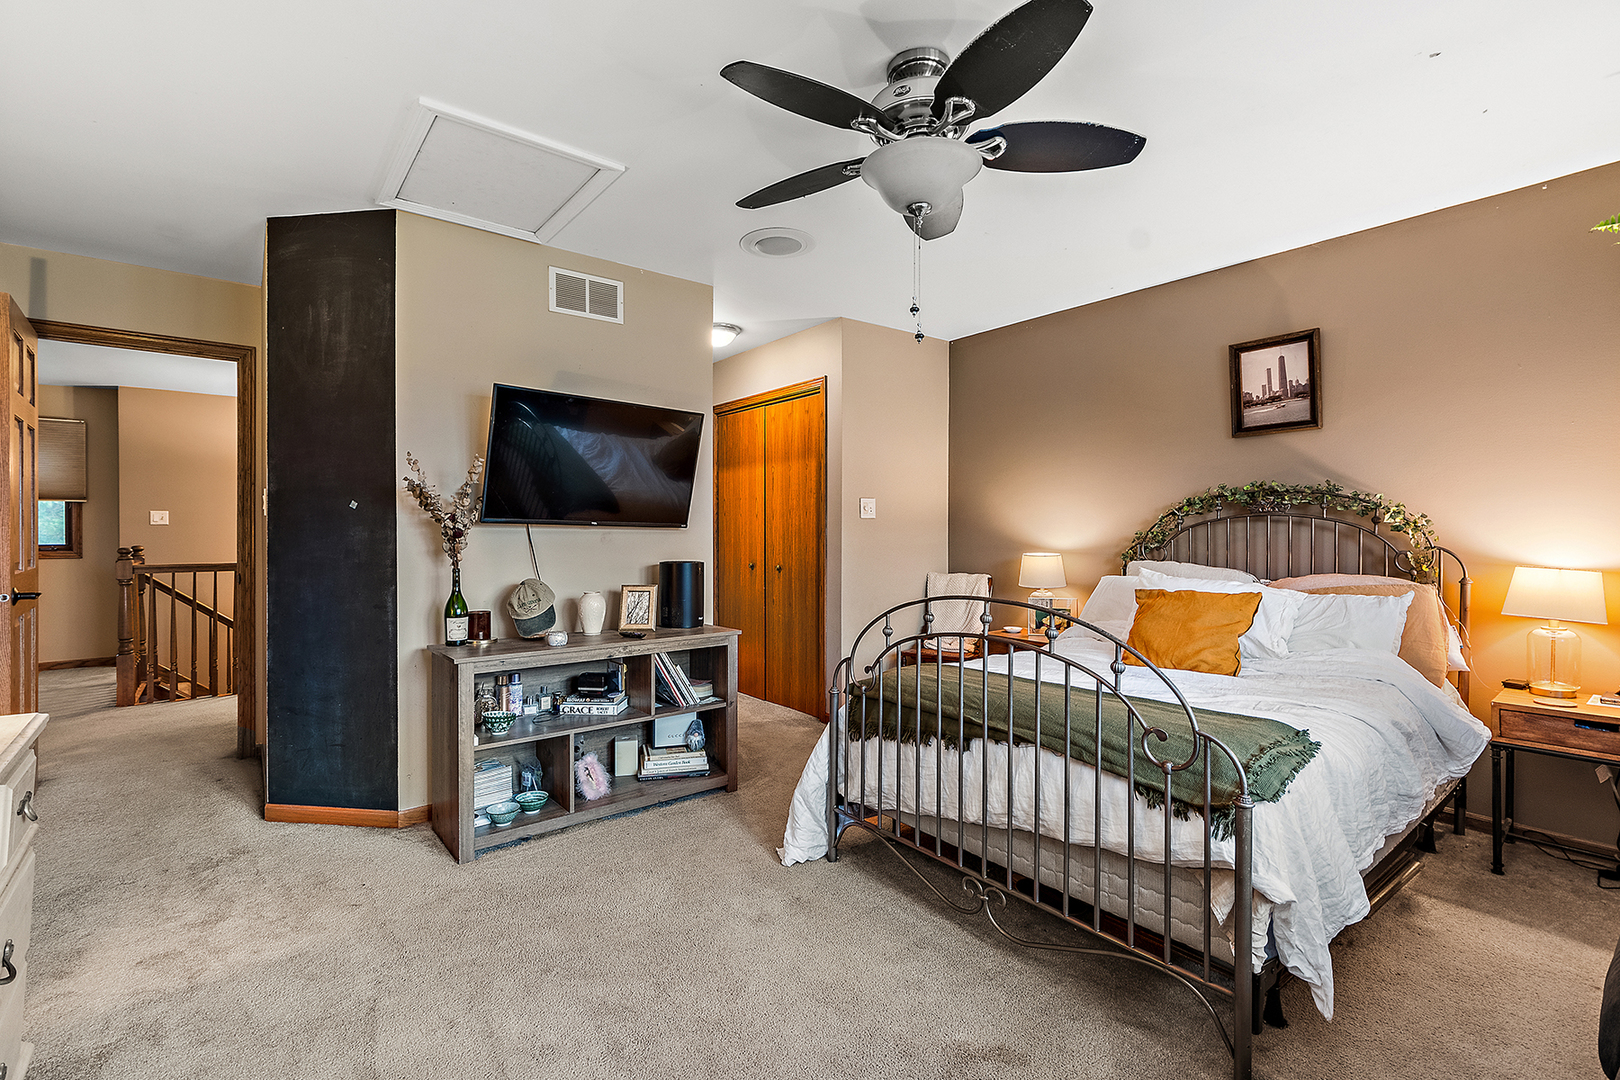
Furnished bedroom with a metal canopy bed, ceiling fan, and wall-mounted television.
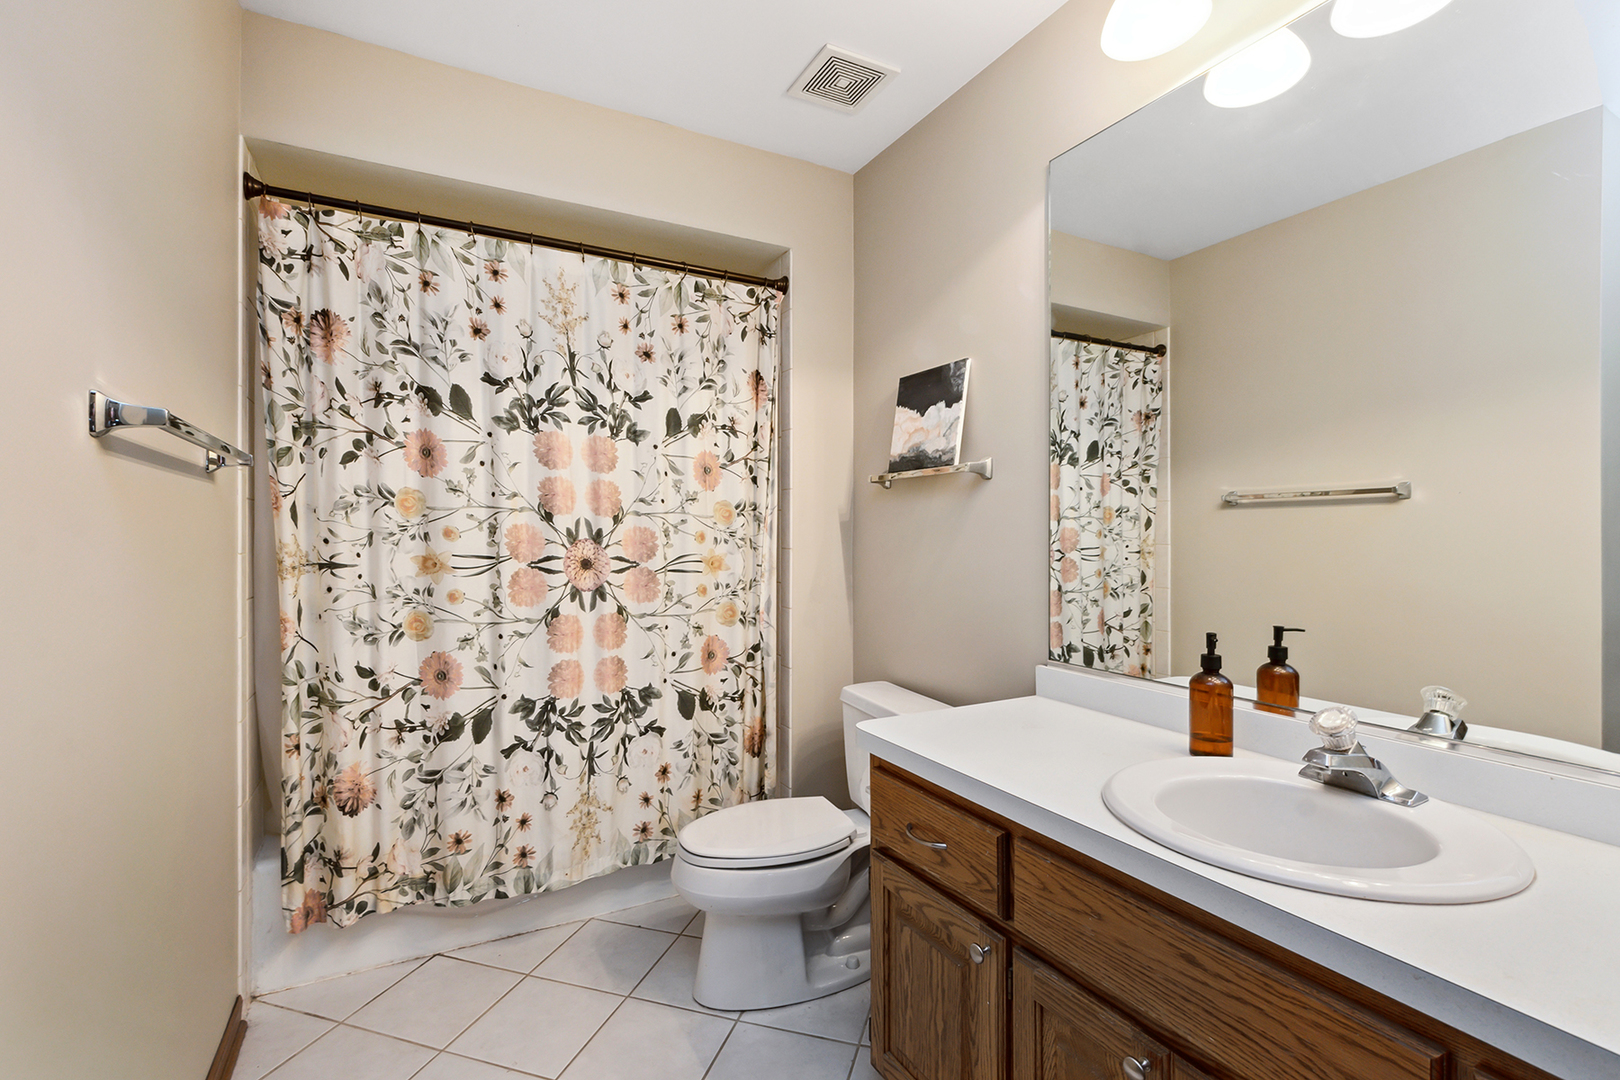
Bathroom with a floral shower curtain, wood vanity, and large mirror.
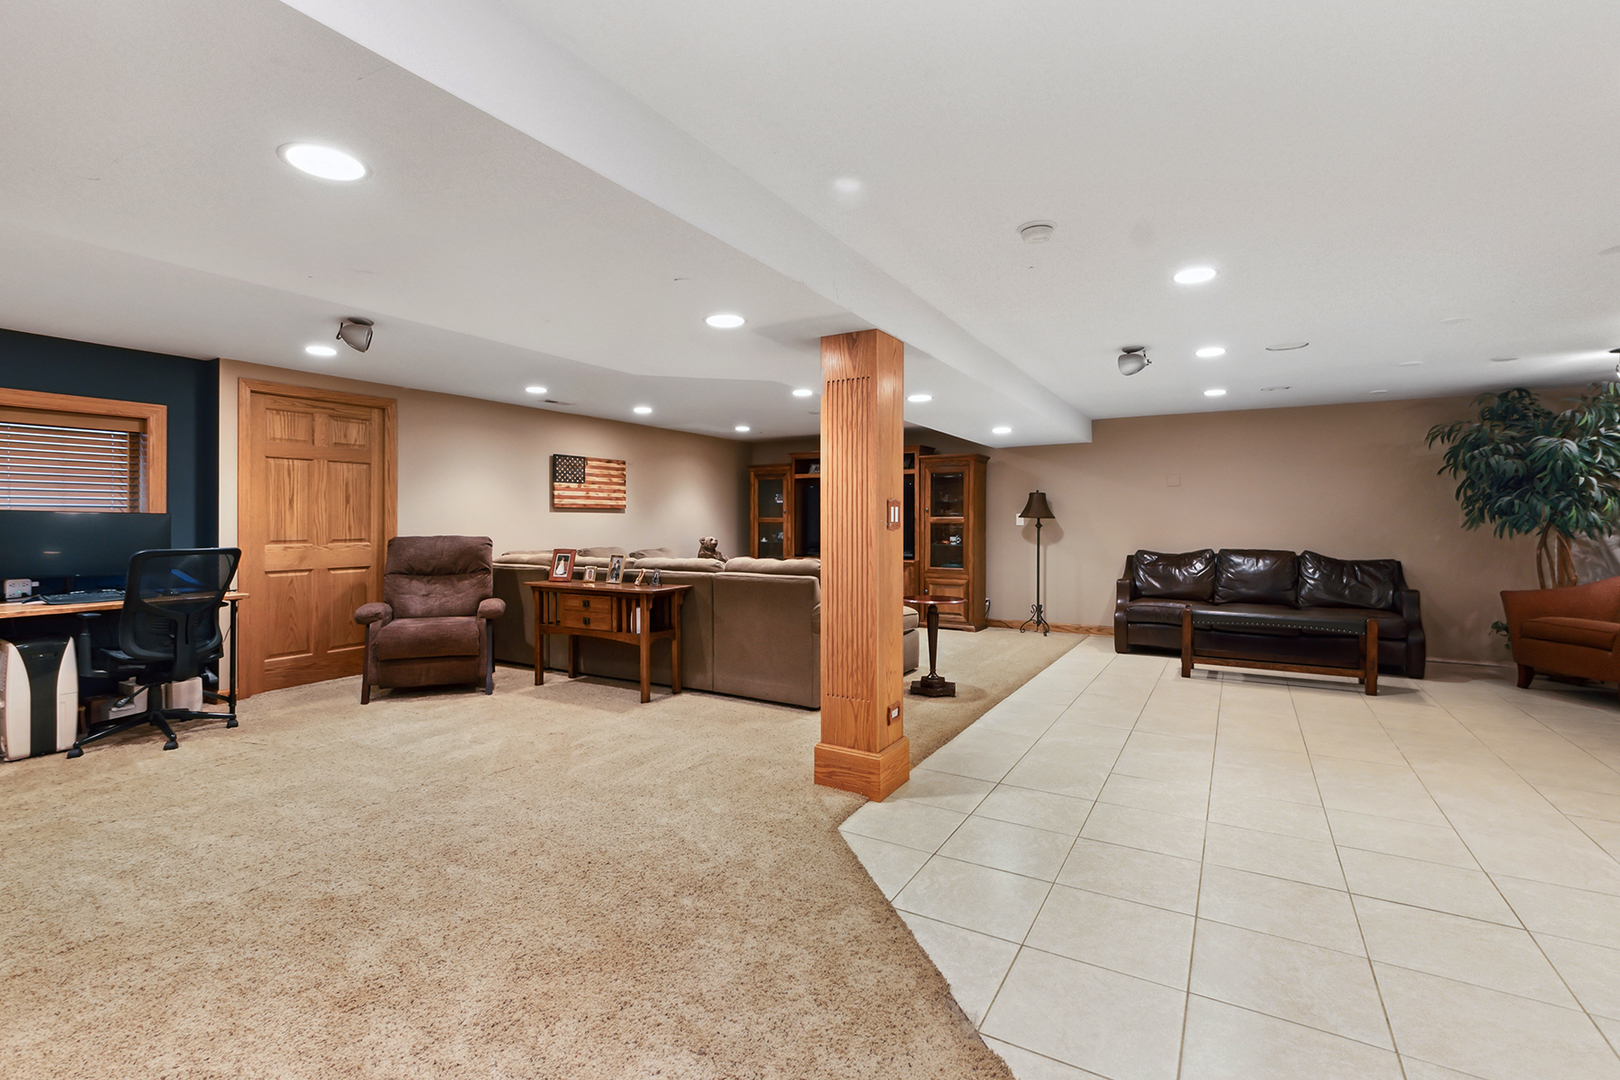
Furnished basement with carpeted seating area, tiled floor, and a small office nook.
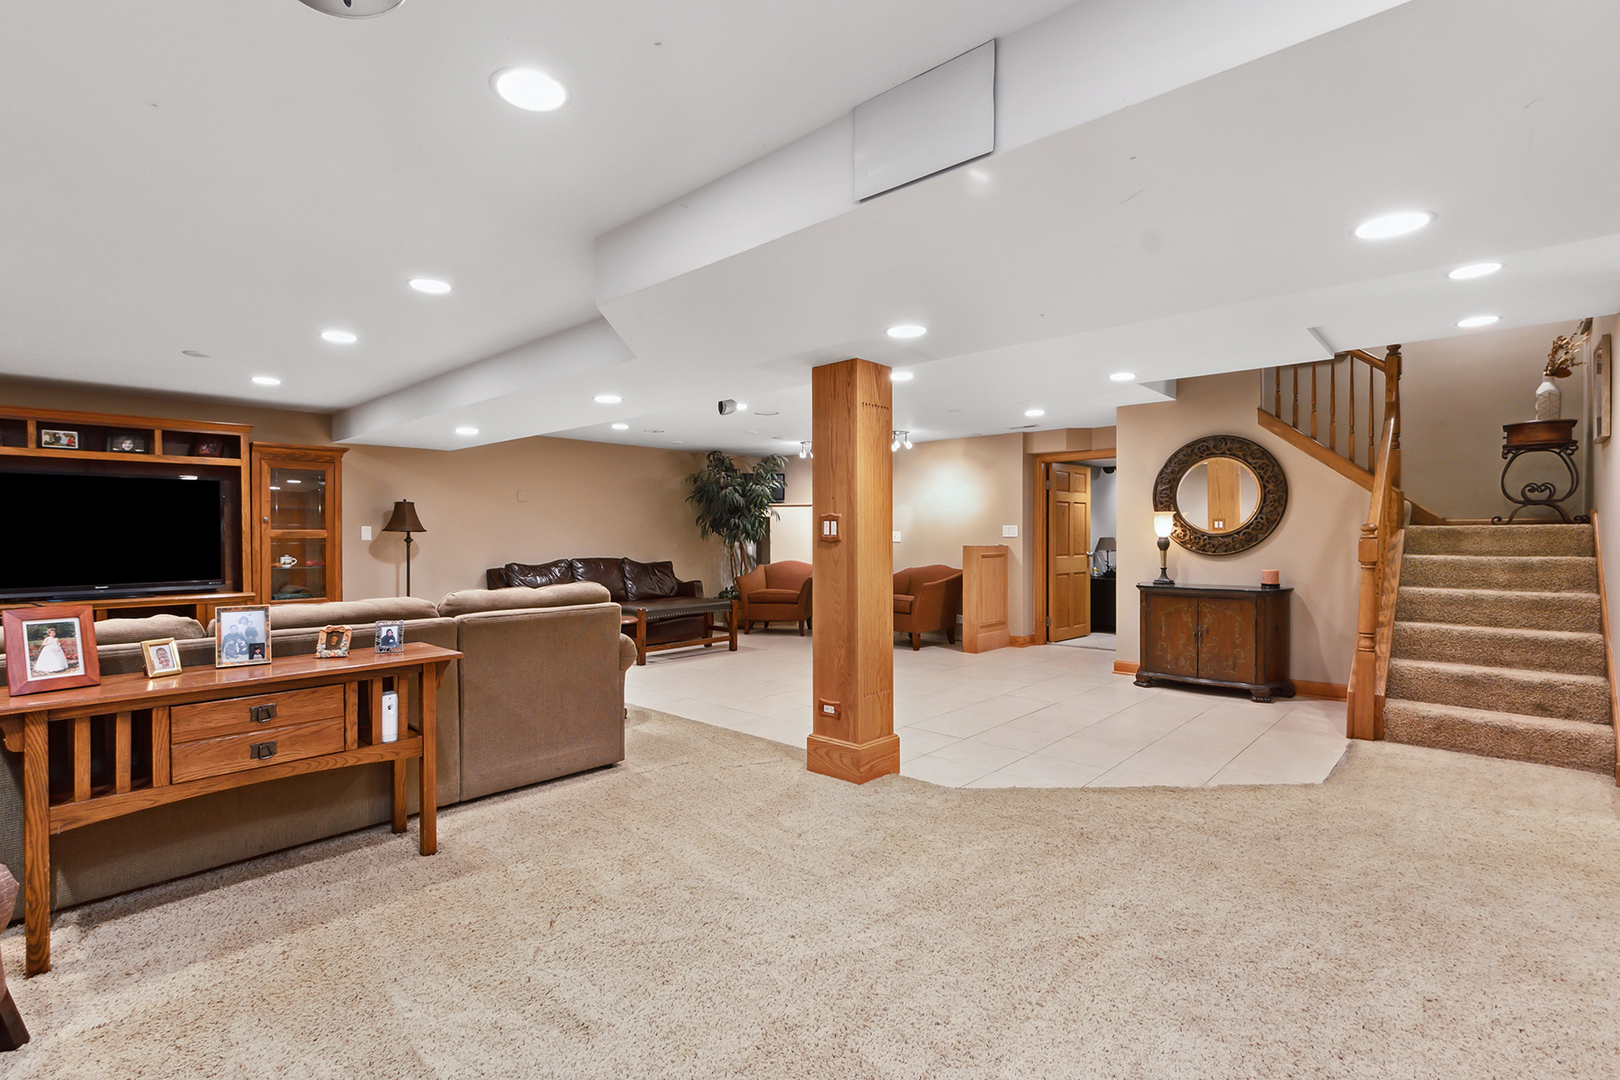
Basement family room with a large entertainment center, wood column, and carpeted staircase.
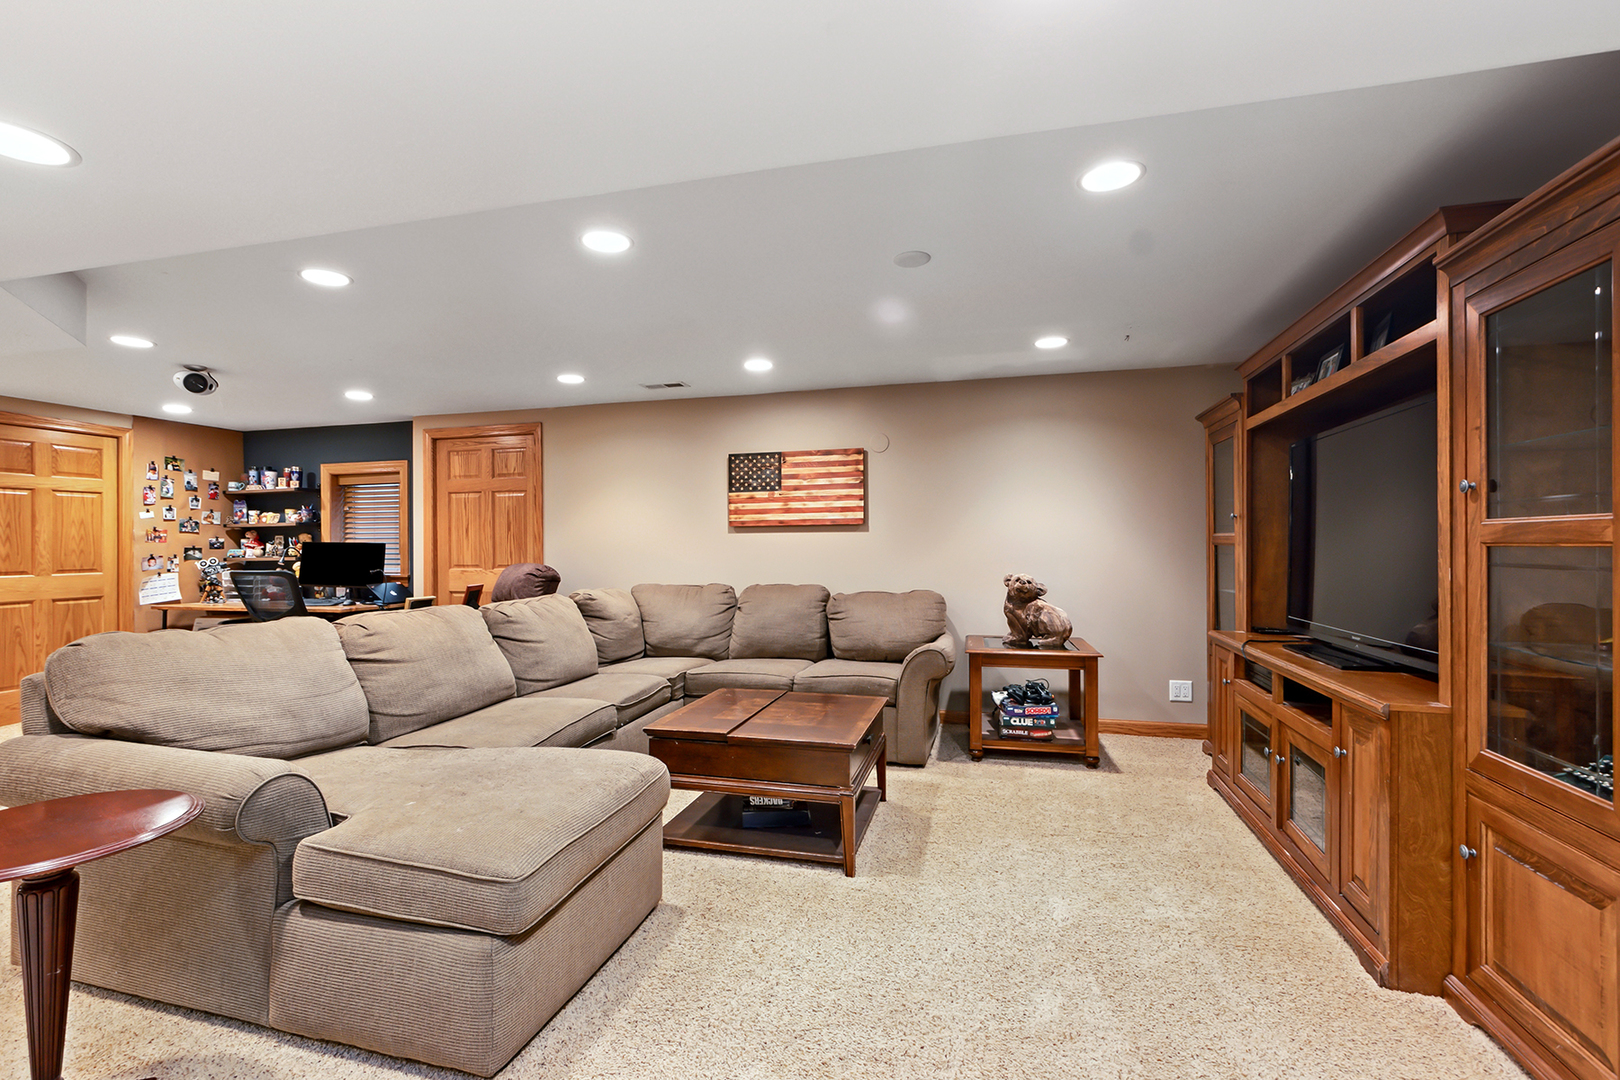
Living room with a beige sectional, carpeted floor, and built-in wooden entertainment center.
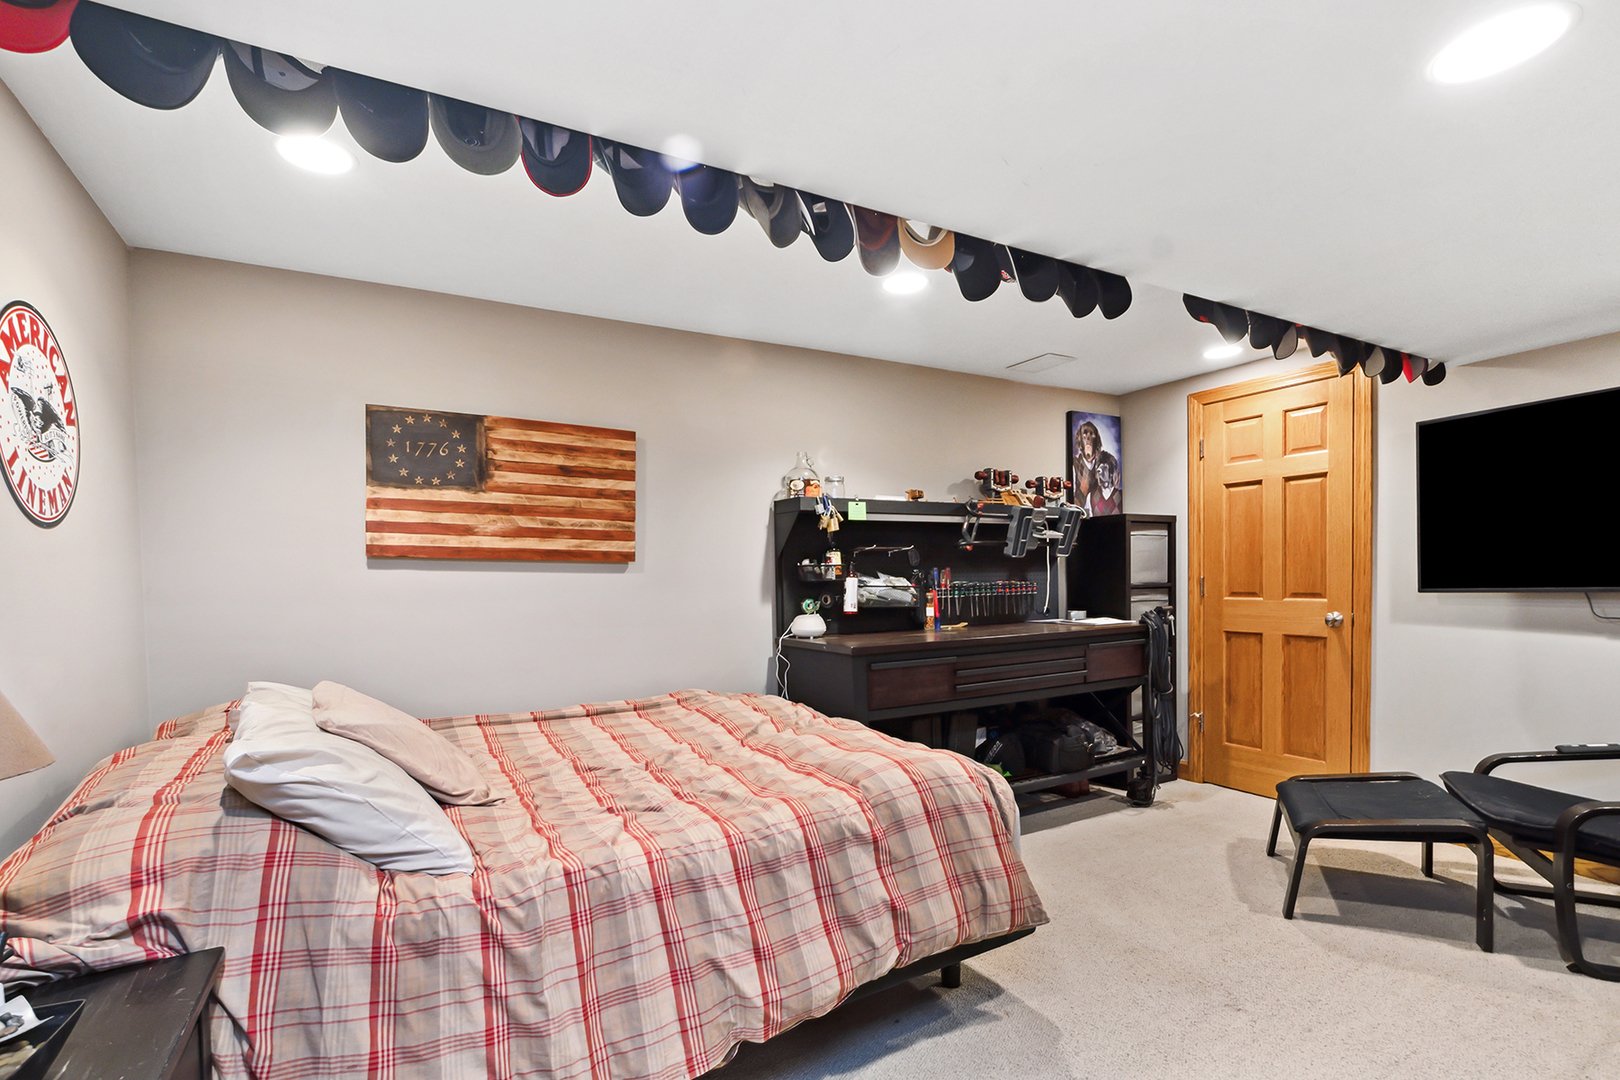
Bedroom with a plaid bed, caps displayed along the ceiling, a workbench, and a wall-mounted television.
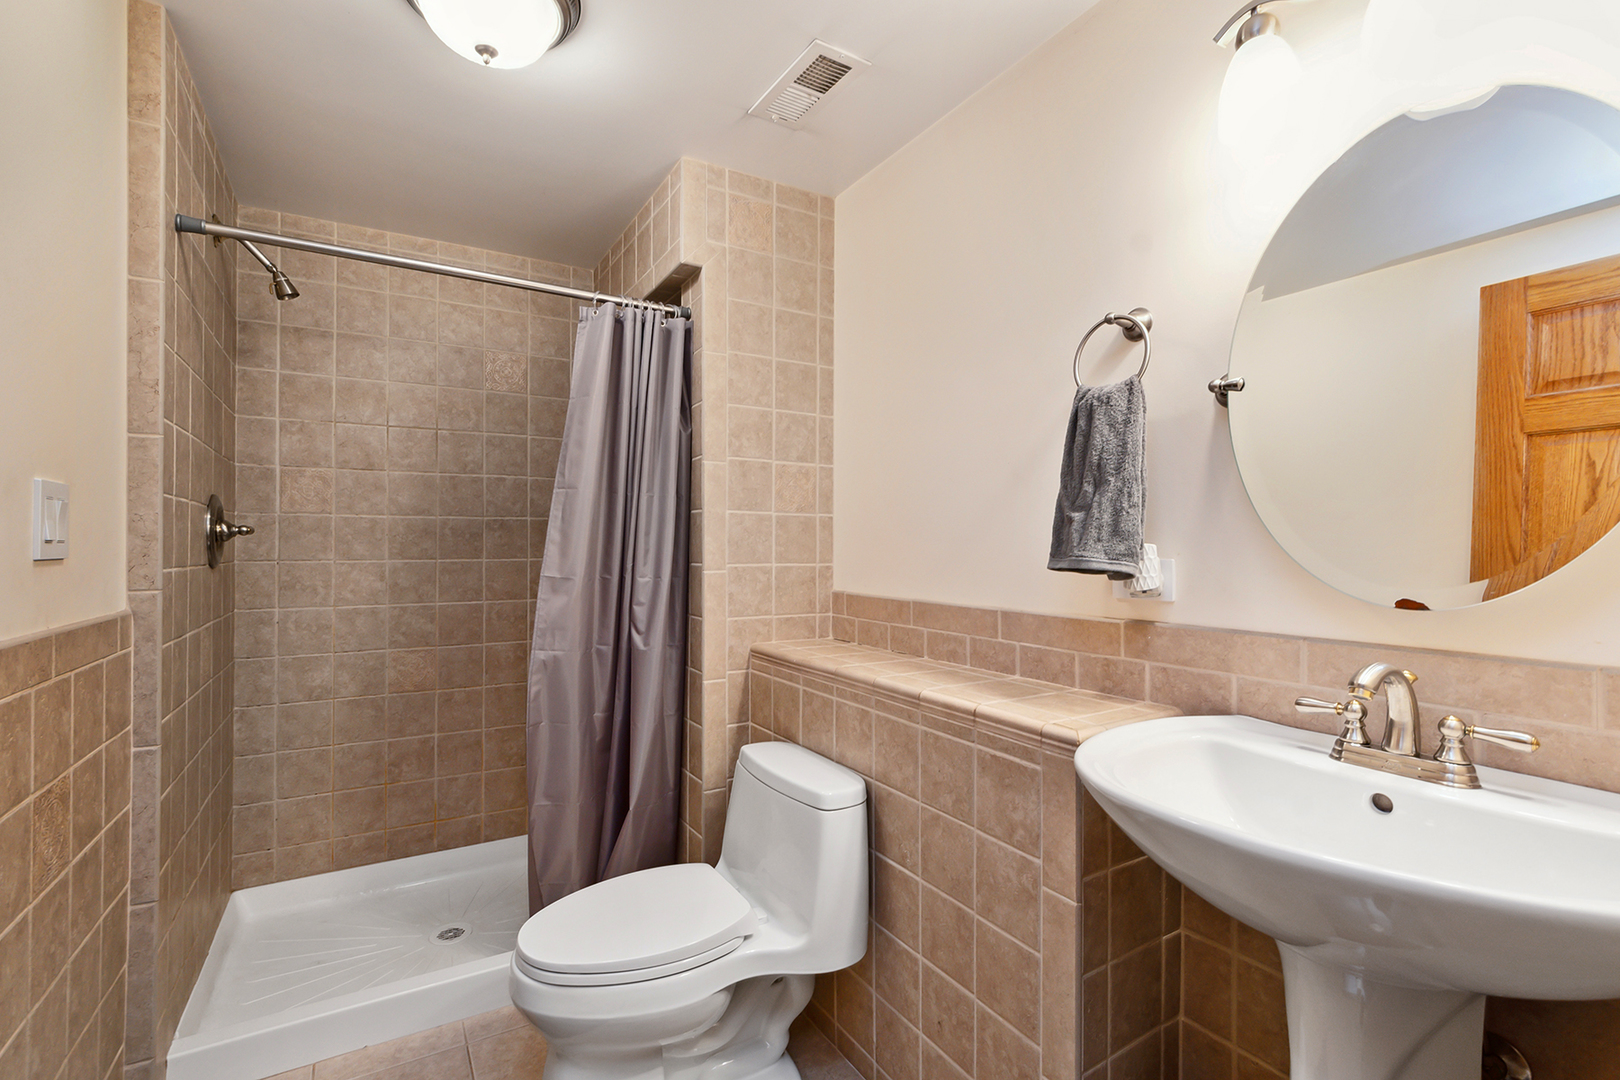
Bathroom with beige tiled shower, gray curtain, white toilet, and pedestal sink beneath a round mirror.
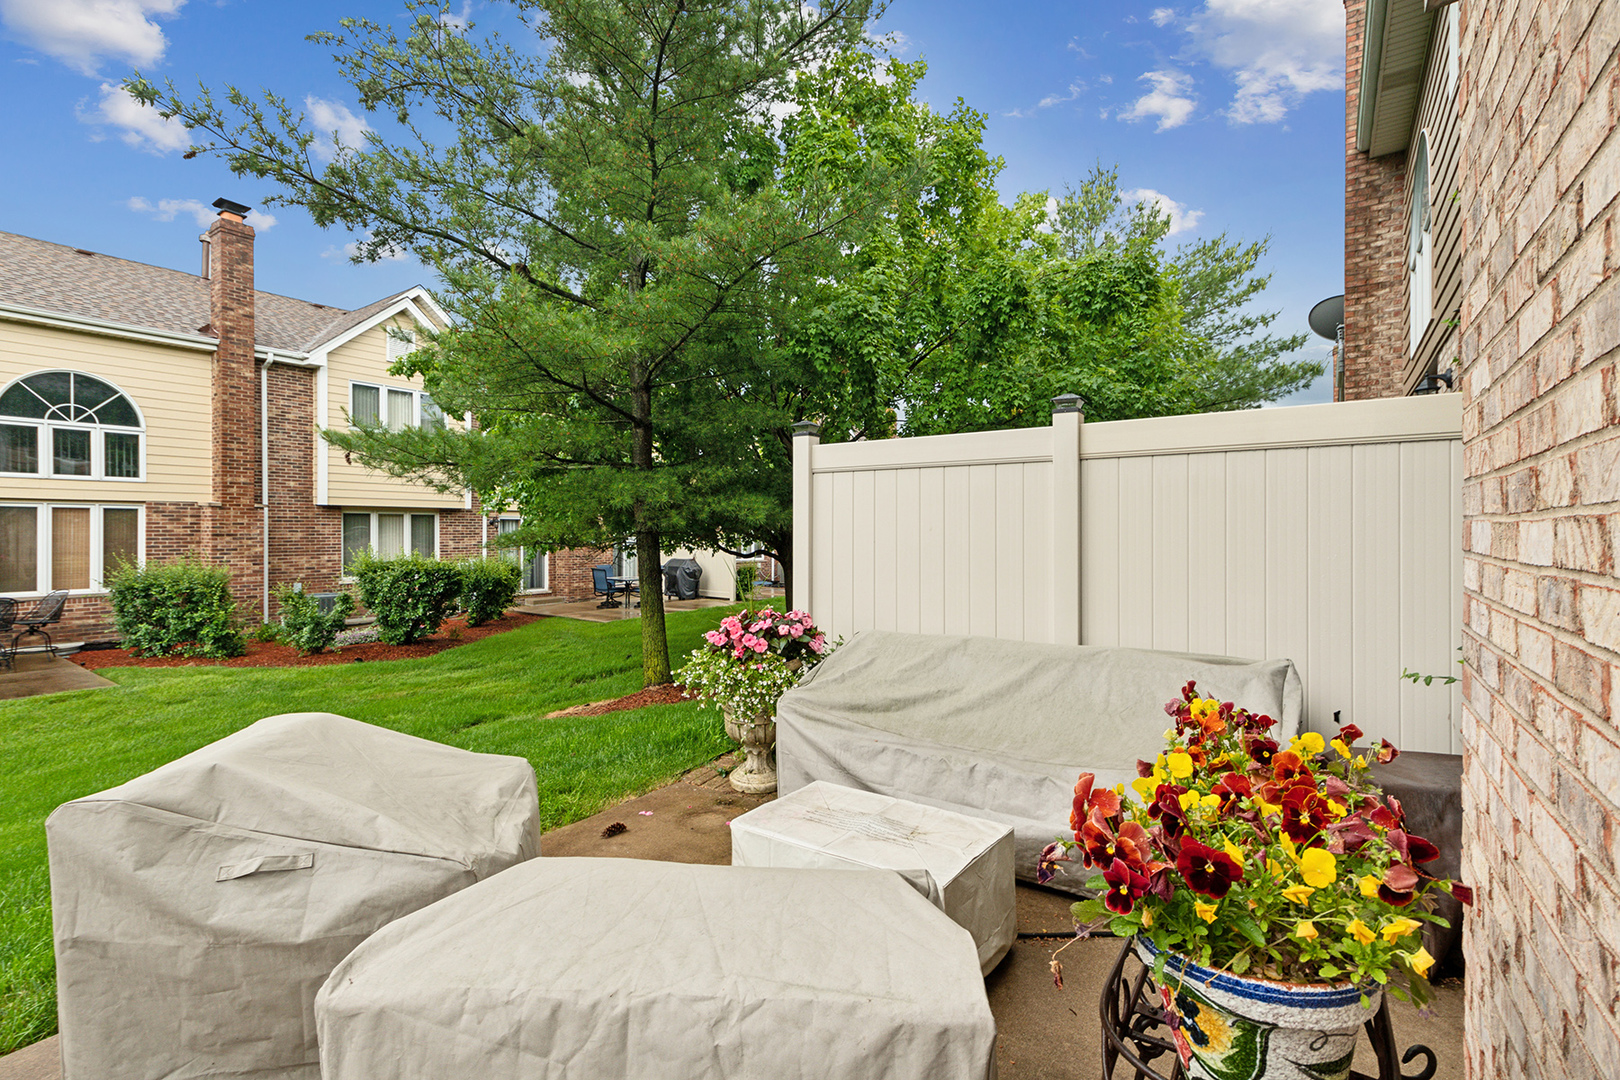
Townhouse patio with covered furniture, a white privacy fence, and colorful potted flowers.
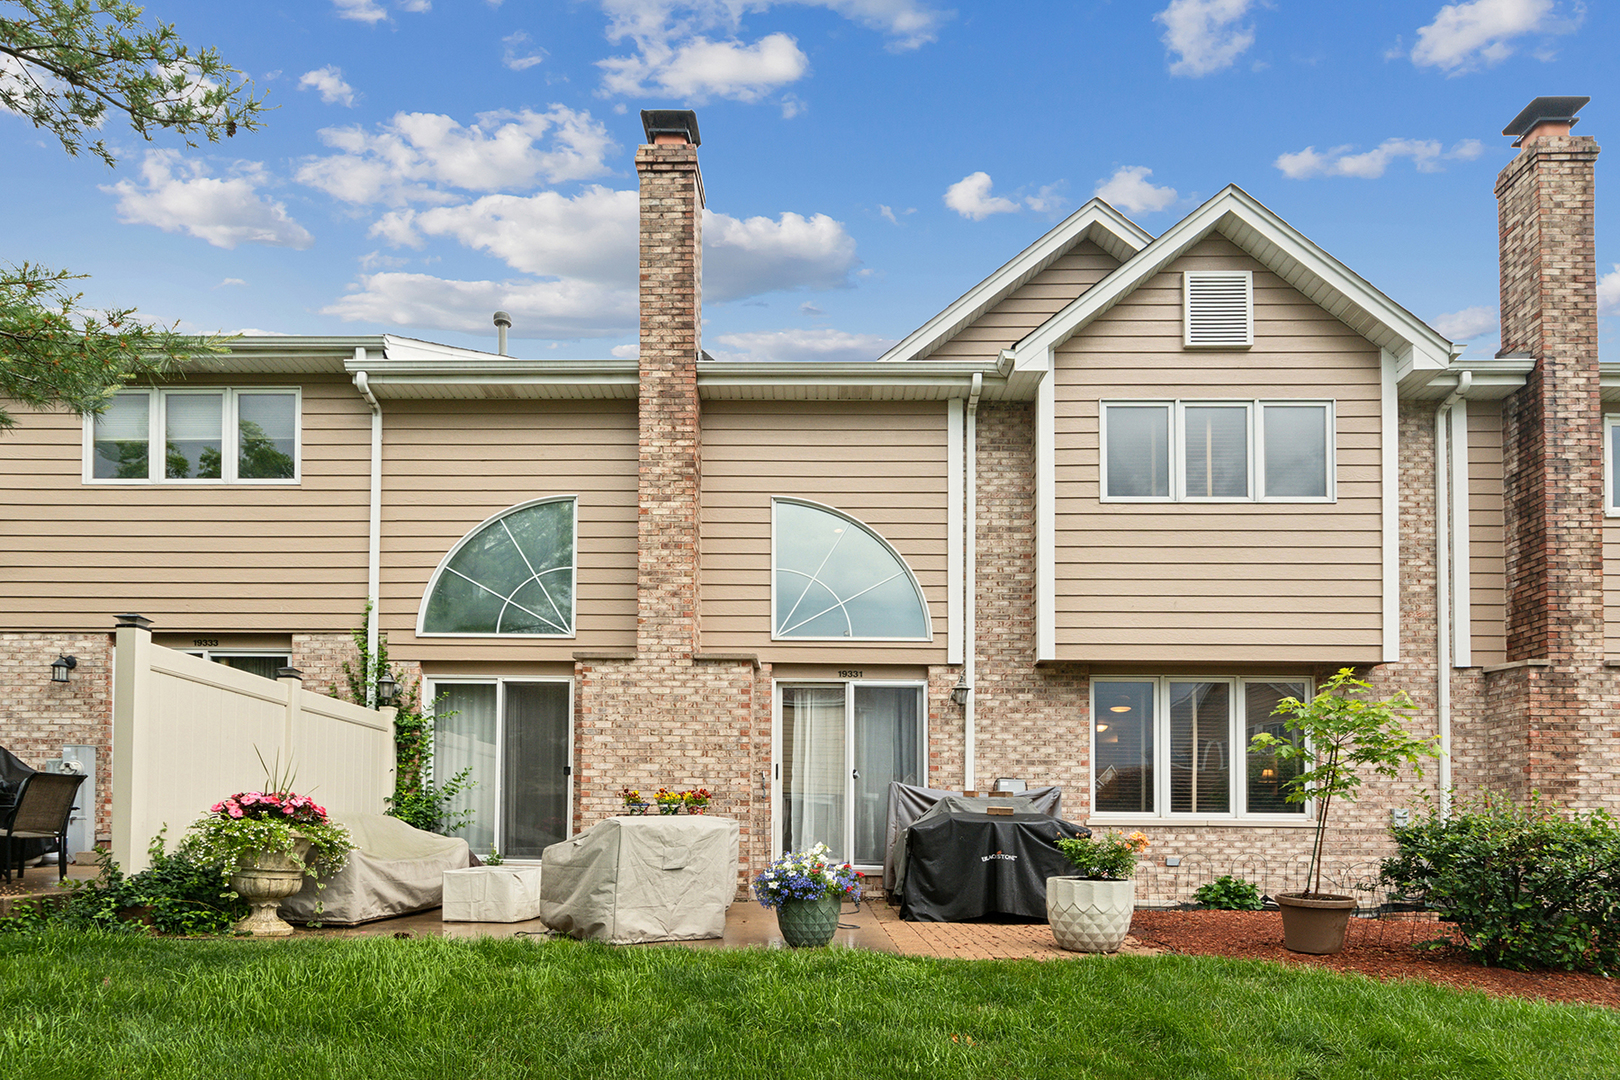
Townhouse rear exterior with brick chimneys, arched windows, and a furnished patio.
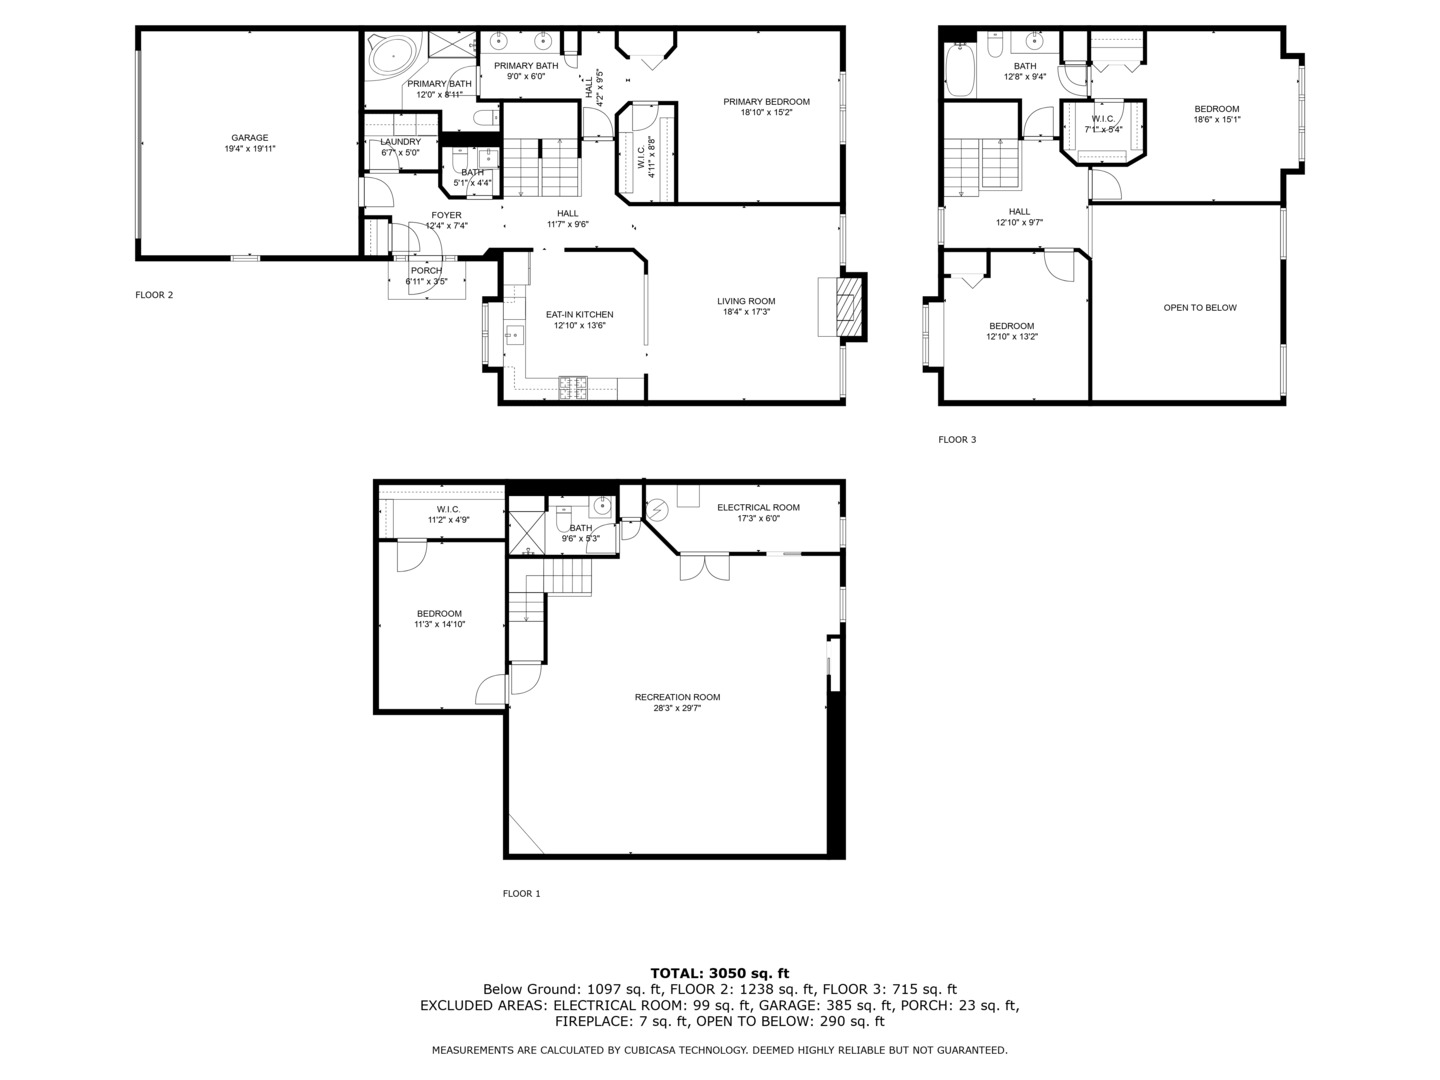
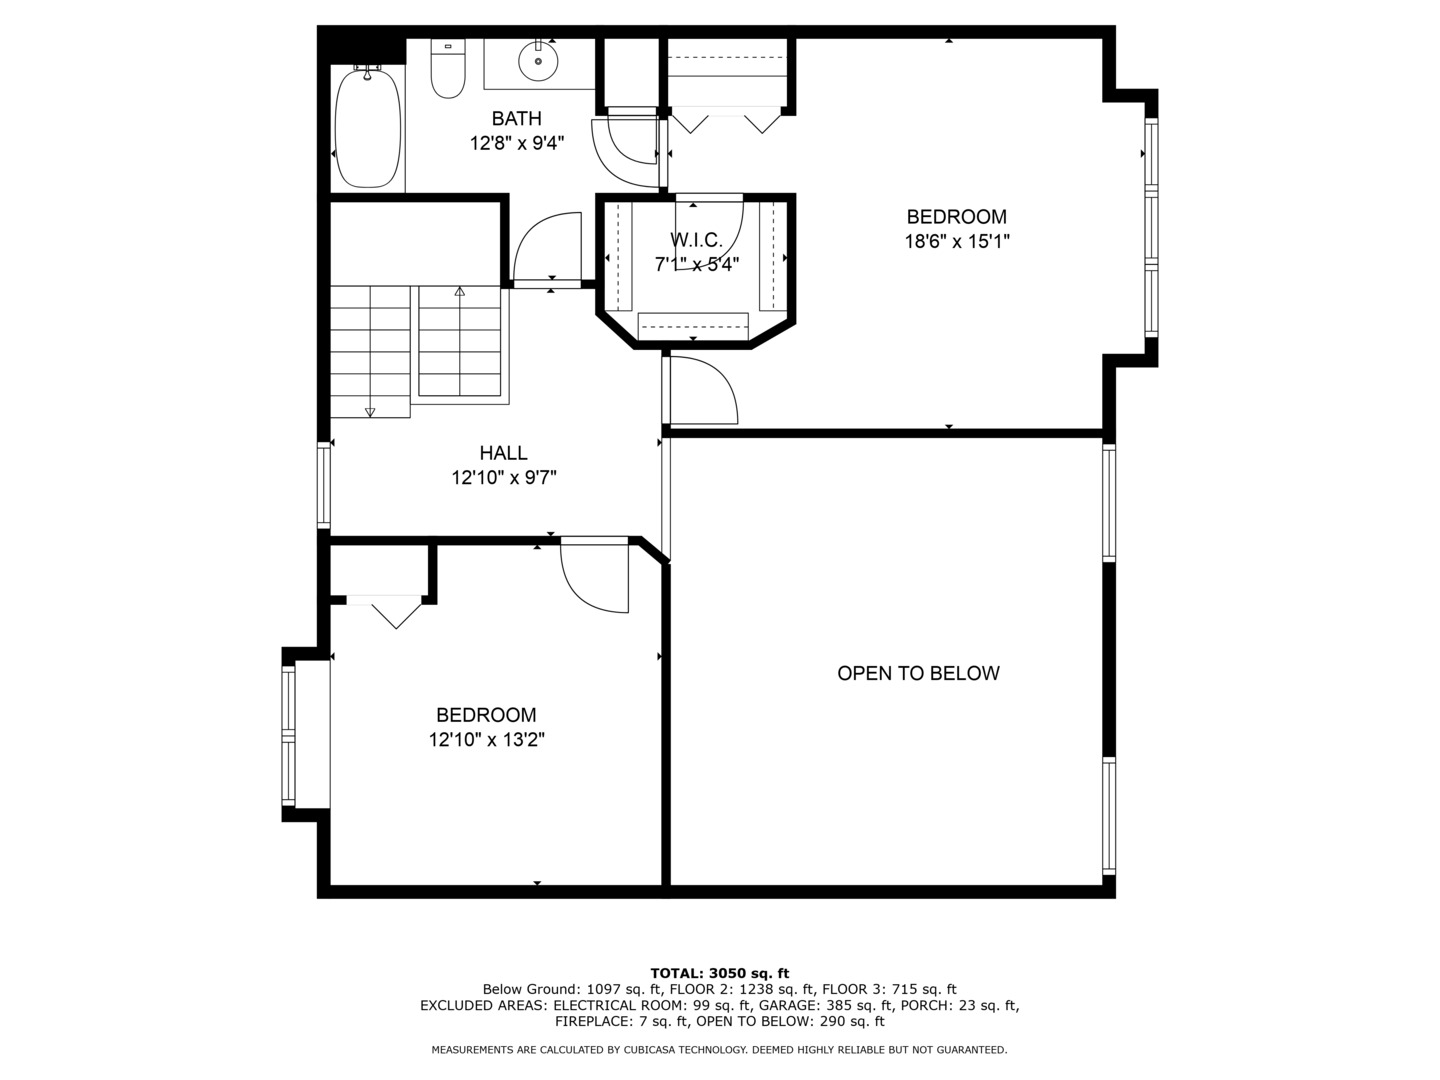
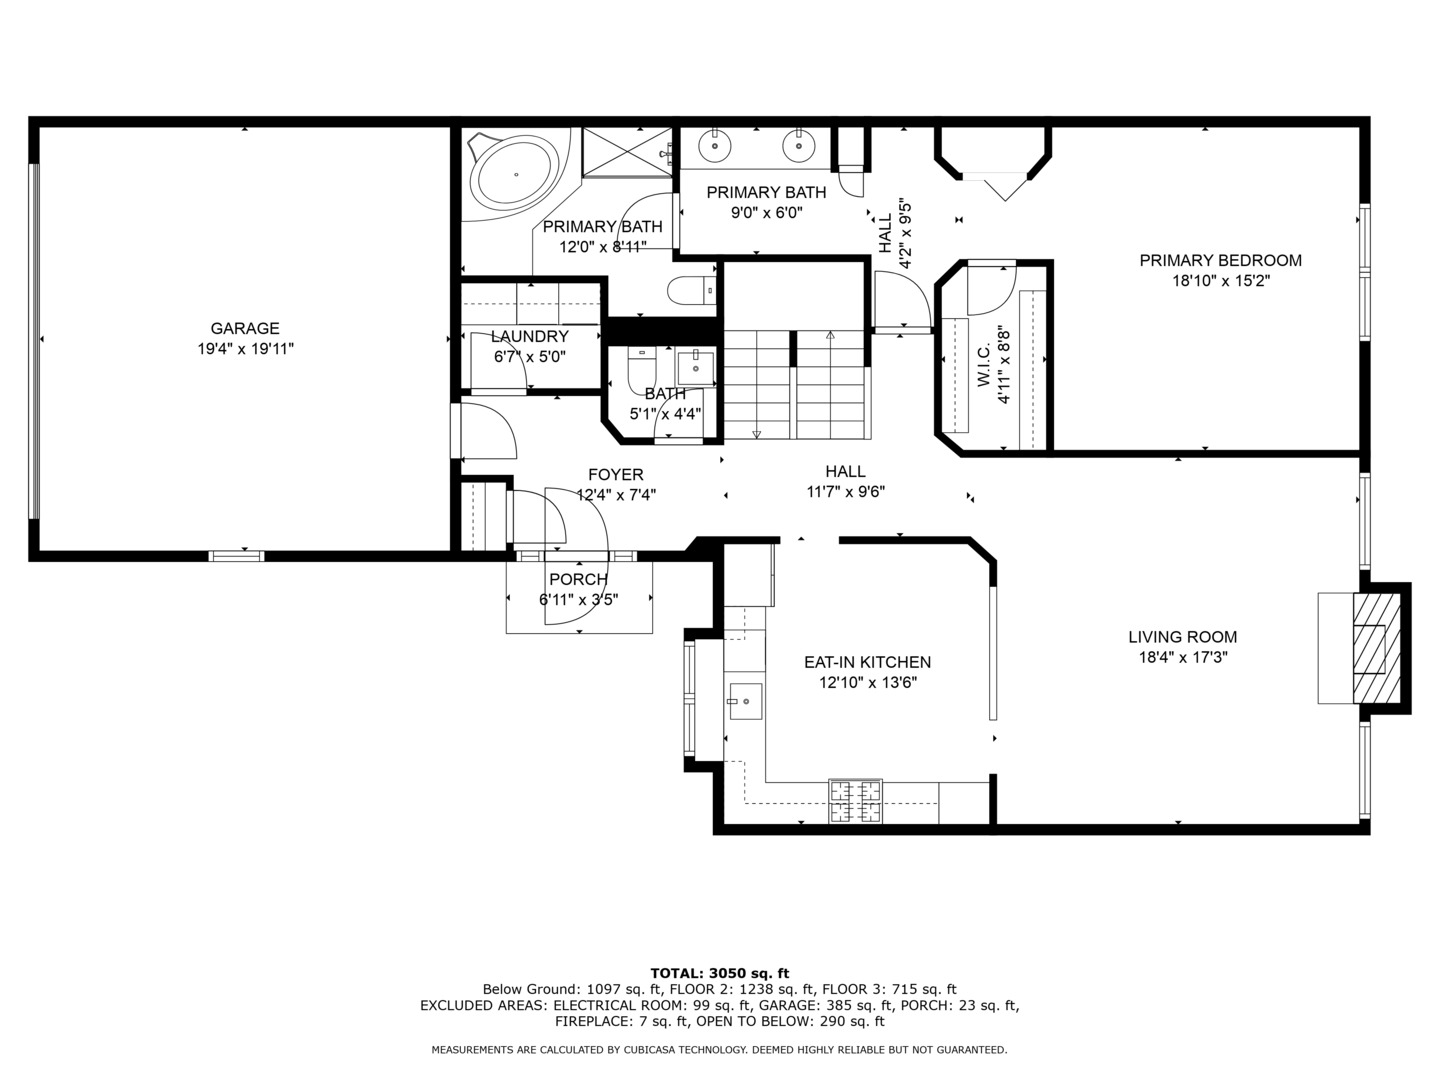
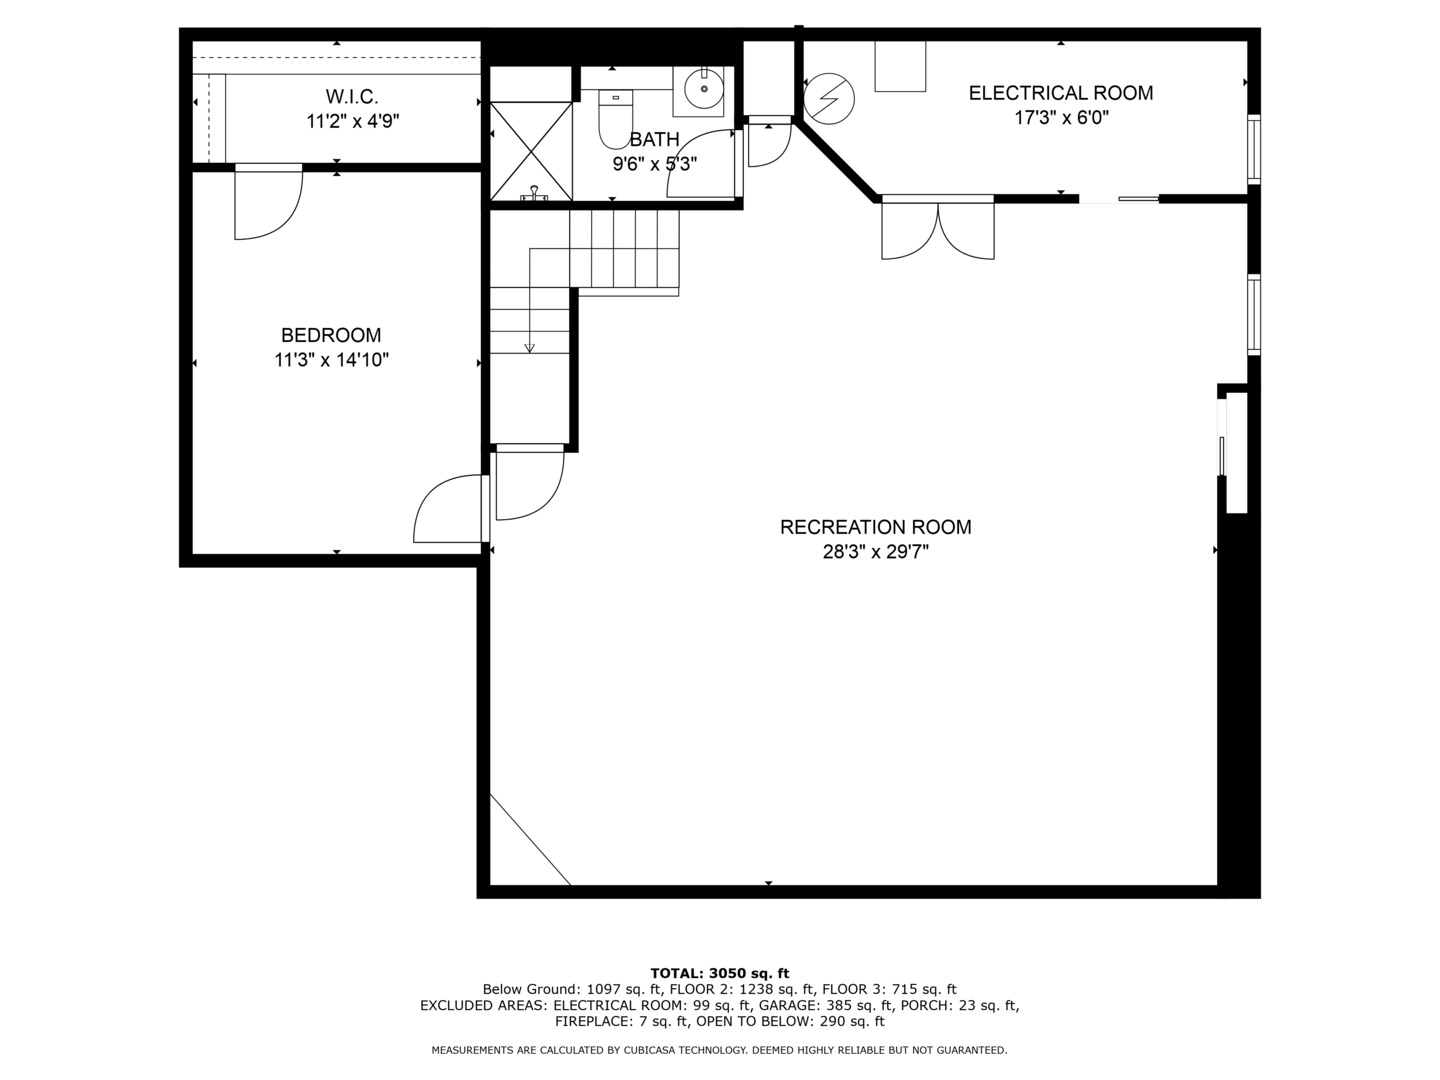
Three-level floor plan with room labels and measurements for 19331 Cormoy Lane.
Floor plan with two bedrooms, a bathroom, a walk-in closet, and an open-to-below area.
Floor plan showing a large garage, eat-in kitchen, living room, and primary bedroom with two baths.
Basement floor plan showing a large recreation room, bedroom, bathroom, walk-in closet, and electrical room.
SEE ALL PHOTOS
Two-story brick-and-siding home with an attached garage, American flag, and rose-covered front garden.
Home entrance and walkway bordered by vibrant pink roses and flowering planters.
Foyer with a carpeted staircase, ornate wood railings, and beige tile flooring.
Kitchen with oak cabinets and stainless appliances beside a round dining table.
Kitchen with oak cabinets, stainless steel appliances, and a dining table beside the window.
Dining room with round wooden table and chandelier, open to a living room with a stone fireplace.
Living room with a vaulted ceiling, arched windows, and a stone fireplace.
Two-story living room with light sofas, hardwood floors, and an opening to the kitchen.
Bathroom with a pedestal sink, toilet, and tan tile wainscoting with mosaic trim.
Bedroom viewed through a wood-trimmed doorway, with carpet, a tray ceiling, and rustic display shelves.
Furnished bedroom with a dark wood bed, patterned bedding, tray ceiling, and wide window with wooden blinds.
Furnished bedroom with dark wood furniture, patterned bedding, and a tray ceiling with a ceiling fan.
Bathroom with a double-sink wood vanity and an adjoining tiled tub and shower area beneath a skylight.
Bathroom with a tiled corner tub, mirrored walls, skylight, and glass-enclosed shower.
Carpeted upstairs hallway with dark wood railings overlooking the stairwell and an open doorway to a sitting room.
Upstairs landing with a wood stair railing, carpeted floor, and bathroom doorway.
Bedroom with a blue-covered bed, dark dressers, and a large wood-trimmed window.
Bedroom with a black metal bed and dark blue loveseat beneath a wide window.
Furnished bedroom with a metal canopy bed, ceiling fan, and wall-mounted television.
Bathroom with a floral shower curtain, wood vanity, and large mirror.
Furnished basement with carpeted seating area, tiled floor, and a small office nook.
Basement family room with a large entertainment center, wood column, and carpeted staircase.
Living room with a beige sectional, carpeted floor, and built-in wooden entertainment center.
Bedroom with a plaid bed, caps displayed along the ceiling, a workbench, and a wall-mounted television.
Bathroom with beige tiled shower, gray curtain, white toilet, and pedestal sink beneath a round mirror.
Townhouse patio with covered furniture, a white privacy fence, and colorful potted flowers.
Townhouse rear exterior with brick chimneys, arched windows, and a furnished patio.
Three-level floor plan with room labels and measurements for 19331 Cormoy Lane.
Floor plan with two bedrooms, a bathroom, a walk-in closet, and an open-to-below area.
Floor plan showing a large garage, eat-in kitchen, living room, and primary bedroom with two baths.
Basement floor plan showing a large recreation room, bedroom, bathroom, walk-in closet, and electrical room.
Sold

19331 Cormoy Lane

19331 Cormoy Lane, Tinley Park, IL 60487

$365,000
***Multiple offers received calling for highest and best by 6:00pm Sunday 09/01!*** Welcome to this beautiful 4 bedroom, 3.5 bath townhome in Brookside Glen. Kitchen has beautiful granite countertops, stainless appliances and oak cabinetry. Convenient main level laundry with access to 2-car front load garage. Soaring 2-story family room with hardwoods and a fireplace. First floor primary ensuite has decorative ceiling, soaking tub with separate shower and large walk-in closet. Additional 2 bedrooms are upstairs with full bathroom. The spacious finished basement has a 4th bedroom, a full bathroom and a recreation area for added living space with brand new carpet. Large concrete patio for outdoor entertaining. Great school district and amenities. Seller prefers an "As Is" and non contingent sale.

4
beds

4
baths

1,953 Sq.Ft. LIVING AREA

Features & Amenities

Interior

  • total bedrooms4
  • Total bathrooms4
  • full bathrooms3
  • half bathroom1
  • Laundry room In Unit
  • APPLIANCES Range, Microwave, Dishwasher, Refrigerator, Washer, Dryer, Disposal

Area & Lot

  • Status Sold
  • Date Sold October 16, 2024
  • Living Area1,953 Sq.Ft.
  • MLS® ID12061772
  • TypeTownhouse
  • YEAR BUILT2001
  • High SchoolLincoln-Way East High School
  • School District210

Exterior

  • STORIES2
  • Garage Space2.0
  • water SourceLake Michigan
  • roofAsphalt
  • HEAT TYPENatural Gas, Forced Air
  • AIR CONDITIONINGCentral Air
  • sewerPublic Sewer
  • SubstructureConcrete Perimeter

Financial

  • Sales Price$365,000
  • Real Estate Tax $7,926/yr
  • HOA $200/mo
Tim Sullivan

Tim Sullivan

Your Goals. My Expertise.

Whether you’re buying, selling, or exploring your next move, Tim Sullivan is here to guide you with expert advice and local market knowledge. Let’s sit down, talk through your goals, and make your real estate plans a reality.

Follow Me on Instagram