
Sullivan Property Group
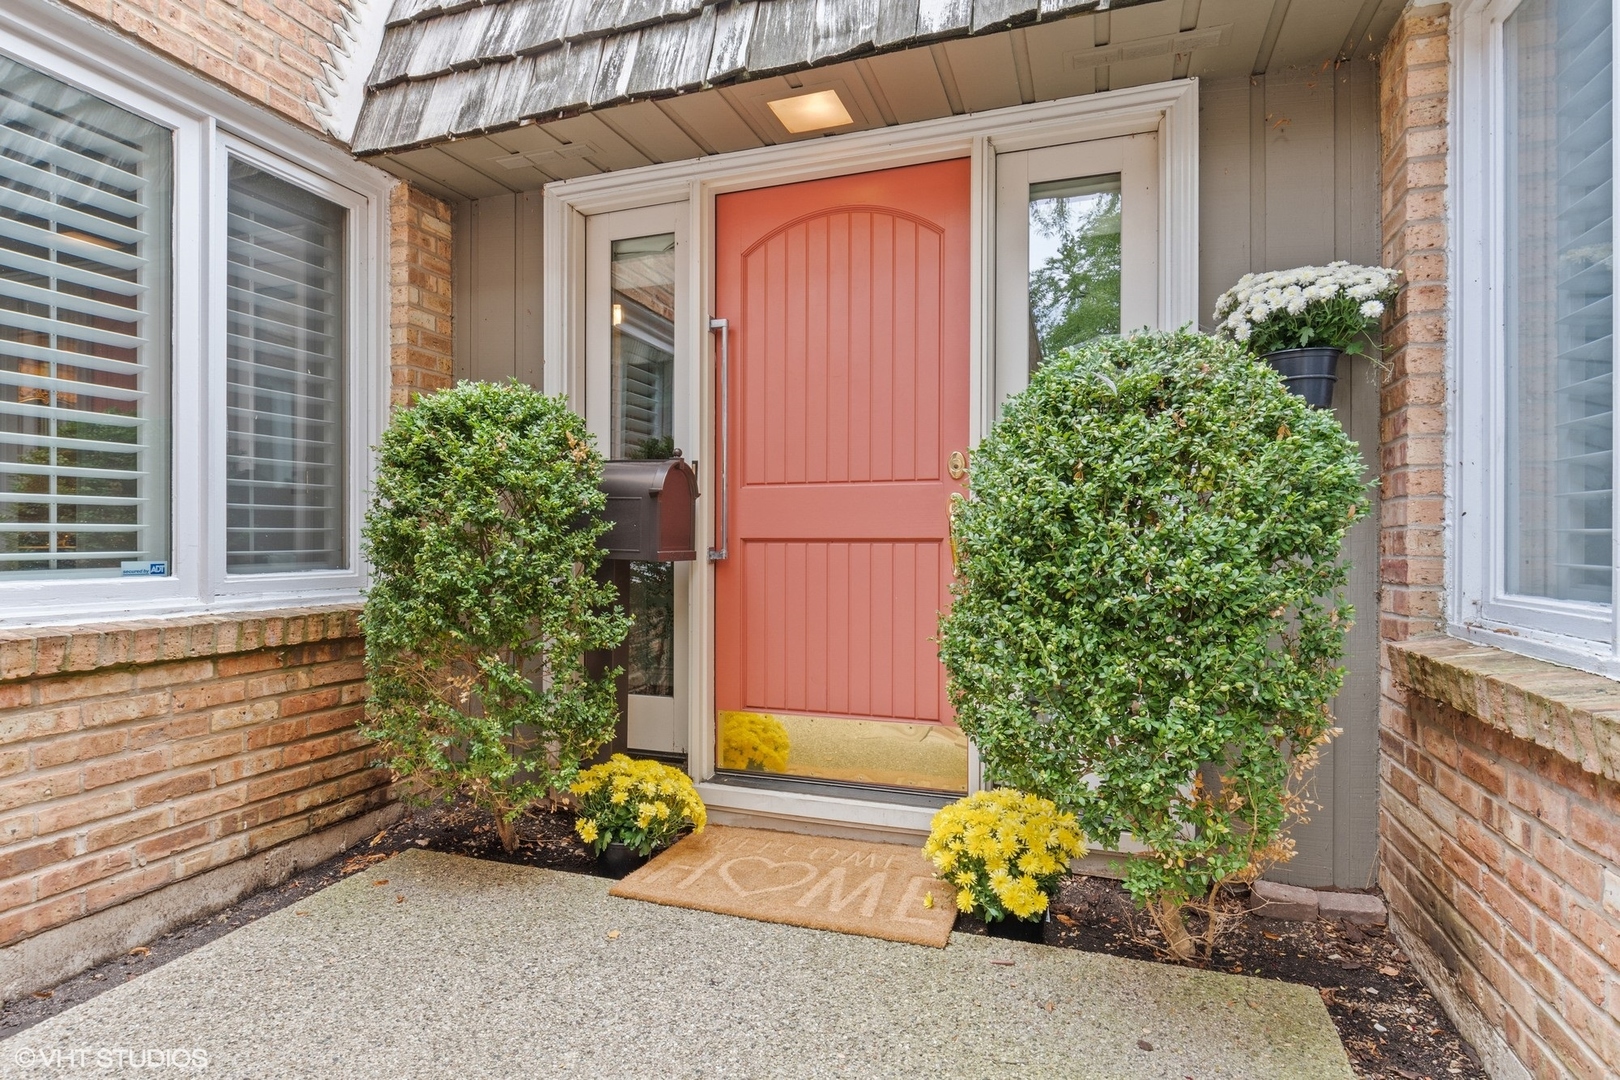
Brick home entrance with a coral-red door, flanked by trimmed shrubs and yellow flowers.
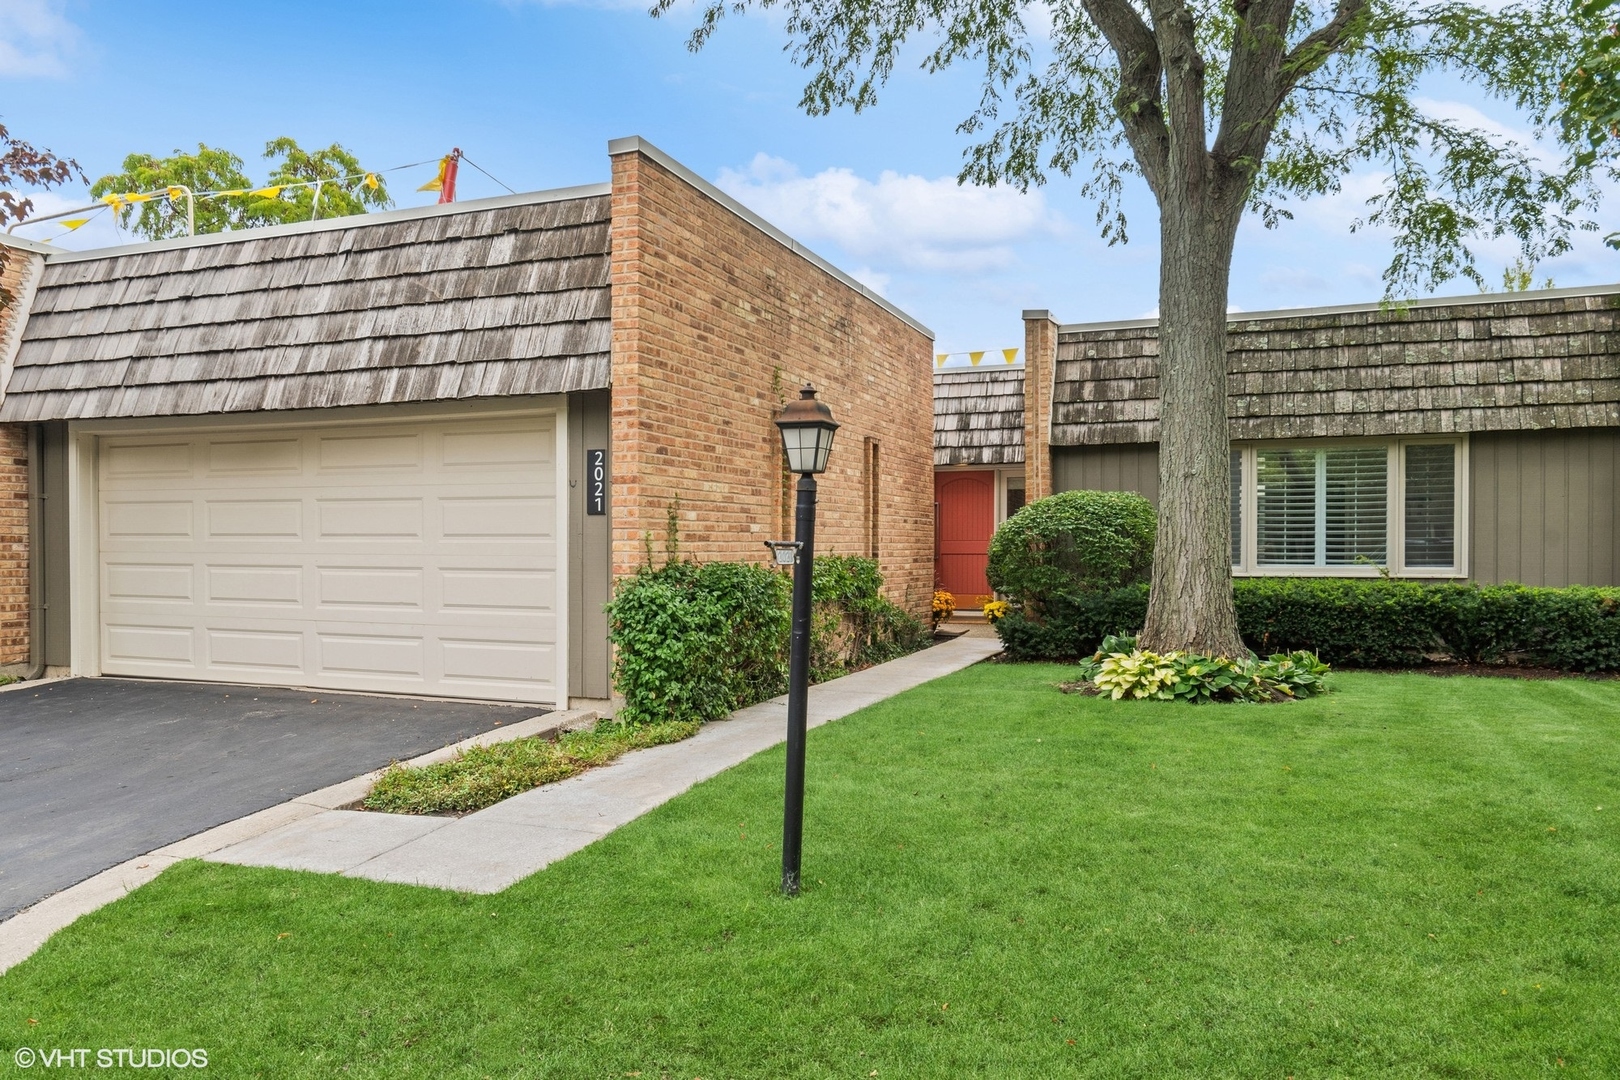
Townhome exterior with attached garage, brick entry, red door, and landscaped lawn.
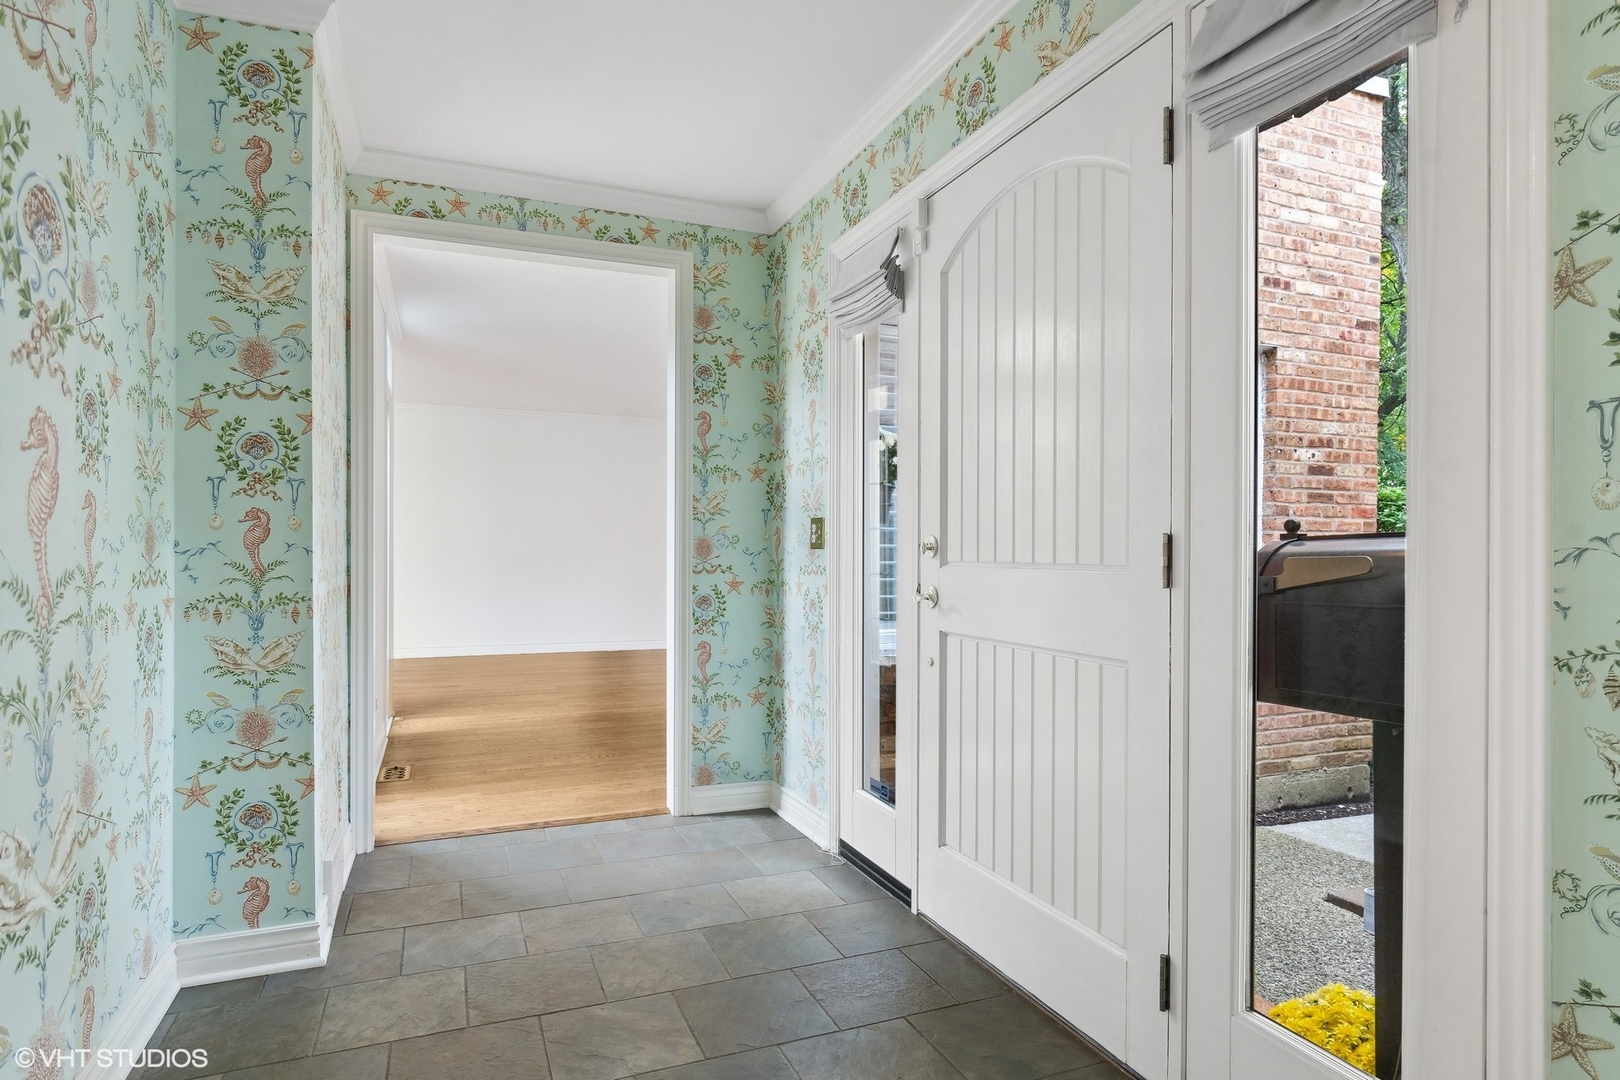
Entryway with sea-life wallpaper, gray tile floor, and a white paneled front door.
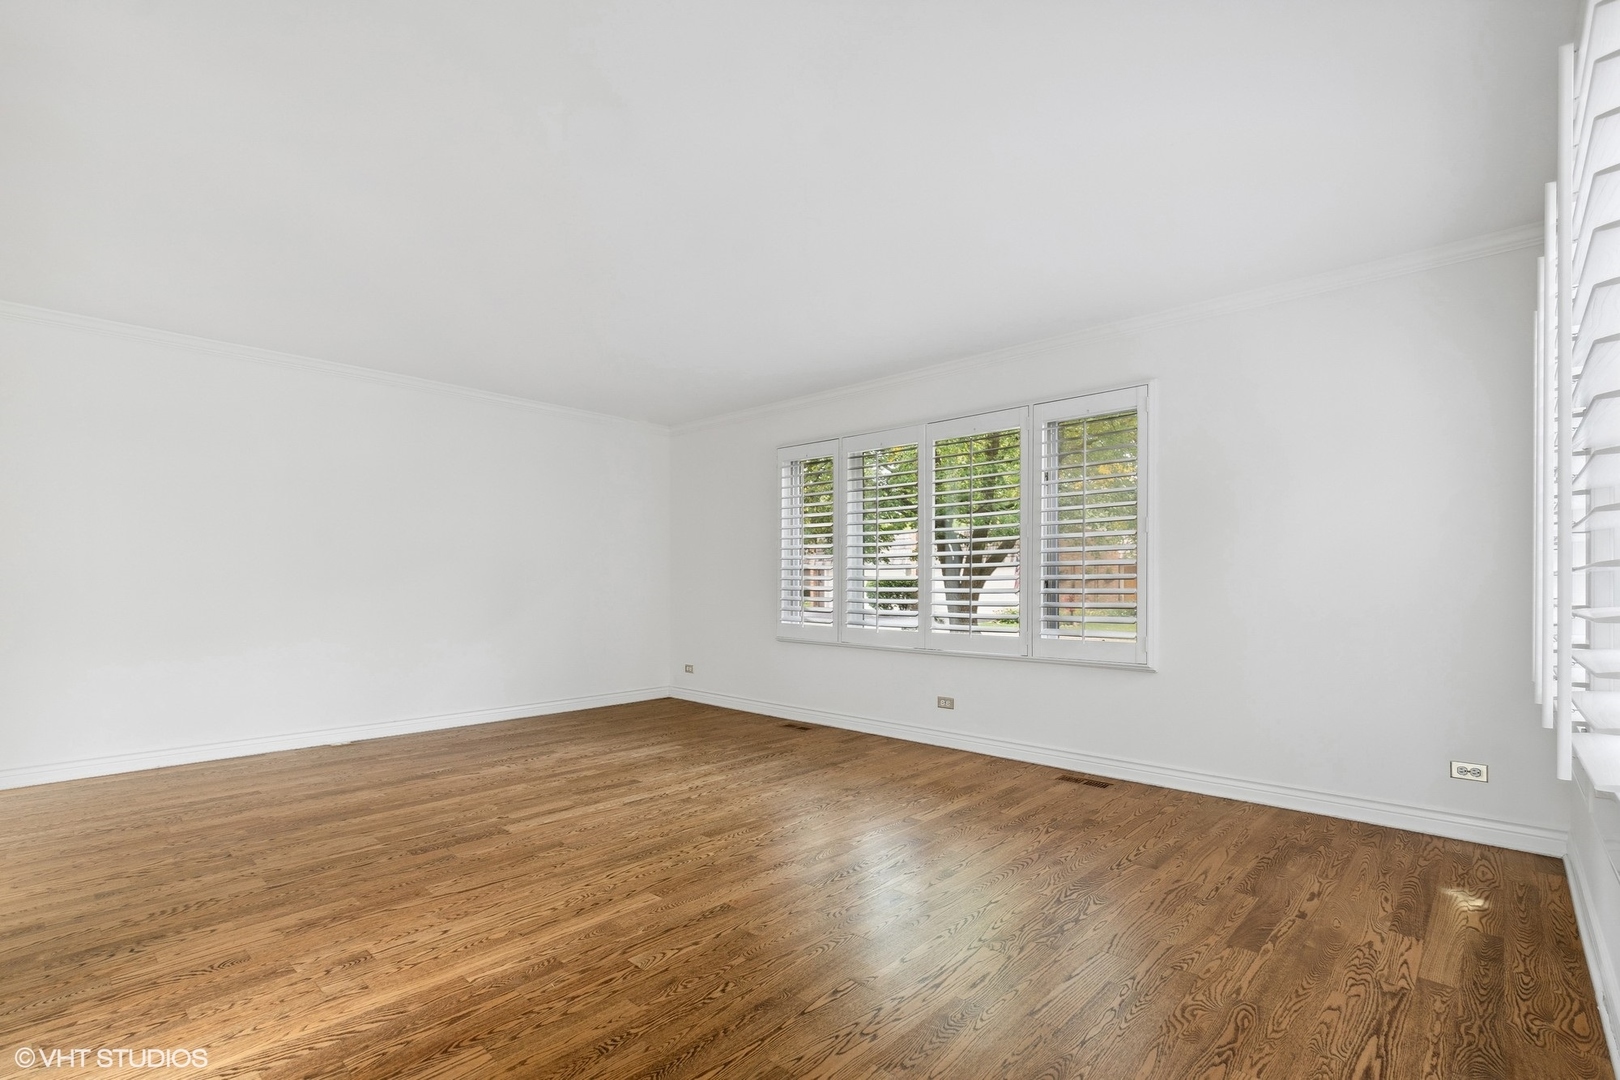
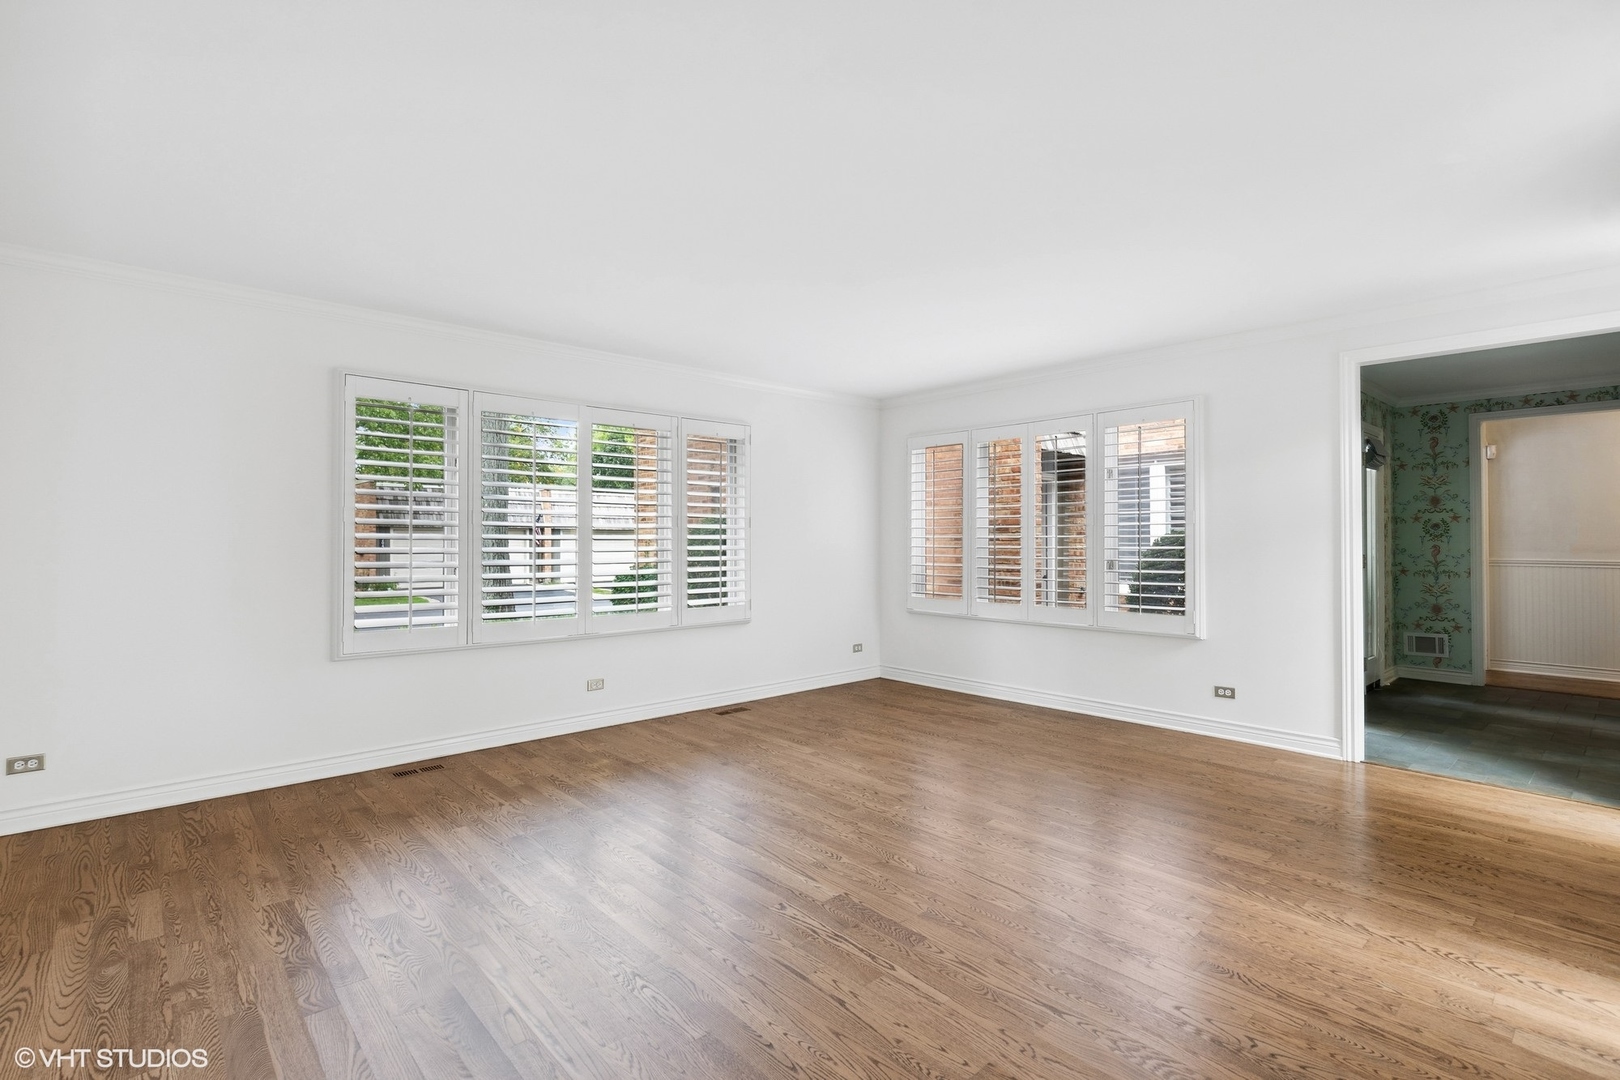
Empty room with warm hardwood floors and windows fitted with white plantation shutters.
Empty living room with hardwood floors and plantation-shuttered windows.
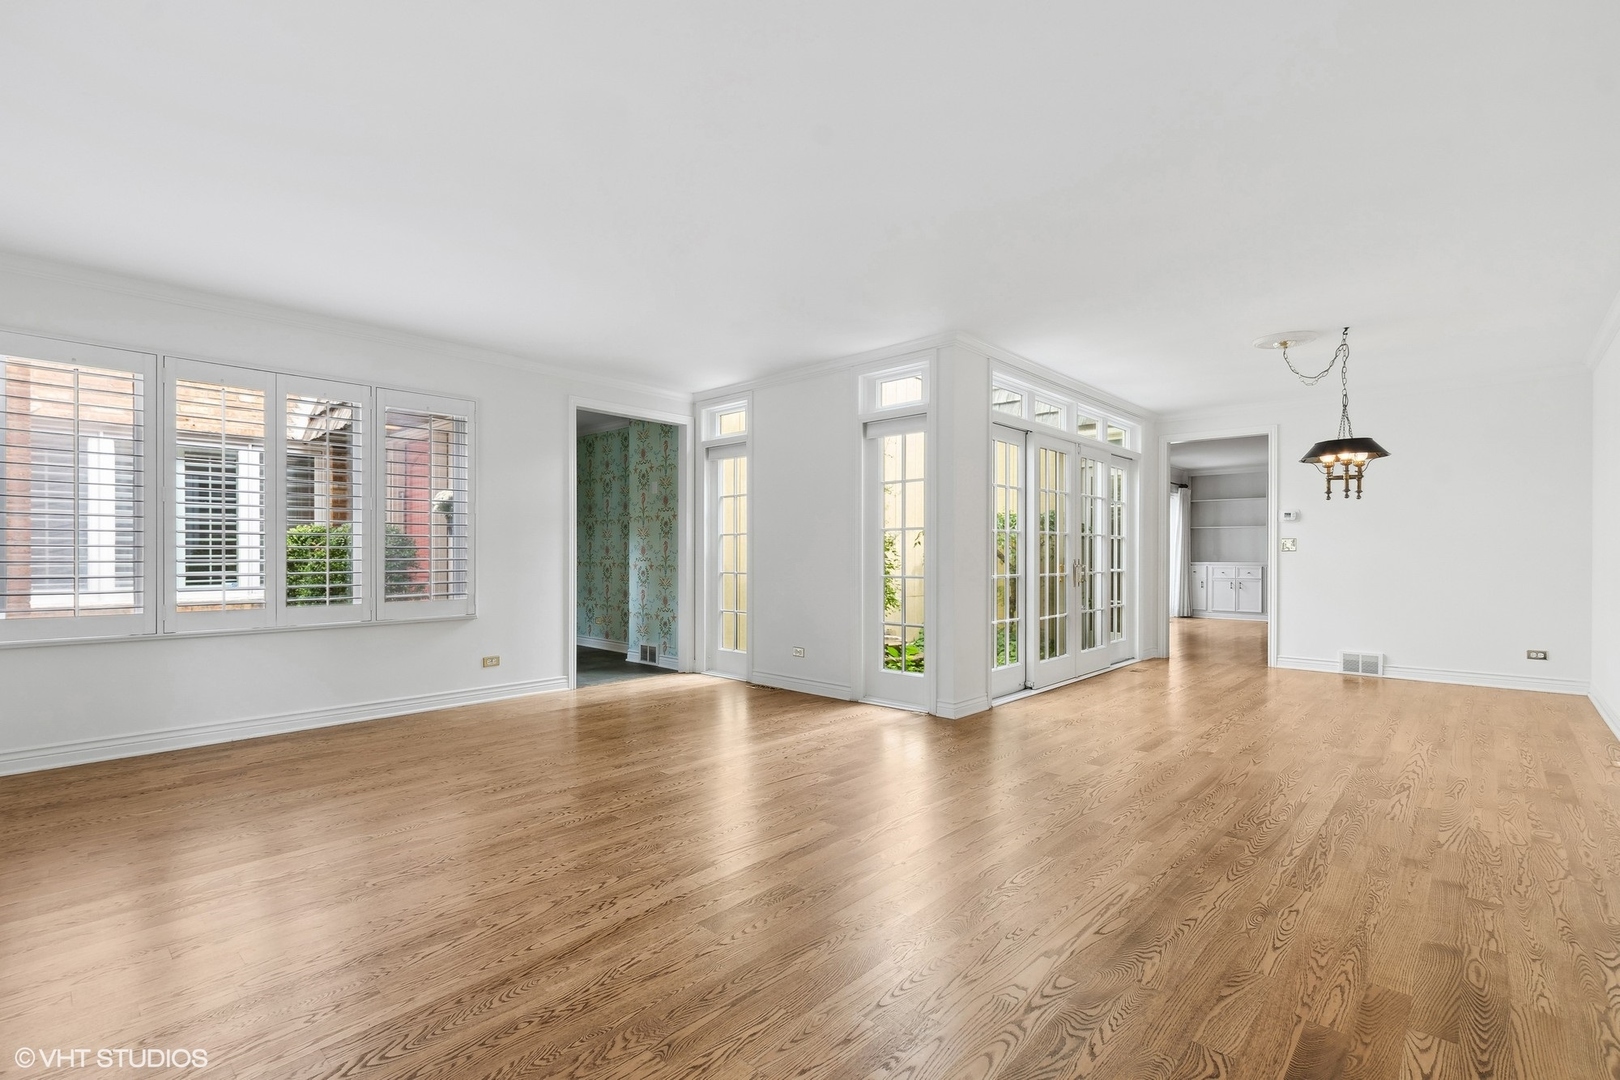
Vacant room with oak floors, plantation shutters, and French doors.
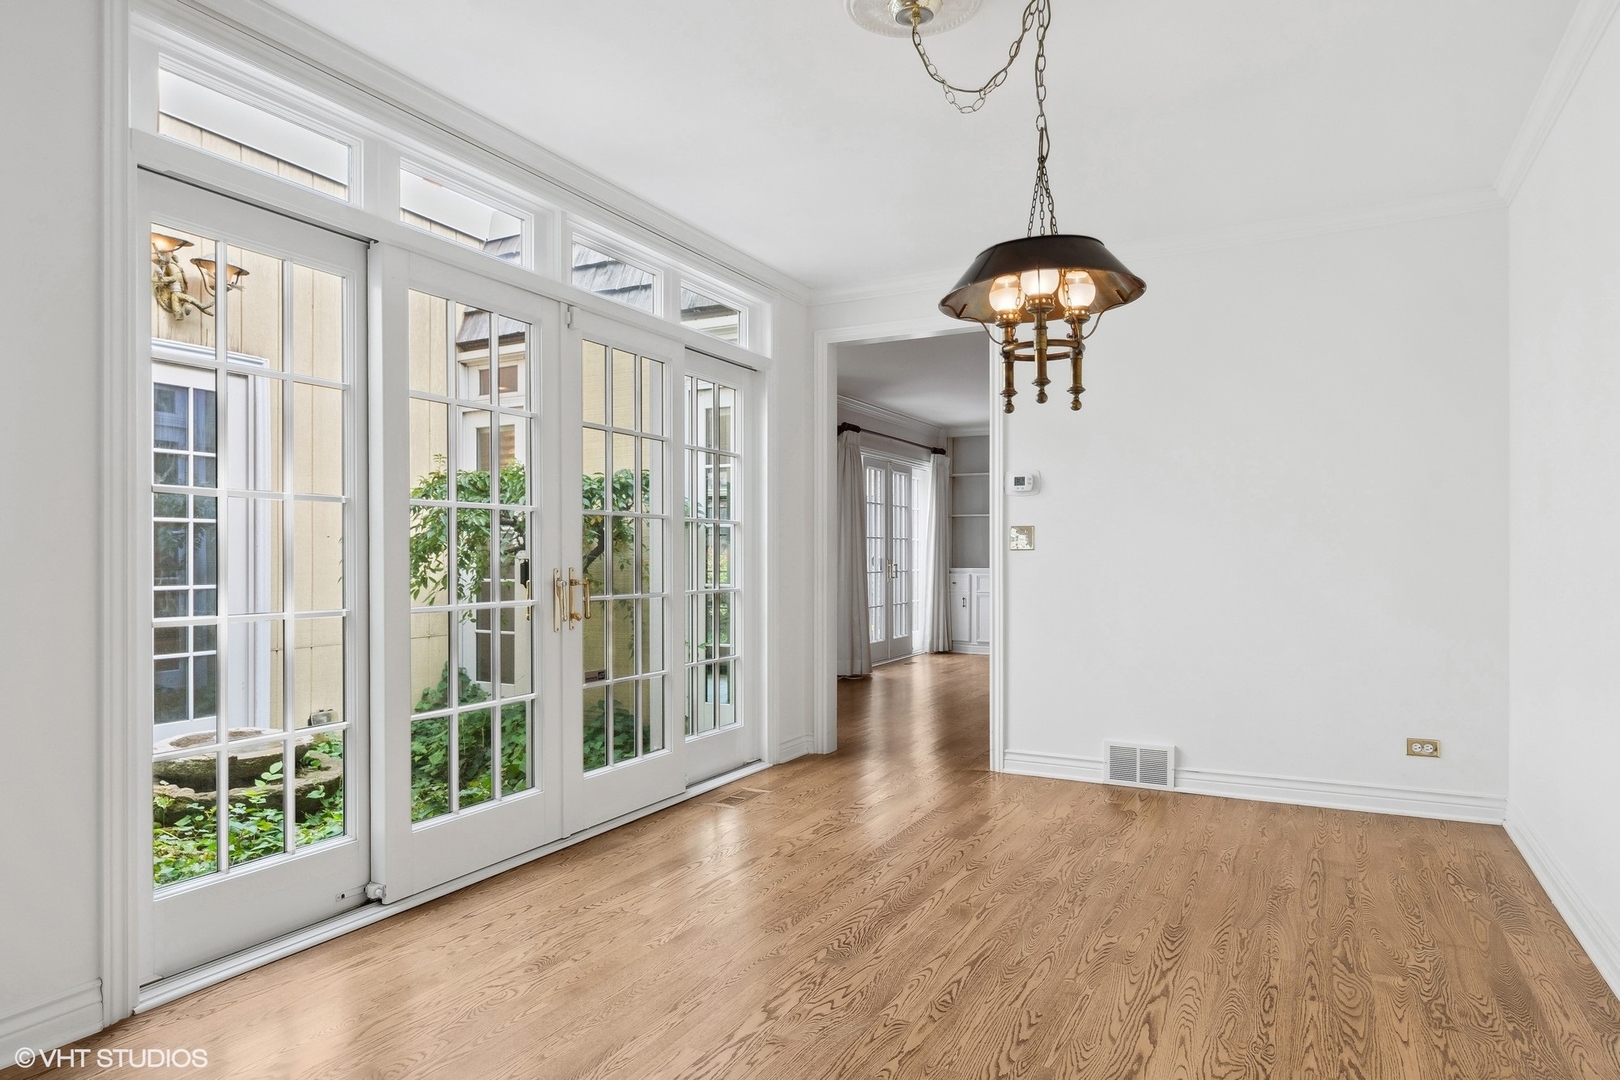
Dining room with hardwood floors, a chandelier, and French doors overlooking a planted courtyard.
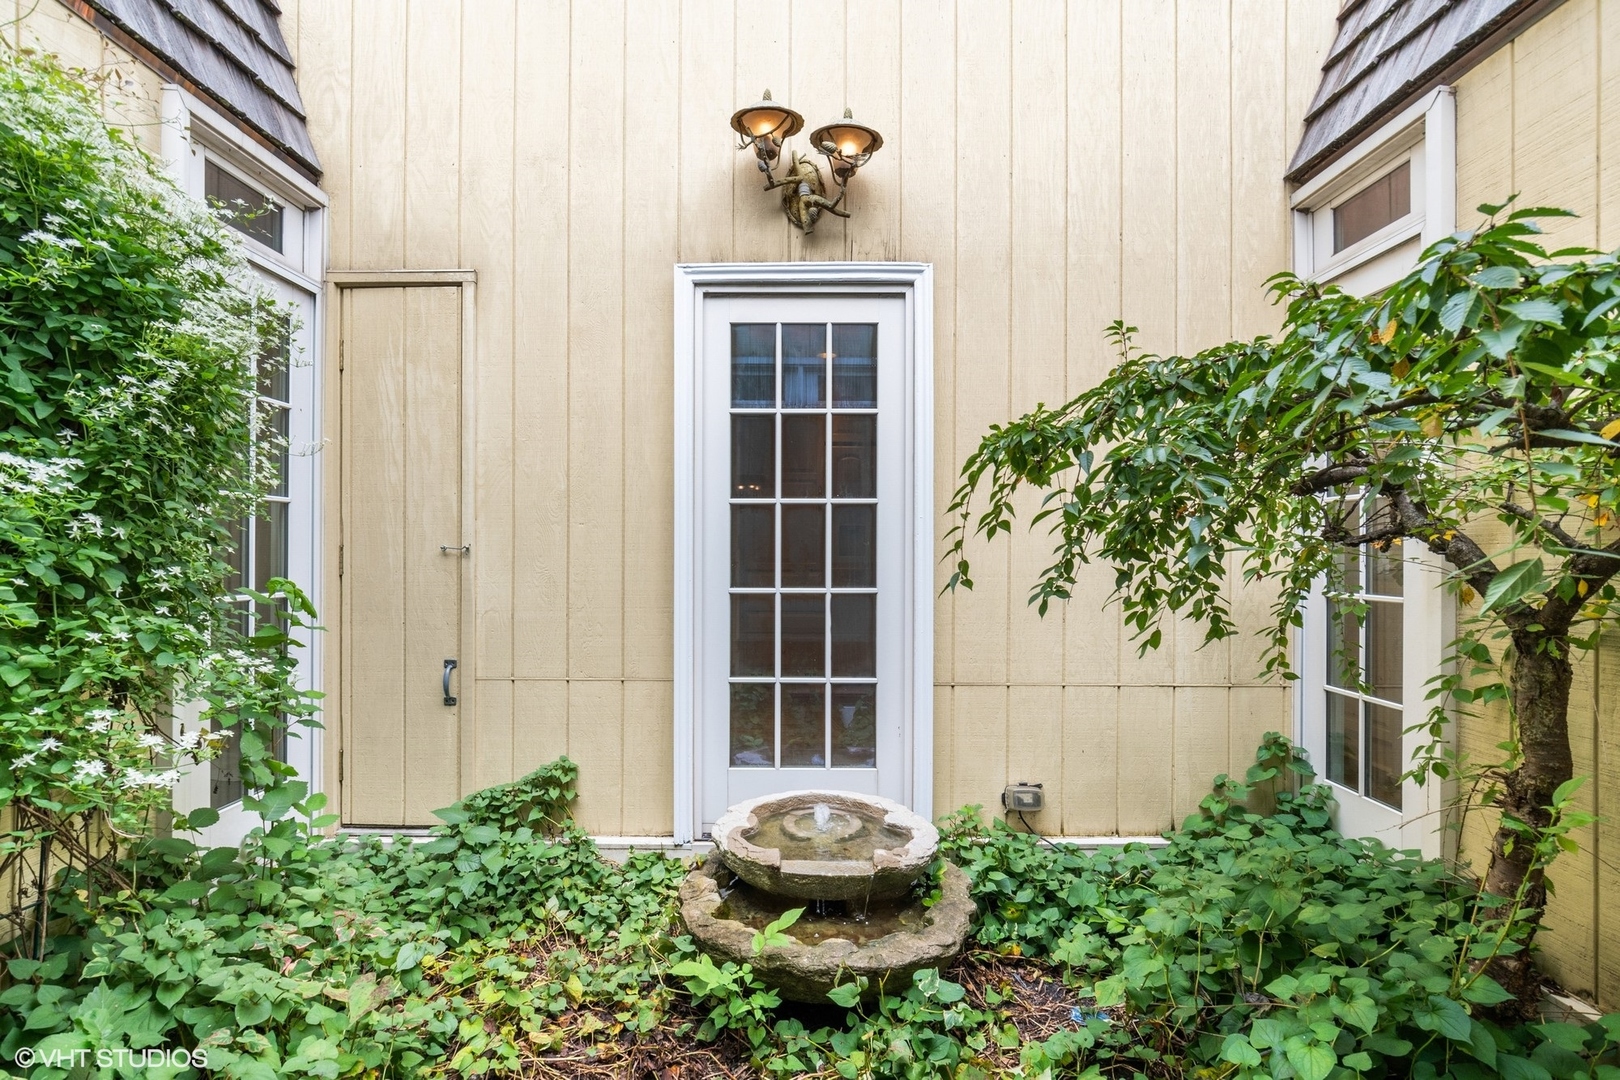
Landscaped courtyard with a tiered stone fountain, leafy plants and a glass-paneled door.
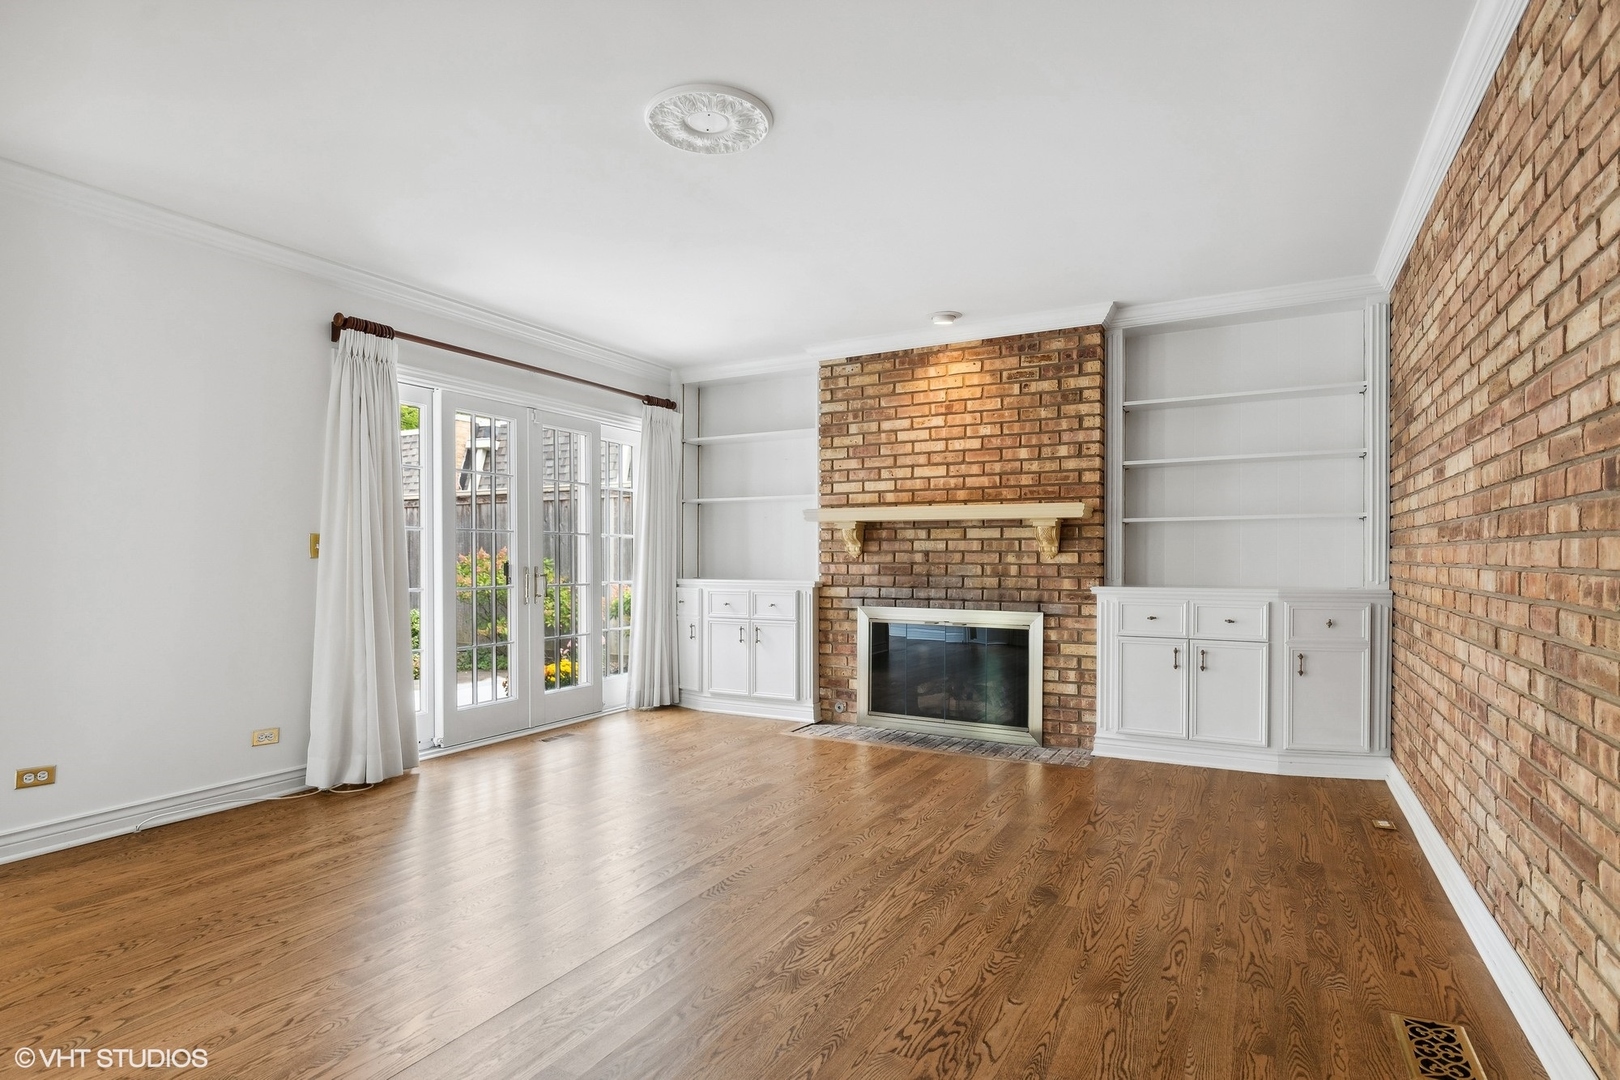
Empty living room with a brick fireplace, white built-ins, hardwood floors, and glass French doors.
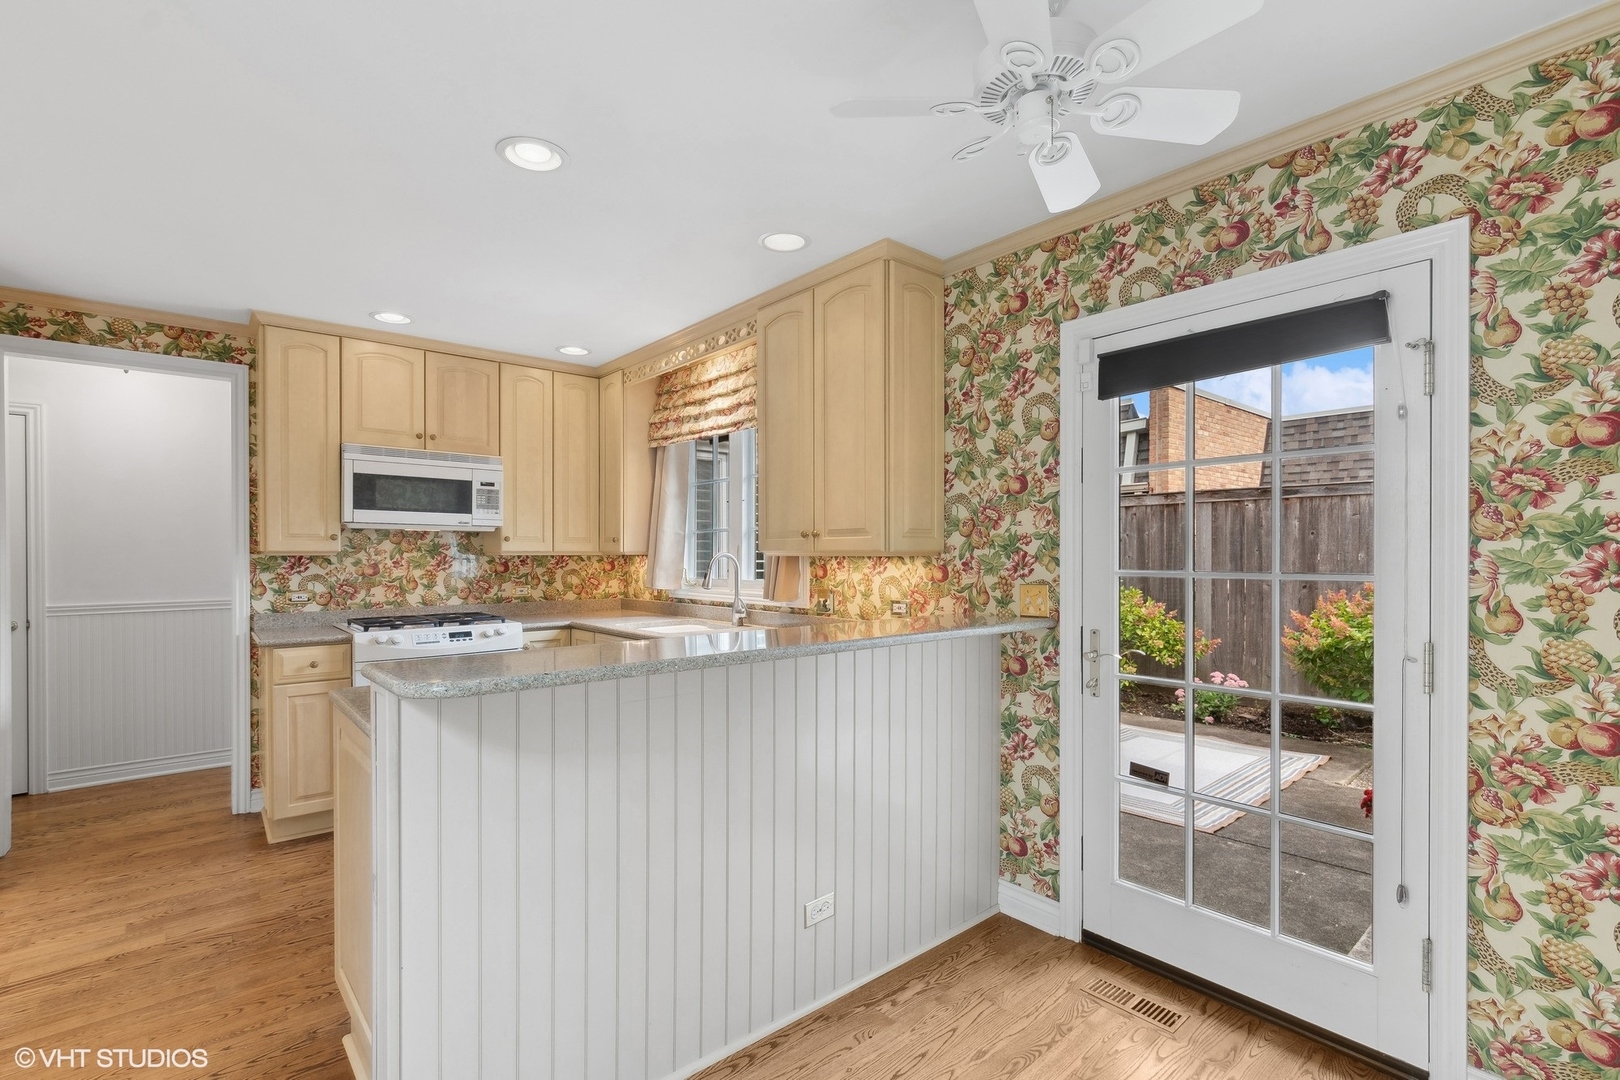
Kitchen with light wood cabinets, floral wallpaper, and a white paneled breakfast bar beside a glass patio door.
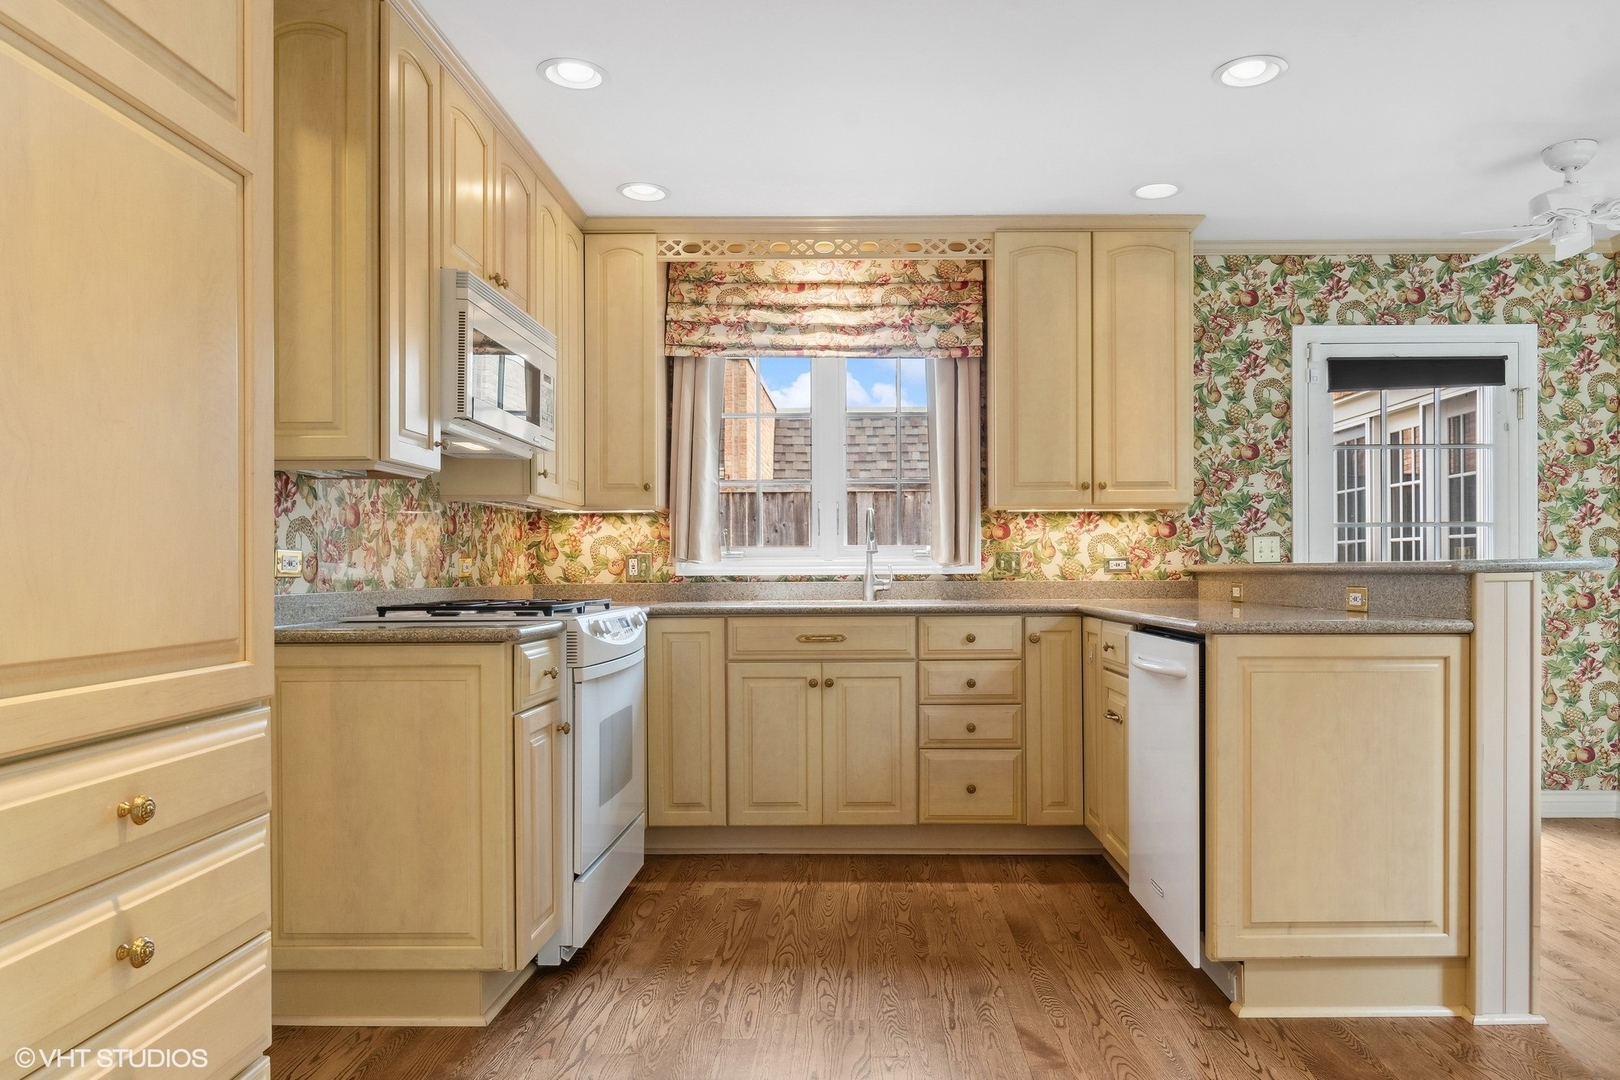
Kitchen with light wood cabinets, floral wallpaper, granite counters, and hardwood flooring.
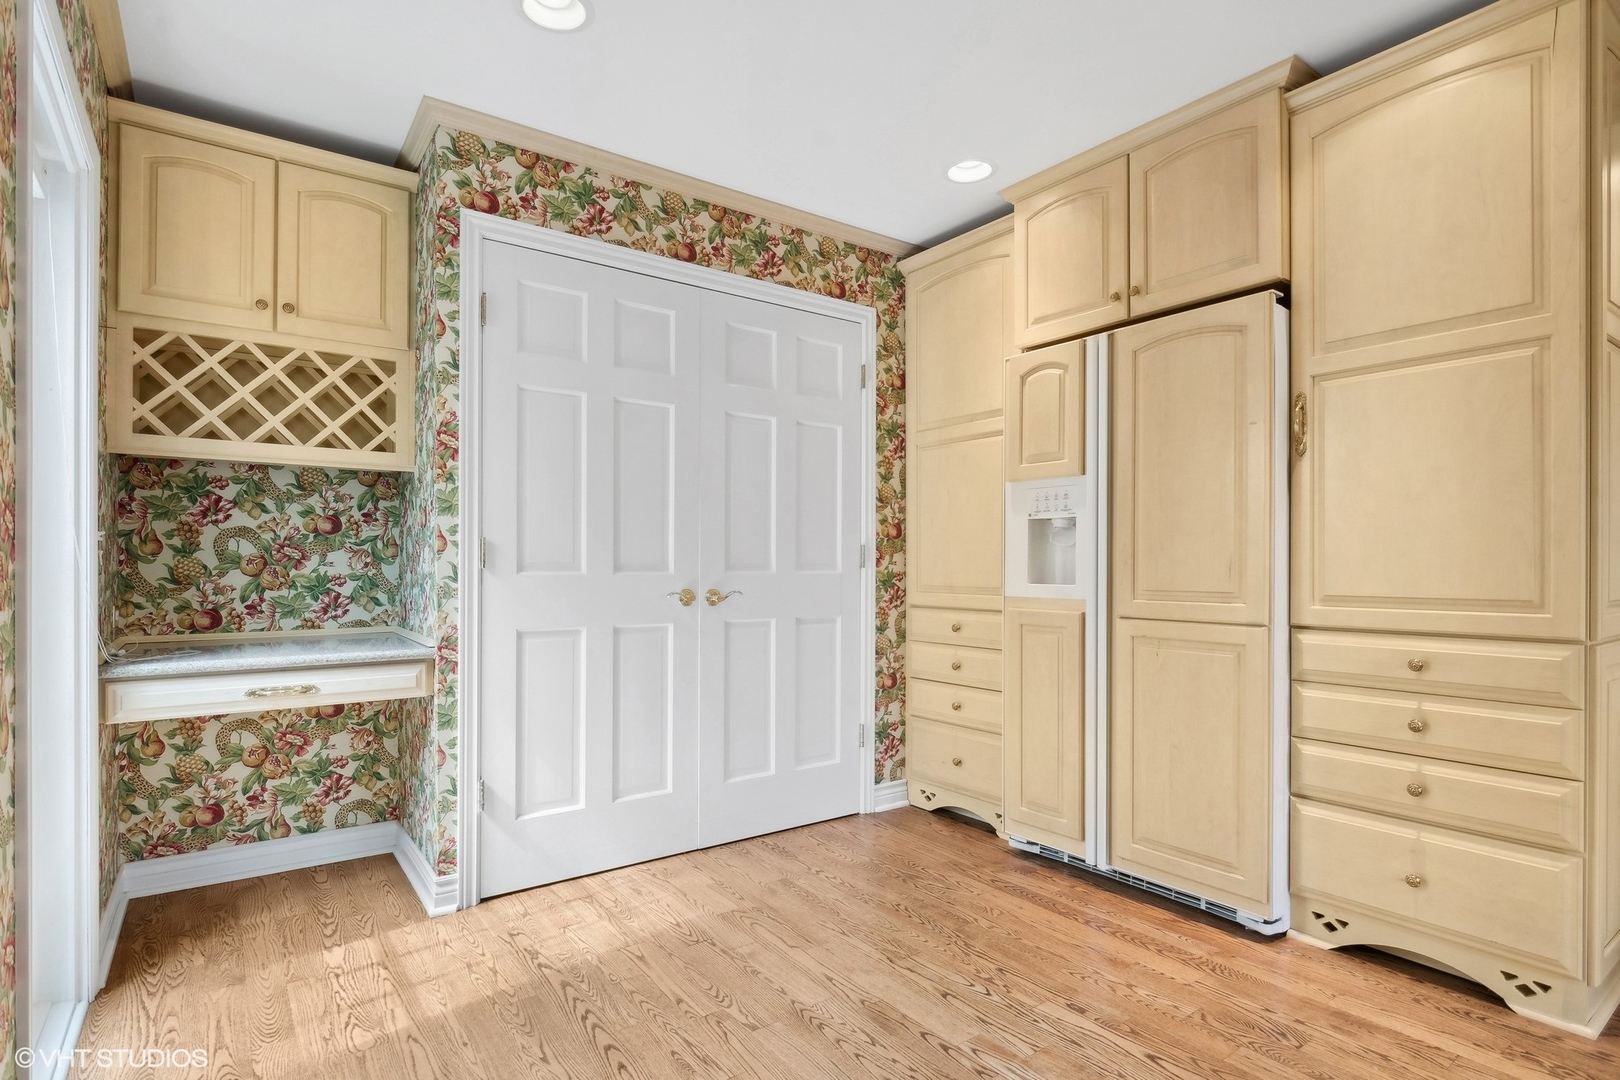
Kitchen with pale wood cabinets, built-in refrigerator, hardwood floors, and fruit-patterned wallpaper.
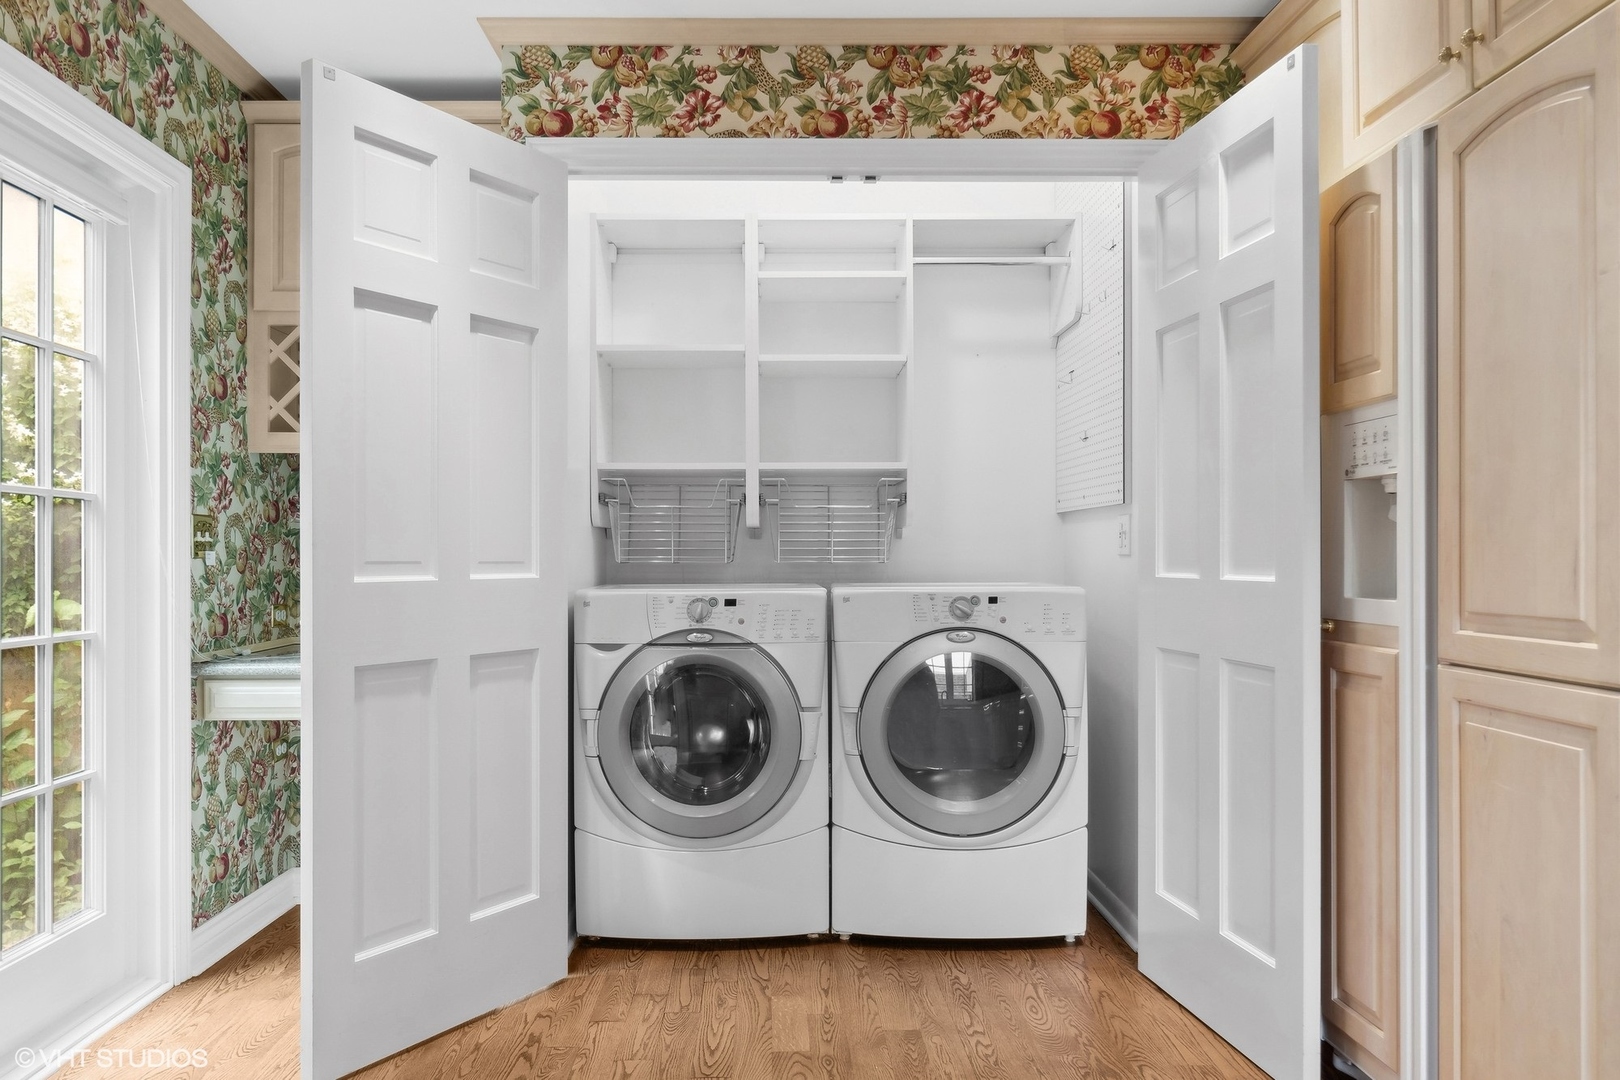
Laundry room with front-loading washer and dryer, built-in shelving, and floral wallpaper.
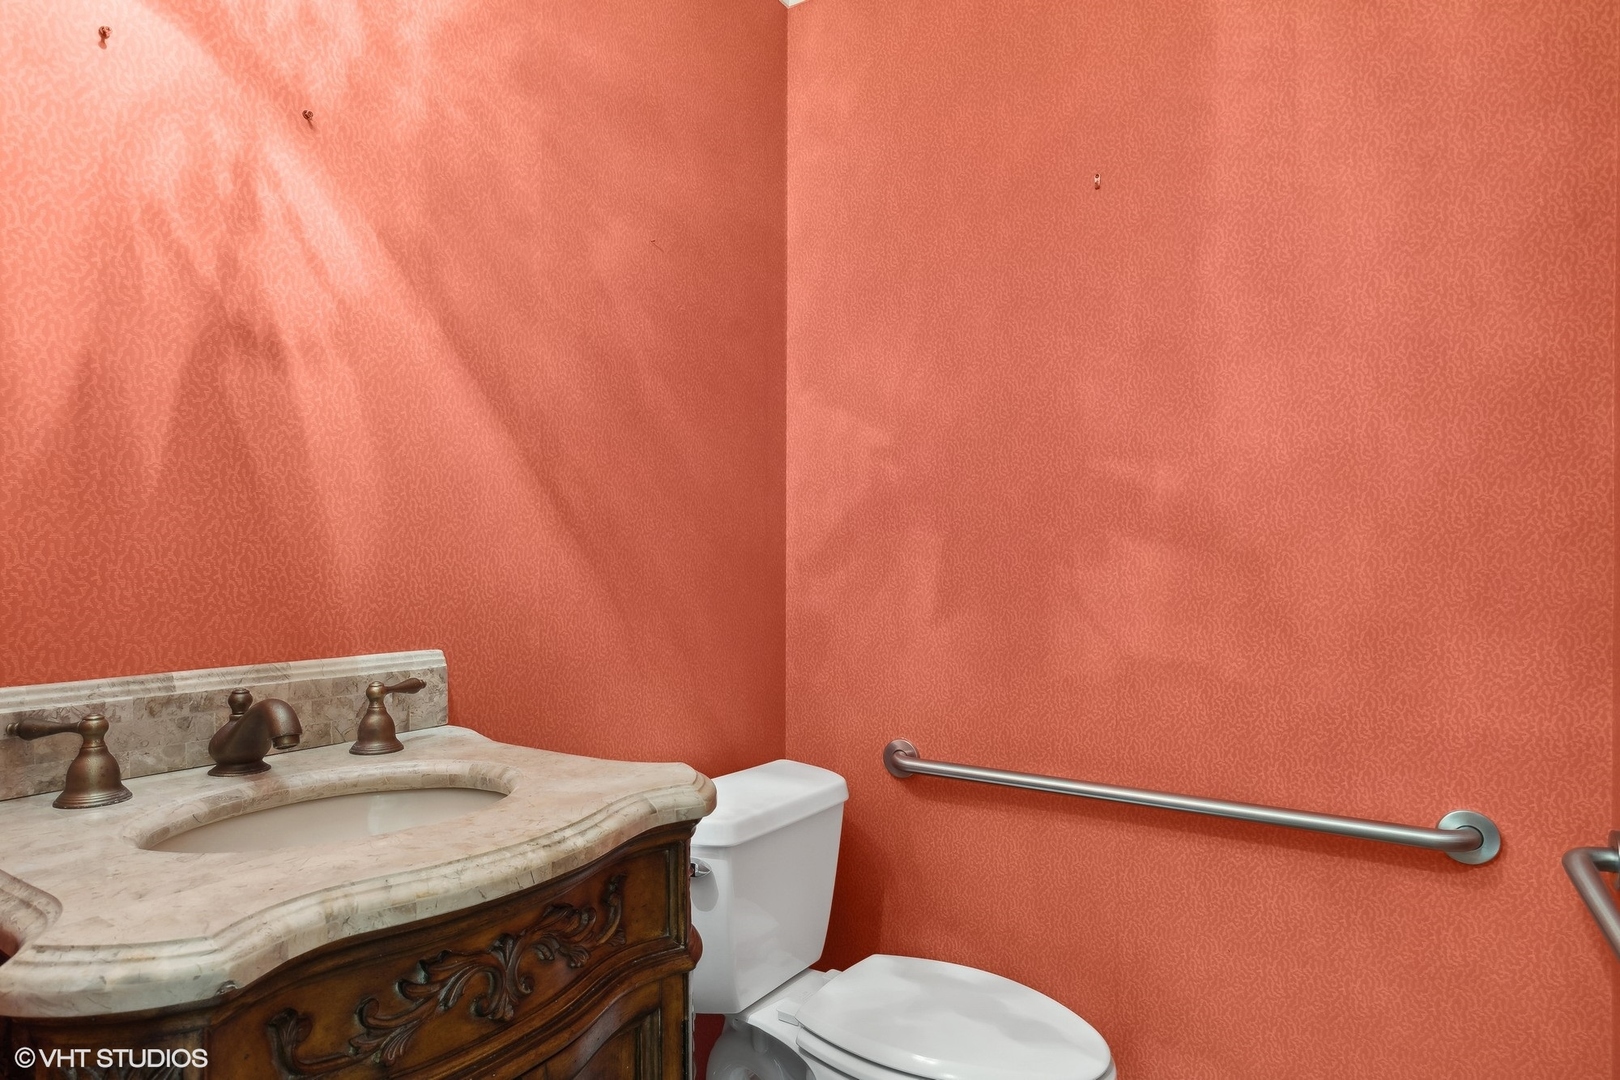
Bathroom with coral wallpaper, an ornate marble-top vanity, a white toilet, and a stainless steel grab bar.
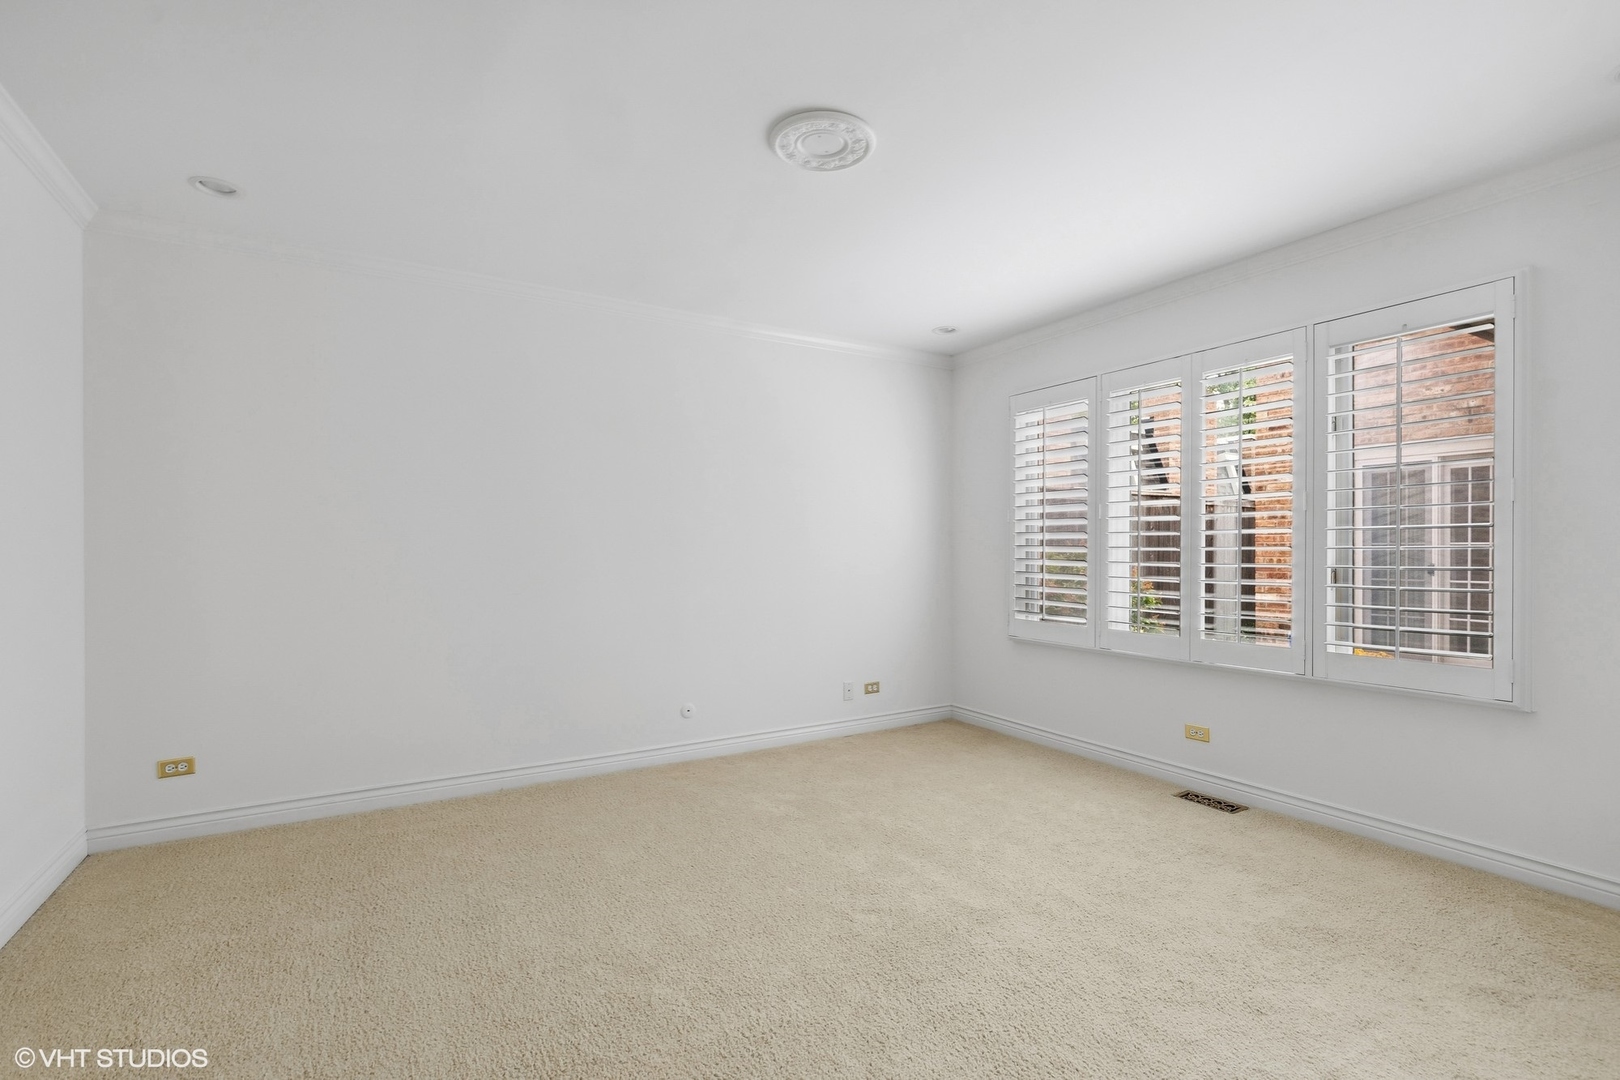
Empty carpeted room with white plantation shutters covering a row of windows.
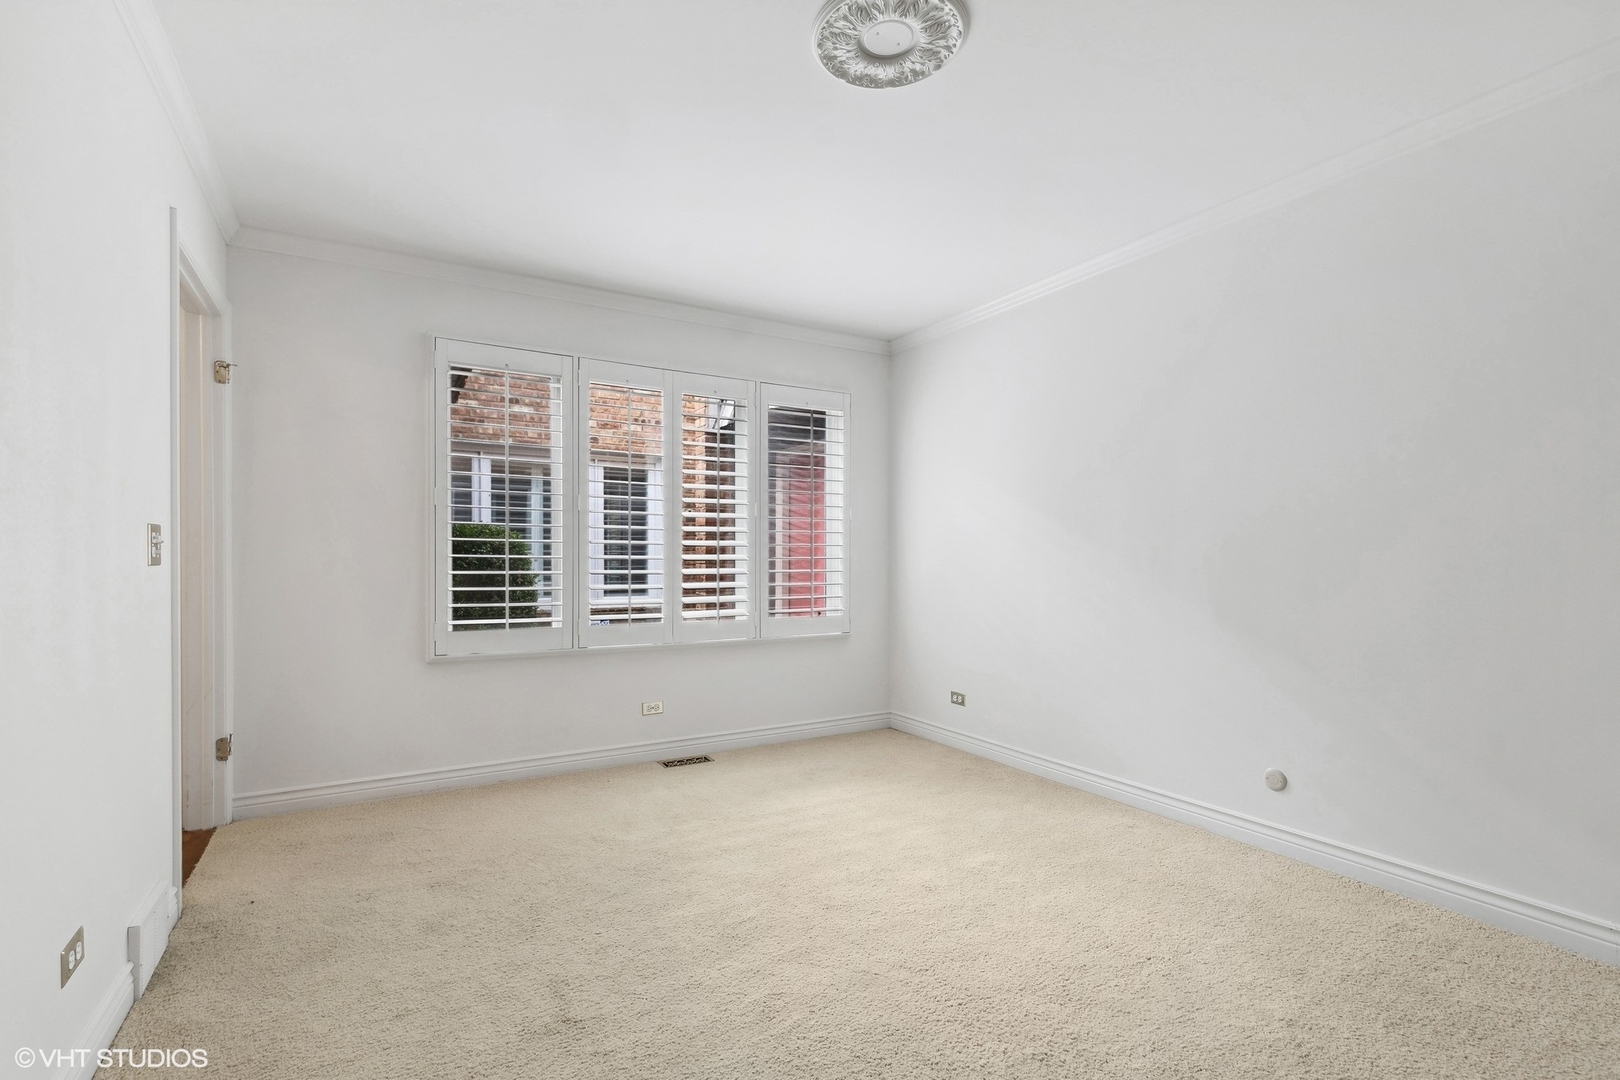
Empty carpeted bedroom with white plantation shutters and a decorative ceiling medallion.
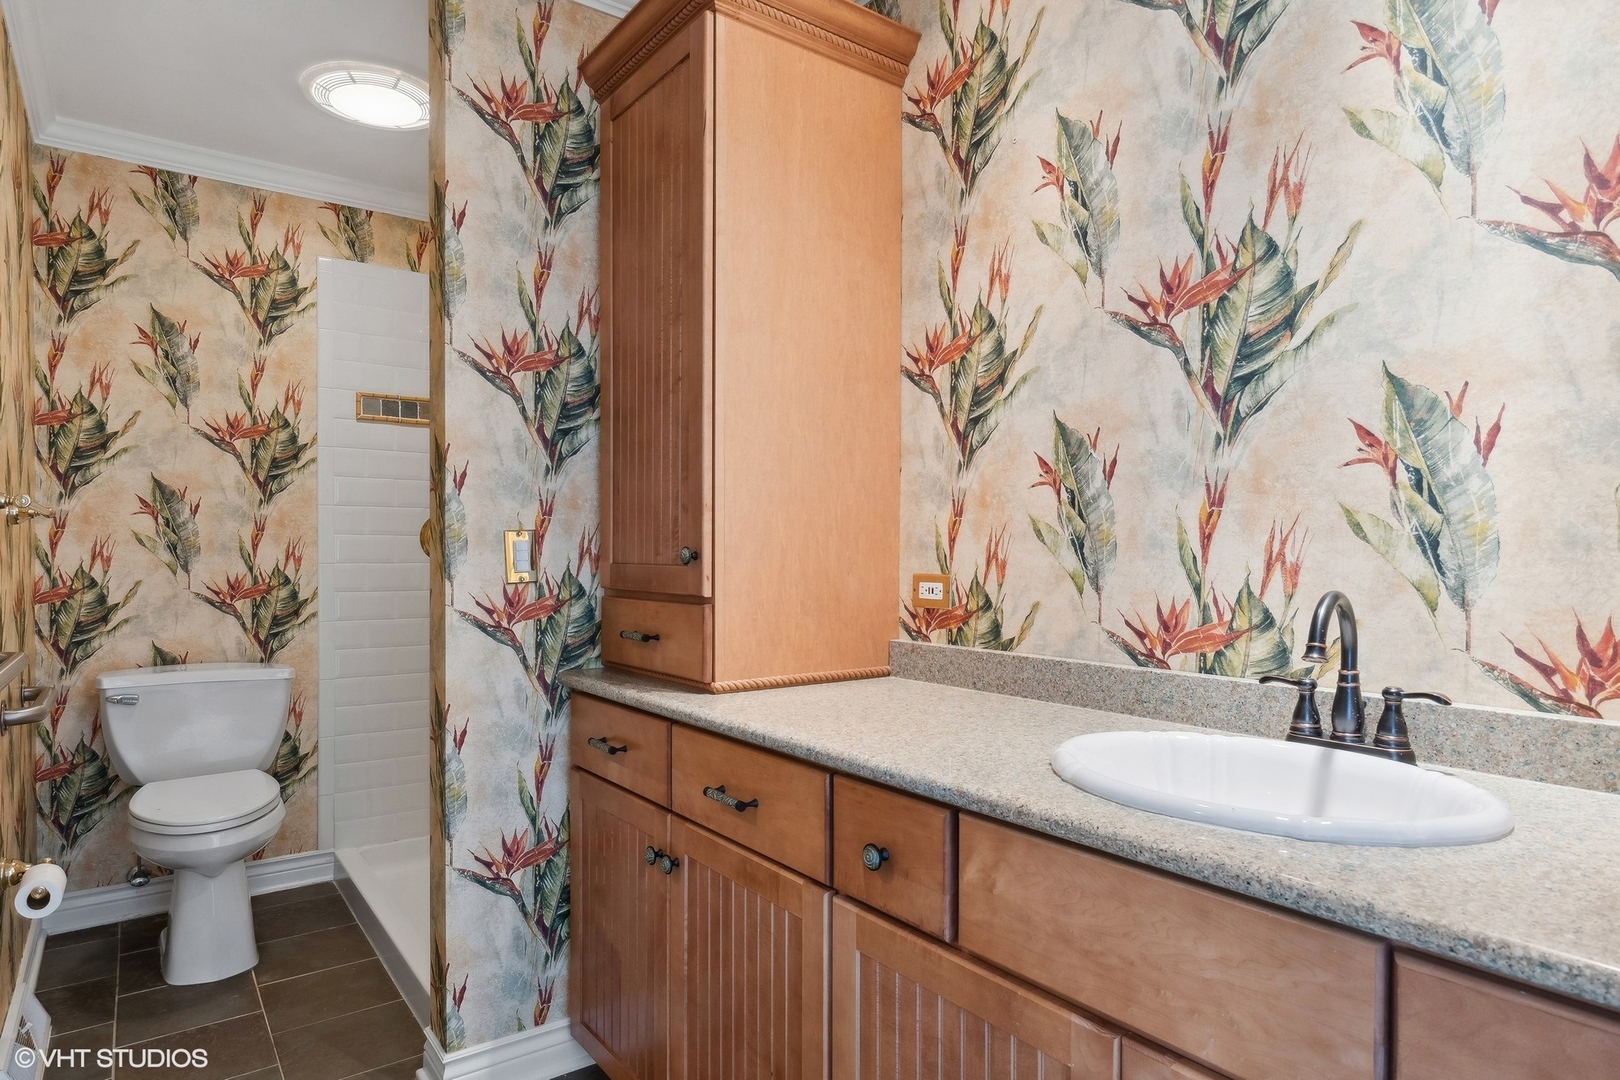
Bathroom with a wood vanity and tropical floral wallpaper, beside a toilet and tiled shower.
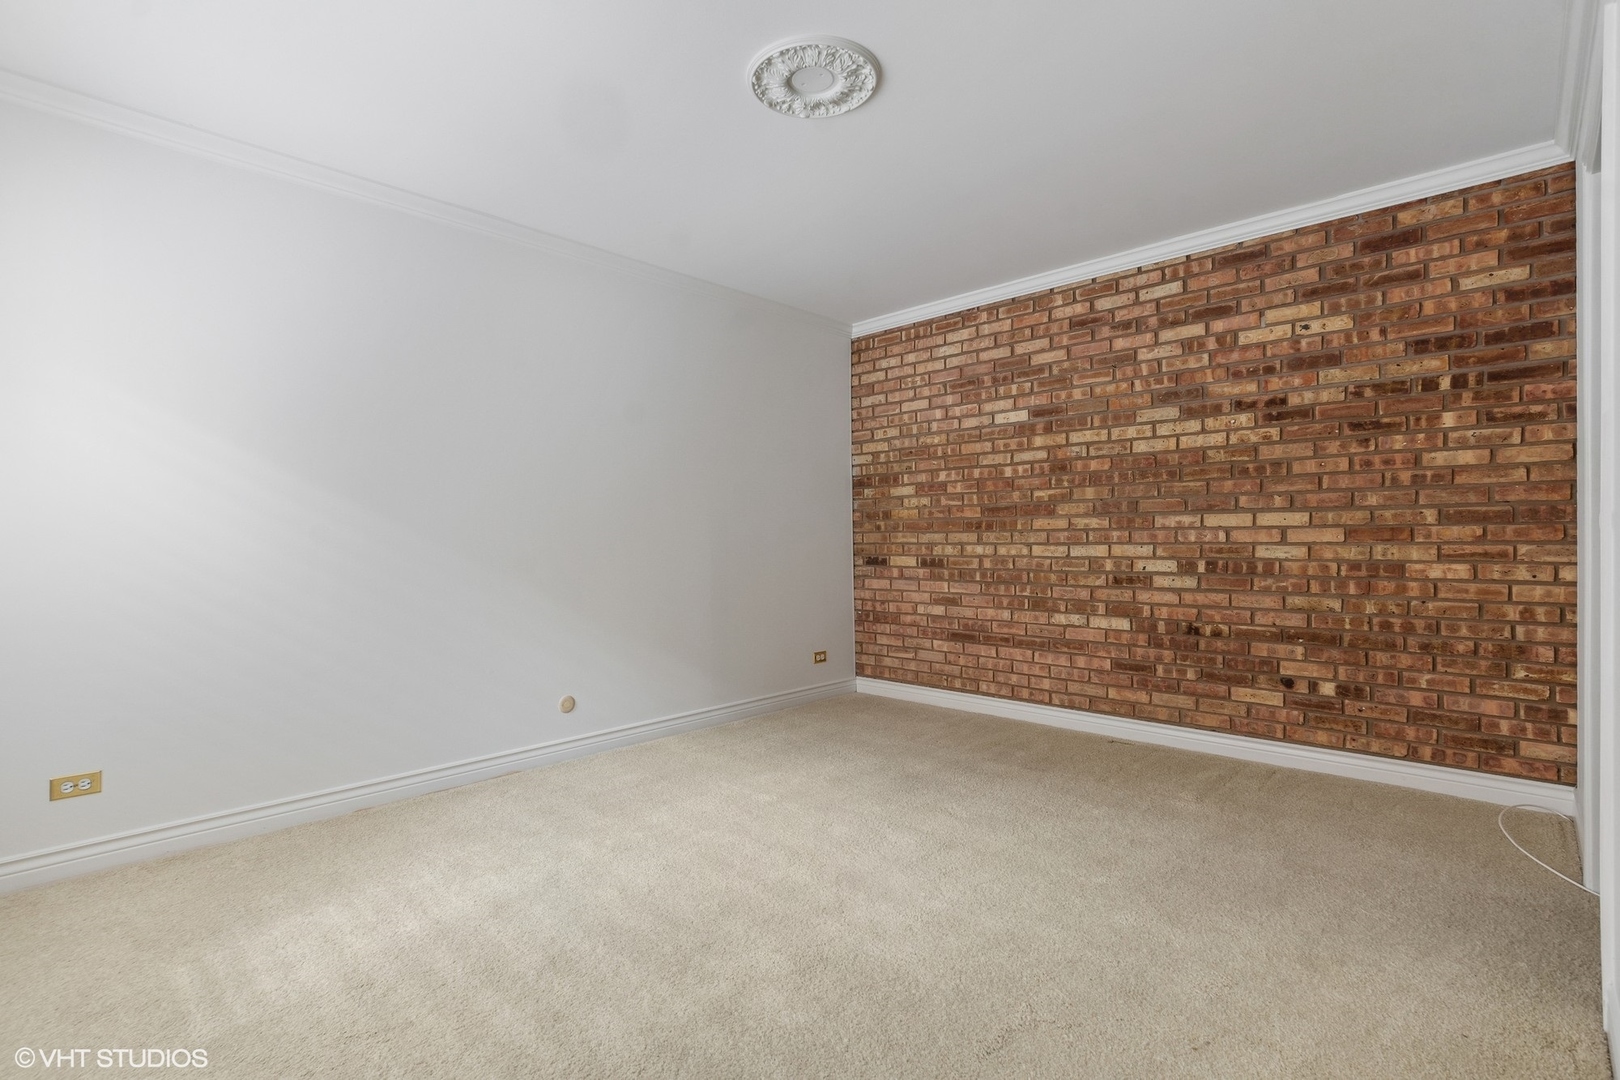
Vacant carpeted room with a full brick accent wall and decorative ceiling medallion.
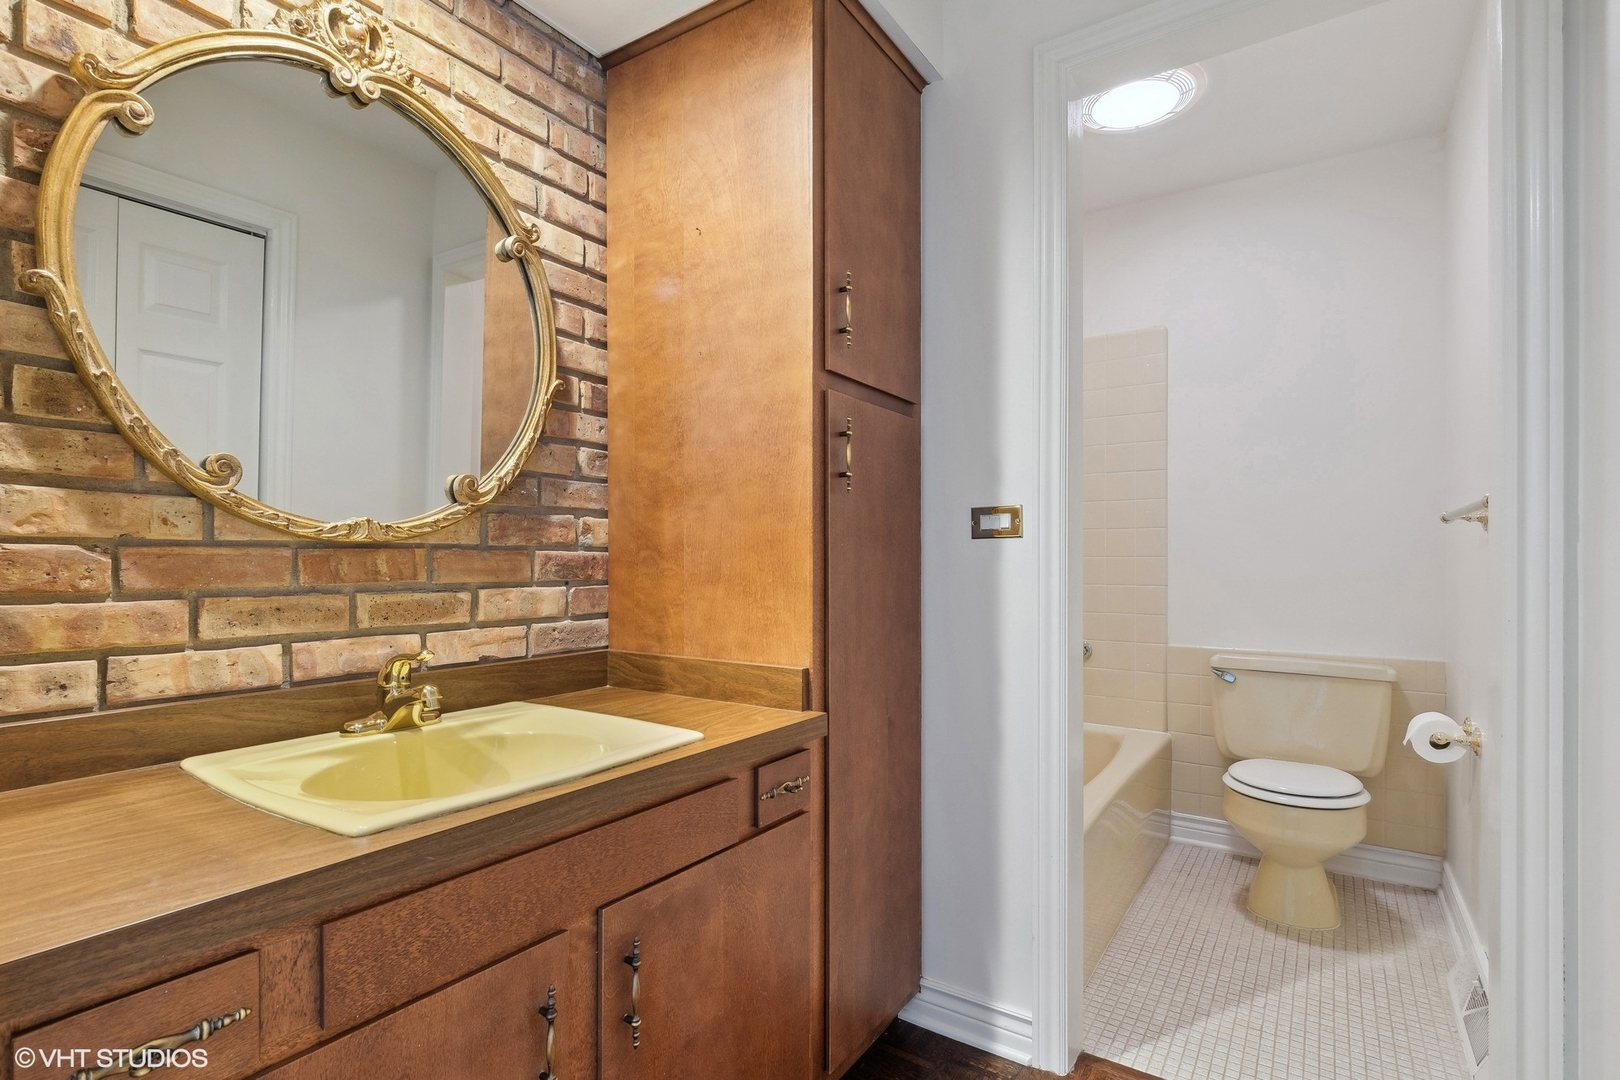
Bathroom vanity with ornate gold-framed mirror beside an adjoining toilet and bathtub.
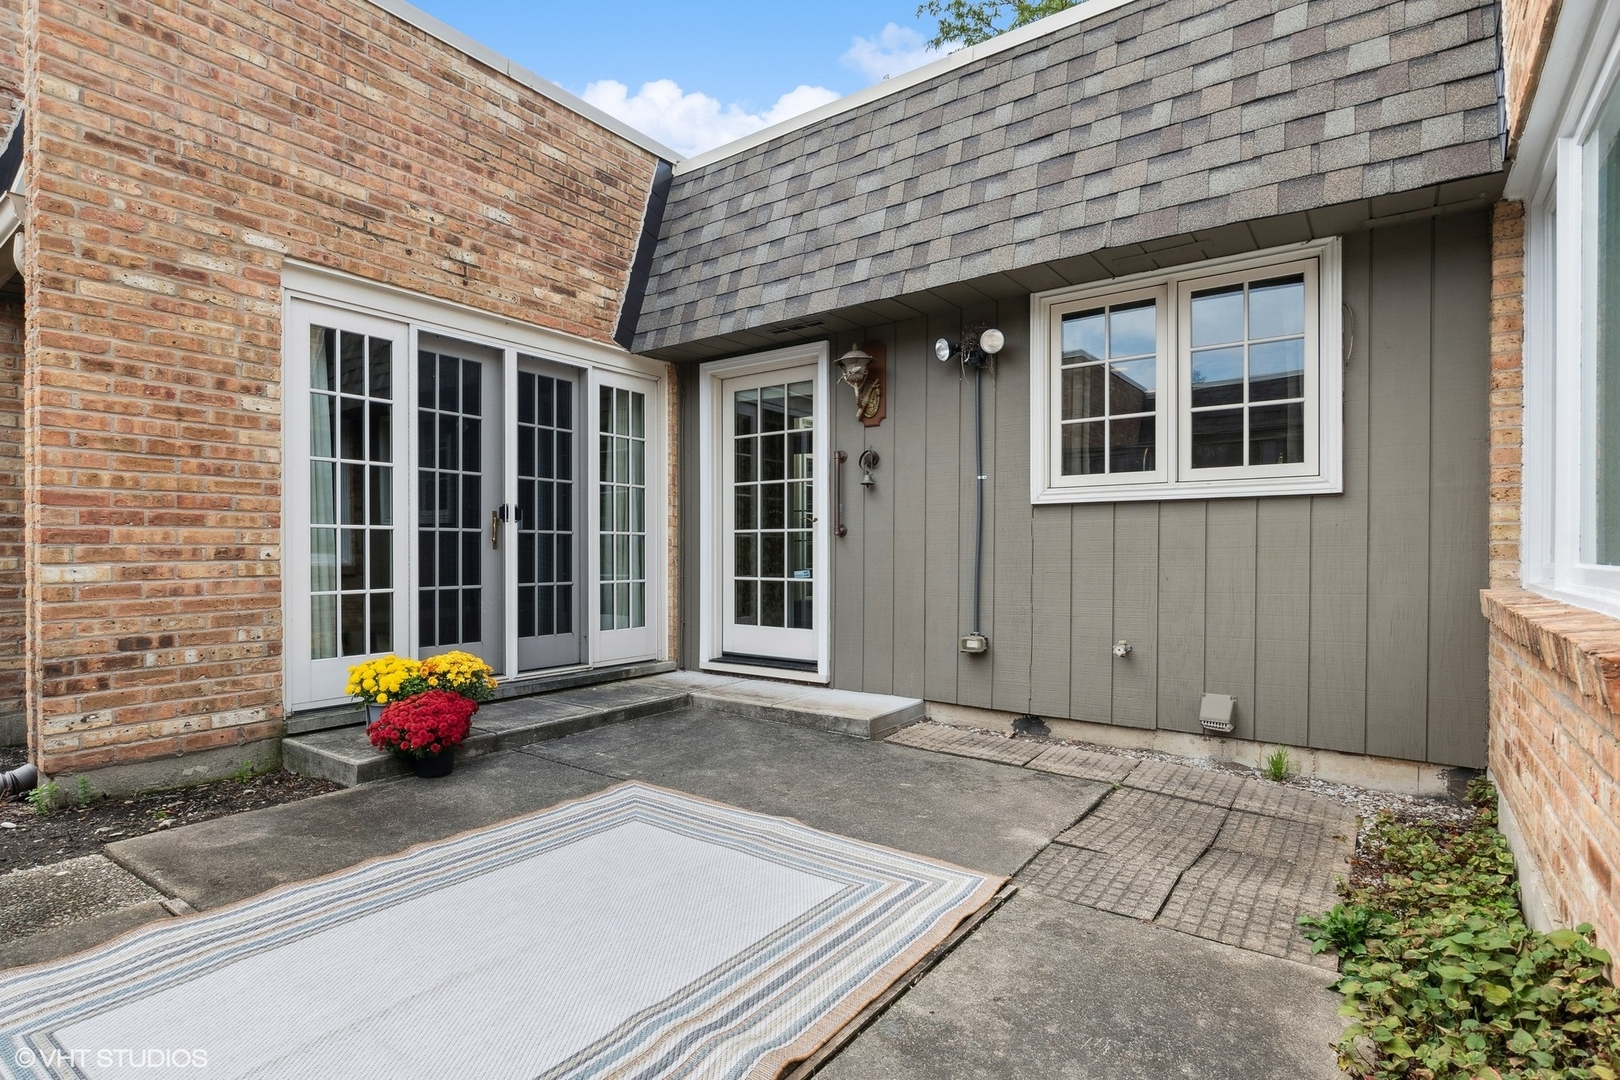
Townhouse patio with French doors, gray siding, brick walls, and potted flowers.
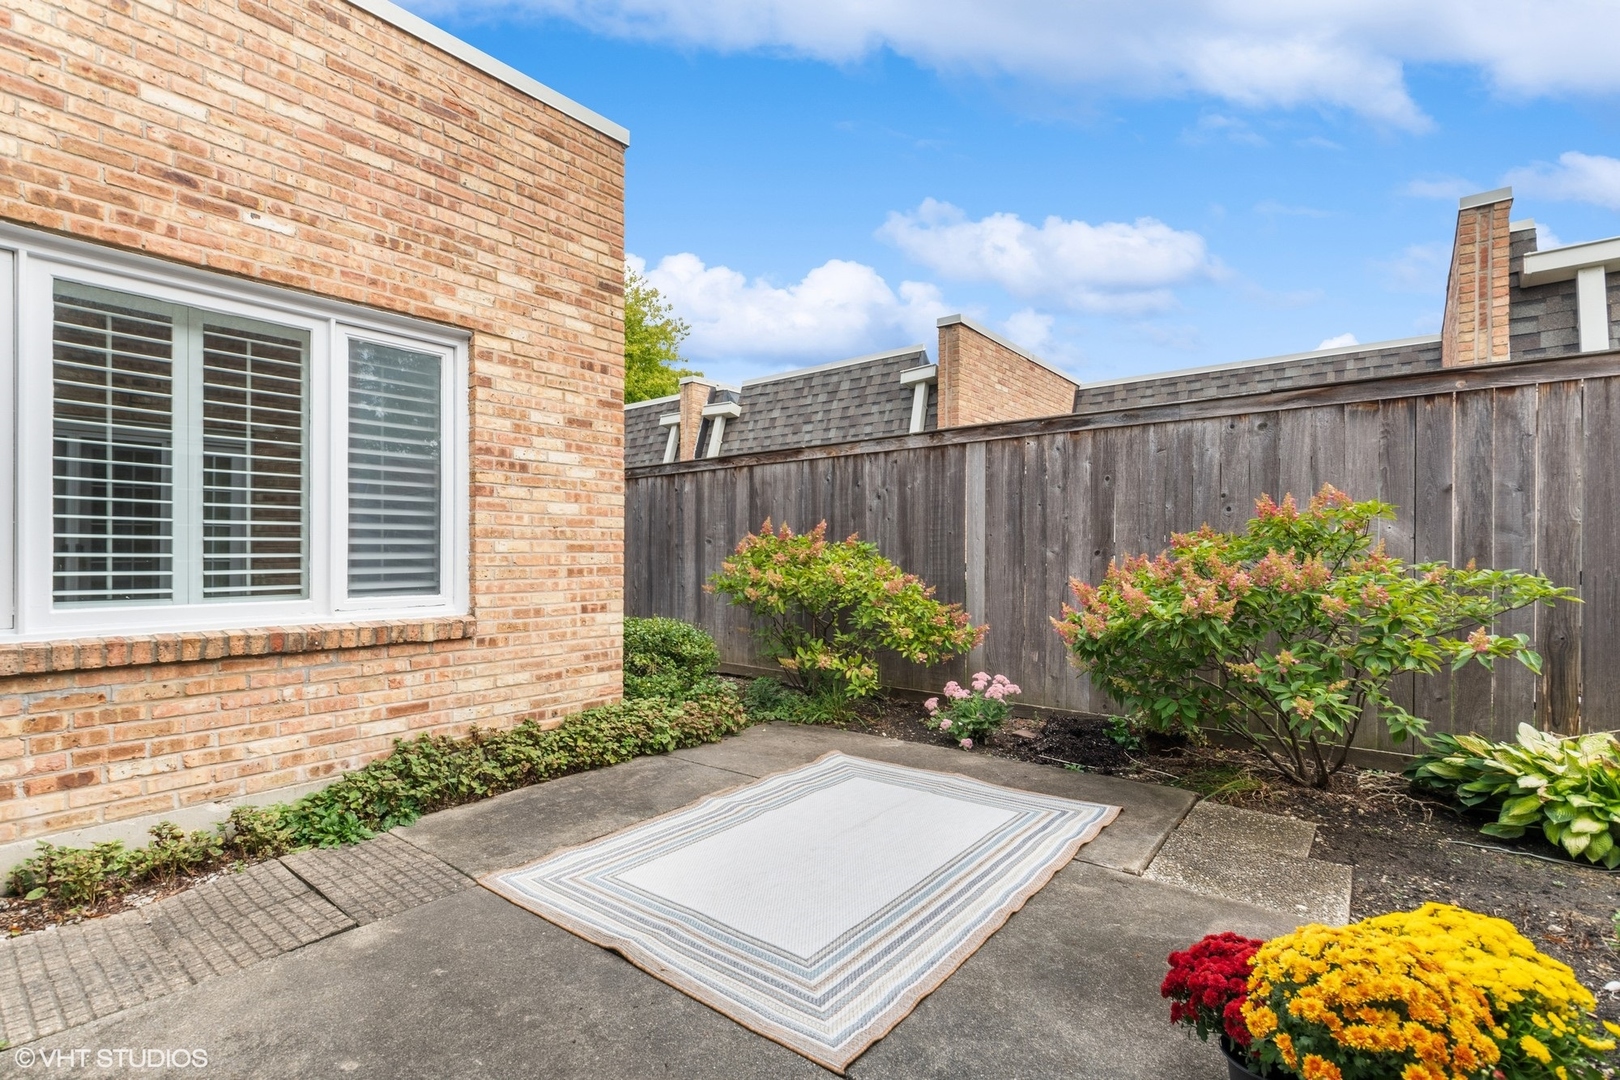
Private townhouse patio with a striped rug, flowering shrubs, and a tall wooden privacy fence.
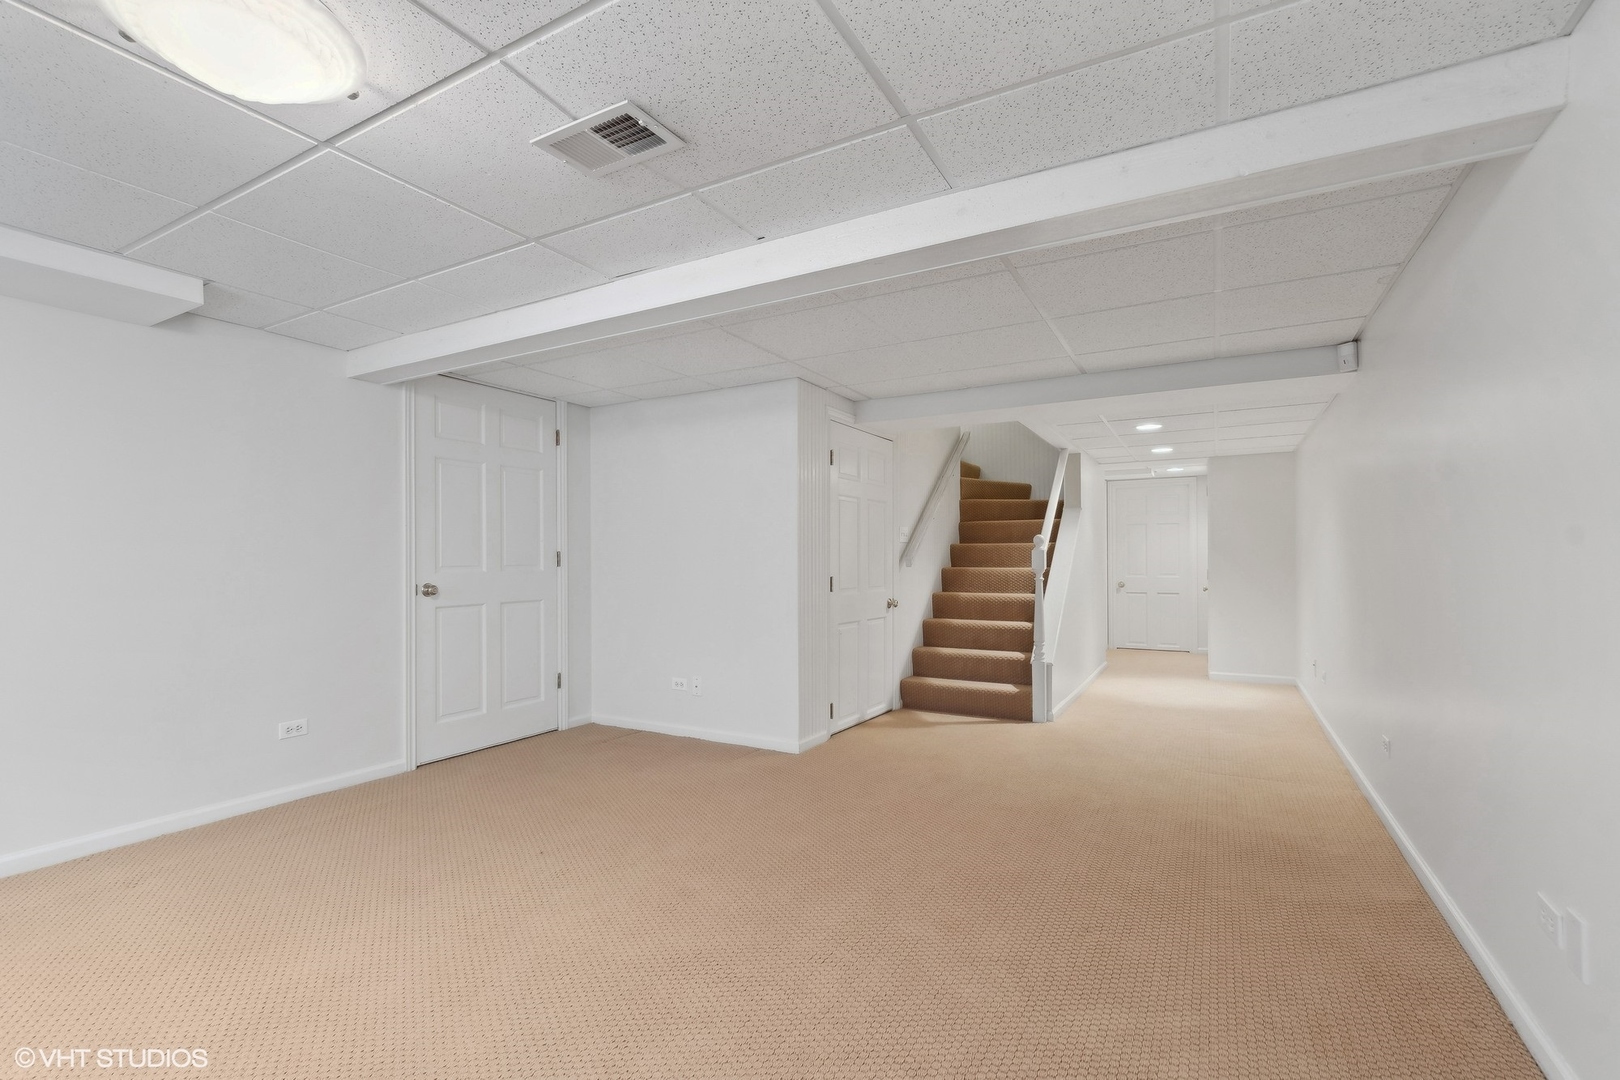
Empty carpeted lower-level room with a staircase and several paneled doors.
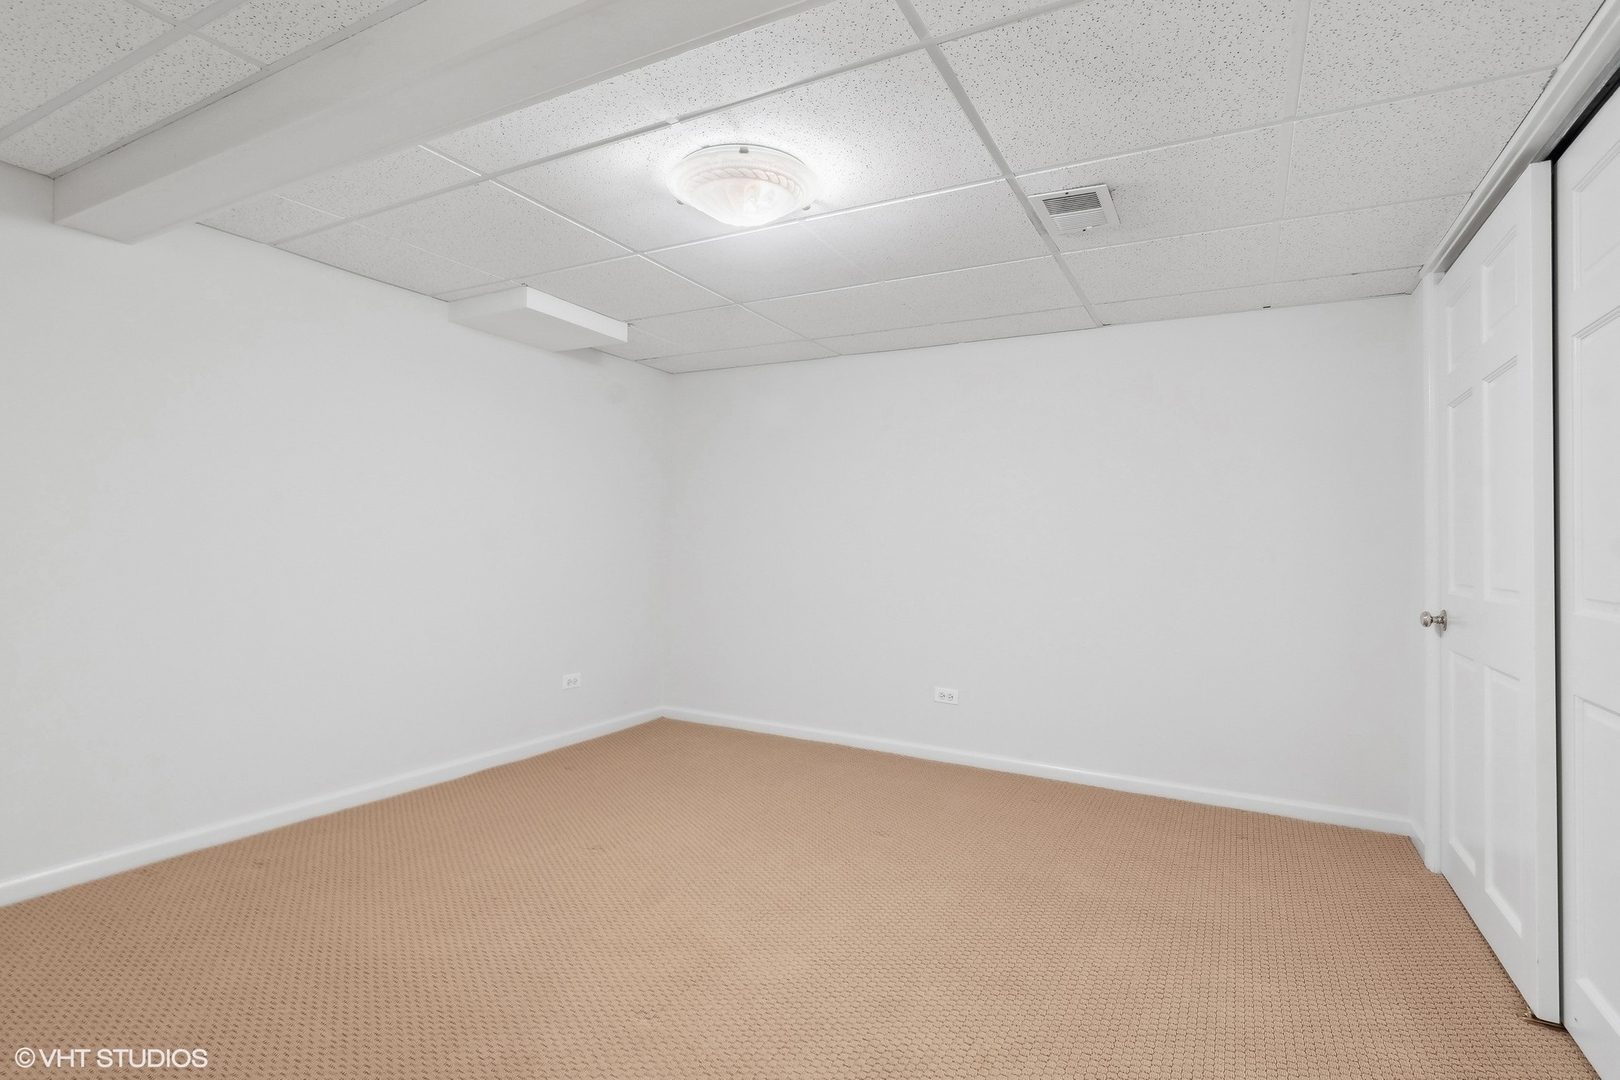
Empty carpeted room with white walls, a suspended ceiling, and a paneled door.
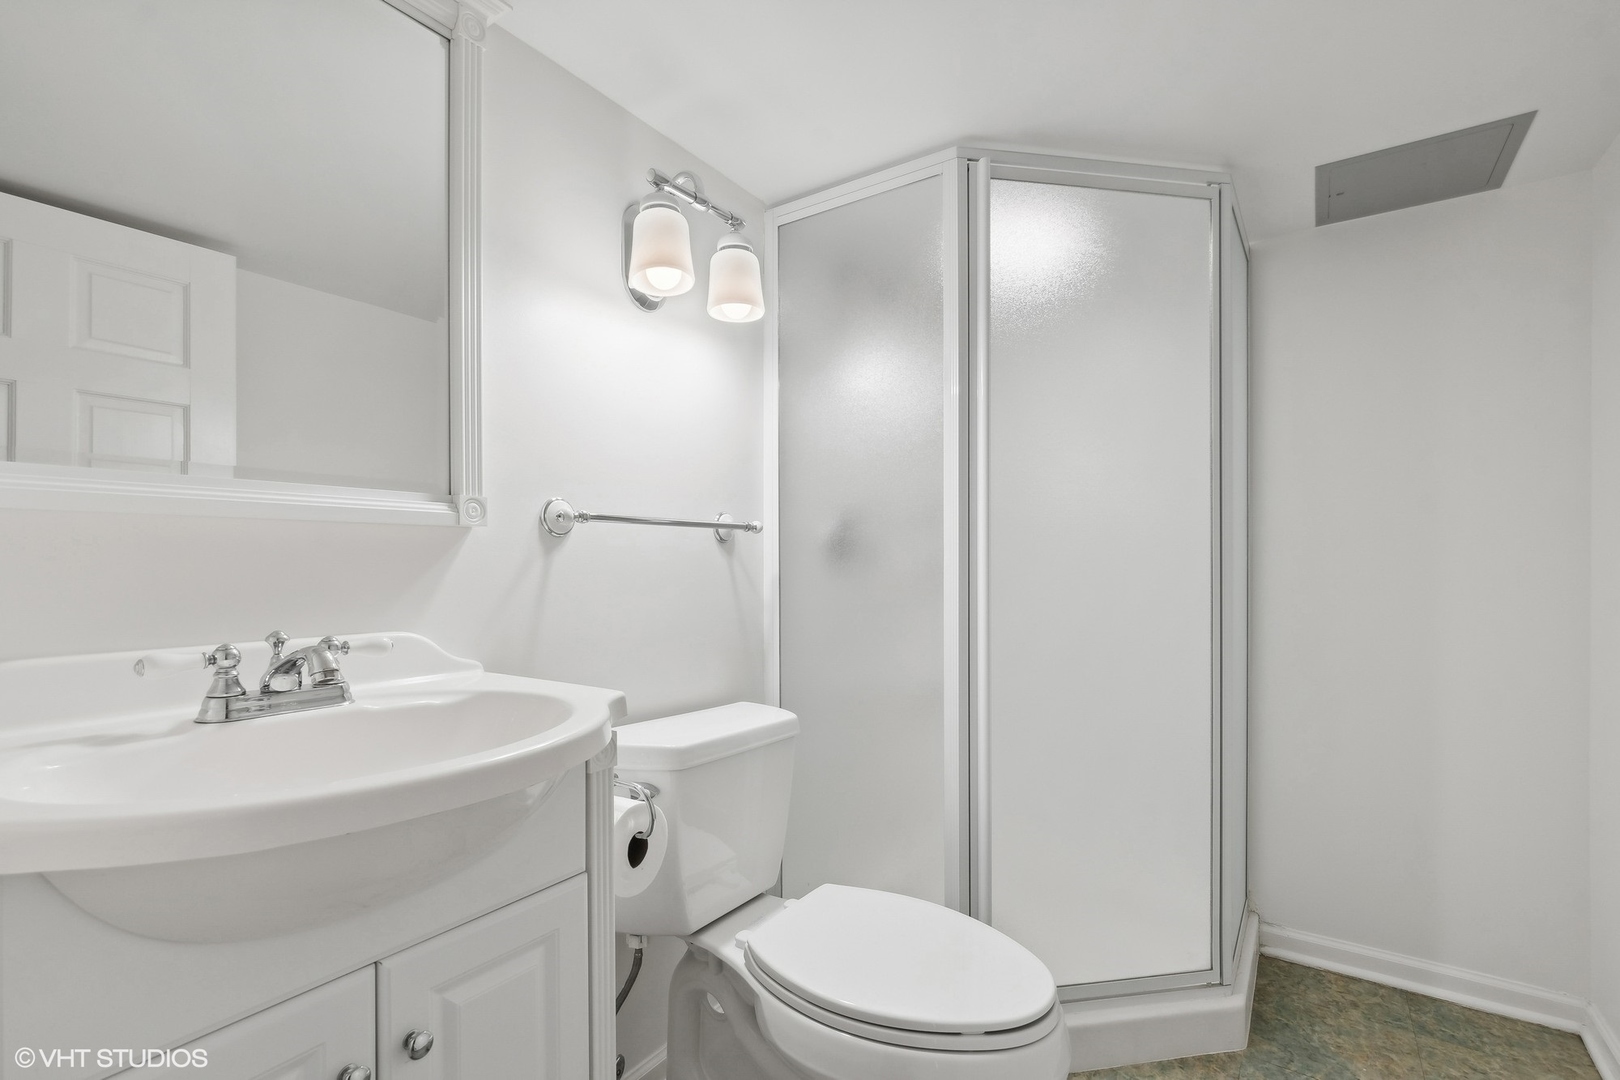
Bathroom with a white vanity, toilet, and frosted-glass corner shower.
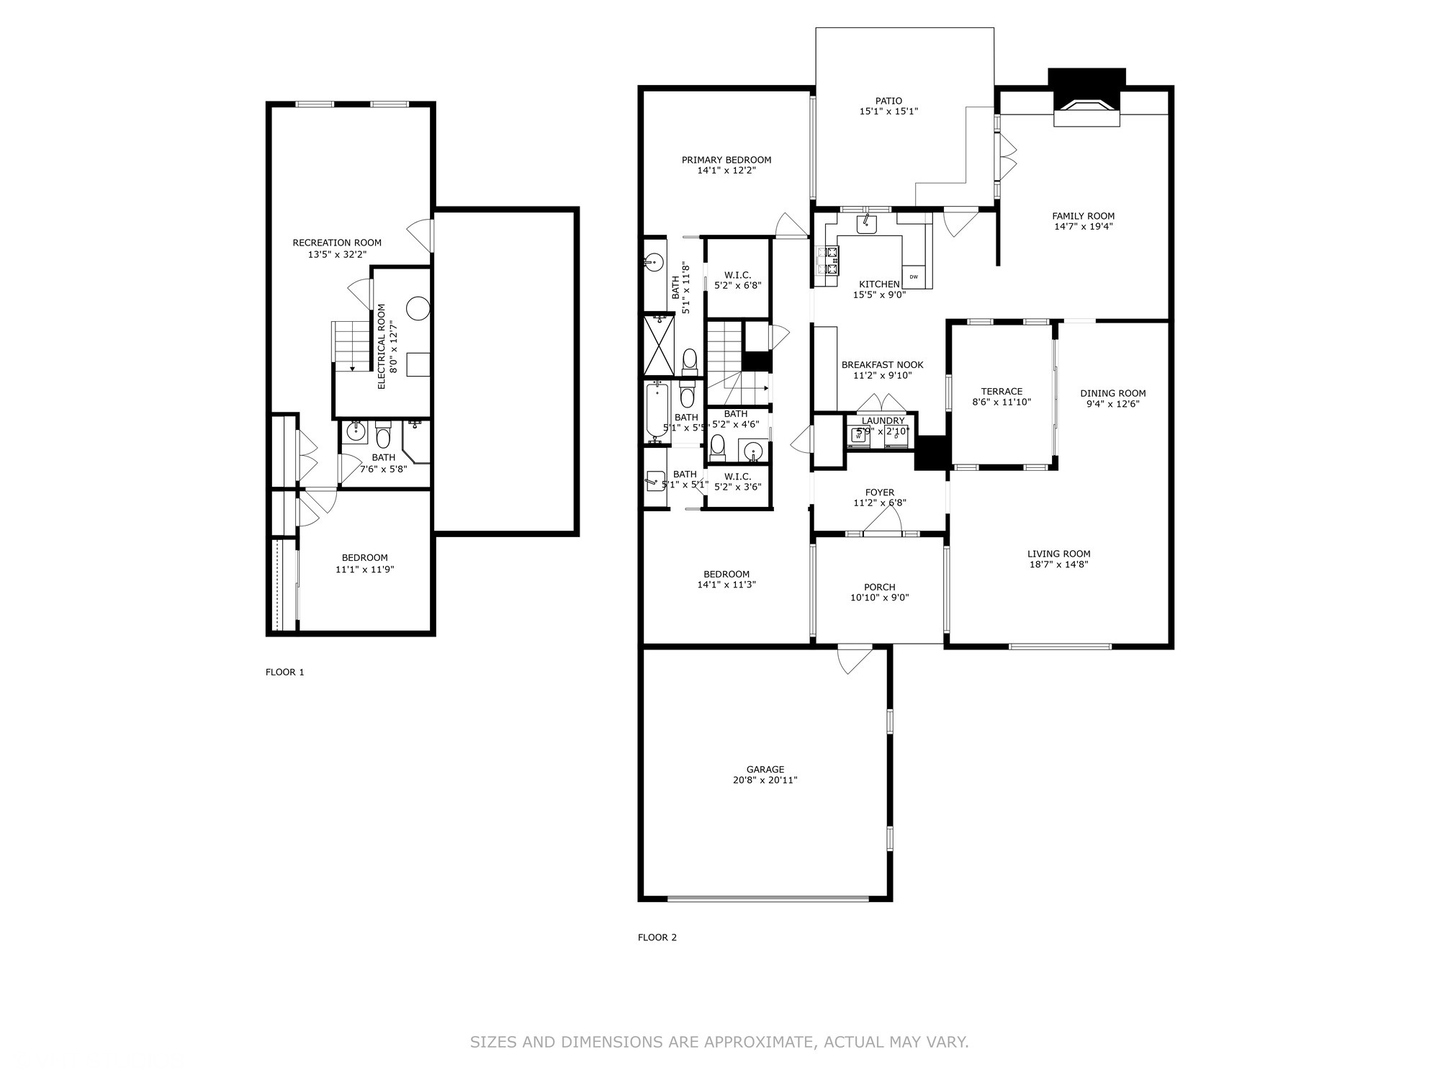
Two-level floor plan with labeled rooms, dimensions, patio, terrace, porch and garage.
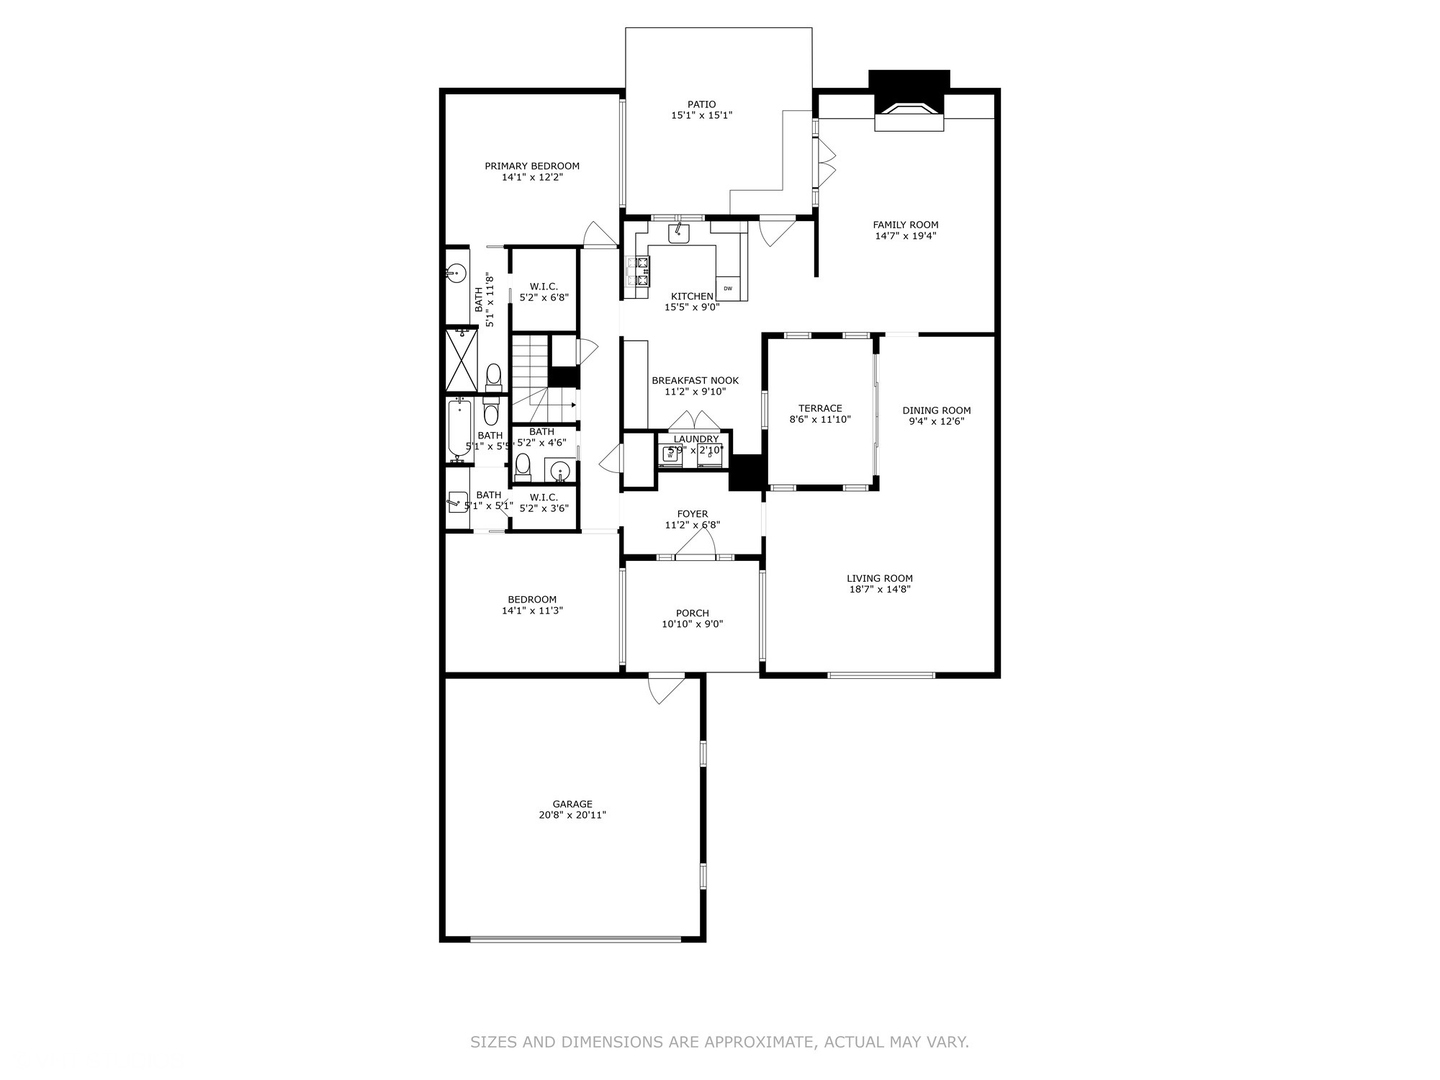
Floor plan showing two bedrooms, multiple bathrooms, living areas, a garage, patio, terrace and porch.
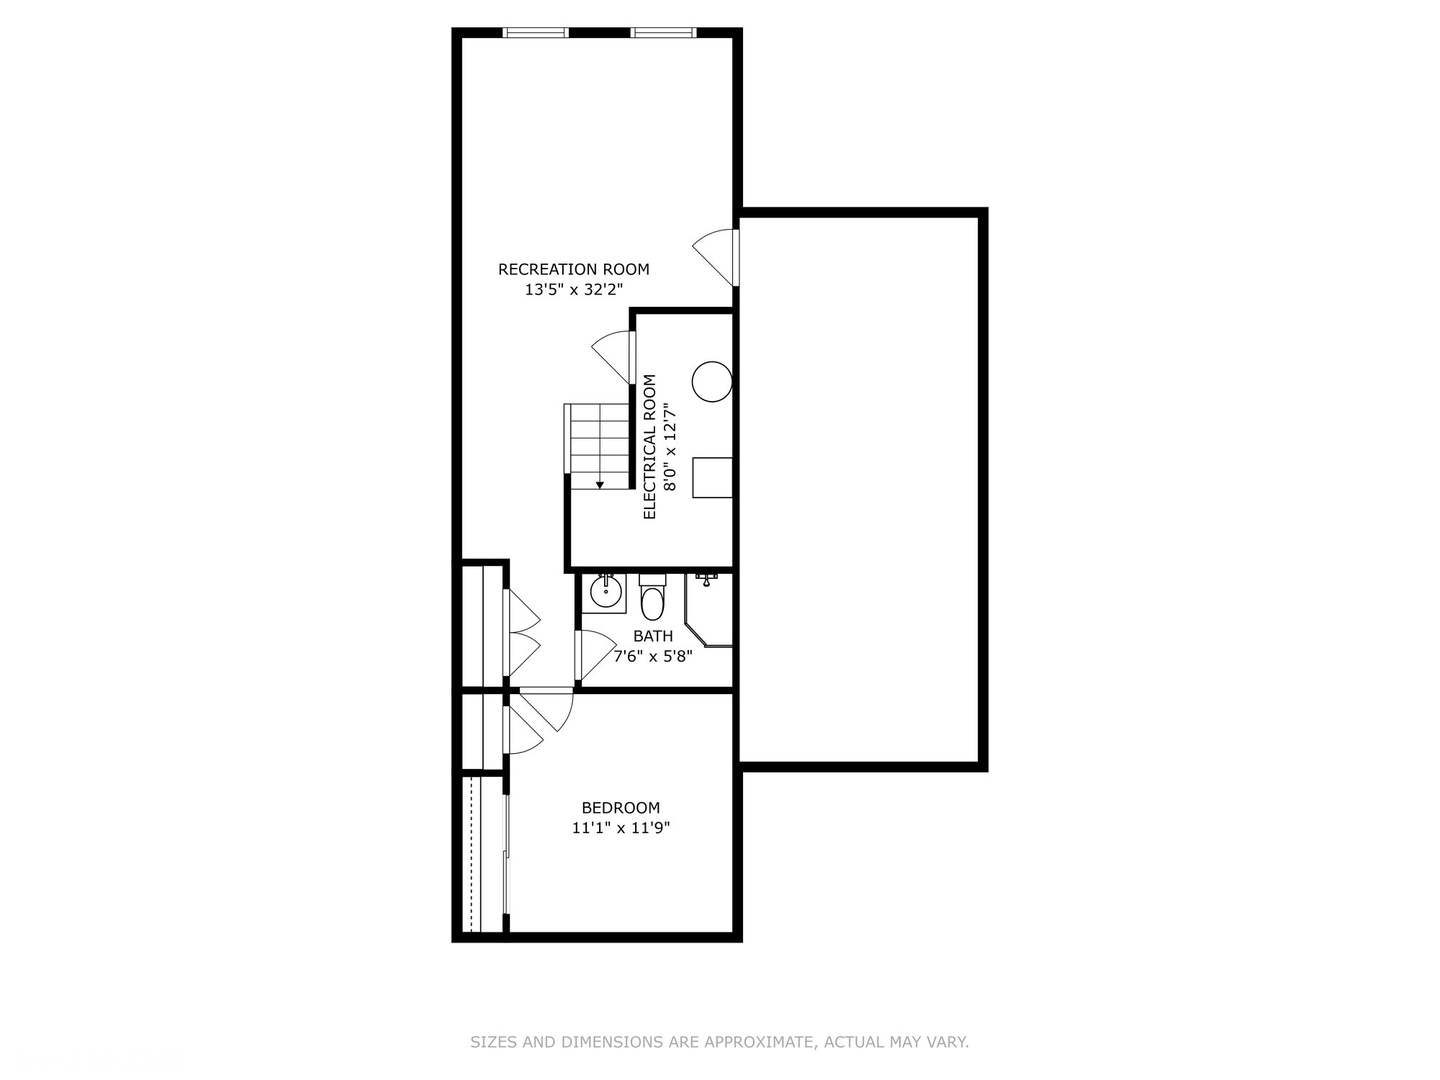
Basement floor plan showing a recreation room, electrical room, bathroom, and bedroom.
SEE ALL PHOTOS
Brick home entrance with a coral-red door, flanked by trimmed shrubs and yellow flowers.
Townhome exterior with attached garage, brick entry, red door, and landscaped lawn.
Entryway with sea-life wallpaper, gray tile floor, and a white paneled front door.
Empty room with warm hardwood floors and windows fitted with white plantation shutters.
Empty living room with hardwood floors and plantation-shuttered windows.
Vacant room with oak floors, plantation shutters, and French doors.
Dining room with hardwood floors, a chandelier, and French doors overlooking a planted courtyard.
Landscaped courtyard with a tiered stone fountain, leafy plants and a glass-paneled door.
Empty living room with a brick fireplace, white built-ins, hardwood floors, and glass French doors.
Kitchen with light wood cabinets, floral wallpaper, and a white paneled breakfast bar beside a glass patio door.
Kitchen with light wood cabinets, floral wallpaper, granite counters, and hardwood flooring.
Kitchen with pale wood cabinets, built-in refrigerator, hardwood floors, and fruit-patterned wallpaper.
Laundry room with front-loading washer and dryer, built-in shelving, and floral wallpaper.
Bathroom with coral wallpaper, an ornate marble-top vanity, a white toilet, and a stainless steel grab bar.
Empty carpeted room with white plantation shutters covering a row of windows.
Empty carpeted bedroom with white plantation shutters and a decorative ceiling medallion.
Bathroom with a wood vanity and tropical floral wallpaper, beside a toilet and tiled shower.
Vacant carpeted room with a full brick accent wall and decorative ceiling medallion.
Bathroom vanity with ornate gold-framed mirror beside an adjoining toilet and bathtub.
Townhouse patio with French doors, gray siding, brick walls, and potted flowers.
Private townhouse patio with a striped rug, flowering shrubs, and a tall wooden privacy fence.
Empty carpeted lower-level room with a staircase and several paneled doors.
Empty carpeted room with white walls, a suspended ceiling, and a paneled door.
Bathroom with a white vanity, toilet, and frosted-glass corner shower.
Two-level floor plan with labeled rooms, dimensions, patio, terrace, porch and garage.
Floor plan showing two bedrooms, multiple bathrooms, living areas, a garage, patio, terrace and porch.
Basement floor plan showing a recreation room, electrical room, bathroom, and bedroom.
Sold

2021 PLYMOUTH Lane Unit: 2021

2021 PLYMOUTH Lane Unit: 2021, Northbrook, IL 60062

$500,000
Welcome to The Commons. Maintenance free, attached ranch with attached 2 car garage, private outdoor space and so much more! Brand new roof!! Freshly painted inside and out!! Gleaming hardwood floors shine throughout the main living space. Access your private fenced in yard through the eat-in kitchen accented with gorgeous cabinetry, or walk through the sliding doors of the family room. Tons of natural light pours into the welcoming living room that overlook your private zen garden. Primary bedroom is spacious with walk-in closet and private en-suite. Second bedroom includes an en-suite as well. You also have a lovely powder room in the hallway for your guests. The finished basement includes plenty of storage an additional bedroom and full bathroom. Great for guests or live-in. The Commons in Northbrook is a wonderful community and will welcome you home!

3
beds

4
baths

Features & Amenities

Interior

  • total bedrooms3
  • Total bathrooms4
  • full bathrooms3
  • half bathroom1
  • Laundry room In Unit
  • Fireplace Gas Log
  • APPLIANCES Range, Microwave, Dishwasher, Refrigerator, Washer, Dryer, Disposal
  • other interior Features Hardwood Floors, First Floor Bedroom, Laundry Hook-Up in Unit, Built-in Features, Walk-In Closet(s)

Area & Lot

  • Status Sold
  • Date Sold November 8, 2023
  • MLS® ID11867030
  • TypeCo-Op
  • YEAR BUILT1971
  • Elementary SchoolWescott Elementary School
  • Middle SchoolMaple School
  • High SchoolGlenbrook North High School
  • School District225

Exterior

  • STORIES1
  • Garage Space2.0
  • water SourceLake Michigan
  • lot featuresFenced Yard
  • HEAT TYPENatural Gas, Forced Air
  • AIR CONDITIONINGCentral Air
  • sewerPublic Sewer
  • SubstructureConcrete Perimeter
  • other exterior FeaturesPatio, Storms/Screens

Financial

  • Sales Price$500,000
  • Real Estate Tax $6,231/yr
  • HOA $640/mo
Tim Sullivan

Tim Sullivan

Your Goals. My Expertise.

Whether you’re buying, selling, or exploring your next move, Tim Sullivan is here to guide you with expert advice and local market knowledge. Let’s sit down, talk through your goals, and make your real estate plans a reality.

Follow Me on Instagram