Leave a Message

Thank you for your message. I will be in touch with you shortly.

2S590 Seraph Holmes Court
SEE ALL PHOTOS
2S590 Seraph Holmes Court
Listed by Timothy Sullivan with Baird & Warner 708-710-8113
For Sale

2S590 Seraph Holmes Court

2S590 Seraph Holmes Court, Warrenville, IL 60555

$664,900
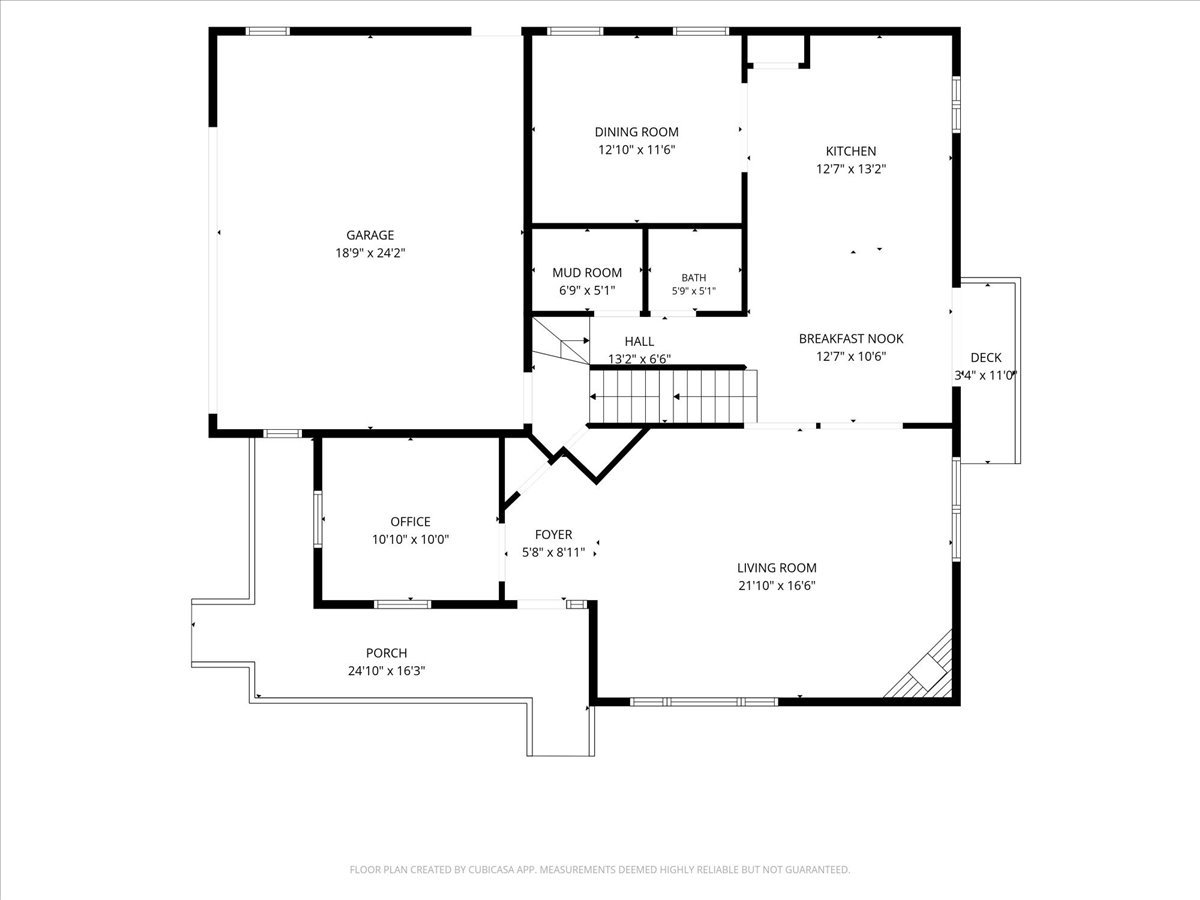
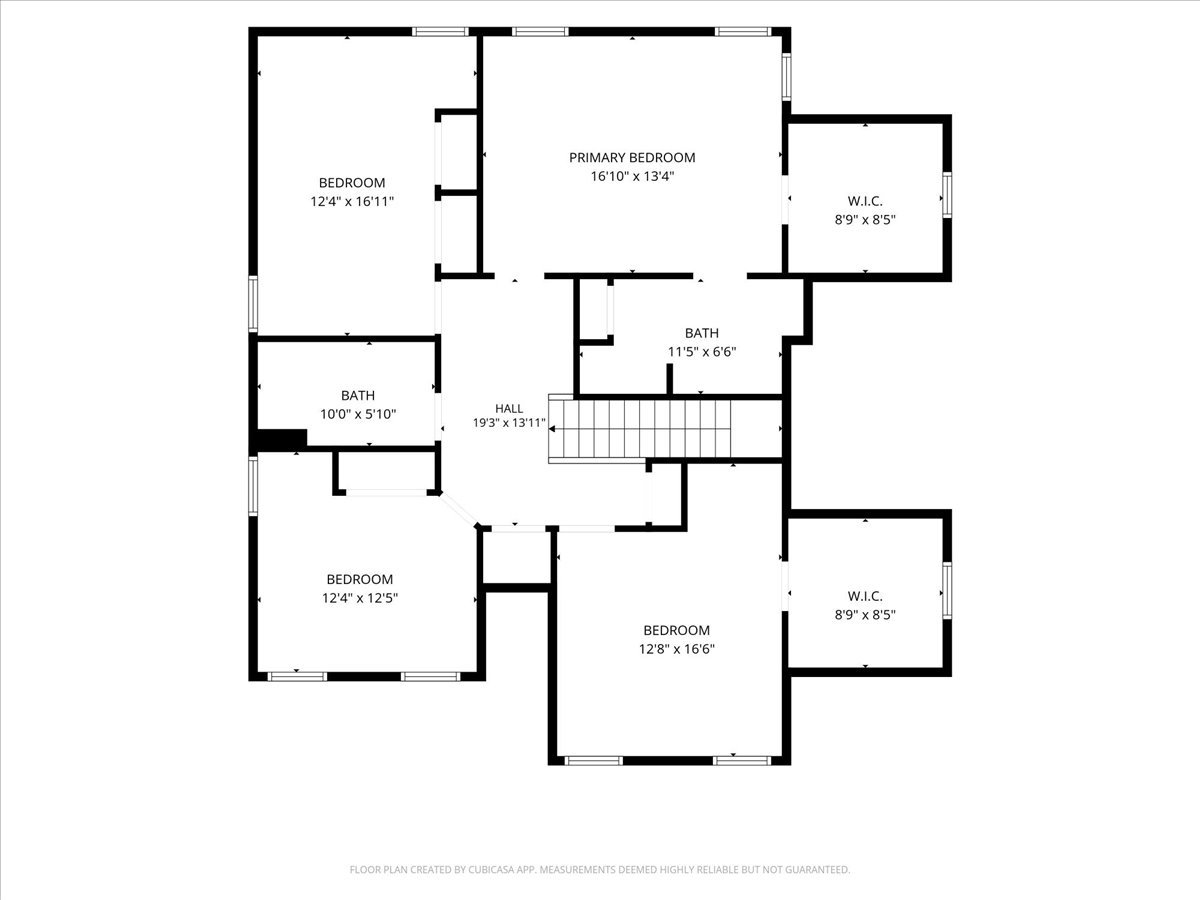
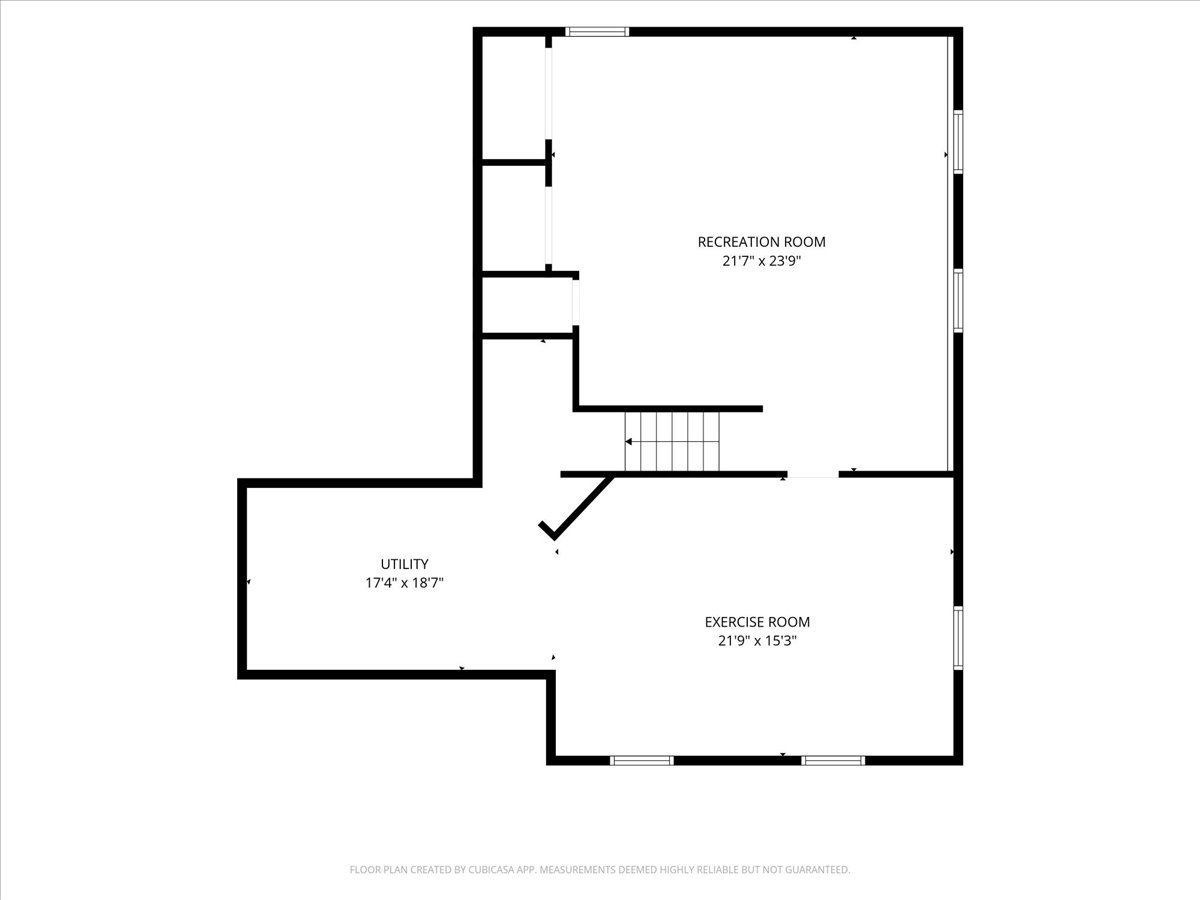
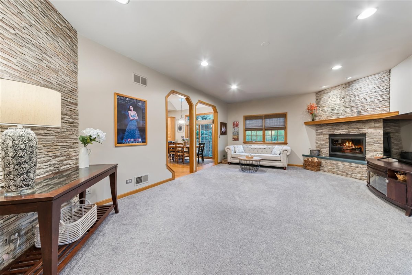
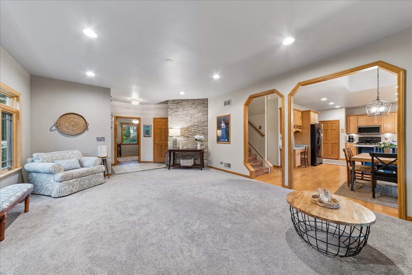
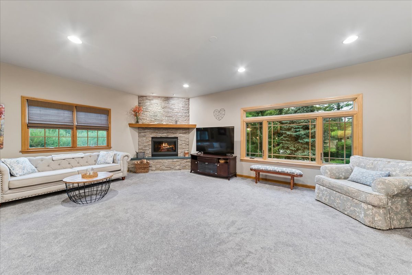
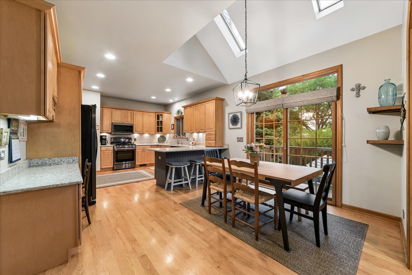
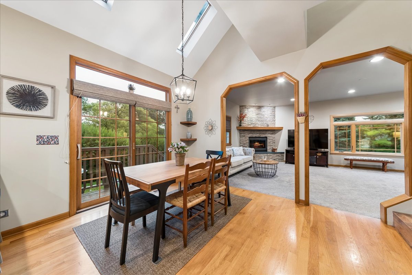
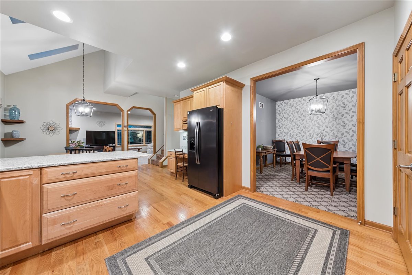
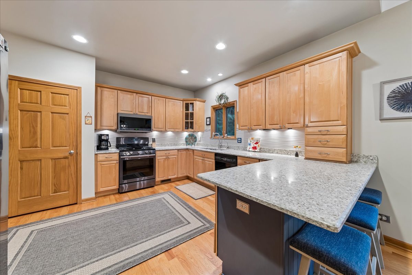
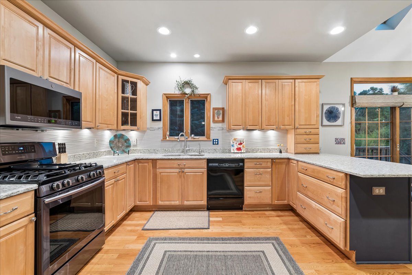
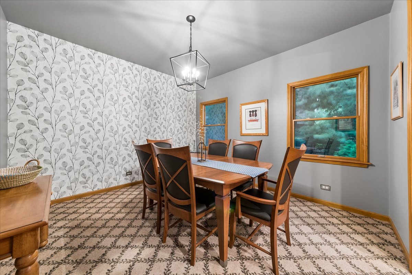
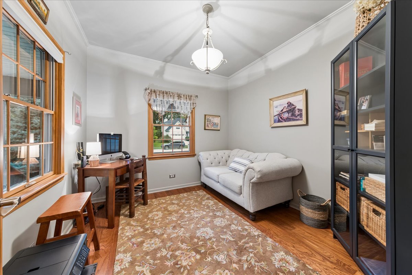
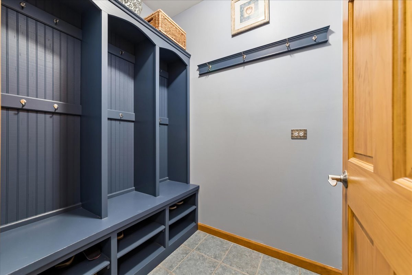
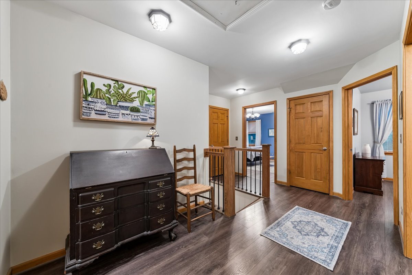
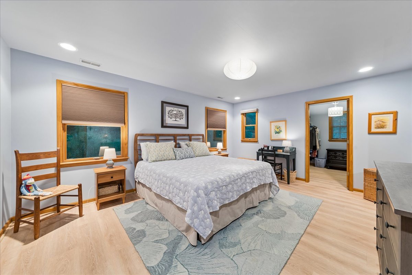
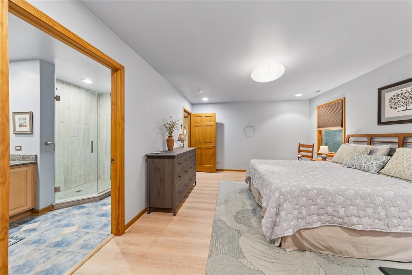
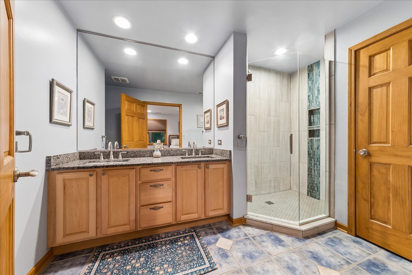
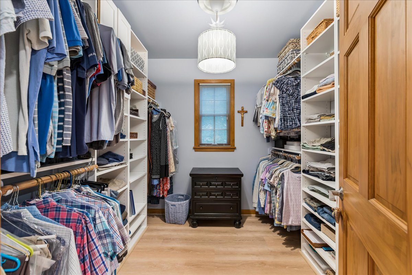
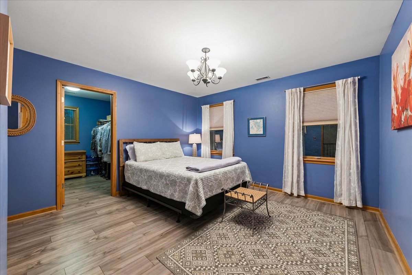
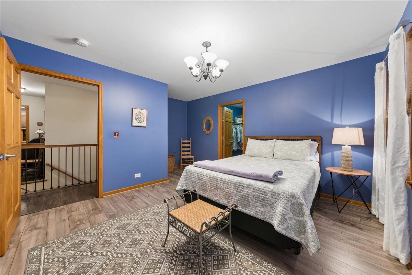
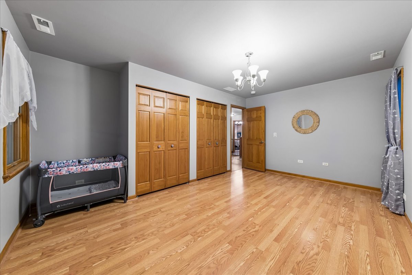
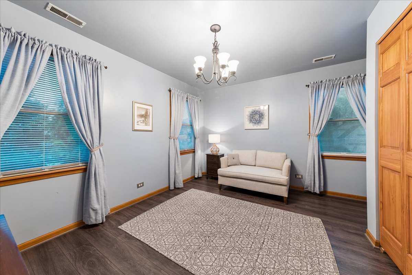
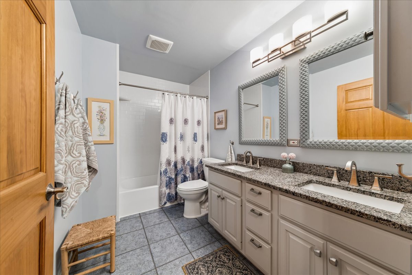
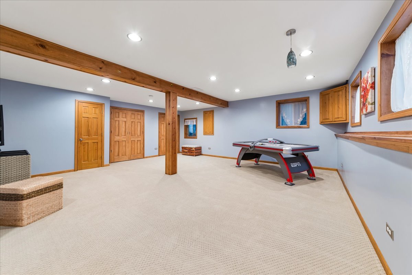
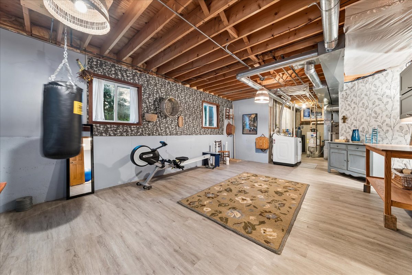
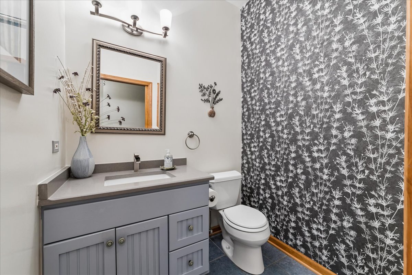
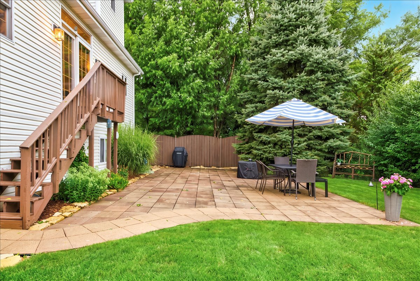
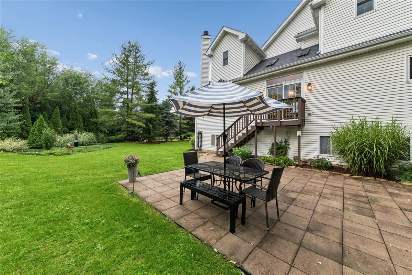
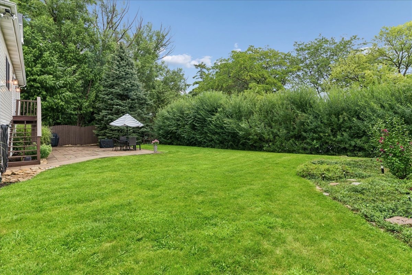
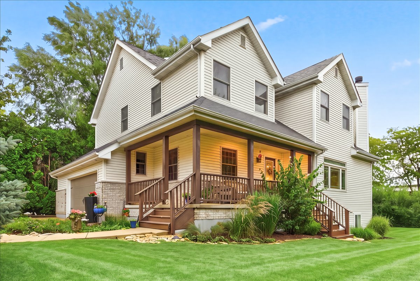
New to the market in Warrenville! This move-in ready home awaits you!Meticulously maintained custom-built 4-bedroom, 2.5-bath home tucked away on a quiet cul-de-sac, on a corner lot. From the moment you arrive, you'll appreciate the pride of ownership showcased by the professionally landscaped yard, inviting wraparound front porch, and beautiful paver patio-creating exceptional curb appeal and outdoor living spaces. Inside, you'll find a thoughtfully designed floor plan loaded with storage and quality updates throughout. The first floor features a living space flooded with natural light, separate office, spacious dining room, and immaculate kitchen. The eat in kitchen is truly the heart of the home, featuring stainless steel appliances, abundant cabinetry, a center breakfast bar with seating, a separate eating area, quartz countertops, and an incredible walk-in pantry. The kitchen flows seamlessly into the inviting family room with its stunning stone fireplace, making it perfect for everyday living and entertaining.The oversized mudroom off the garage offers built-in organization and includes laundry hookups, providing the flexibility for a convenient first-floor laundry if desired. Upstairs, the expansive primary suite is a true retreat, offering a tremendous walk-in closet and a beautifully updated en-suite bath with a double vanity and remodeled walk-in shower. Three additional generously sized bedrooms each feature excellent closet space, while the hall bathroom includes a double vanity and relaxing soaking tub. Bedroom Two can be a perfect guest suite with plenty of room to spread out, and another walk in closet. Several linen closets throughout the home provide even more storage. The finished basement offers outstanding additional living space with a large recreation room, versatile bonus room ideal for a home office, gym, playroom or hobby space, rough-in plumbing for a future bathroom, and an abundance of storage with custom built-in shelving and organizers. This home has been lovingly maintained inside and out, with every inch designed for functionality and organization. Conveniently located near shopping, dining, parks, forest preserves, walking trails, major expressways, and everything the western suburbs have to offer, this is the complete package. Homes with this level of care, storage, and thoughtful design don't come along often-schedule your private showing today!

4
beds

3
baths

2,579 Sq.Ft. LIVING AREA

0.27 Acres lot

Features & Amenities

Interior

  • total bedrooms4
  • Total bathrooms3
  • full bathrooms2
  • half bathroom1
  • Laundry room In Unit, Multiple Locations
  • Flooring Hardwood, Laminate
  • Fireplace Gas Starter
  • APPLIANCES Range, Microwave, Dishwasher, Refrigerator, Washer, Dryer, Disposal
  • other interior Features Vaulted Ceiling(s), Walk-In Closet(s), Open Floorplan, Granite Counters, Separate Dining Room

Area & Lot

  • Status For Sale
  • Living Area2,579 Sq.Ft.
  • Lot Area0.27 Acres
  • MLS® ID12716318
  • TypeResidential
  • YEAR BUILT2002
  • Elementary SchoolJohnson Elementary School
  • Middle SchoolHubble Middle School
  • High SchoolWheaton Warrenville South H S
  • School District200

Exterior

  • Garage Space2.5
  • water SourceOther
  • roofAsphalt
  • lot featuresCorner Lot, Landscaped, Mature Trees, Garden
  • parkingConcrete, Garage Door Opener, Yes, Attached, Garage
  • HEAT TYPENatural Gas, Forced Air
  • AIR CONDITIONINGCentral Air
  • sewerPublic Sewer
  • SubstructureConcrete Perimeter

Financial

  • Sales Price$664,900
  • Real Estate Tax $11,736/yr
Tim Sullivan

Tim Sullivan

View Virtual Tour
image

Schedule a Showing

We would love to show you our beautiful property. Please select your preferred date and time below. An agent will be in touch shortly to confirm your appointment.

Schedule a Showing

We would love to show you our beautiful property. Please select your preferred date and time below. An agent will be in touch shortly to confirm your appointment.

Thank you for your interest in 2S590 Seraph Holmes Court, Warrenville, IL 60555. We are reviewing your request and will be in touch shortly!

Mortgage Calculator

Estimate your monthly mortgage payment, including the principal and interest, property taxes, and HOA. Adjust the values to generate a more accurate rate.

All estimates are provided for informational purposes only. Actual amounts may vary.
$0,000 Your Payment 20 15 65
$0,000 Your Payment

Your Goals. My Expertise.

Whether you’re buying, selling, or exploring your next move, Tim Sullivan is here to guide you with expert advice and local market knowledge. Let’s sit down, talk through your goals, and make your real estate plans a reality.

Follow Me on Instagram