Sullivan Property Group
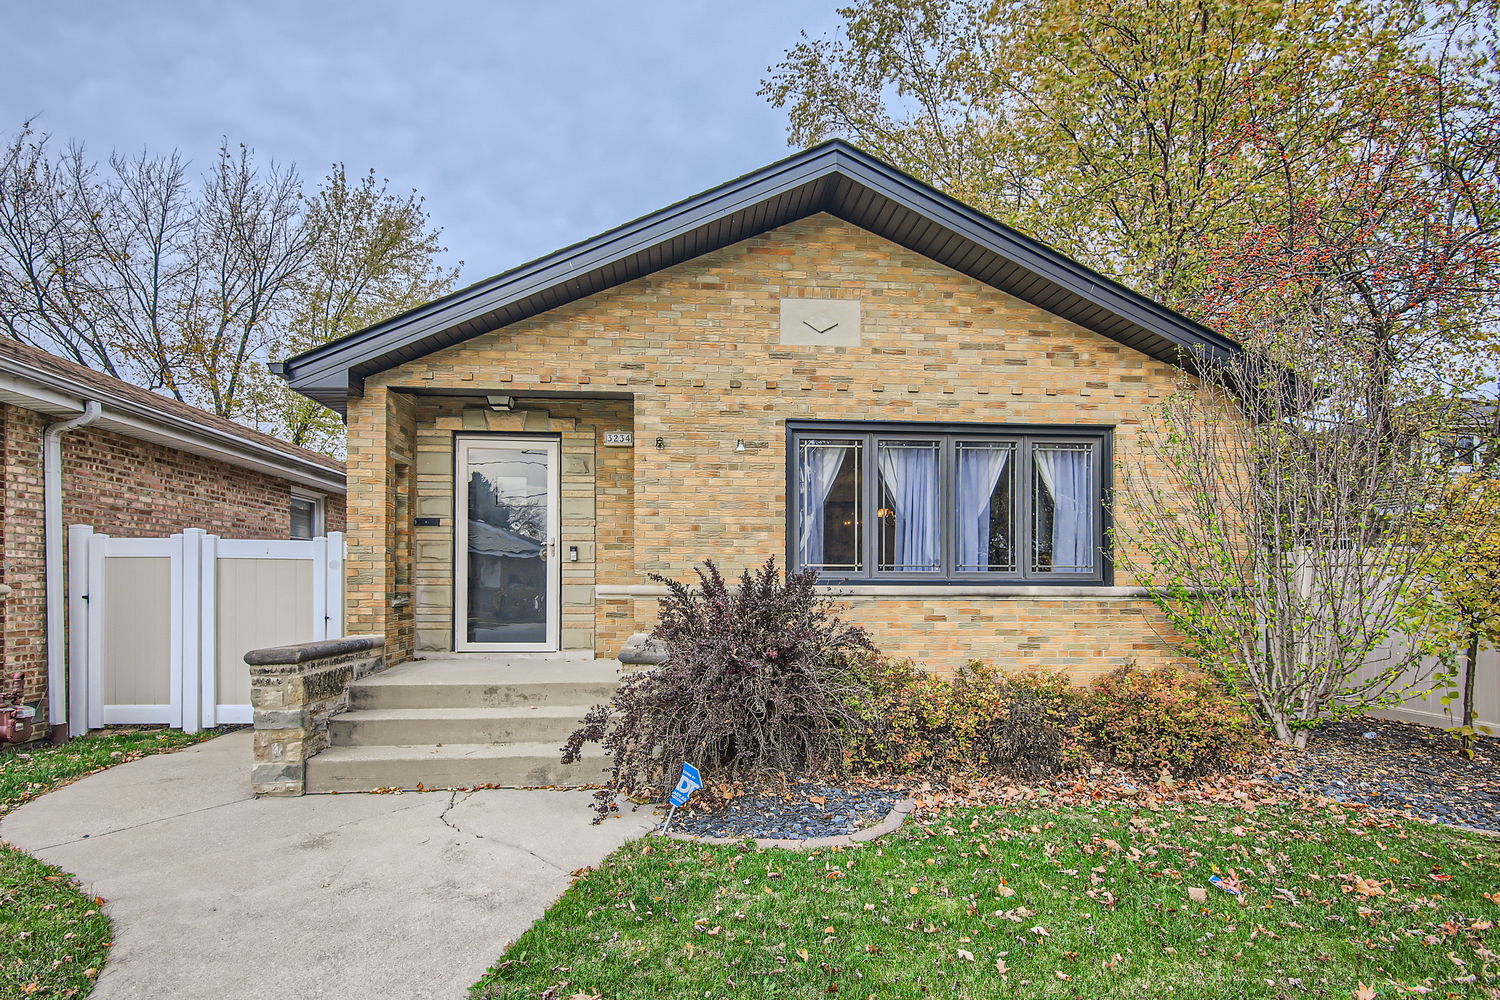
Brick single-story home with a dark gabled roof, front steps, and autumn landscaping.
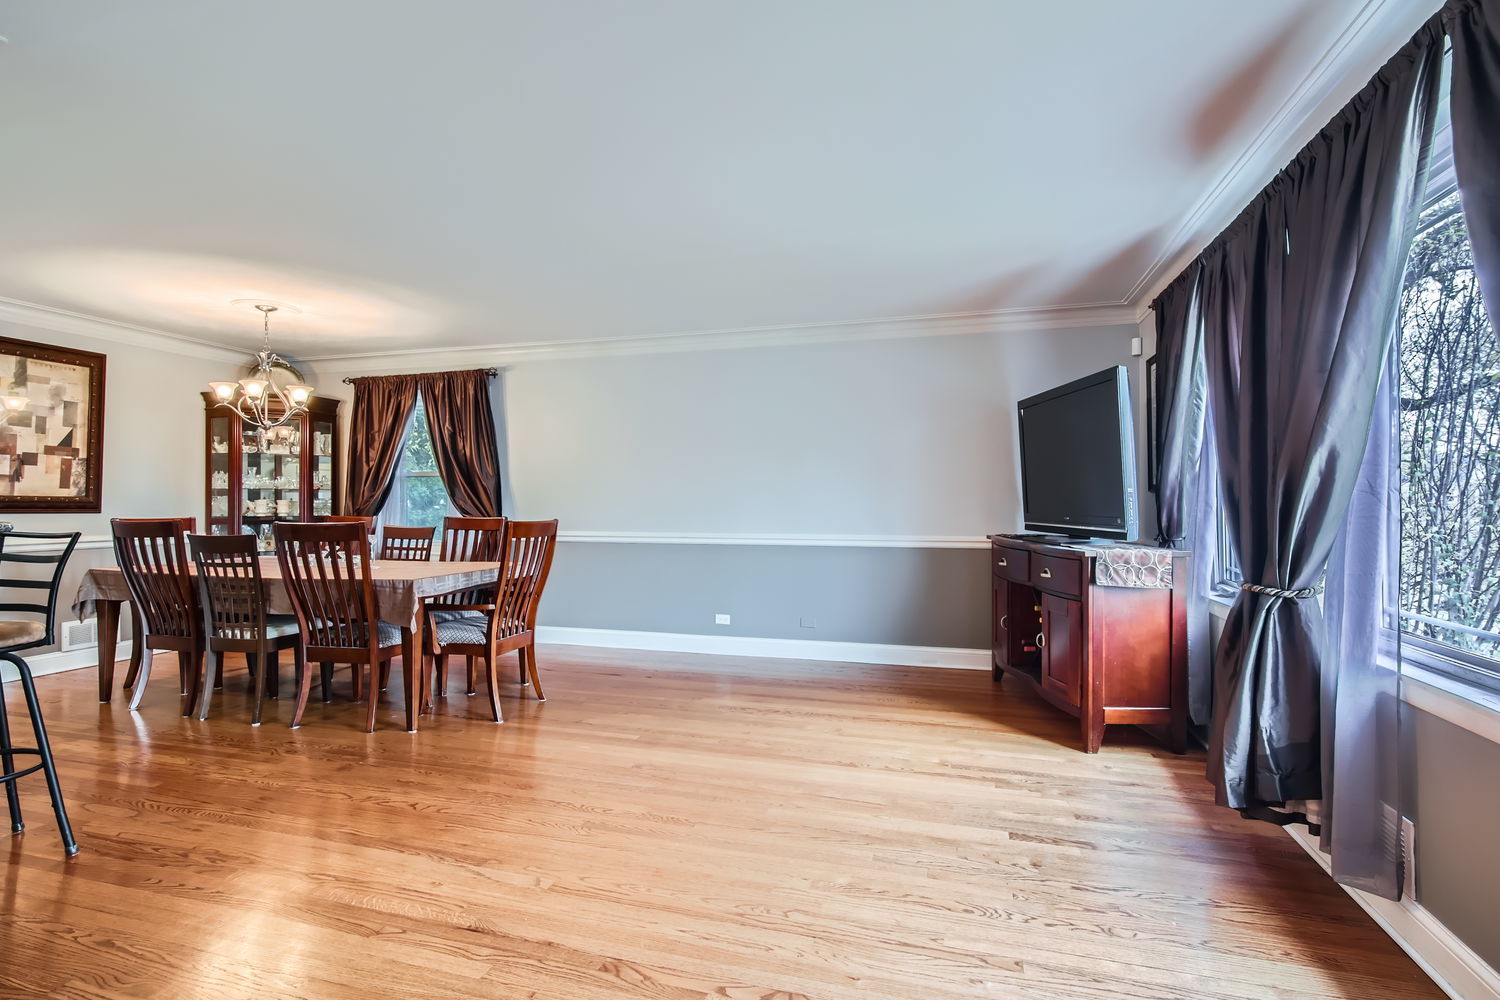
Dining room with a dark wood table, hardwood floors, and large curtained windows.
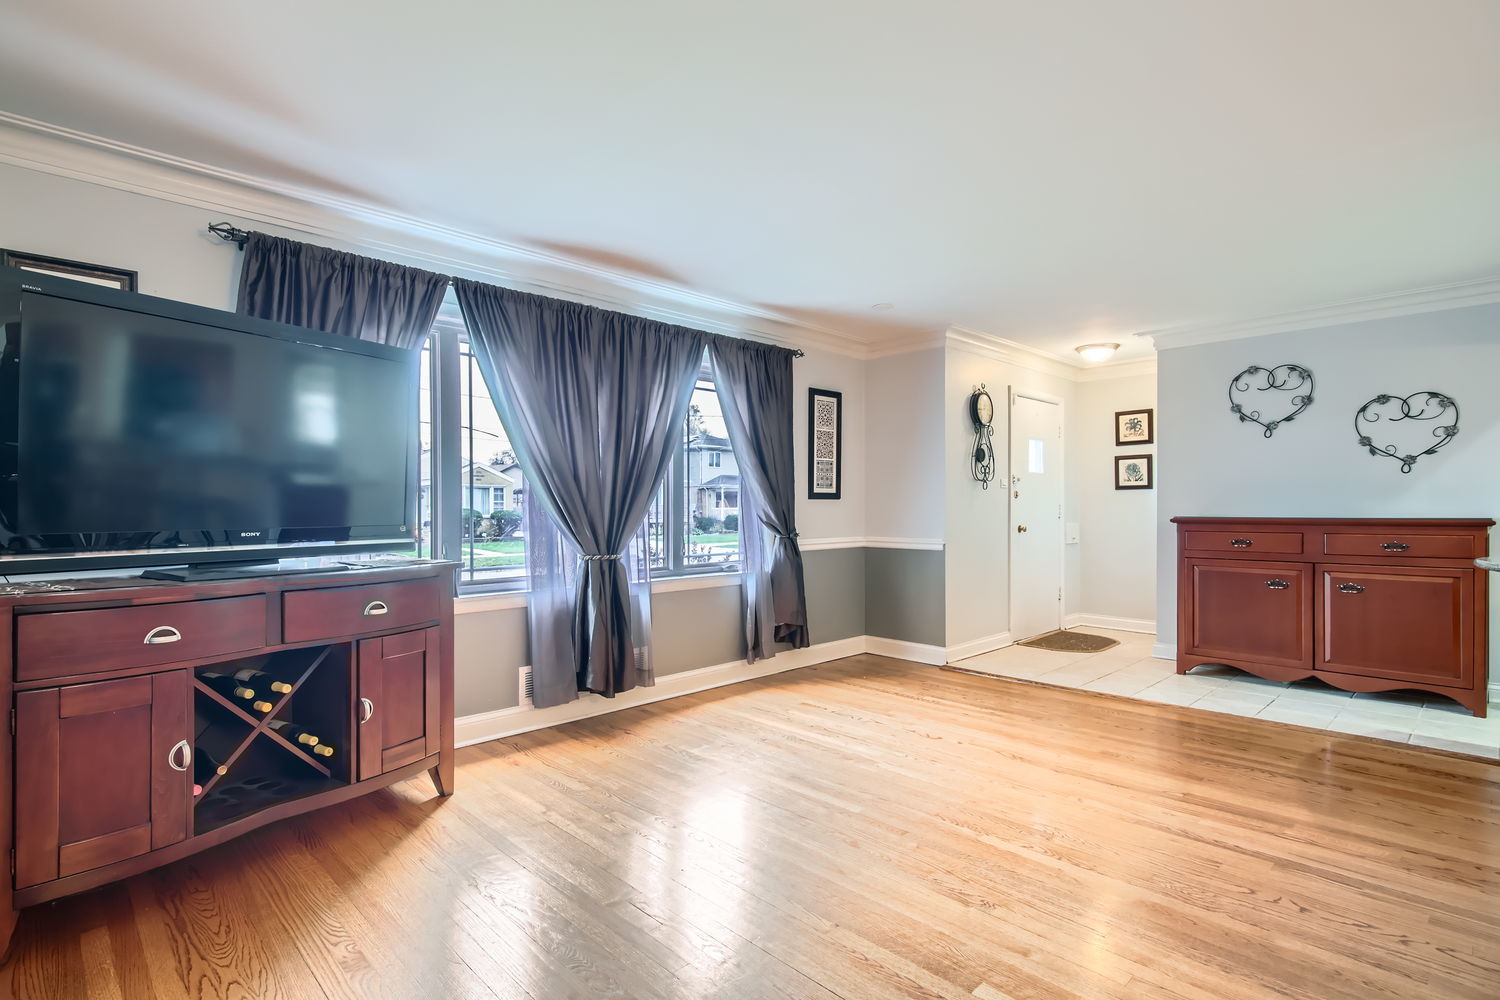
Living room with hardwood floors, curtained windows, and dark wood furniture.
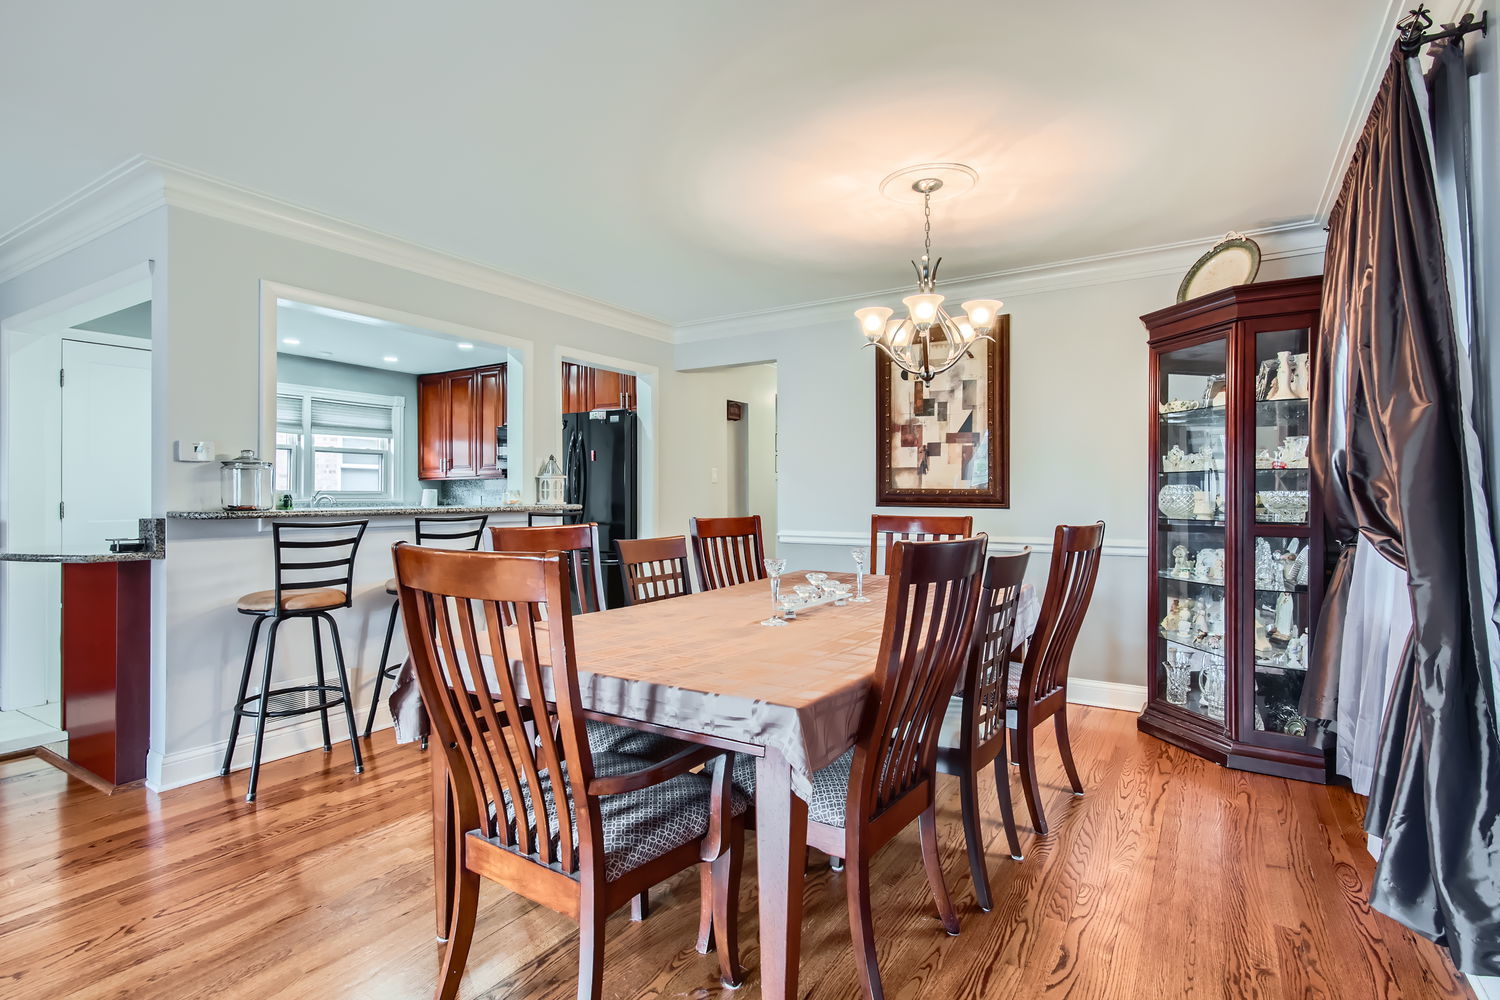
Dining room with a large wooden table, chandelier, glass-front china cabinet, and hardwood floors.
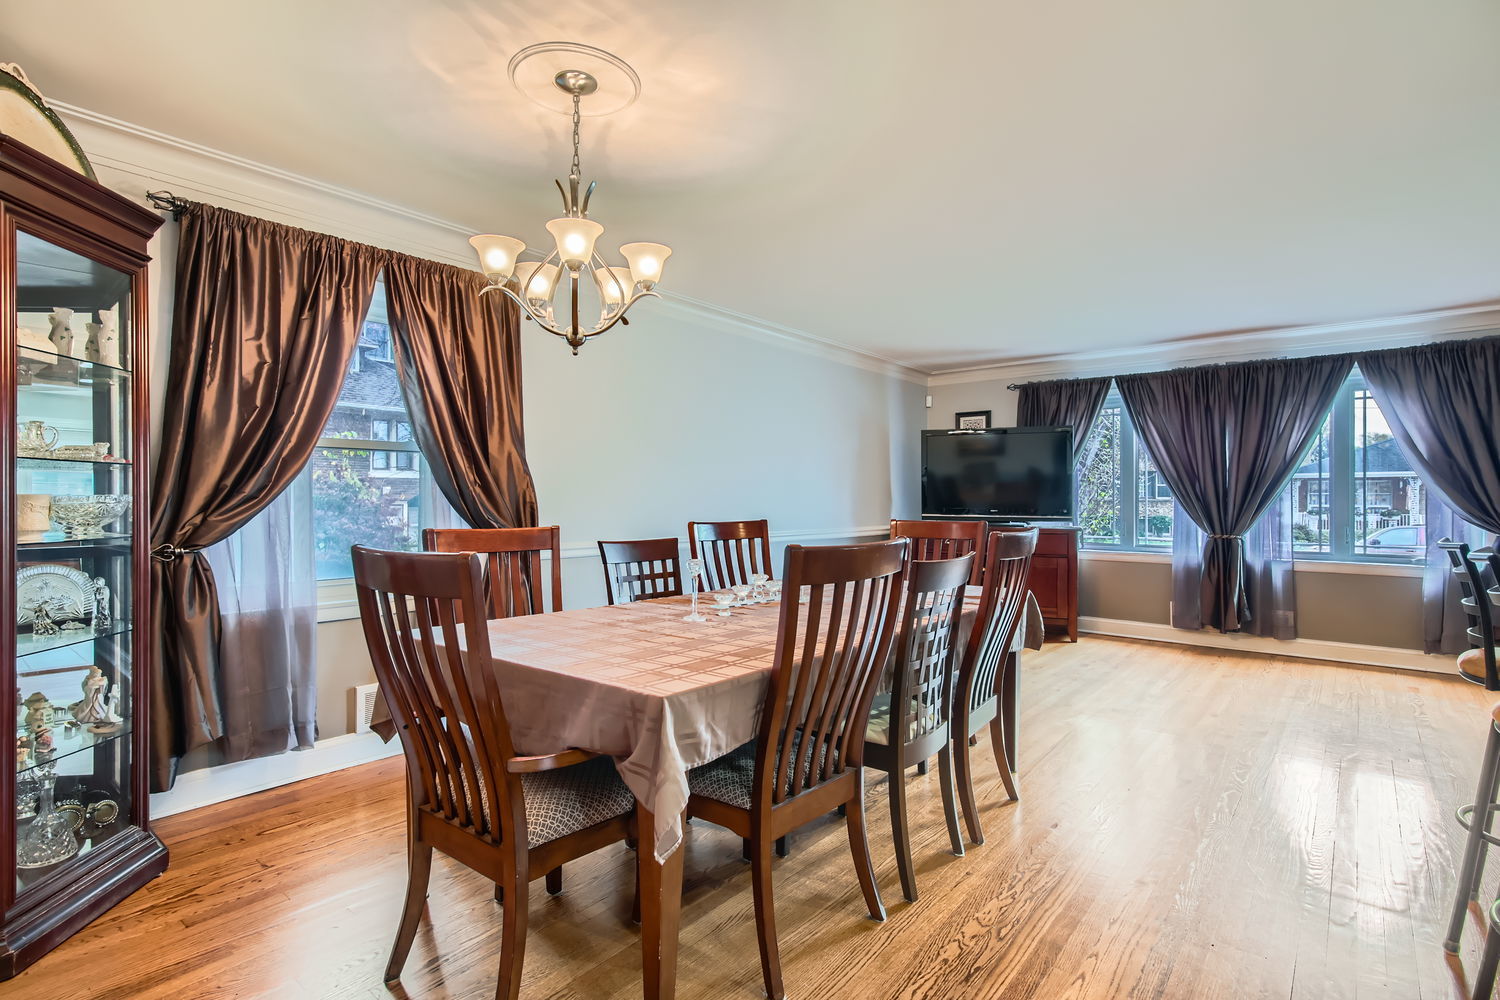
Dining room with a wooden table, chandelier, hardwood floors, and curtained windows.
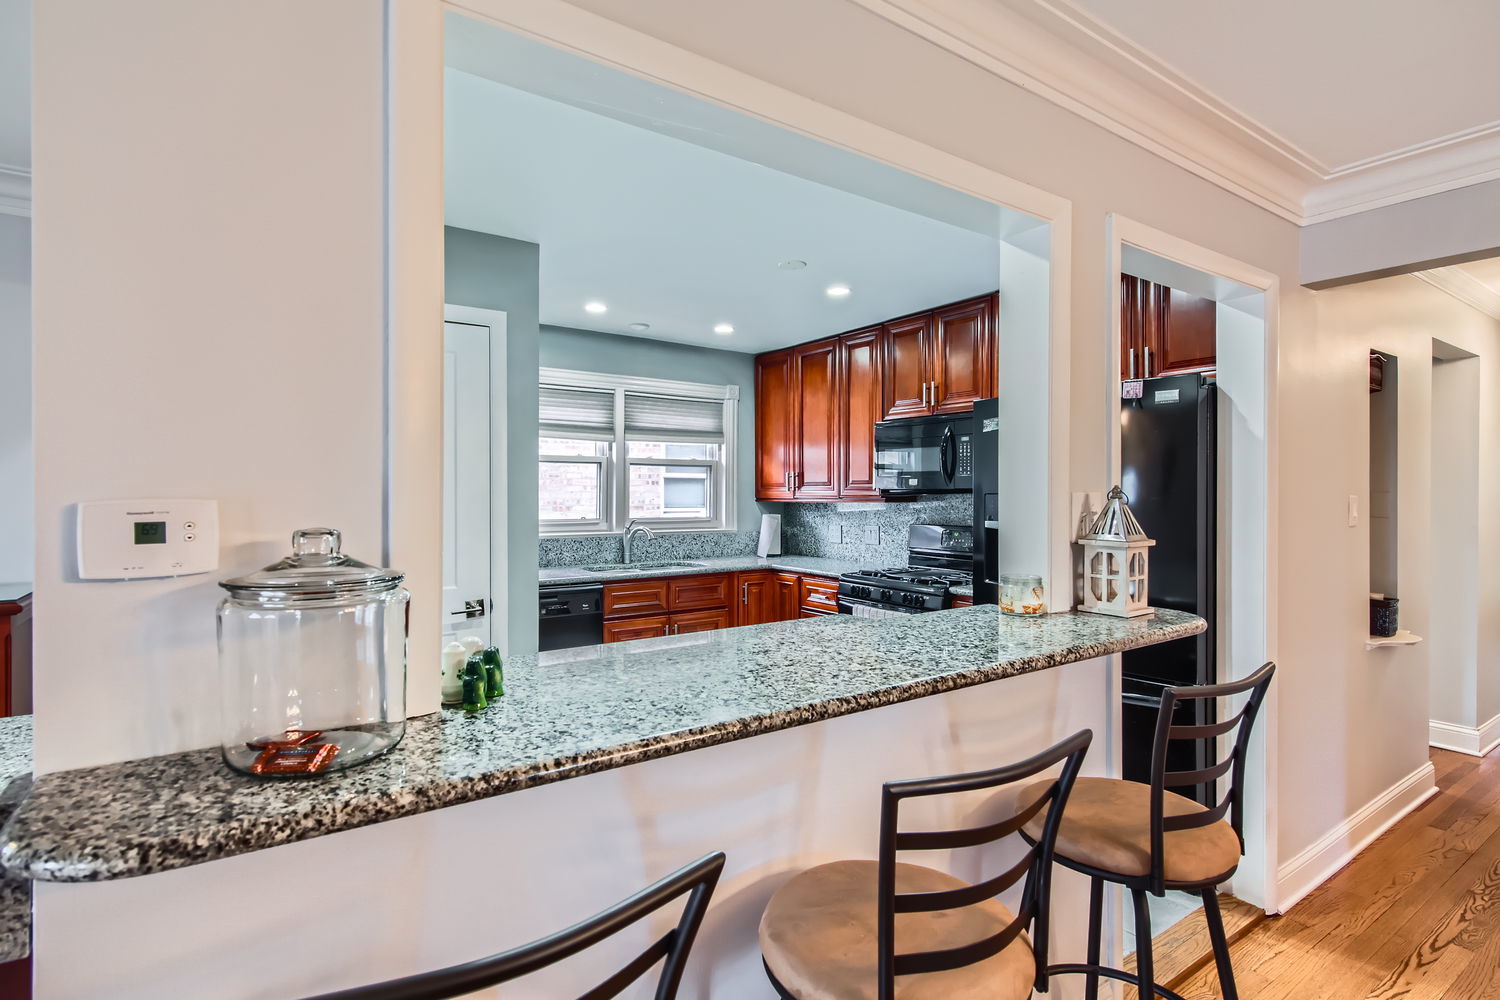
Kitchen with cherry cabinets, granite counters, and a breakfast bar with stools.
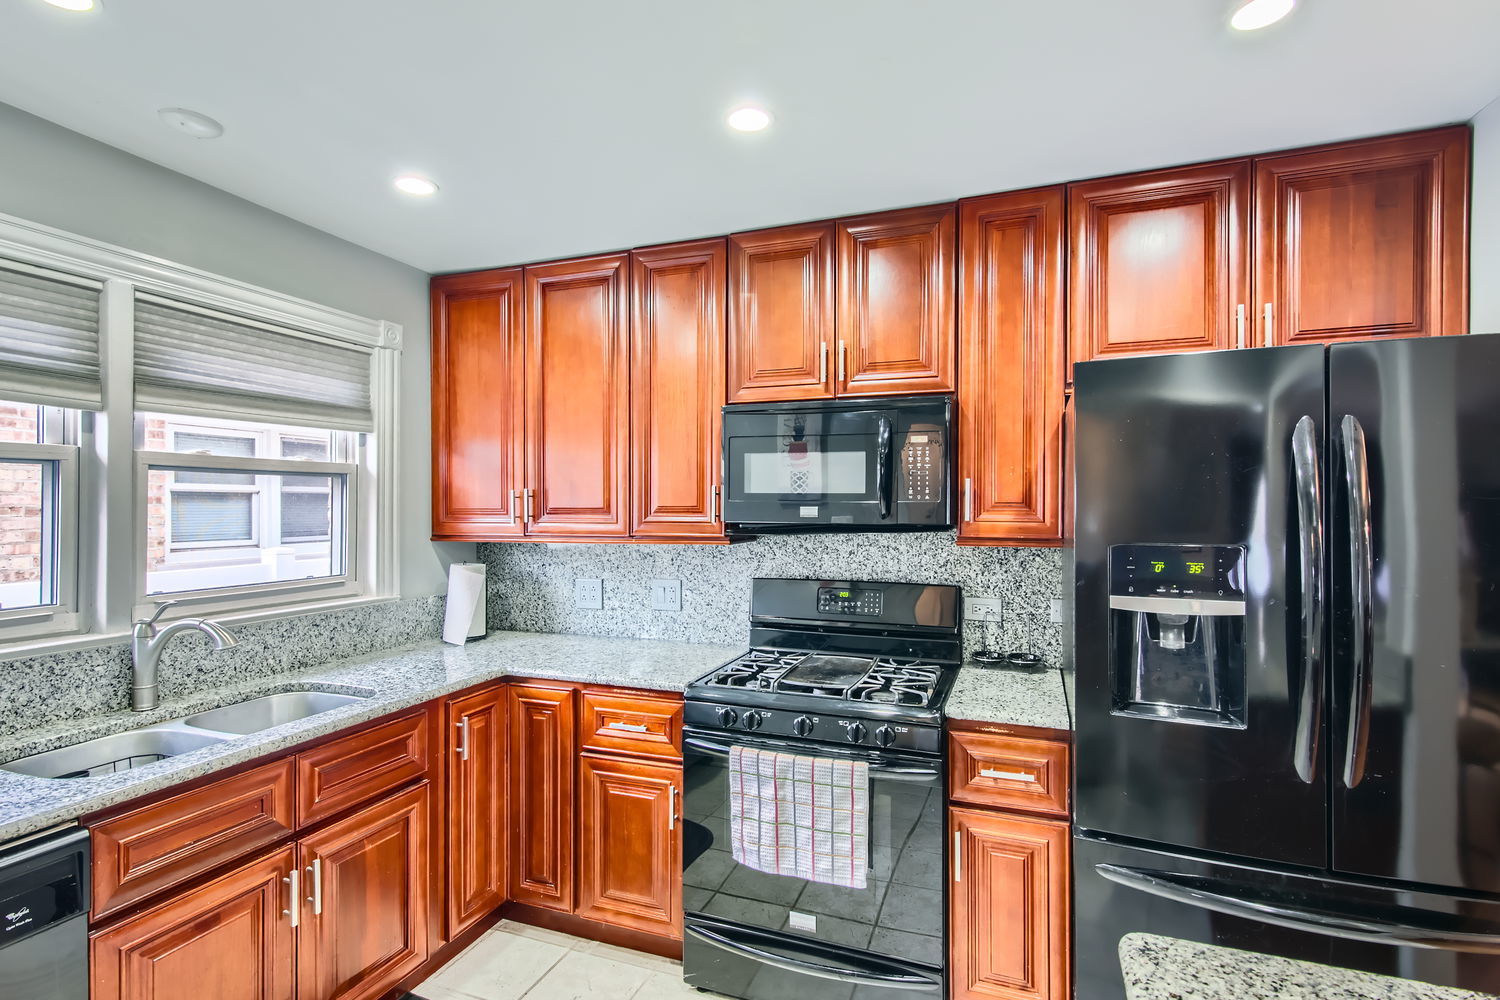
Kitchen with reddish-brown wood cabinets, granite counters, and black stainless-steel appliances.
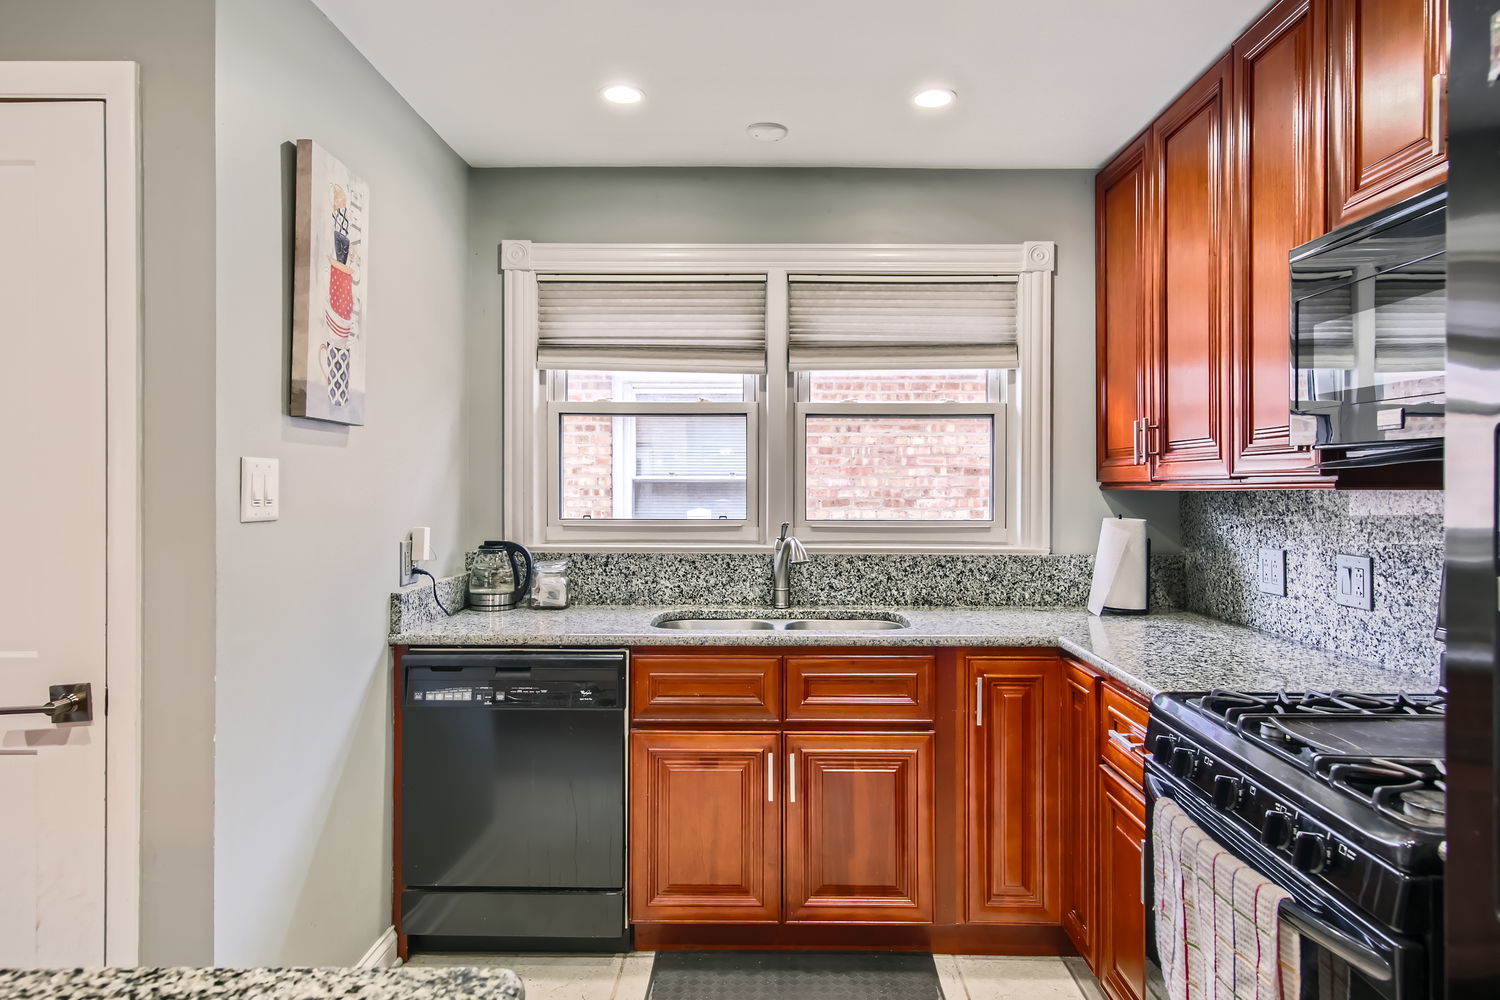
Kitchen with reddish-brown cabinets, granite counters, double windows, and a gas range.
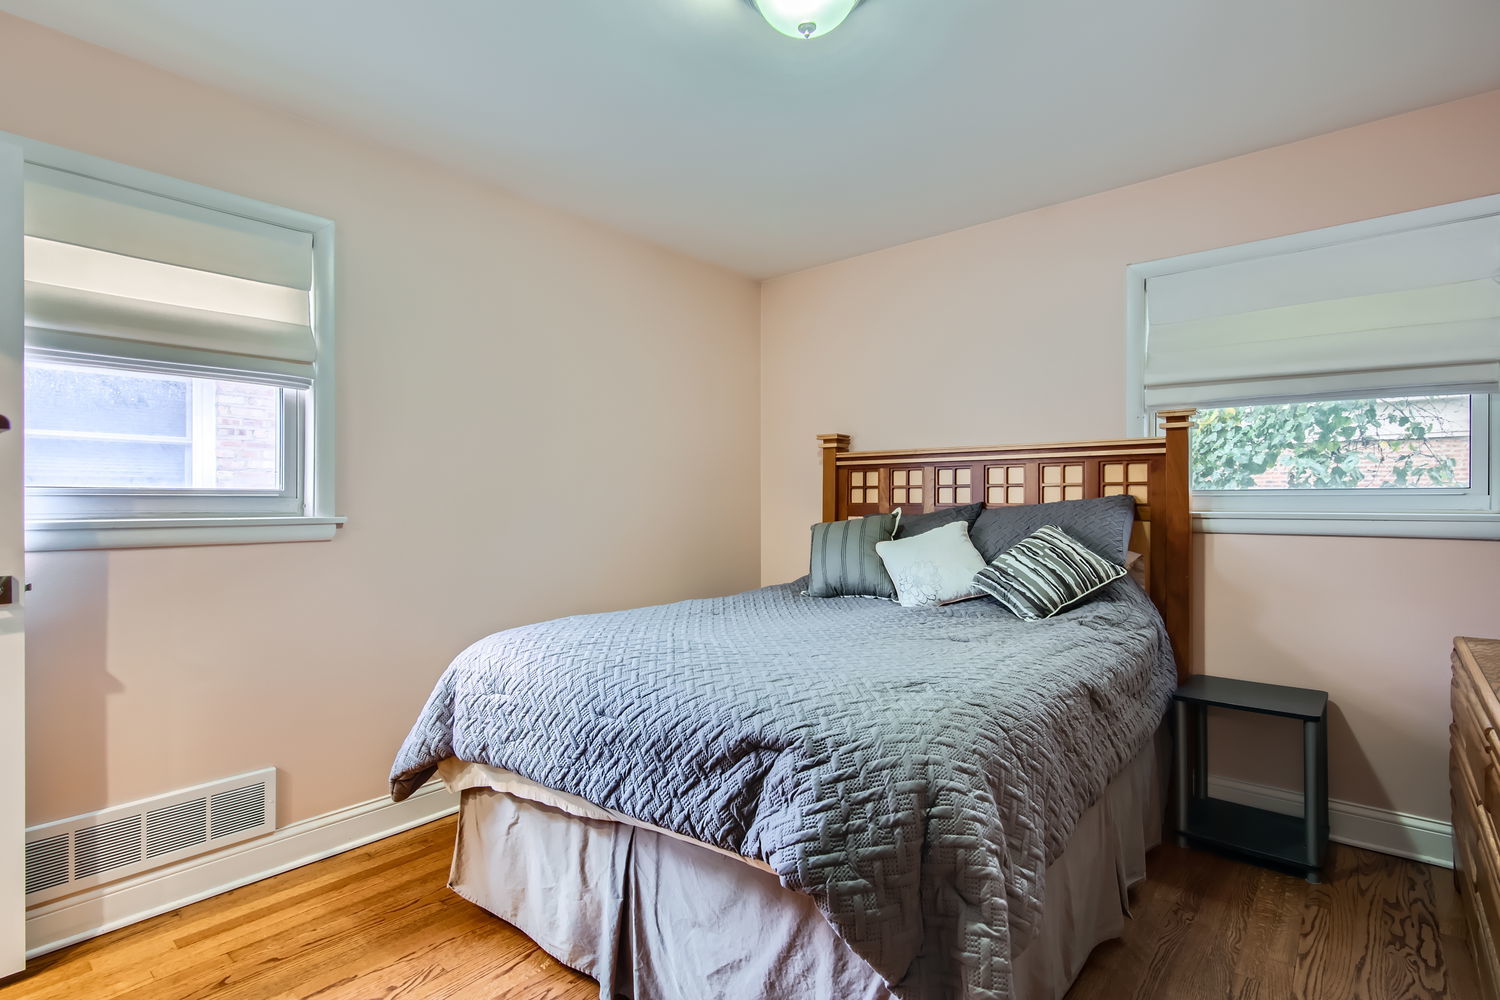
Bedroom with a gray-quilted bed, decorative wooden headboard, two windows, and hardwood floors.
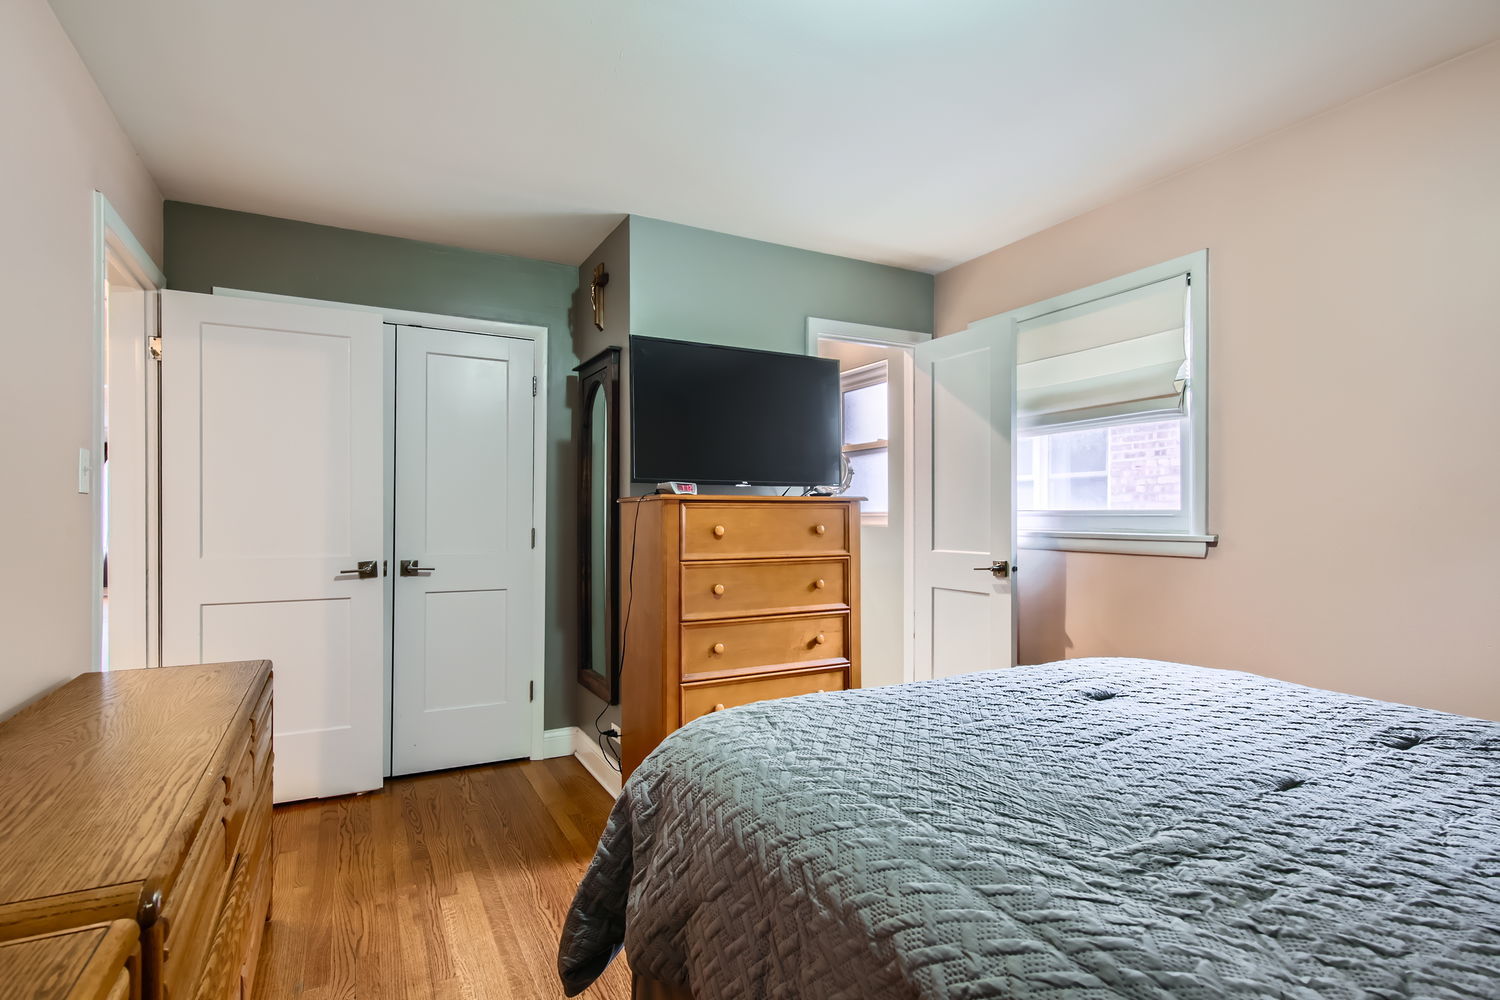
Bedroom with a gray quilted bed, hardwood floors, wooden dressers, and a television.
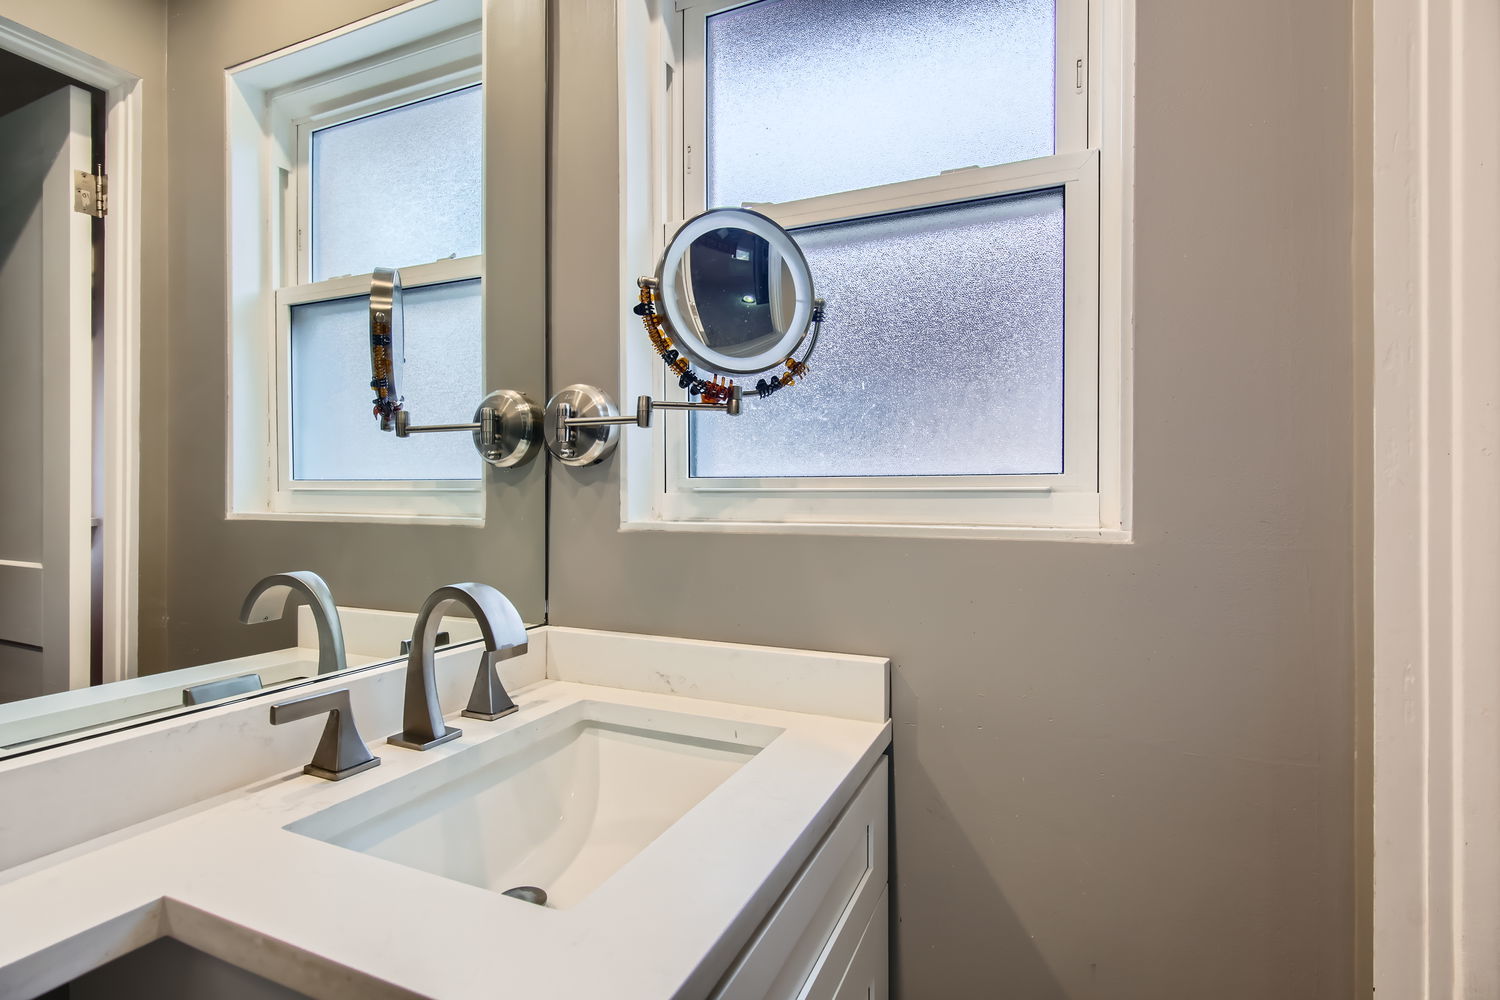
Bathroom vanity with a white sink, wall-mounted magnifying mirror, and frosted windows.
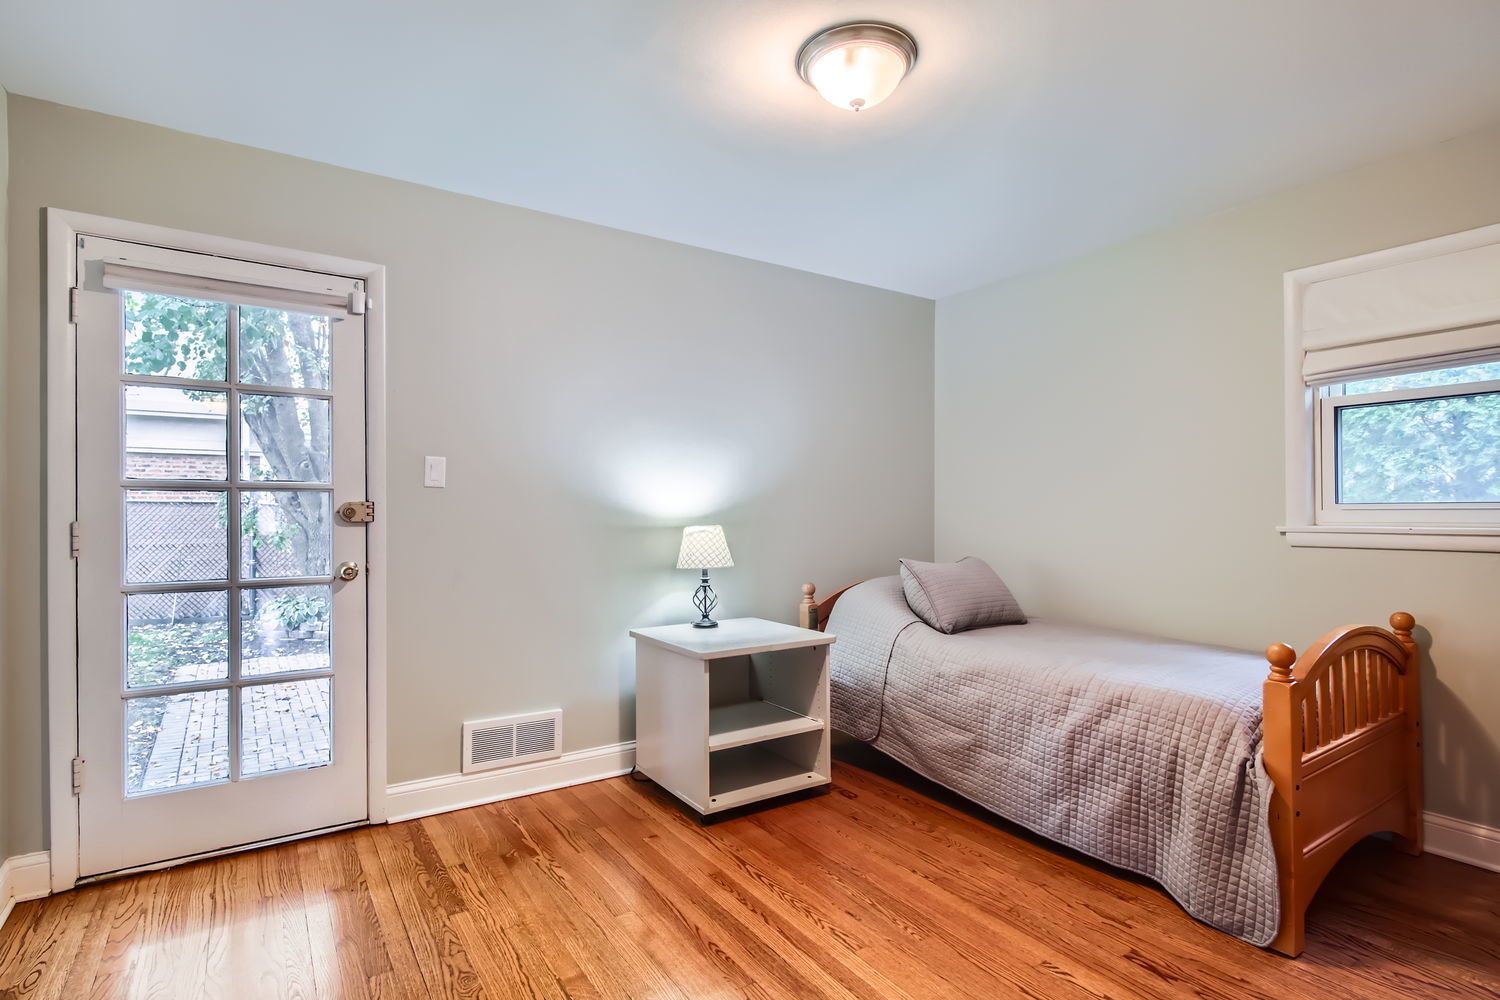
Bedroom with a single wooden bed, hardwood floors, and a glass-paneled door to the yard.
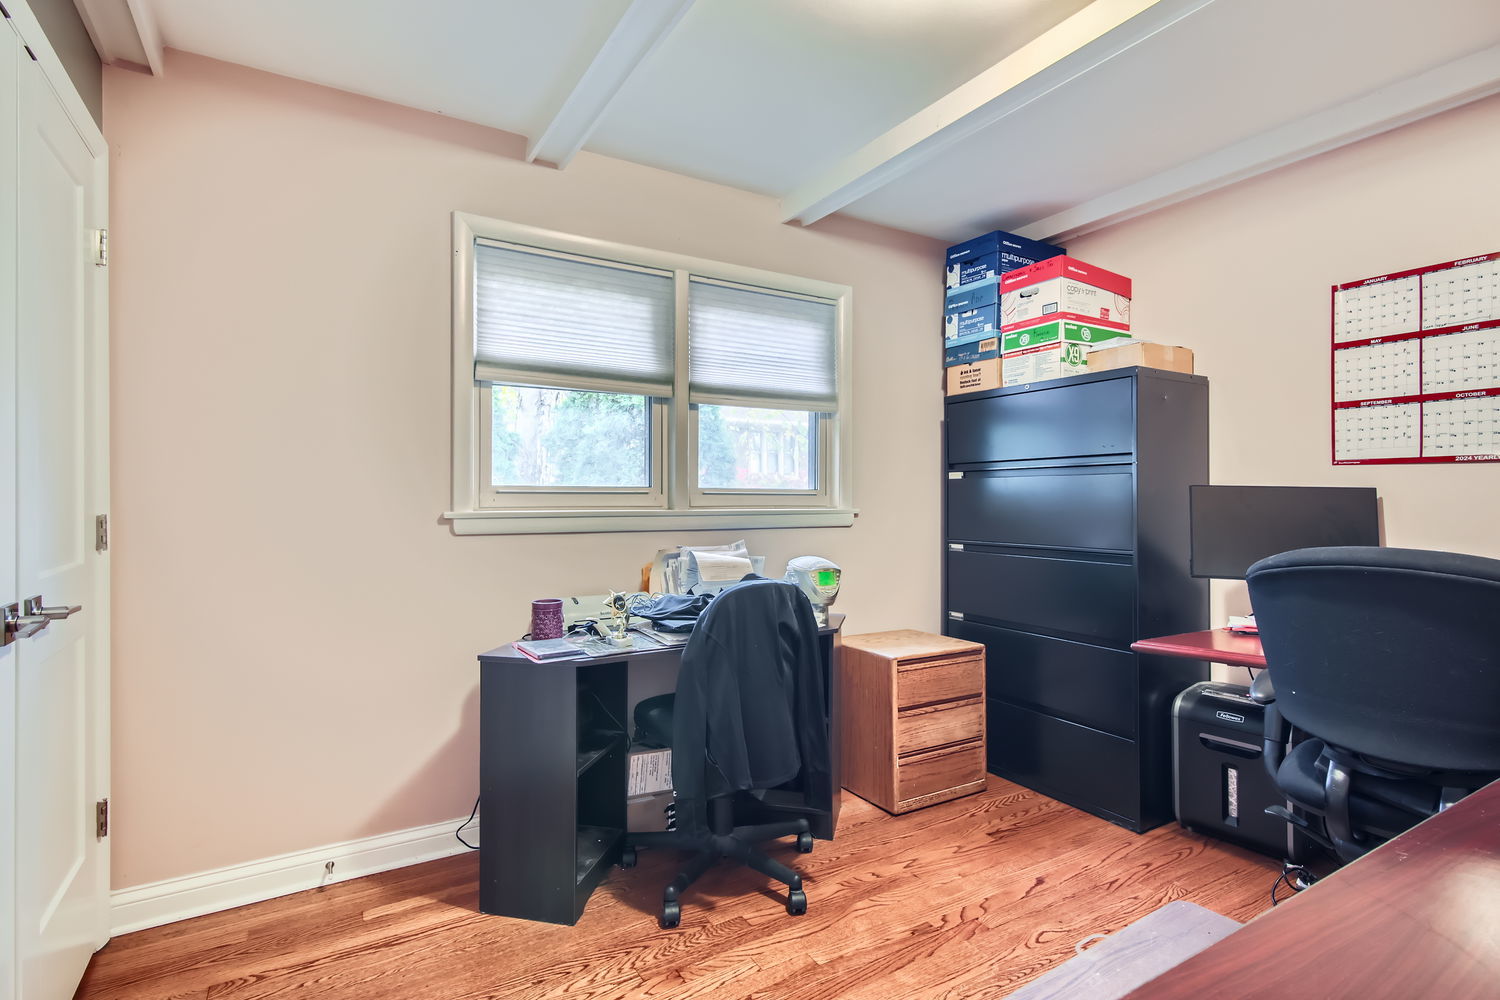
Home office with two shaded windows, dark filing cabinets, and hardwood floors.
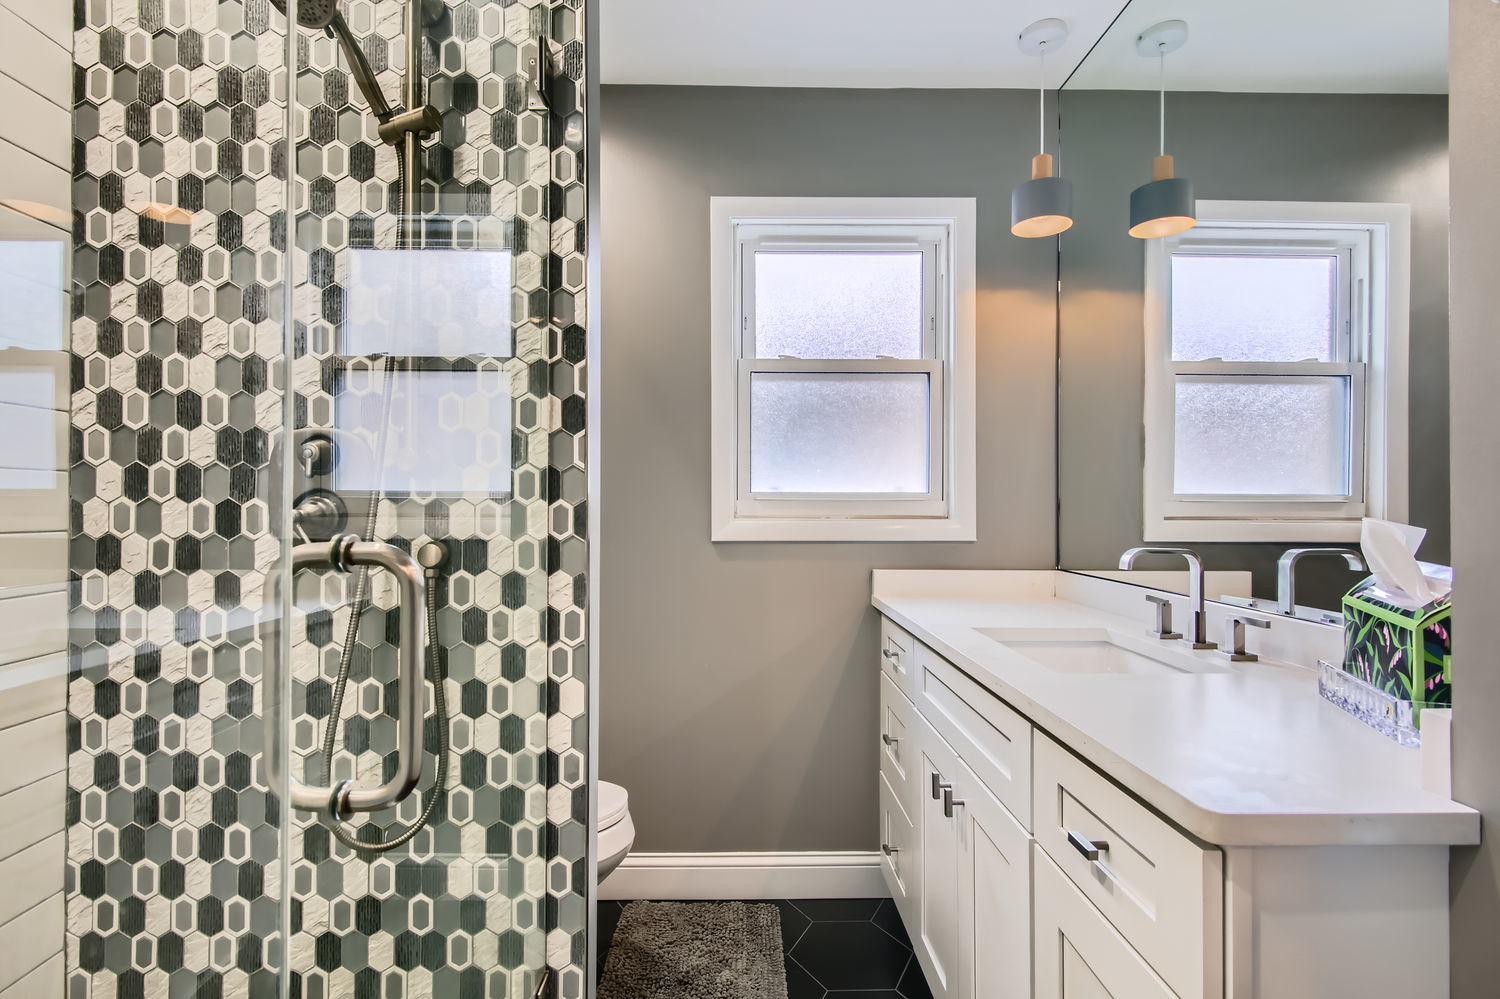
Bathroom with a geometric-tile glass shower, white vanity, and two windows.
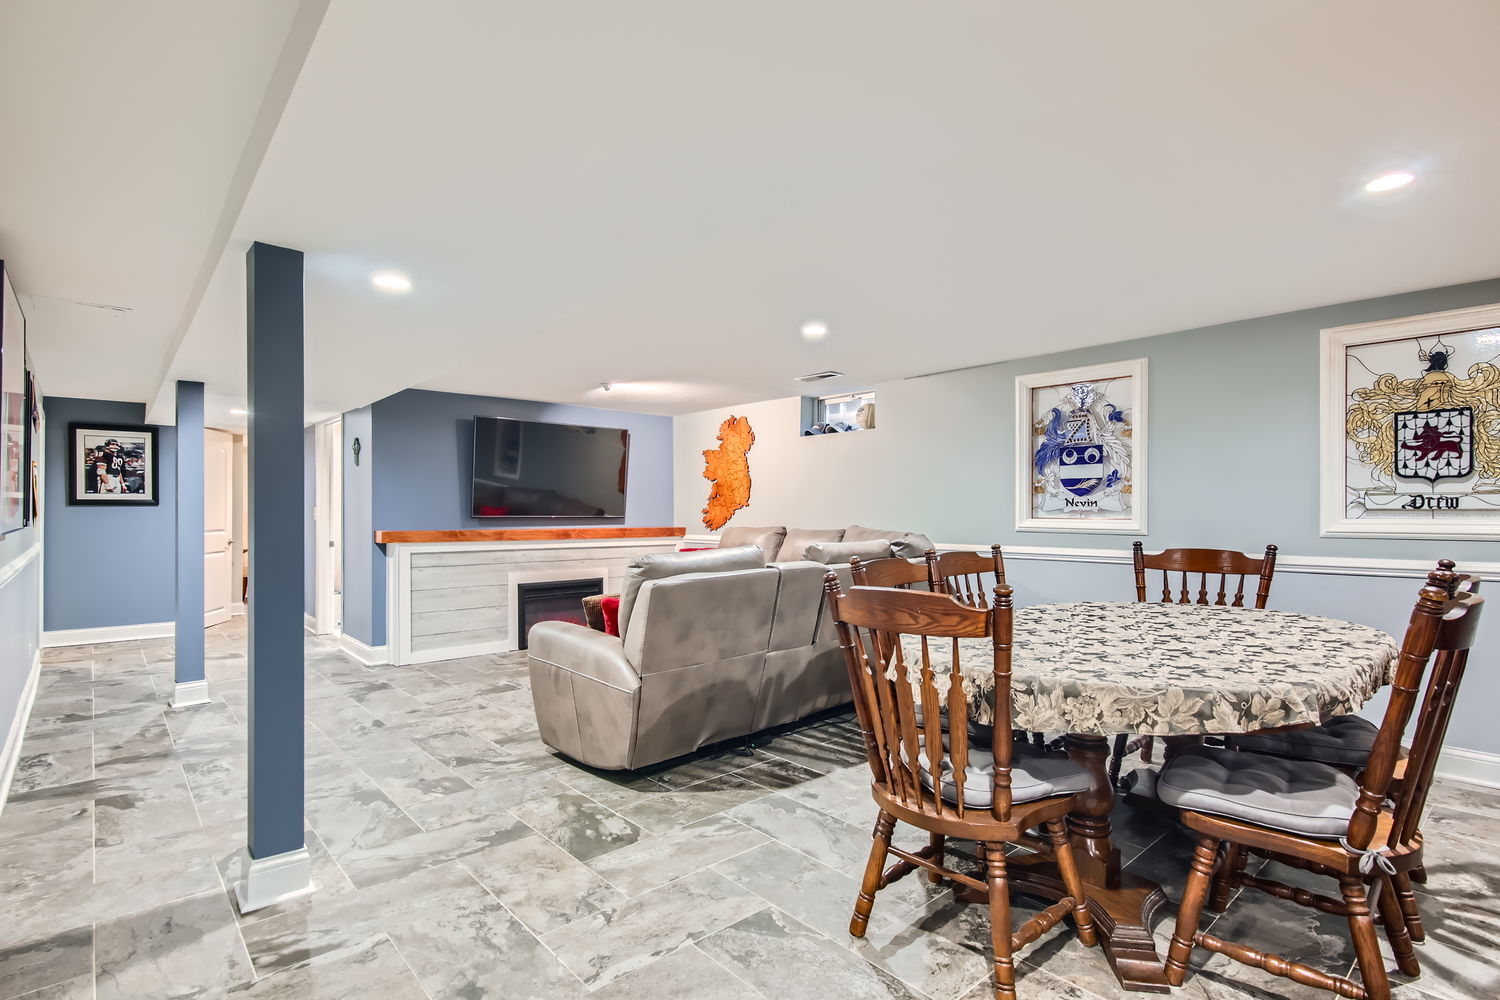
Basement living and dining area with gray tile floors, a sectional sofa, and a fireplace beneath a wall-mounted television.
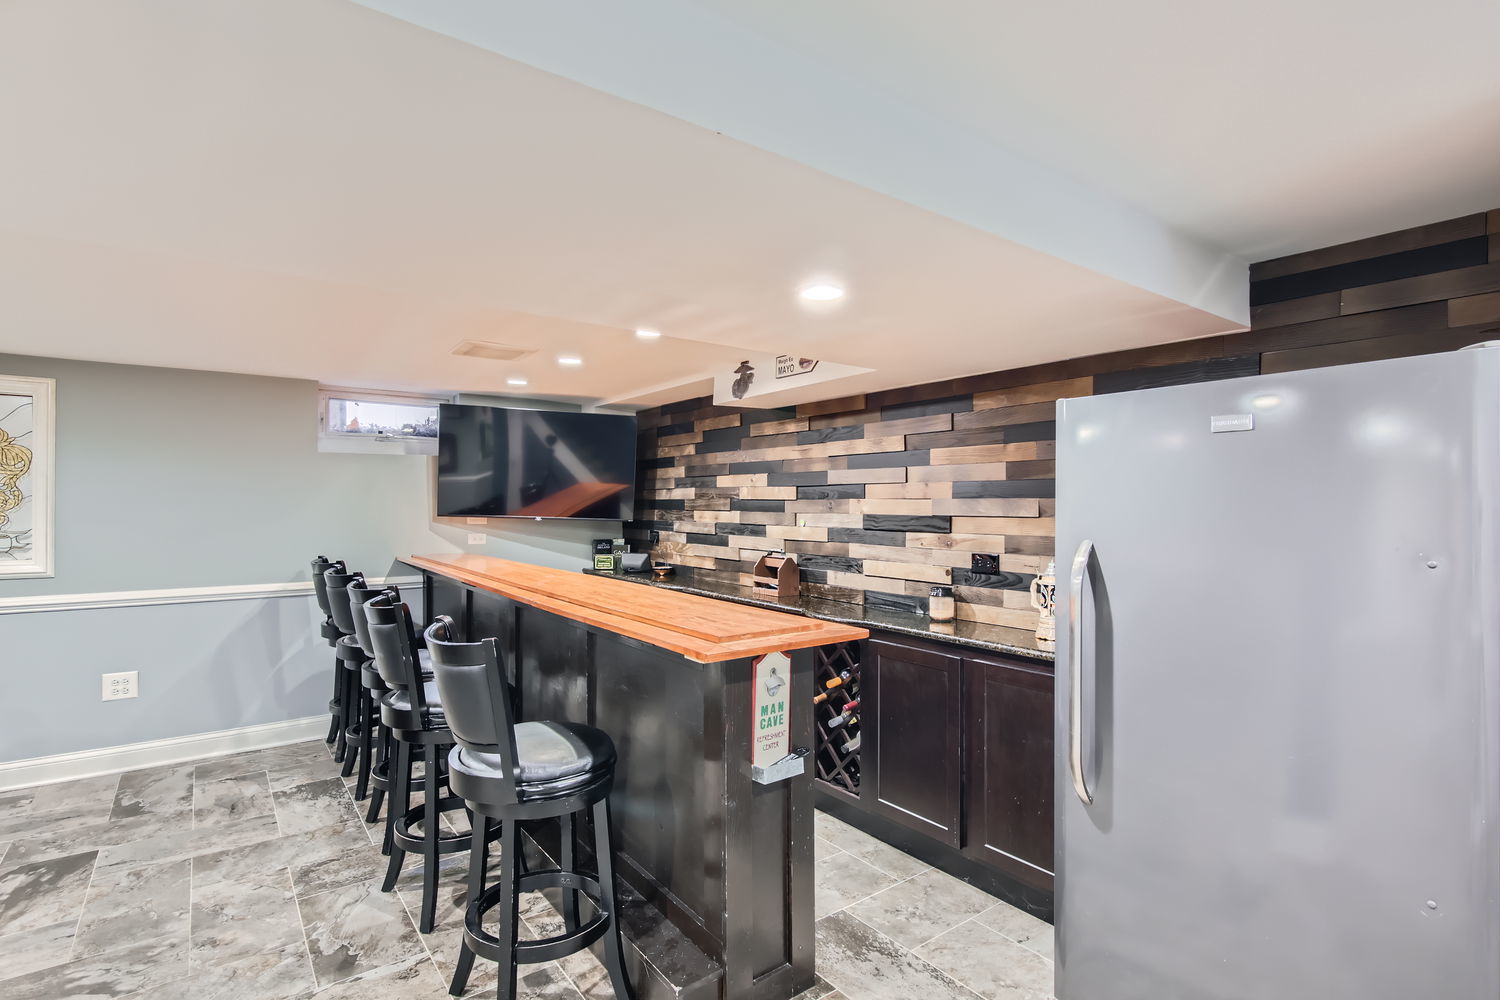
Basement bar with a wood-topped counter, black stools, plank accent wall, and large refrigerator.
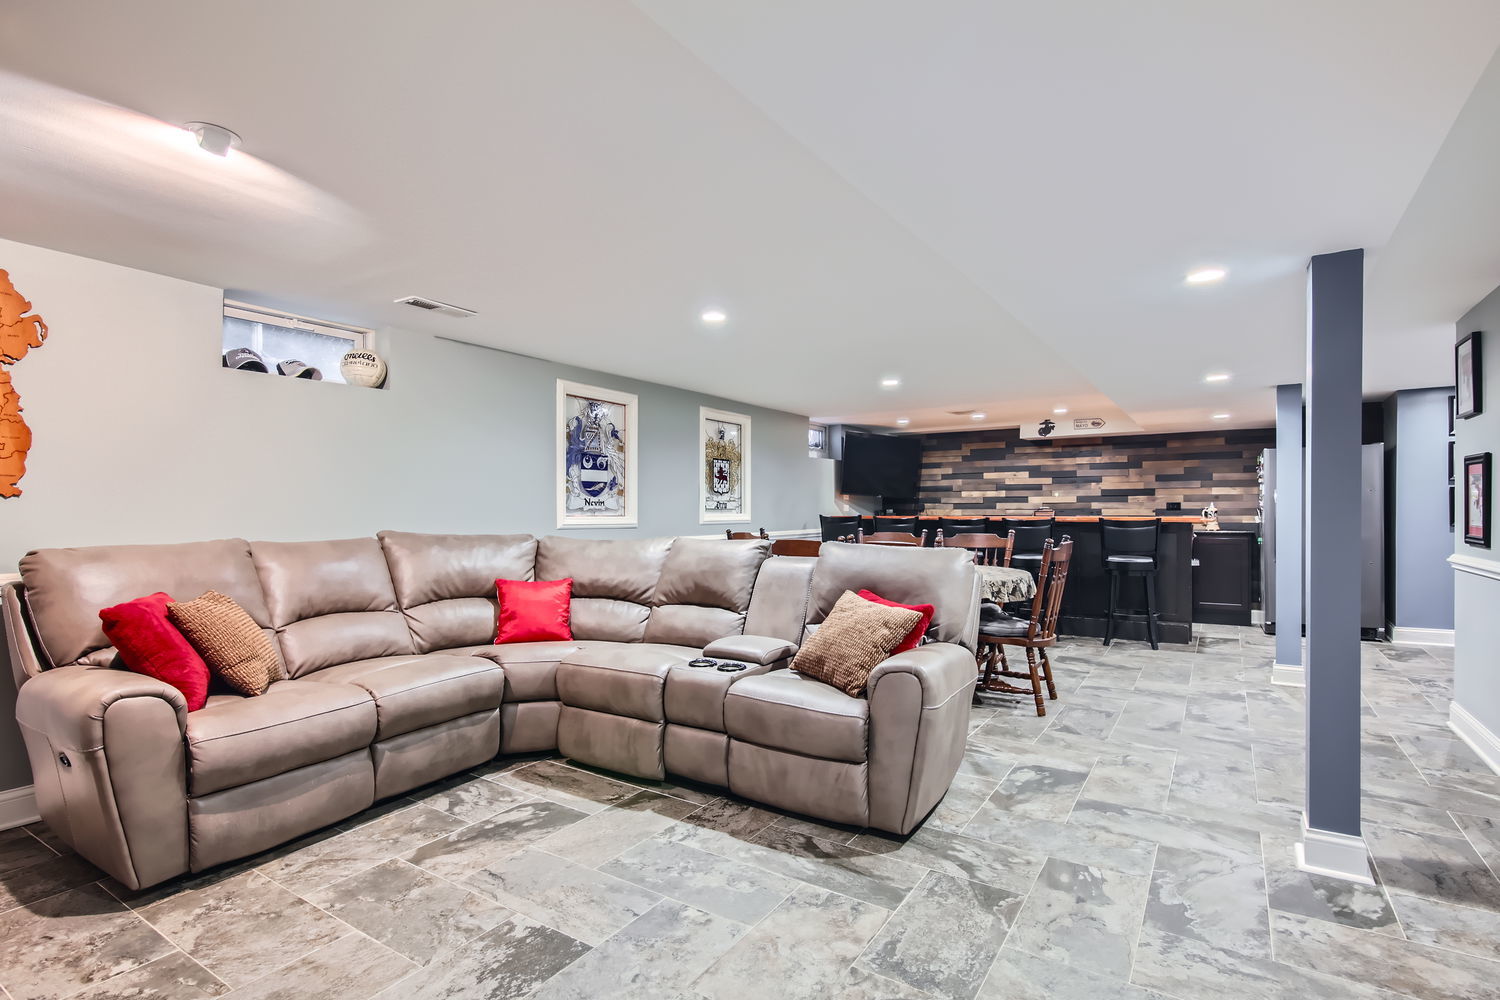
Basement recreation room with a large sectional sofa and a bar against a wood-plank accent wall.
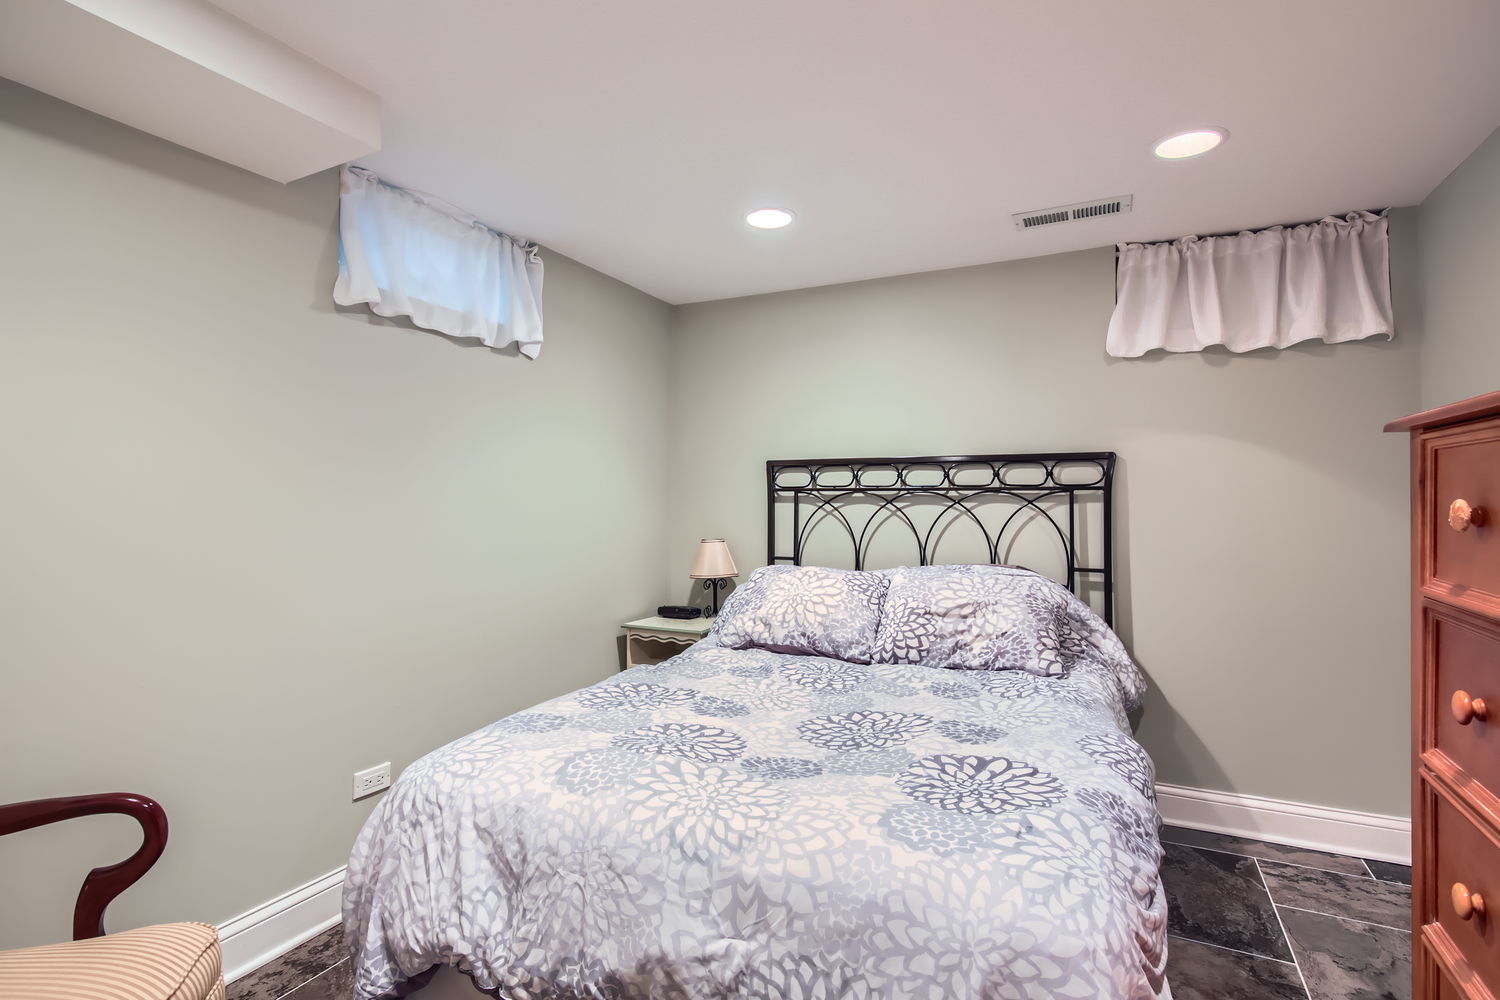
Furnished bedroom with a floral-patterned bedspread, black metal headboard, and high curtained windows.
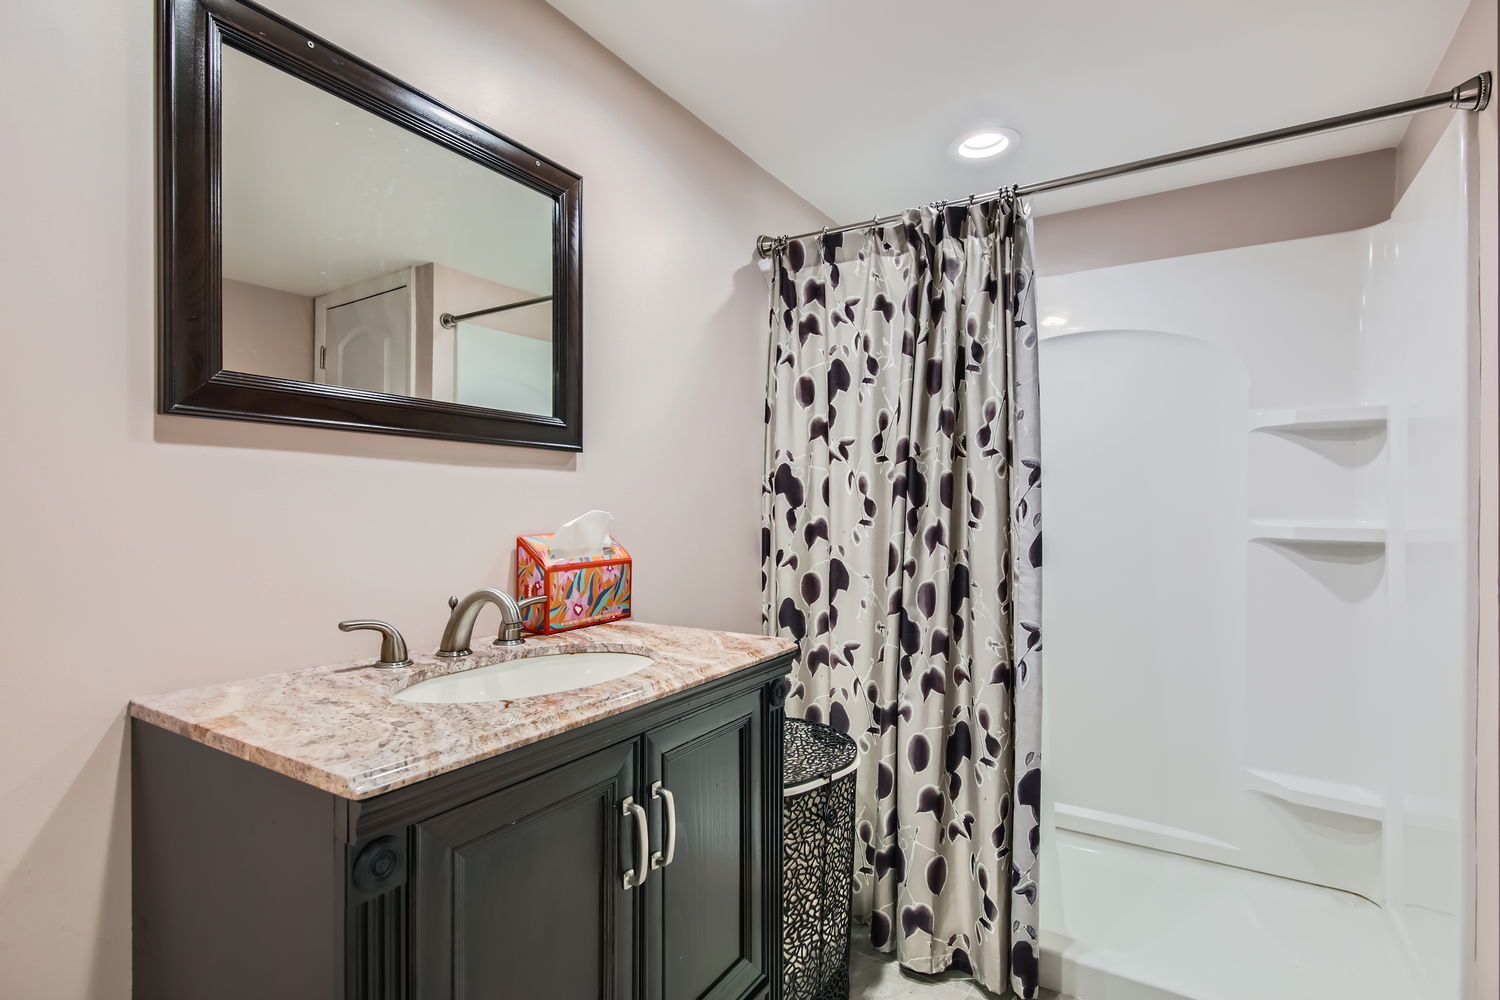
Bathroom with a dark vanity and patterned shower curtain beside a white tub and shower.
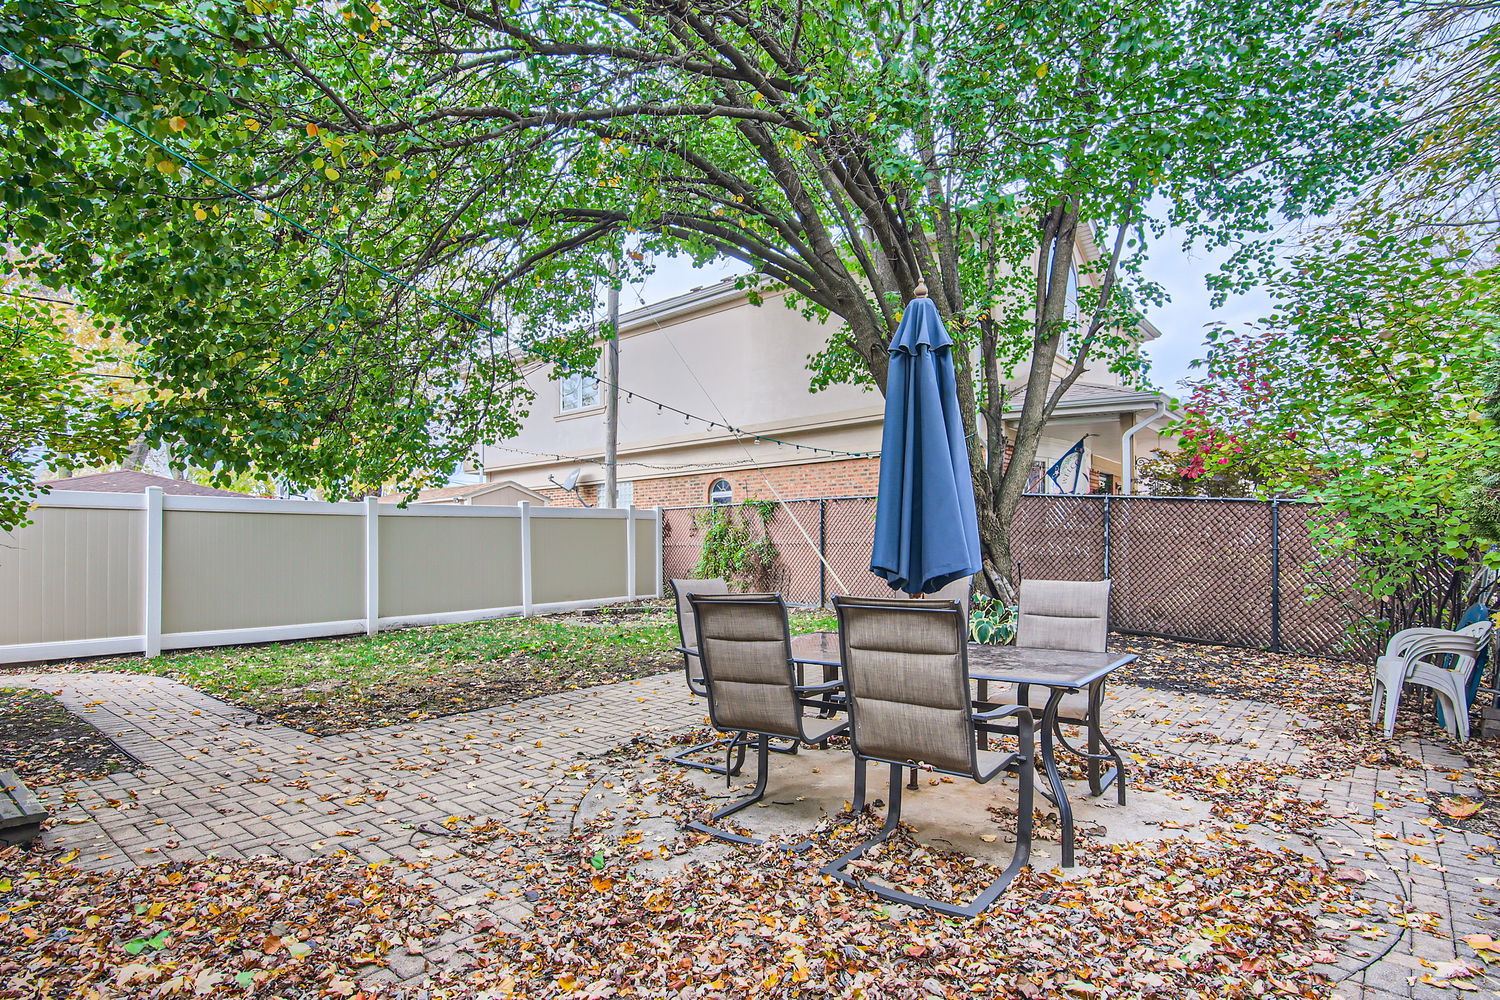
Backyard patio with outdoor dining furniture beneath a large tree, surrounded by privacy fencing.
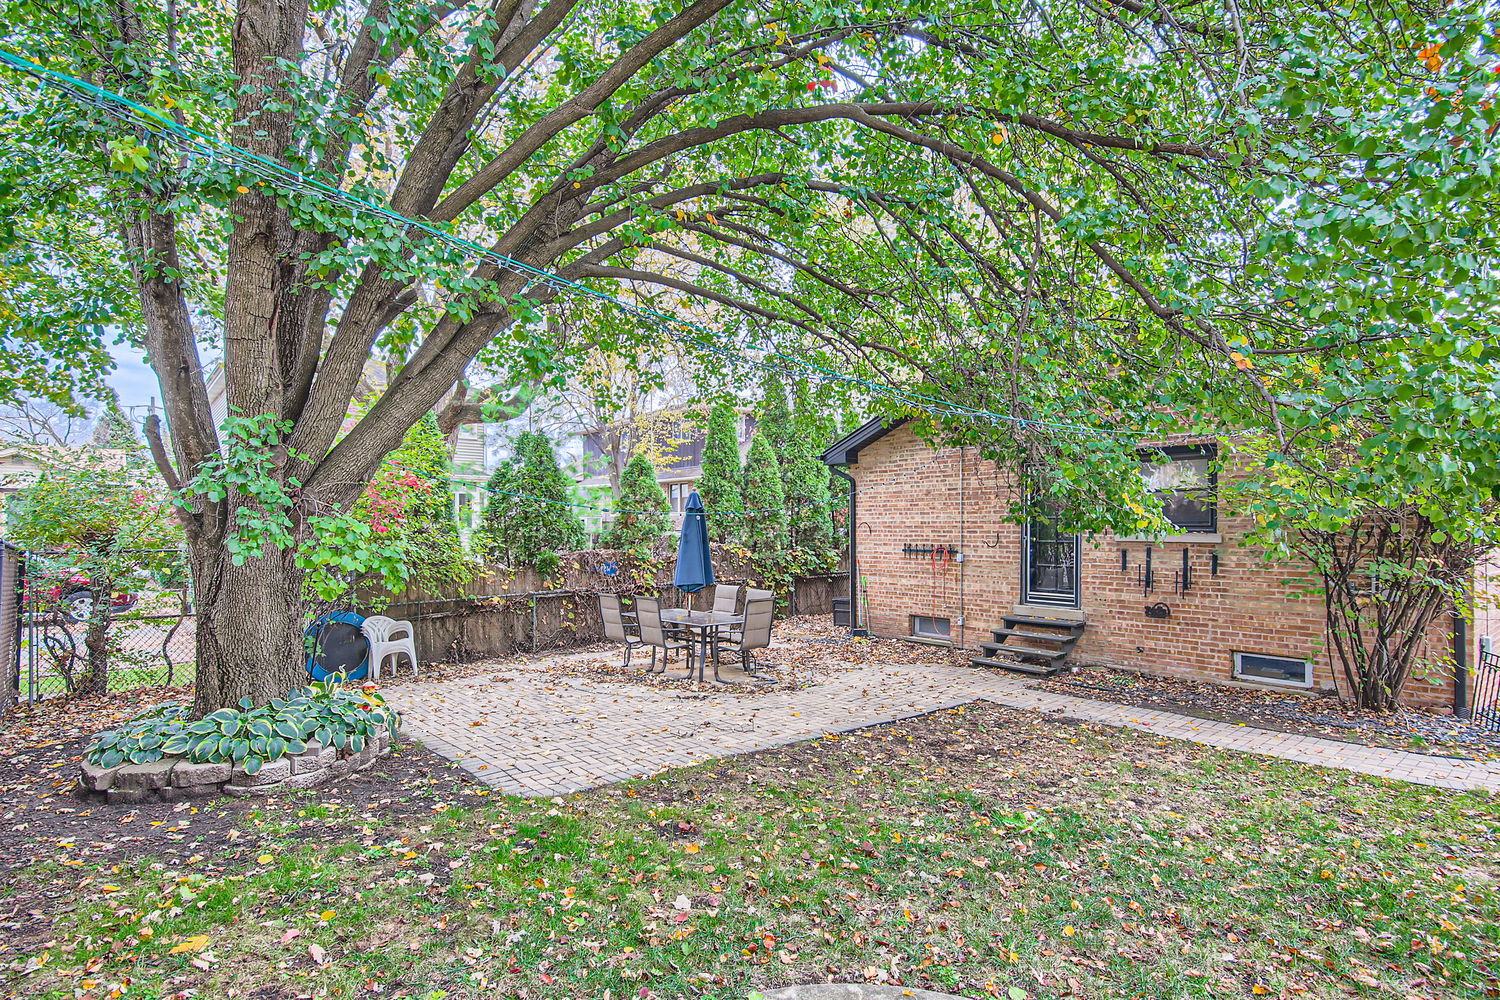
Backyard patio with a paved dining area beneath a large leafy tree beside a brick house.
SEE ALL PHOTOS
Brick single-story home with a dark gabled roof, front steps, and autumn landscaping.
Dining room with a dark wood table, hardwood floors, and large curtained windows.
Living room with hardwood floors, curtained windows, and dark wood furniture.
Dining room with a large wooden table, chandelier, glass-front china cabinet, and hardwood floors.
Dining room with a wooden table, chandelier, hardwood floors, and curtained windows.
Kitchen with cherry cabinets, granite counters, and a breakfast bar with stools.
Kitchen with reddish-brown wood cabinets, granite counters, and black stainless-steel appliances.
Kitchen with reddish-brown cabinets, granite counters, double windows, and a gas range.
Bedroom with a gray-quilted bed, decorative wooden headboard, two windows, and hardwood floors.
Bedroom with a gray quilted bed, hardwood floors, wooden dressers, and a television.
Bathroom vanity with a white sink, wall-mounted magnifying mirror, and frosted windows.
Bedroom with a single wooden bed, hardwood floors, and a glass-paneled door to the yard.
Home office with two shaded windows, dark filing cabinets, and hardwood floors.
Bathroom with a geometric-tile glass shower, white vanity, and two windows.
Basement living and dining area with gray tile floors, a sectional sofa, and a fireplace beneath a wall-mounted television.
Basement bar with a wood-topped counter, black stools, plank accent wall, and large refrigerator.
Basement recreation room with a large sectional sofa and a bar against a wood-plank accent wall.
Furnished bedroom with a floral-patterned bedspread, black metal headboard, and high curtained windows.
Bathroom with a dark vanity and patterned shower curtain beside a white tub and shower.
Backyard patio with outdoor dining furniture beneath a large tree, surrounded by privacy fencing.
Backyard patio with a paved dining area beneath a large leafy tree beside a brick house.
Bought with Timothy Sullivan with Baird & Warner and Listed by Lauren Spencer with Healy Real Estate 773-620-9688
Sold

3234 W 108th Street

3234 W 108th Street, Chicago, IL 60655

$387,500
New year, new home...and it doesn't get much better than this! Just about everything in this all brick raised ranch in the highly desirable Mt. Greenwood neighborhood has been renovated within the last 10 years, so the only thing left to do is move in! This 4 bedroom (3+1), 2.5 bath home features gorgeous hardwood floors, a spacious fenced in backyard with a shed, and a fully finished basement (2019), complete with an additional bonus room/office, full bathroom, electric fireplace, and amazing bar that makes it the perfect area for entertaining! The main floor open living/dining area offers a recently renovated kitchen with granite countertops, rich cherry wood cabinets, and a large breakfast bar island. Other highlights of the main floor include: a beautifully updated full bathroom with a rain shower head (2022); 3 large bedrooms, one of which offers access to the backyard; and an en-suite half bathroom in the primary bedroom. Best of all, the list of updates in this dream home goes on and on: all new plumbing with copper pipes, roof (2020), A/C (2020), windows (2018), and tuckpointing (2023) just to name a few. Being down the block from Mt. Greenwood Elementary School (as well as being walking distance to great restaurants, shopping, parks, and more) is just the icing on the cake! This one truly has it all!

4
beds

3
baths

1,342 Sq.Ft. LIVING AREA

Features & Amenities

Interior

  • total bedrooms4
  • Total bathrooms3
  • full bathrooms2
  • half bathroom1
  • Laundry room Laundry Chute, Sink
  • Fireplace Electric
  • APPLIANCES Range, Microwave, Dishwasher, Refrigerator, Freezer
  • other interior Features Bar-Dry, Hardwood Floors, First Floor Bedroom, First Floor Full Bath, Dining Combo, Granite Counters

Area & Lot

  • Status Sold
  • Date Sold March 5, 2025
  • Living Area1,342 Sq.Ft.
  • MLS® ID12274771
  • TypeResidential
  • YEAR BUILT1955
  • Elementary SchoolMount Greenwood Elementary Schoo
  • School District299

Exterior

  • water SourcePublic
  • roofAsphalt
  • lot featuresFenced Yard, Sidewalks, Streetlights
  • HEAT TYPENatural Gas
  • AIR CONDITIONINGCentral Air
  • sewerPublic Sewer
  • SubstructureConcrete Perimeter
  • other exterior FeaturesBrick Paver Patio, Fire Pit

Financial

  • Sales Price$387,500
  • Real Estate Tax $4,745/yr
Tim Sullivan

Tim Sullivan

Your Goals. My Expertise.

Whether you’re buying, selling, or exploring your next move, Tim Sullivan is here to guide you with expert advice and local market knowledge. Let’s sit down, talk through your goals, and make your real estate plans a reality.

Follow Me on Instagram