Sullivan Property Group
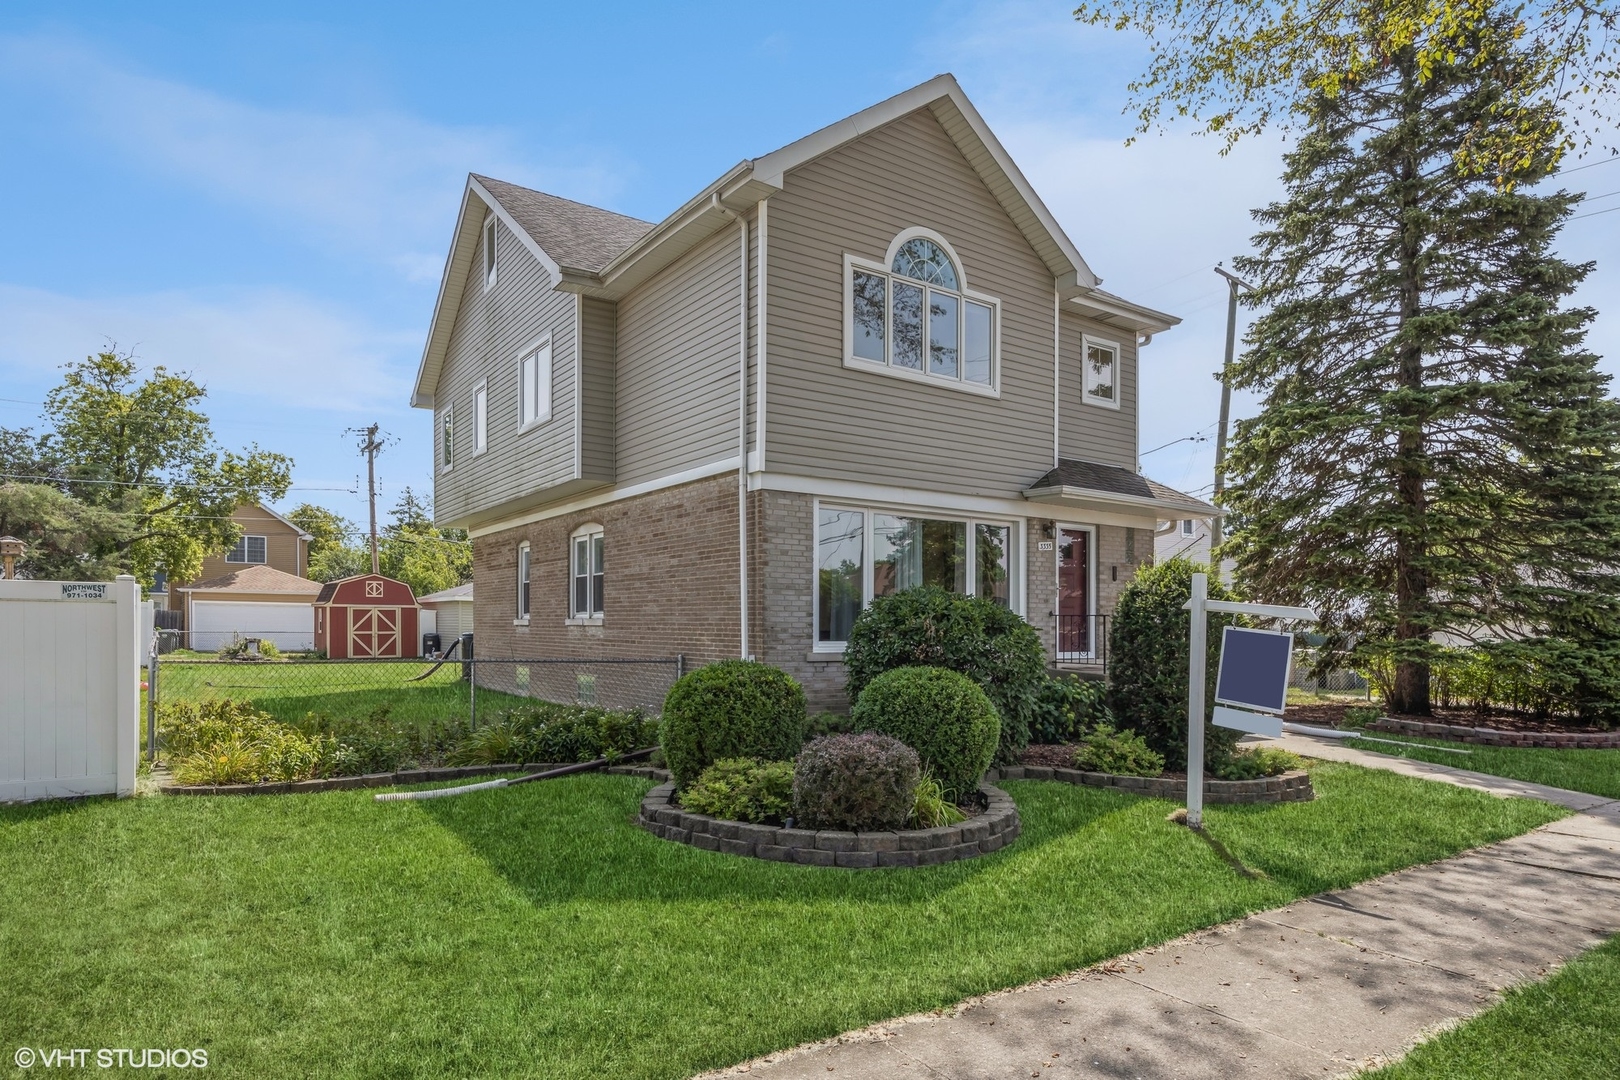
Two-story Brookfield home with beige siding, brick lower level, arched window, and landscaped front yard.
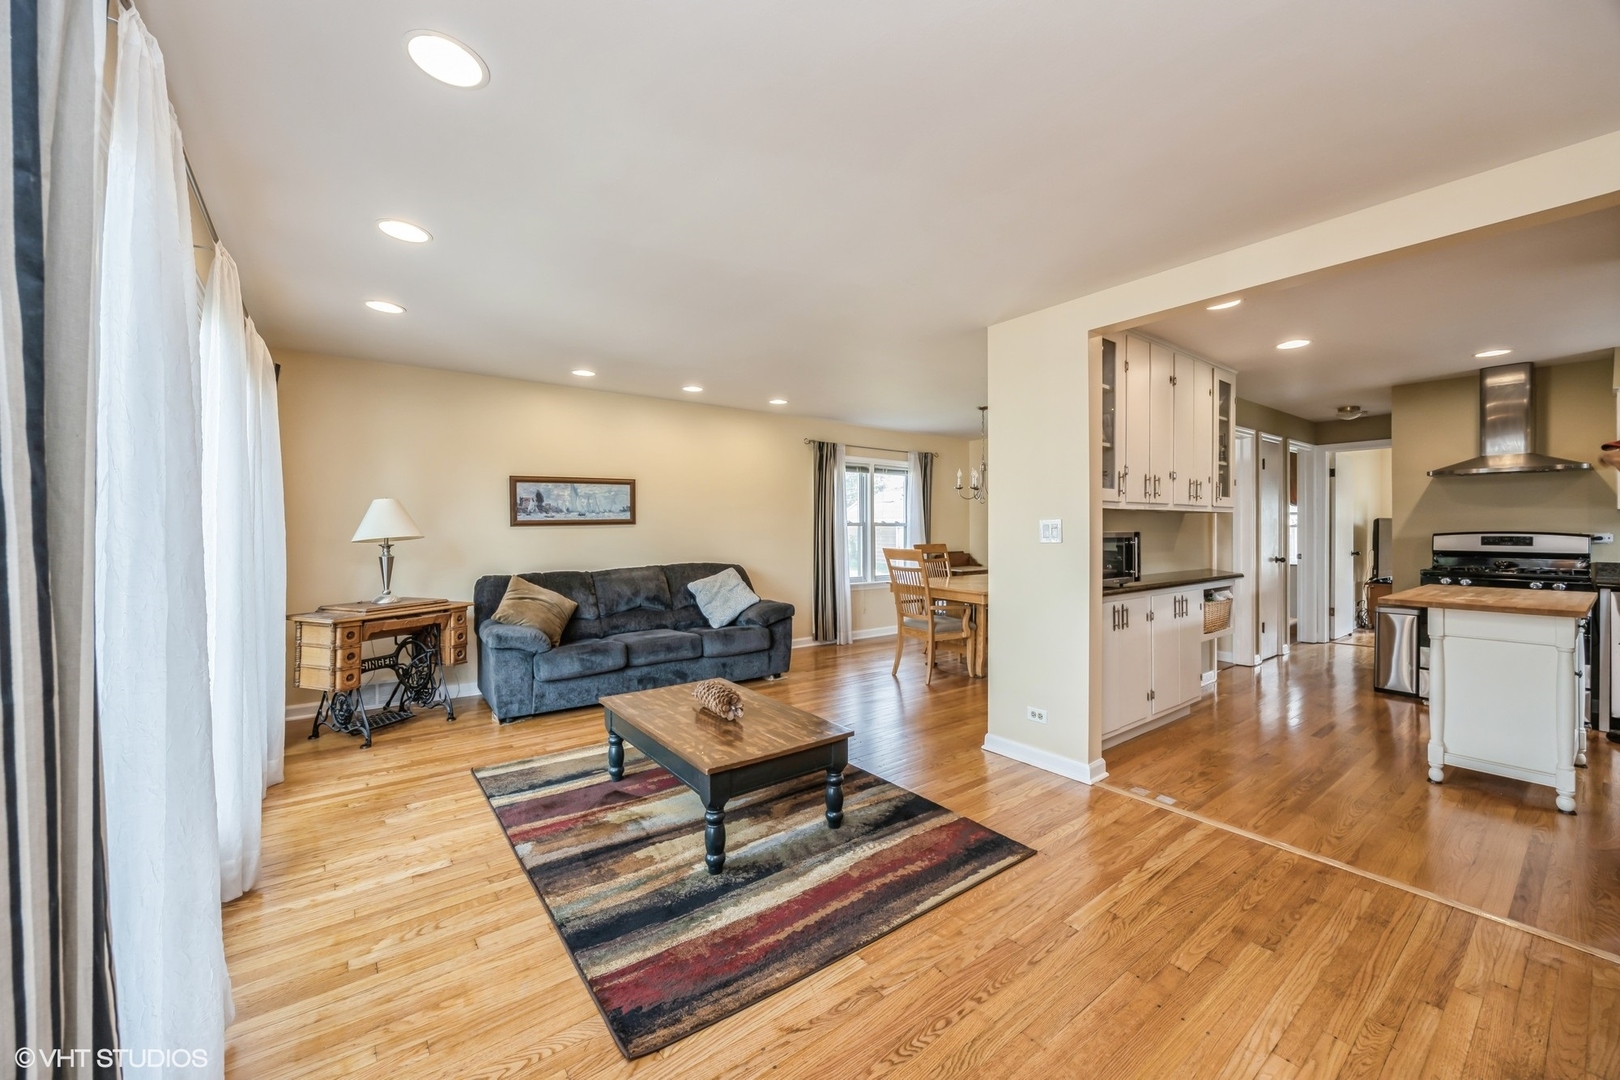
Open-plan living room with a dark sofa and striped rug beside the dining area and kitchen.
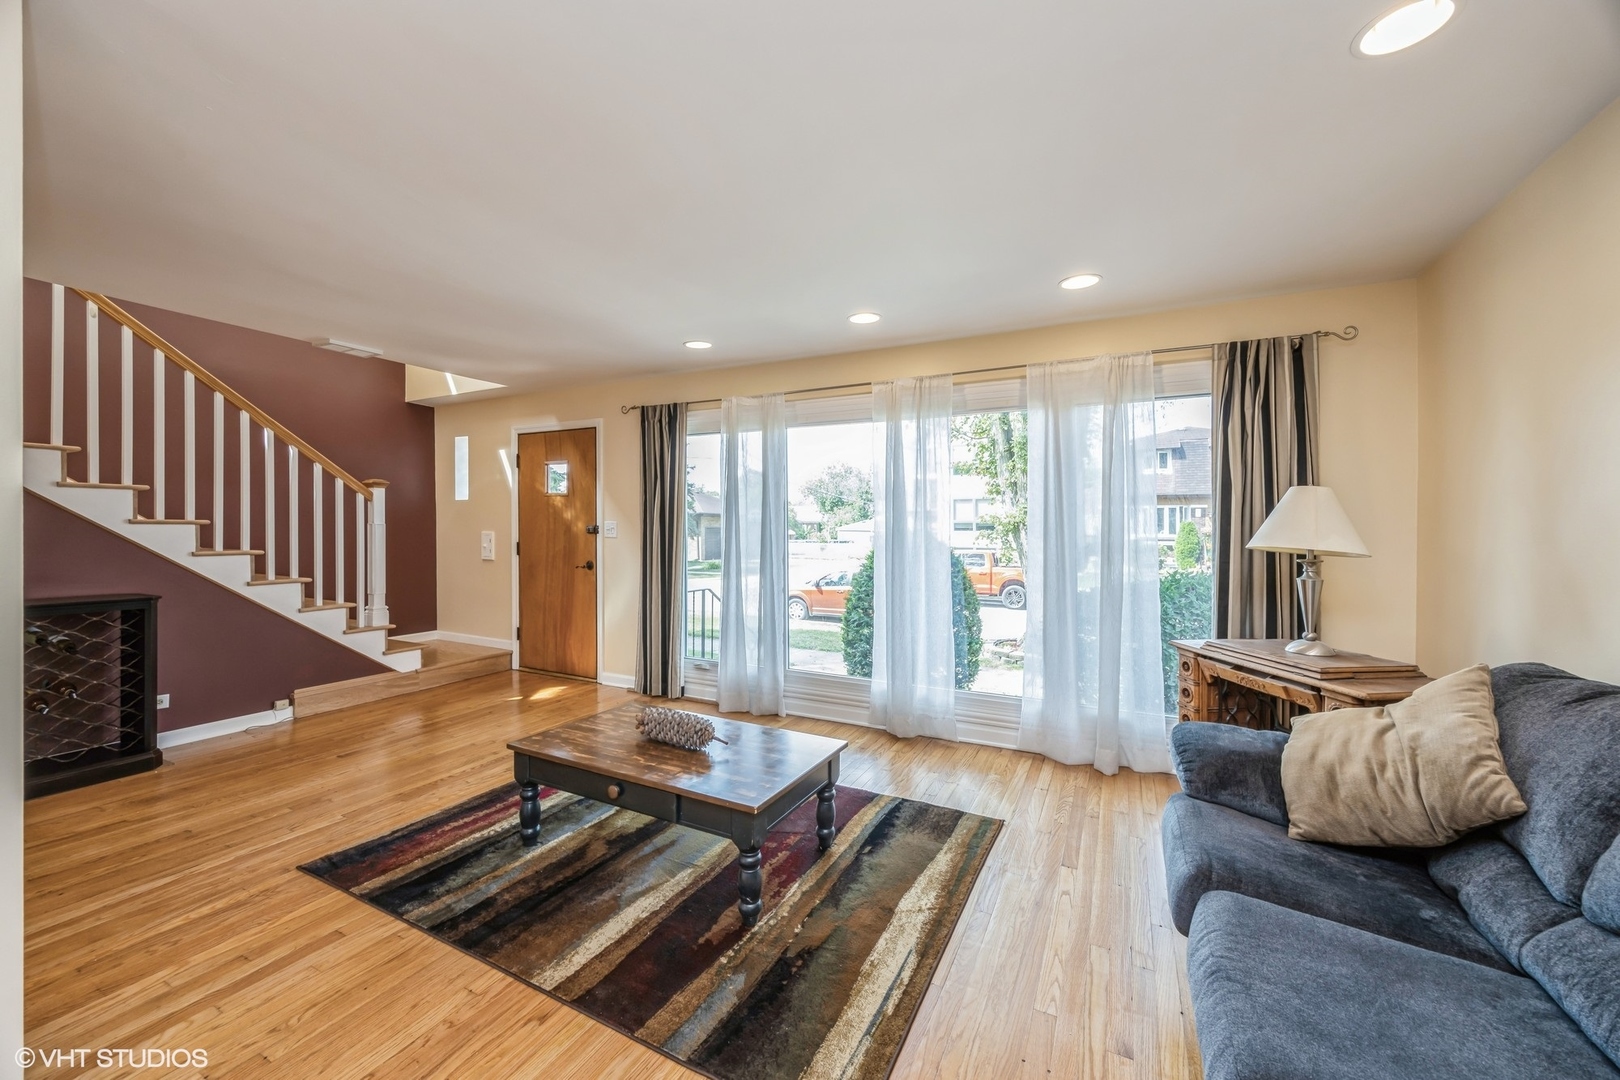
Living room with hardwood floors, a staircase, large curtained windows, and a gray sofa.
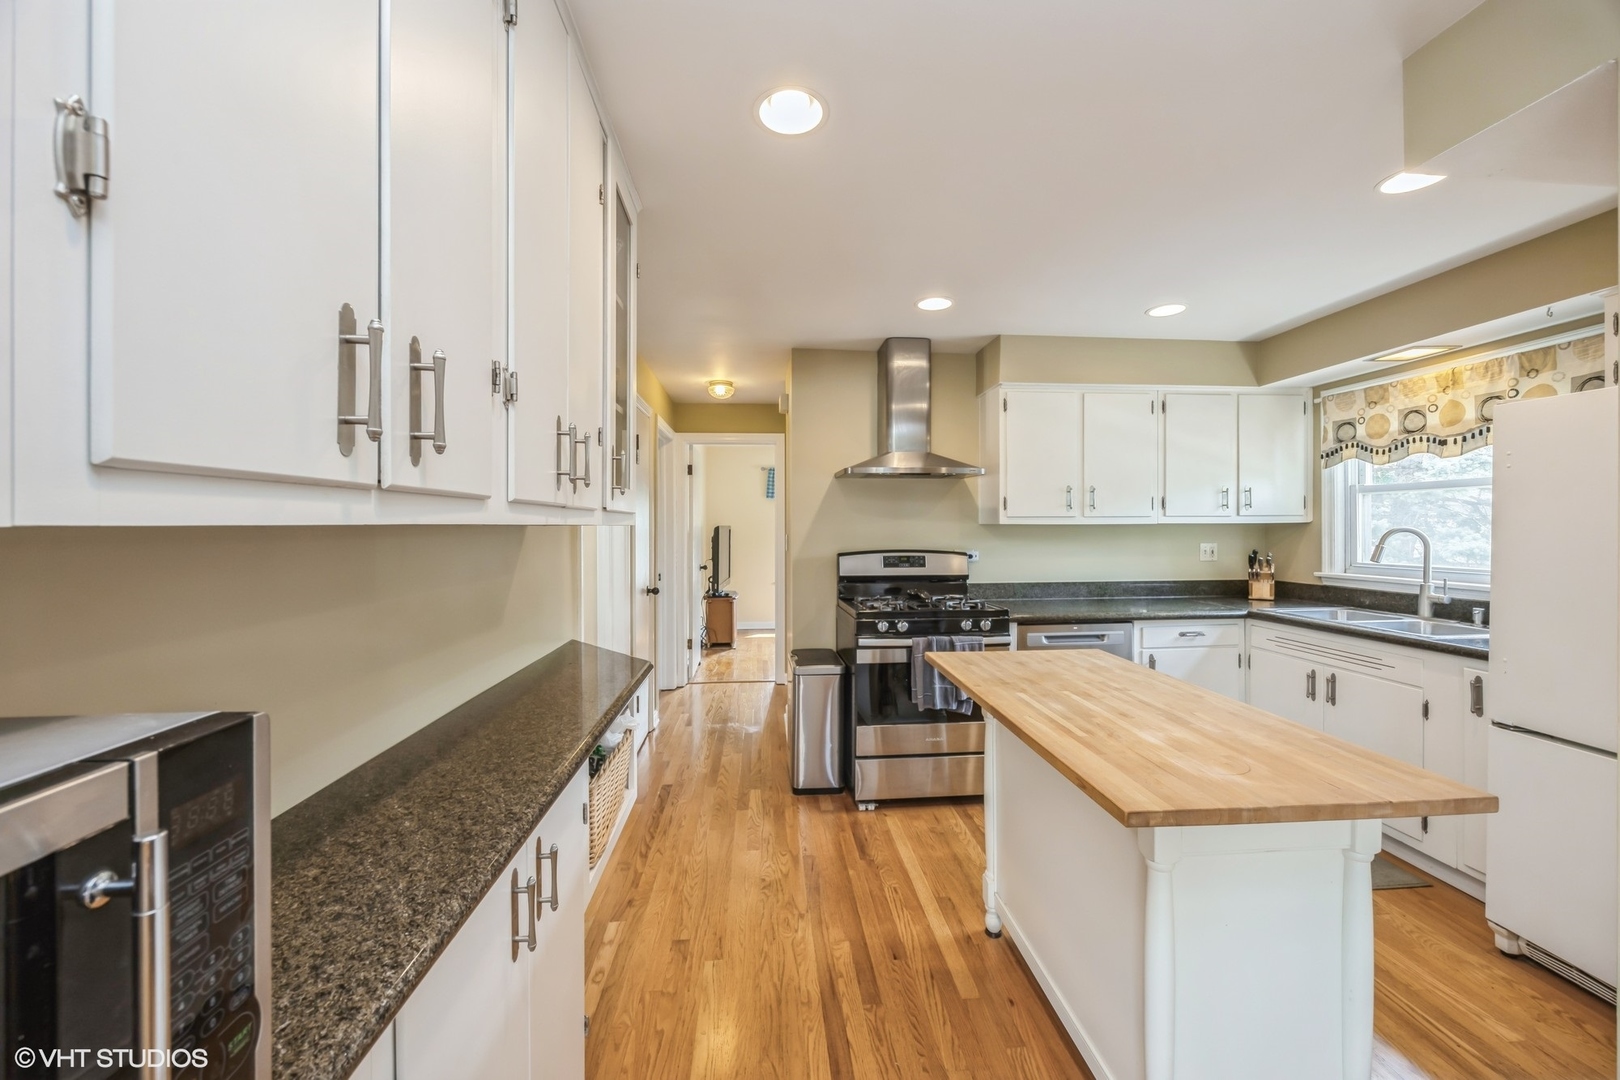
Kitchen with white cabinets, stainless steel appliances, and a large butcher-block island.
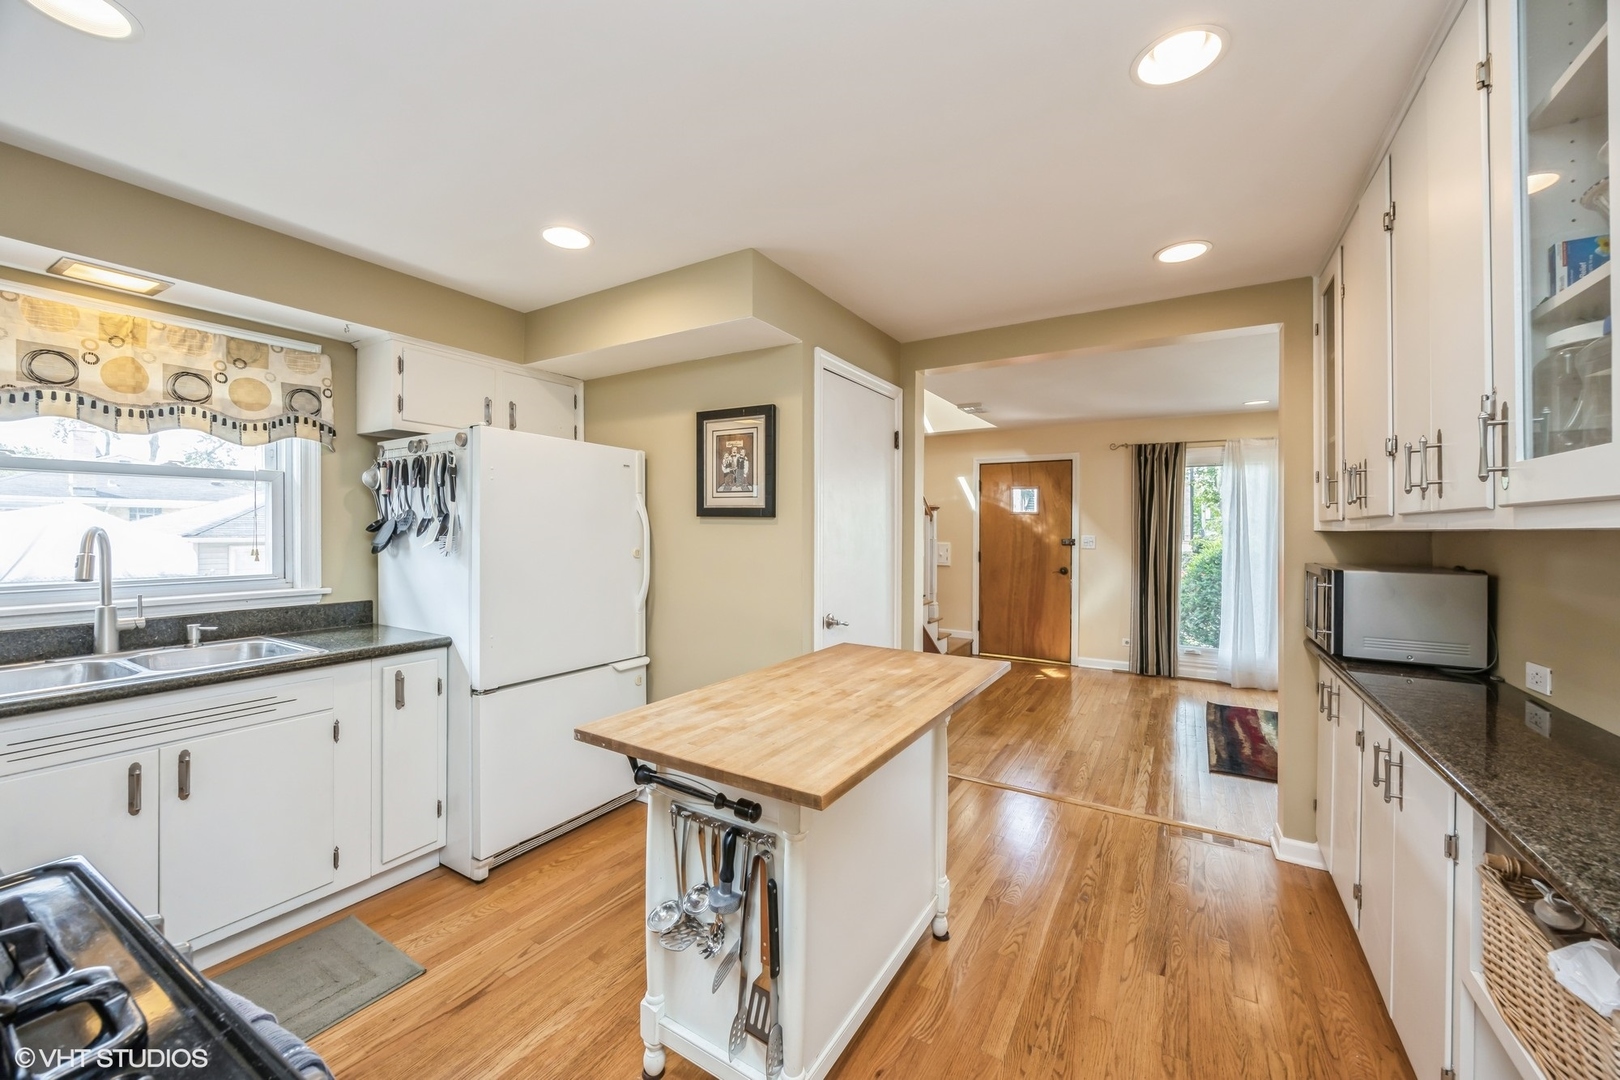
Kitchen with white cabinetry, a wood-topped island, dark countertops, and hardwood floors.
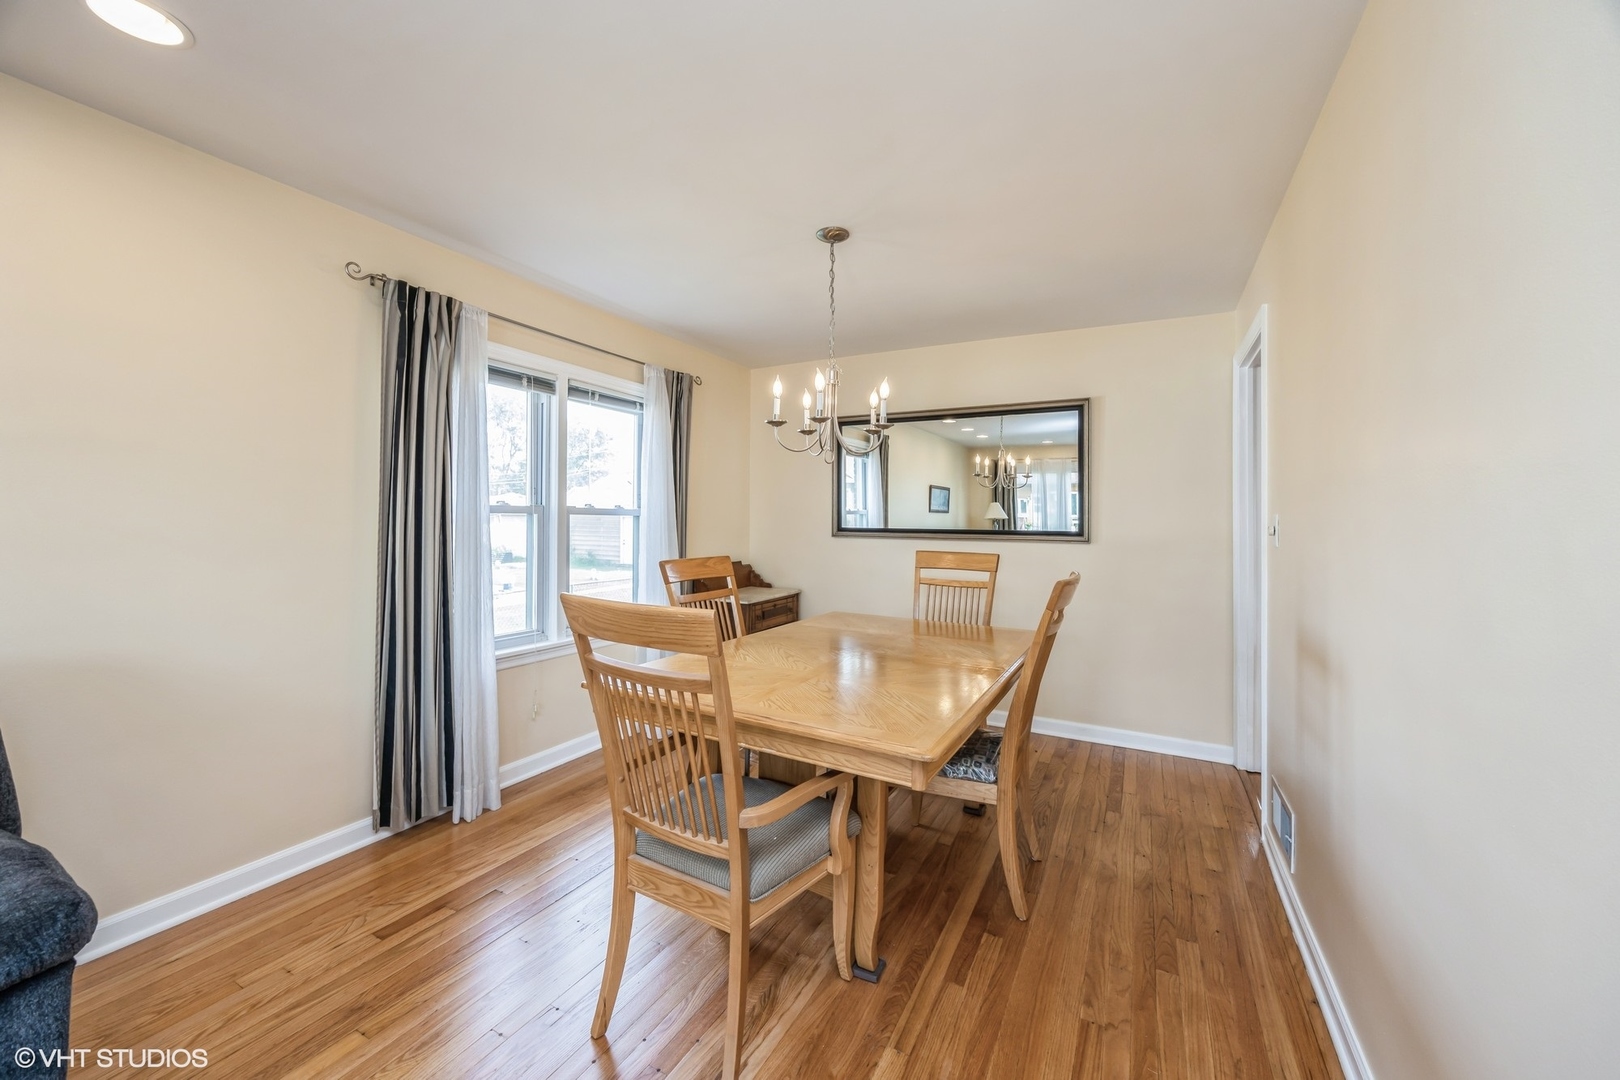
Dining room with a wooden table and chairs, hardwood floors, and a chandelier.
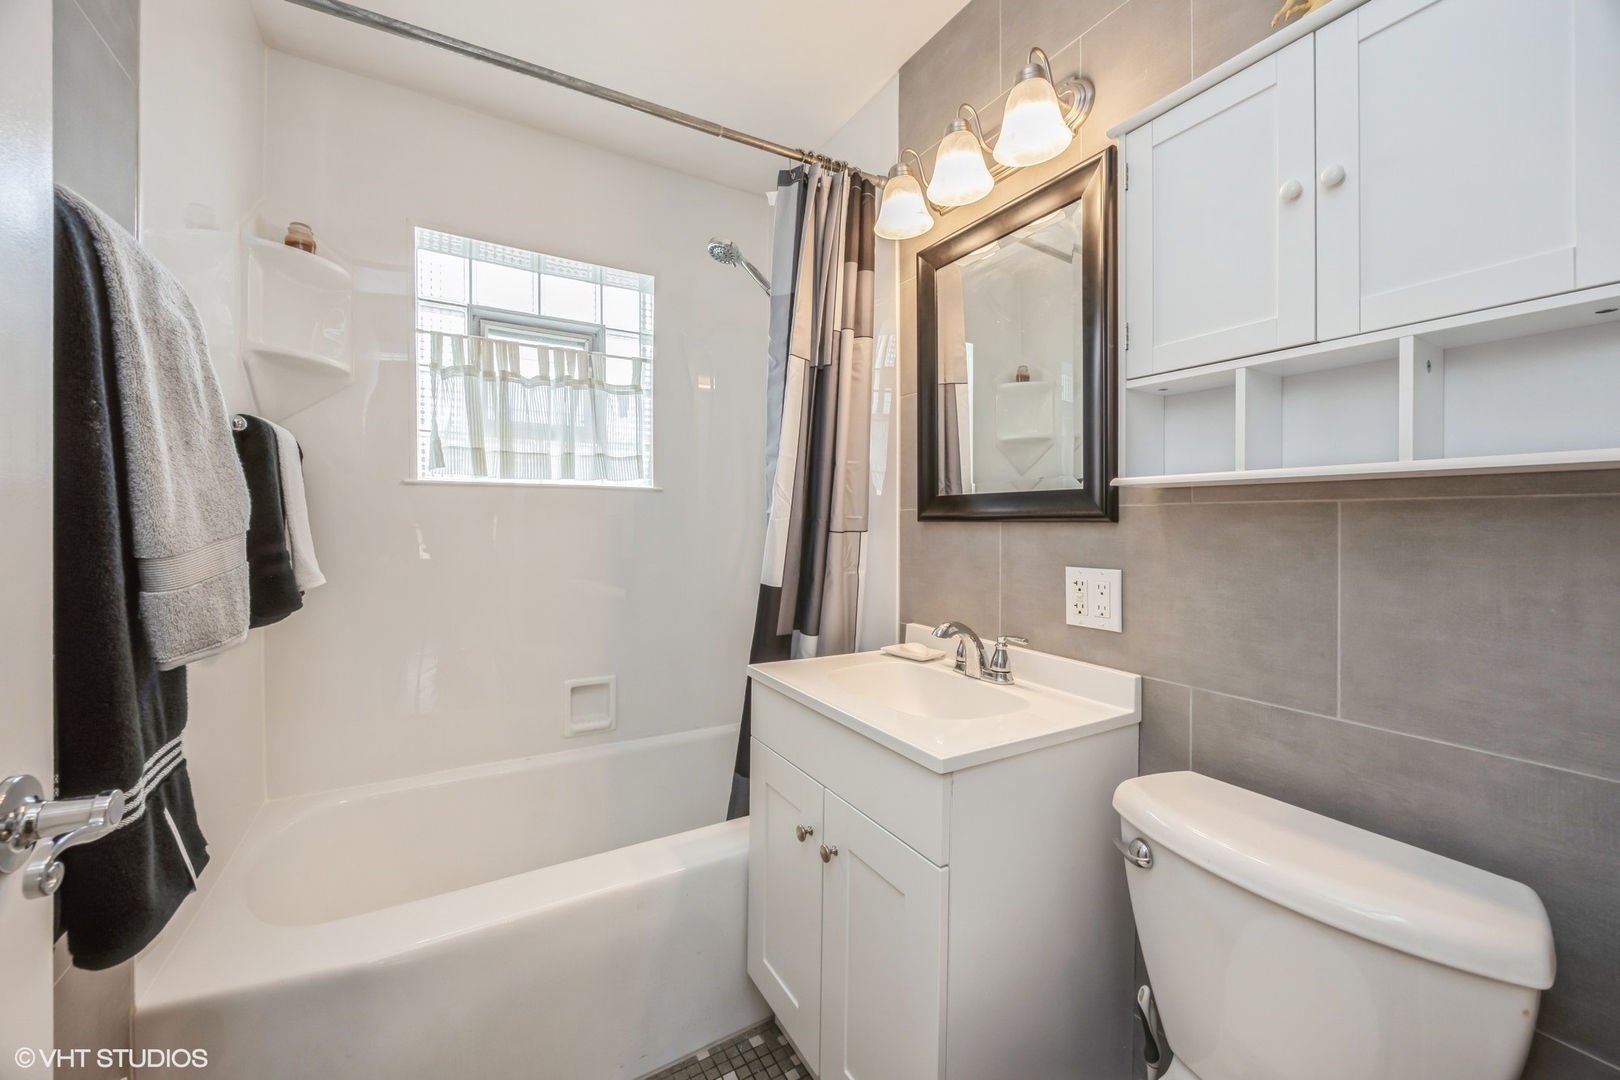
Bathroom with a white tub, gray tile, and a vanity with overhead cabinets.
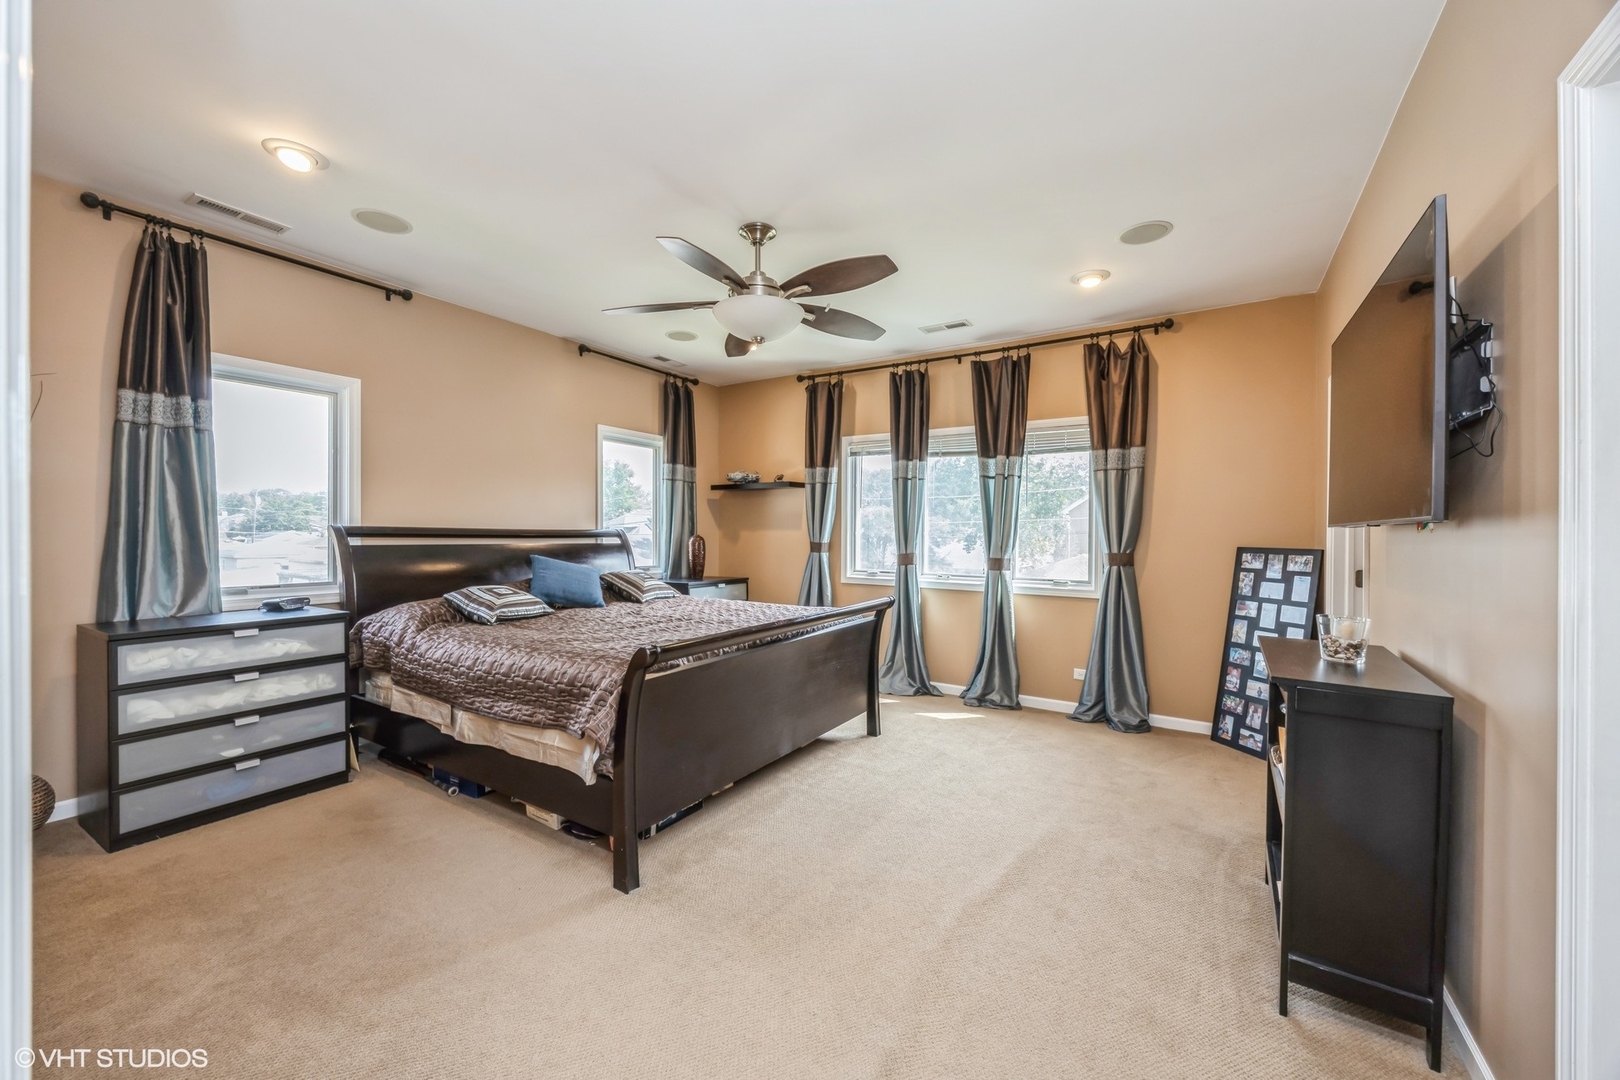
Furnished bedroom with a dark wood bed, gray curtains, and a wall-mounted television.
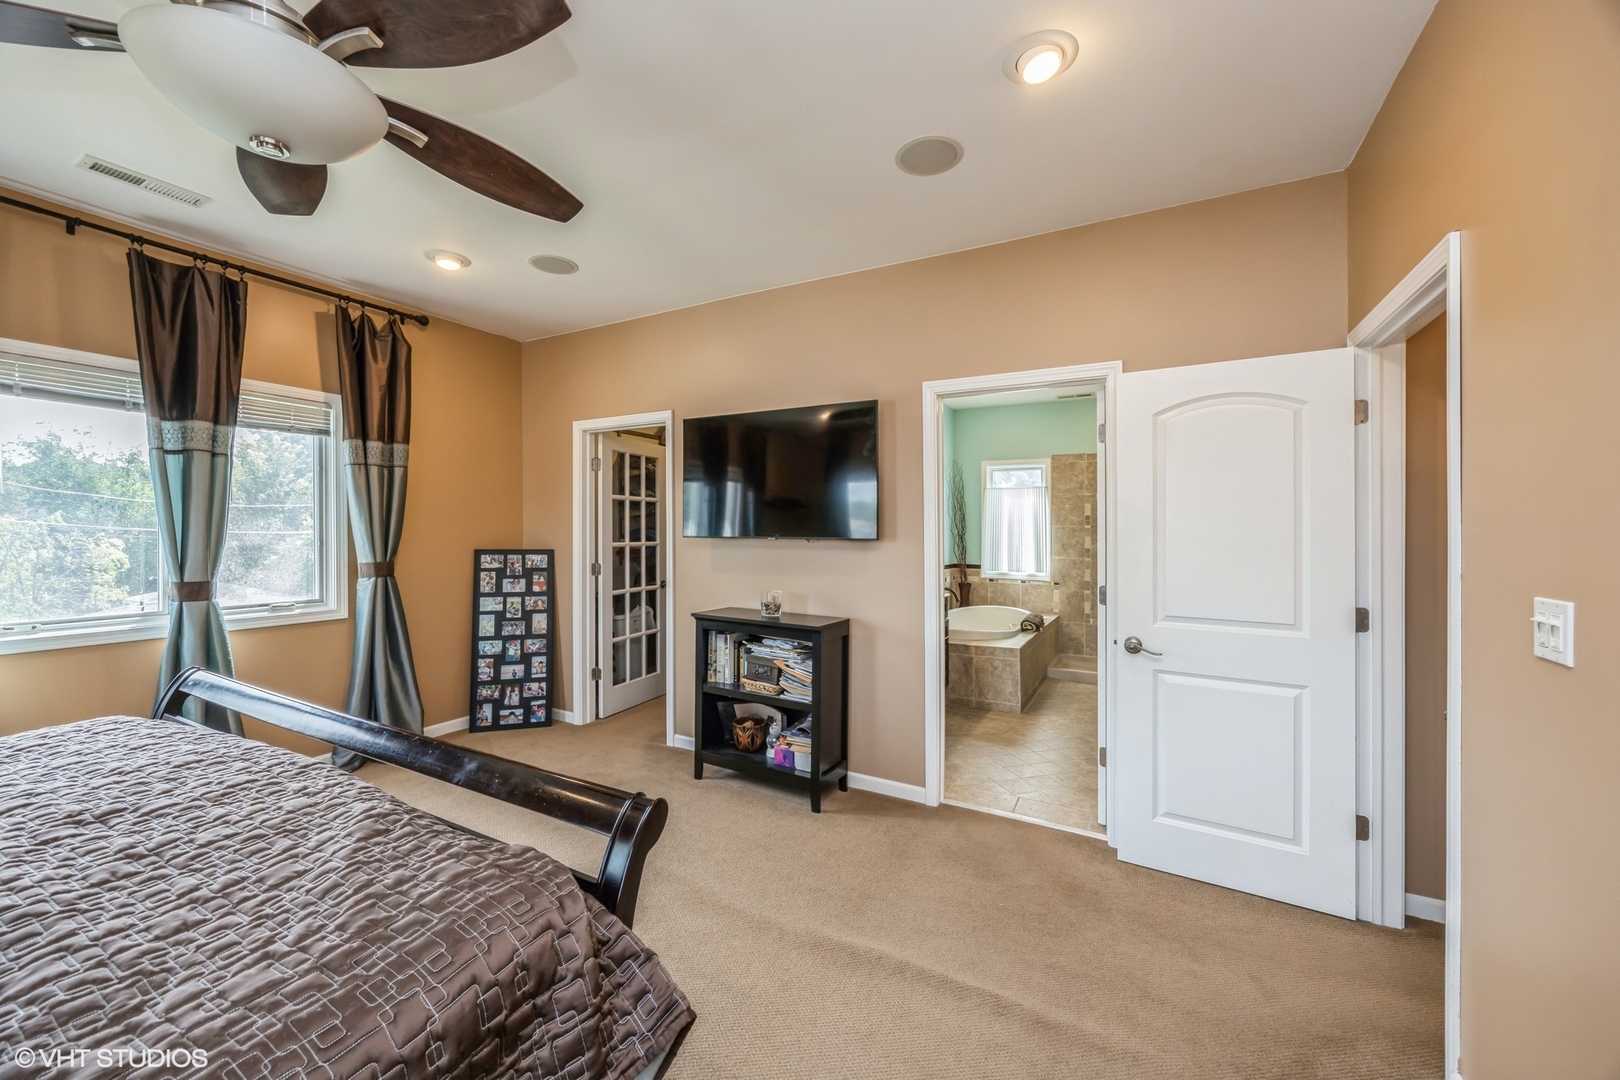
Bedroom with a dark wood bed, ceiling fan, wall-mounted television, and open doorway to an ensuite bathroom.
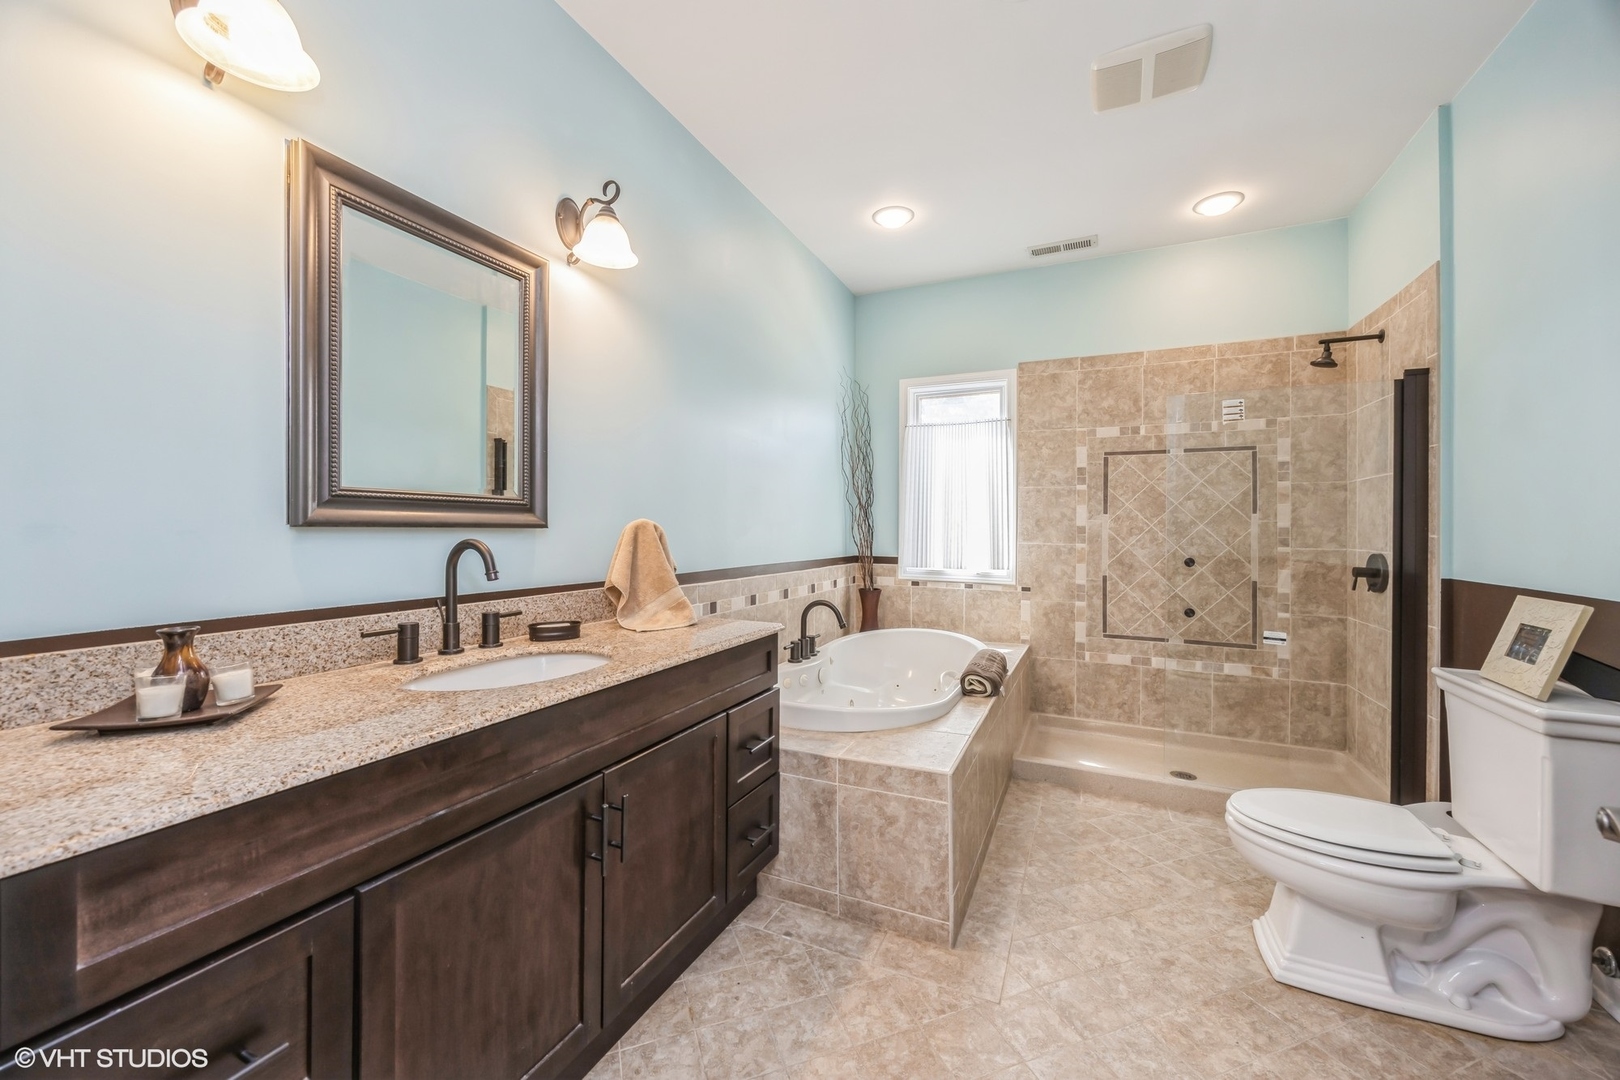
Bathroom with a dark wood vanity, corner soaking tub, and tiled walk-in shower.
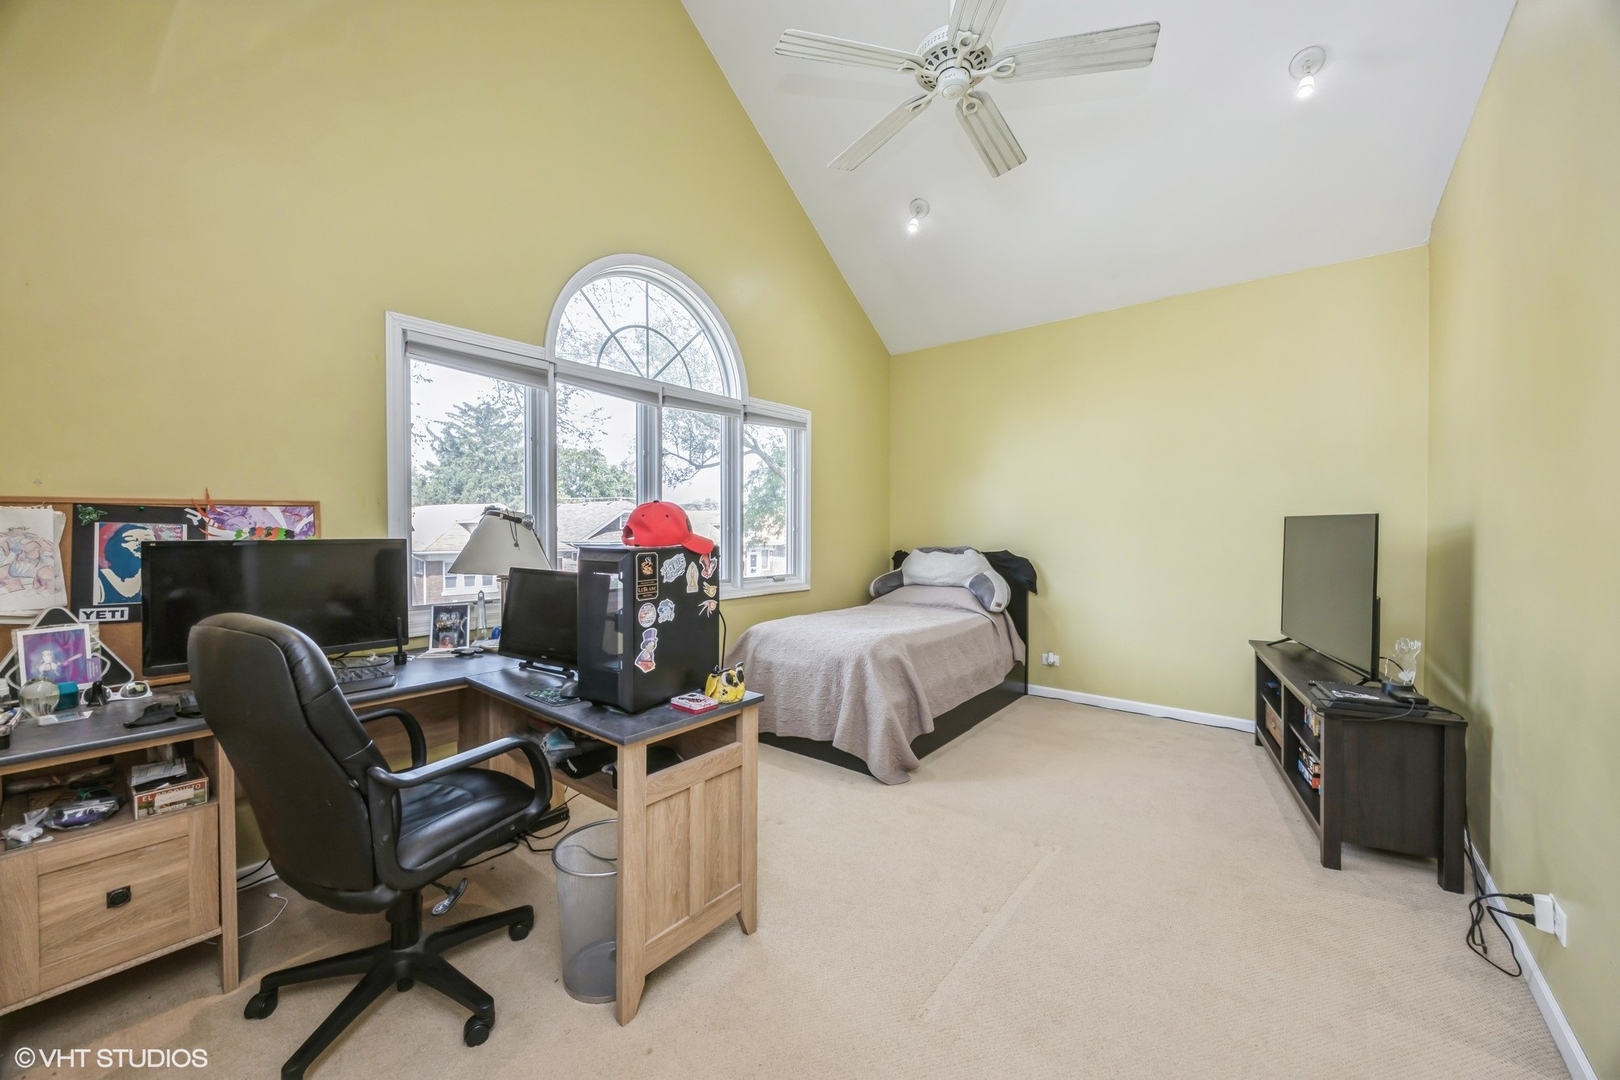
Bedroom and home office with a vaulted ceiling, arched window, desk, and bed.
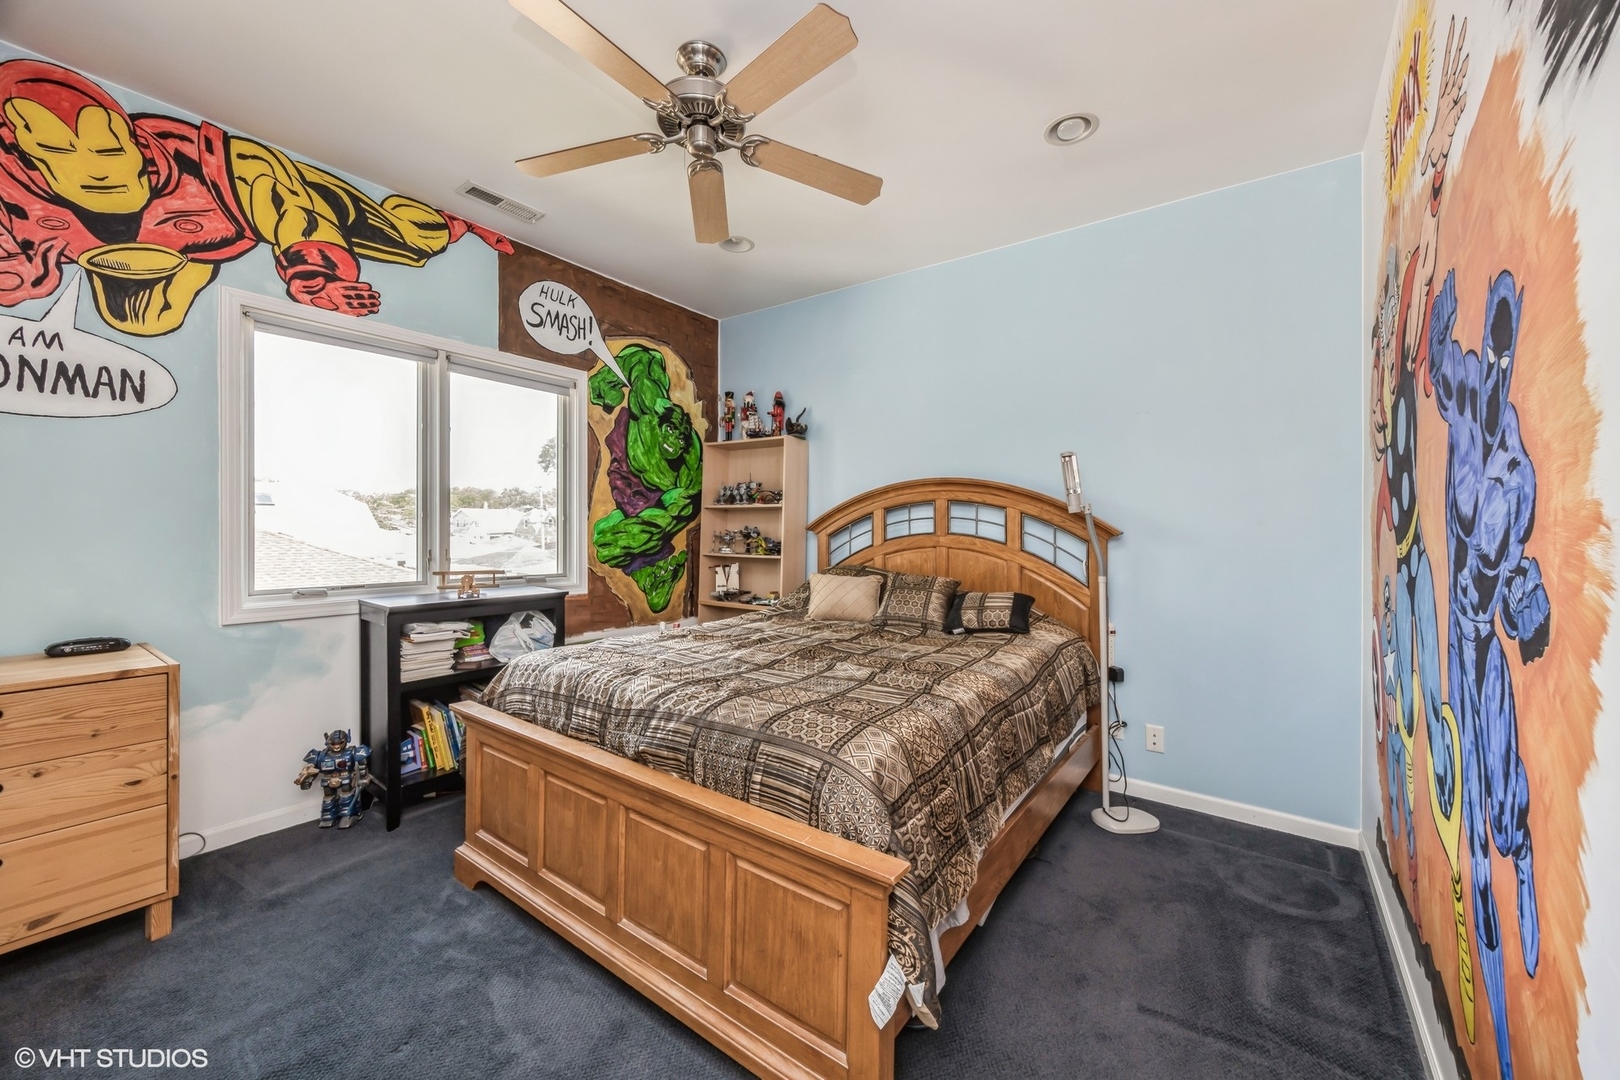
Bedroom with a wooden bed and colorful superhero murals covering two walls.
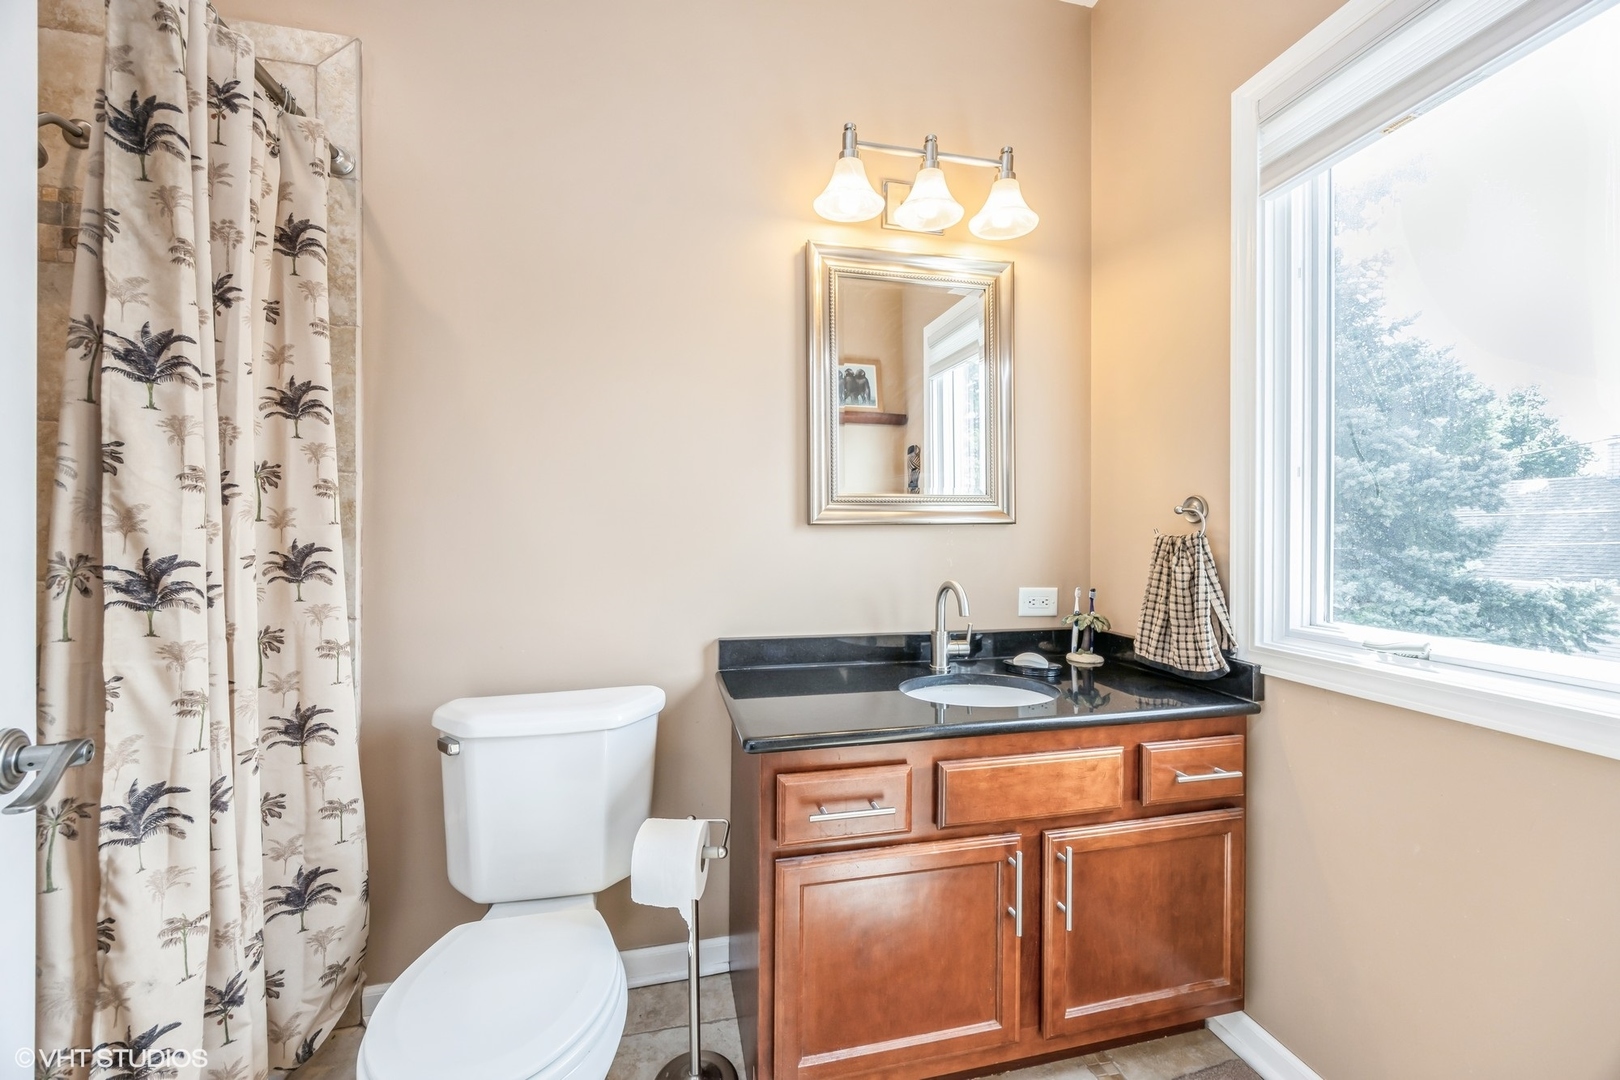
Bathroom with a wood vanity, dark countertop, palm-print shower curtain, and large window.
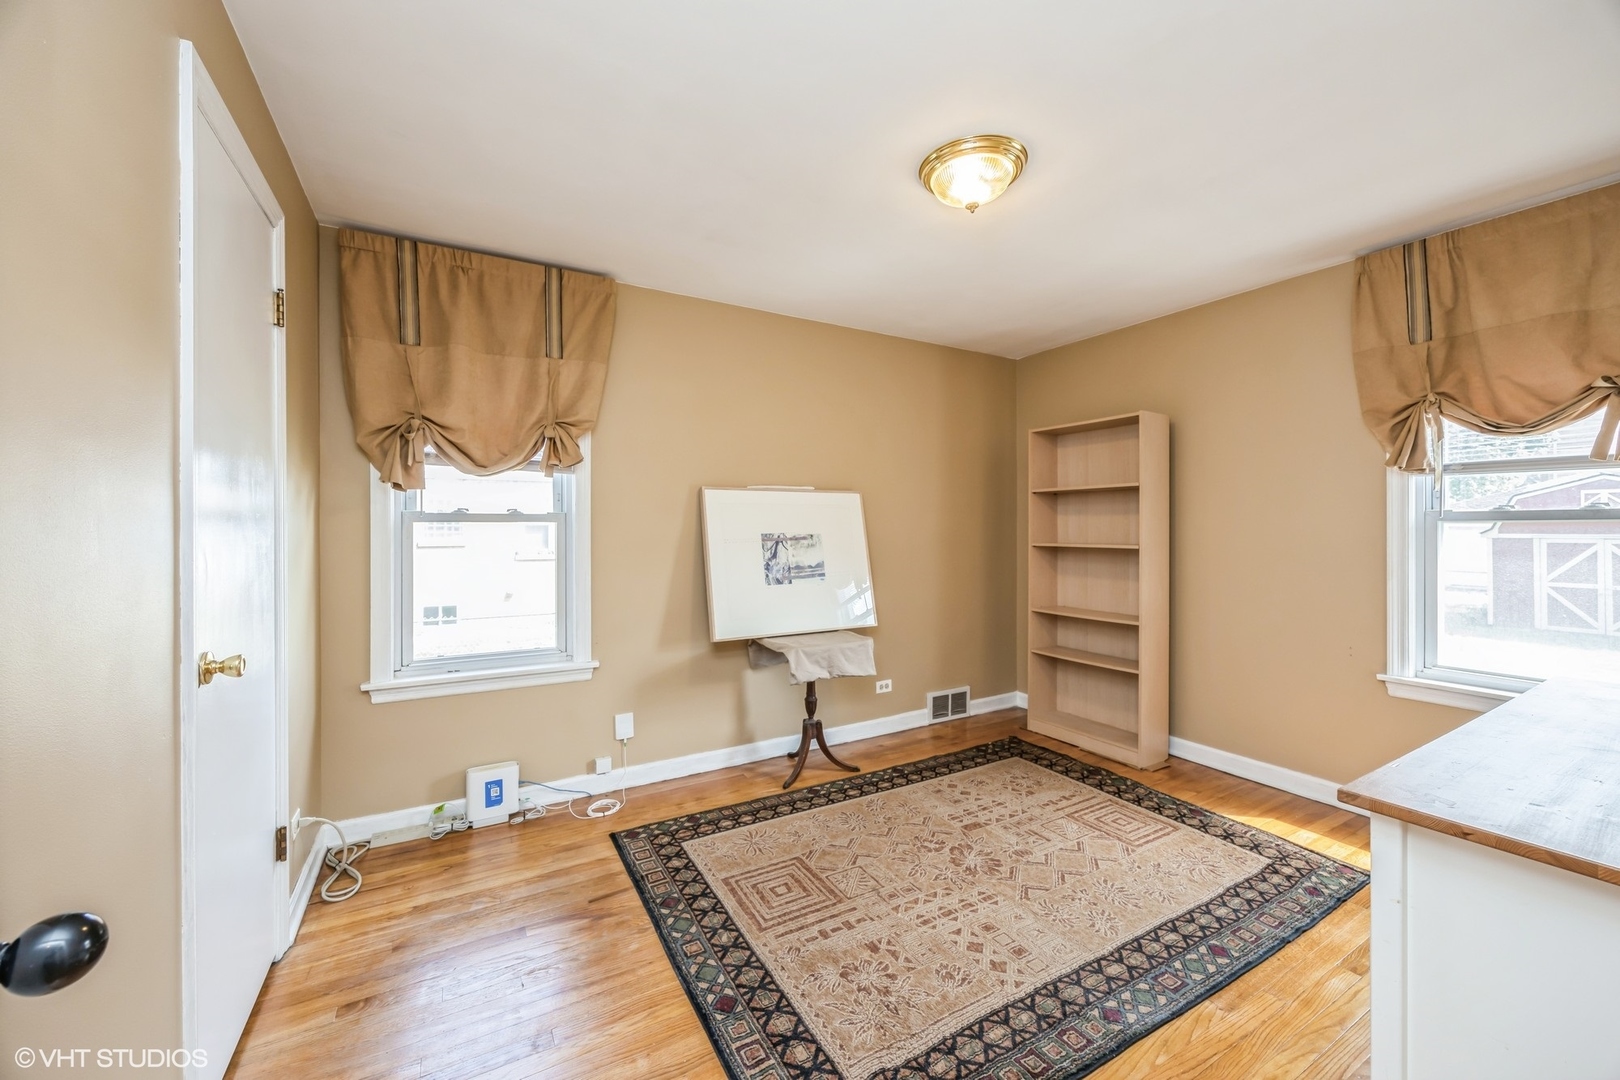
Home office with hardwood floors, a patterned rug, two curtained windows, and a small bookshelf.
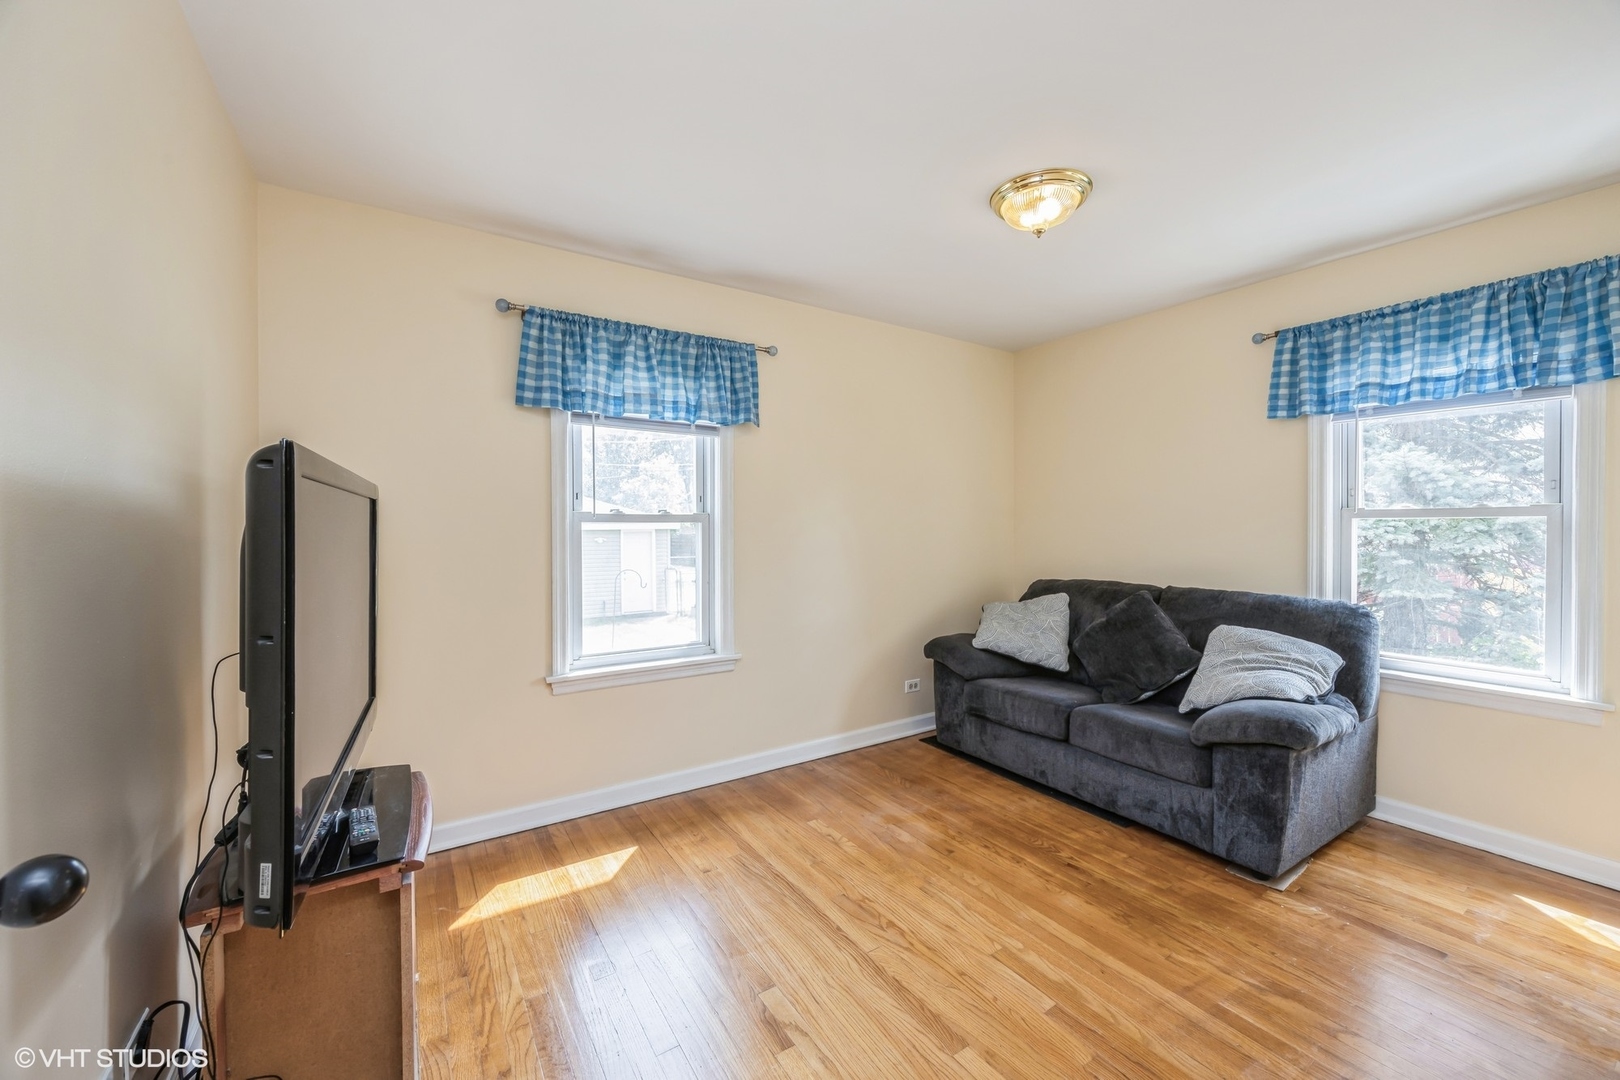
Living room with hardwood floors, a dark gray sofa, and two windows with blue checked valances.
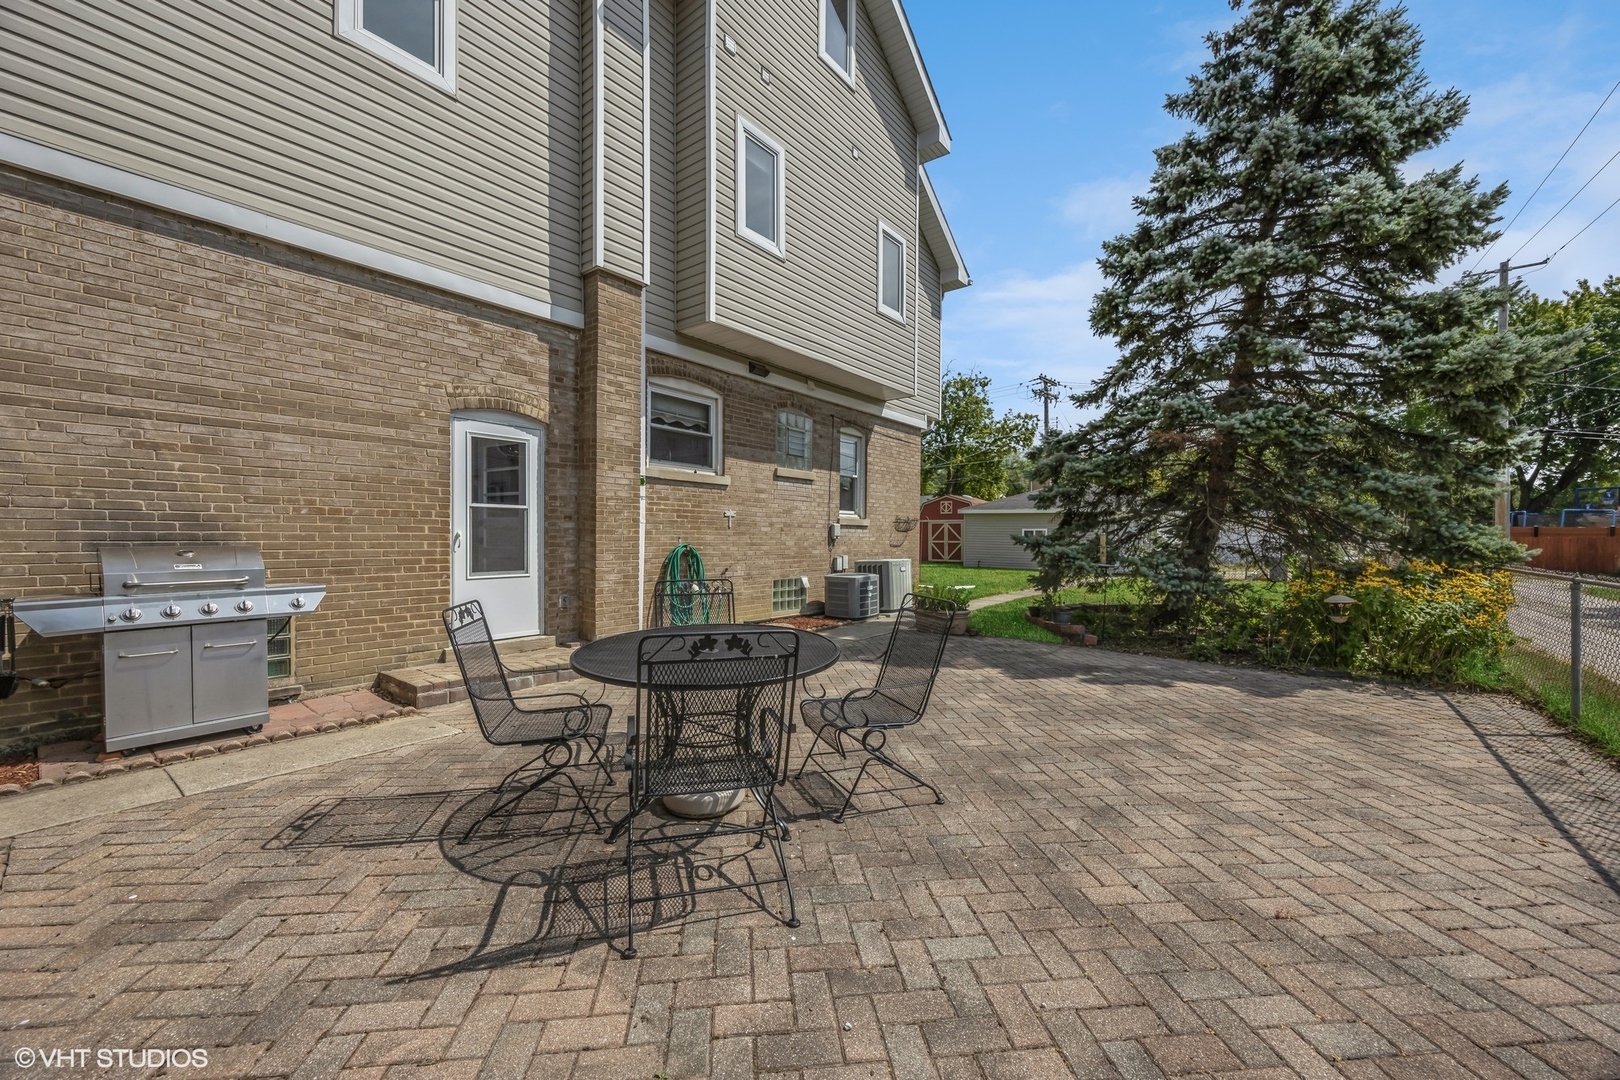
Backyard patio with a metal dining set, stainless steel grill, and large evergreen tree beside the house.
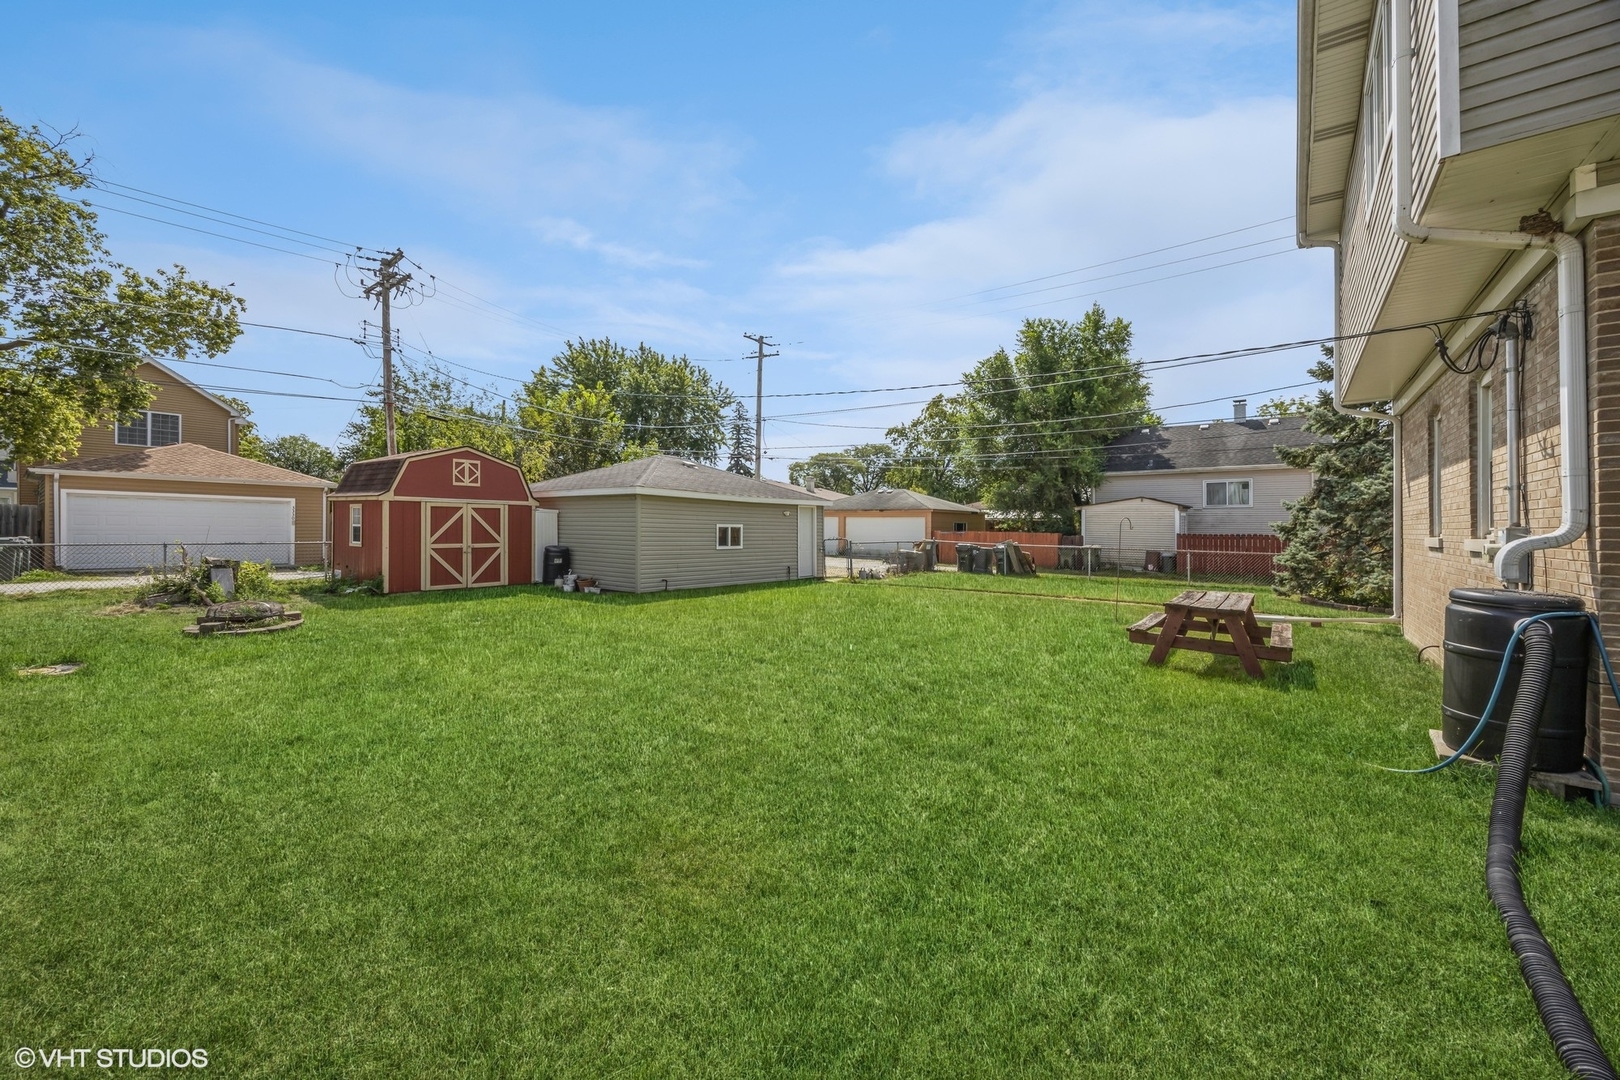
Backyard with a broad lawn, red barn-style shed, gray outbuilding, and wooden picnic table.
Two-story Brookfield home with taupe siding, brick lower level, landscaped lawn, and a large evergreen.
SEE ALL PHOTOS
Two-story Brookfield home with beige siding, brick lower level, arched window, and landscaped front yard.
Open-plan living room with a dark sofa and striped rug beside the dining area and kitchen.
Living room with hardwood floors, a staircase, large curtained windows, and a gray sofa.
Kitchen with white cabinets, stainless steel appliances, and a large butcher-block island.
Kitchen with white cabinetry, a wood-topped island, dark countertops, and hardwood floors.
Dining room with a wooden table and chairs, hardwood floors, and a chandelier.
Bathroom with a white tub, gray tile, and a vanity with overhead cabinets.
Furnished bedroom with a dark wood bed, gray curtains, and a wall-mounted television.
Bedroom with a dark wood bed, ceiling fan, wall-mounted television, and open doorway to an ensuite bathroom.
Bathroom with a dark wood vanity, corner soaking tub, and tiled walk-in shower.
Bedroom and home office with a vaulted ceiling, arched window, desk, and bed.
Bedroom with a wooden bed and colorful superhero murals covering two walls.
Bathroom with a wood vanity, dark countertop, palm-print shower curtain, and large window.
Home office with hardwood floors, a patterned rug, two curtained windows, and a small bookshelf.
Living room with hardwood floors, a dark gray sofa, and two windows with blue checked valances.
Backyard patio with a metal dining set, stainless steel grill, and large evergreen tree beside the house.
Backyard with a broad lawn, red barn-style shed, gray outbuilding, and wooden picnic table.
Two-story Brookfield home with taupe siding, brick lower level, landscaped lawn, and a large evergreen.
Bought with Timothy Sullivan with Baird & Warner and Listed by Tom Baker with Coldwell Banker Realty 630-788-8744
Sold

3335 Vernon Avenue

3335 Vernon Avenue, Brookfield, IL 60513

$470,000
This Awesome 5-Bedroom, 3-Bath Home on a huge 69-Foot Wide Lot is simply exquisite in so many ways. Offering over 2,000 square feet of above-grade living space, there are finished hardwood floors throughout the main level, including the updated kitchen. The Primary Suite has windows galore, vaulted ceilings, a huge walk-in closet and deluxe bathroom with separate shower and tub. There are 2 more Bedrooms on the second level, plus 2 on the main level. The home has zoned heating & cooling, plus 2 hot water heaters (30 & 75 gal.), 2 laundry rooms (2nd fl & bsmt) and newer Pella windows. Outside, there's a nice-sized patio, a large fenced-in yard, 10 x 10 shed shed and 2-car garage. The basement is dying to be finished by its lucky new owners. Highly rated Riverside-Brookfield HS District.

5
beds

3
baths

2,033 Sq.Ft. LIVING AREA

8,712 Sq.Ft. lot

Features & Amenities

Interior

  • total bedrooms5
  • Total bathrooms3
  • full bathrooms3
  • Laundry room Multiple Locations
  • APPLIANCES Range, Microwave, Dishwasher, Refrigerator, Washer, Dryer
  • other interior Features Vaulted/Cathedral Ceilings, Hardwood Floors, First Floor Bedroom, First Floor Full Bath

Area & Lot

  • Status Sold
  • Date Sold October 28, 2024
  • Living Area2,033 Sq.Ft.
  • Lot Area8,712 Sq.Ft.
  • MLS® ID12150008
  • TypeResidential
  • YEAR BUILT1954
  • Elementary SchoolBrook Park Elementary School
  • Middle SchoolS E Gross Middle School
  • High SchoolRiverside Brookfield Twp Senior
  • School District208

Exterior

  • Garage Space2.0
  • water SourceLake Michigan
  • roofAsphalt
  • lot featuresCorner Lot, Fenced Yard
  • parkingOff Alley, Driveway
  • HEAT TYPENatural Gas, Forced Air
  • AIR CONDITIONINGCentral Air, Zoned
  • sewerPublic Sewer
  • SubstructureConcrete Perimeter
  • other exterior FeaturesPatio

Financial

  • Sales Price$470,000
  • Real Estate Tax $12,935/yr
Tim Sullivan

Tim Sullivan

Your Goals. My Expertise.

Whether you’re buying, selling, or exploring your next move, Tim Sullivan is here to guide you with expert advice and local market knowledge. Let’s sit down, talk through your goals, and make your real estate plans a reality.

Follow Me on Instagram