Leave a Message

Thank you for your message. I will be in touch with you shortly.

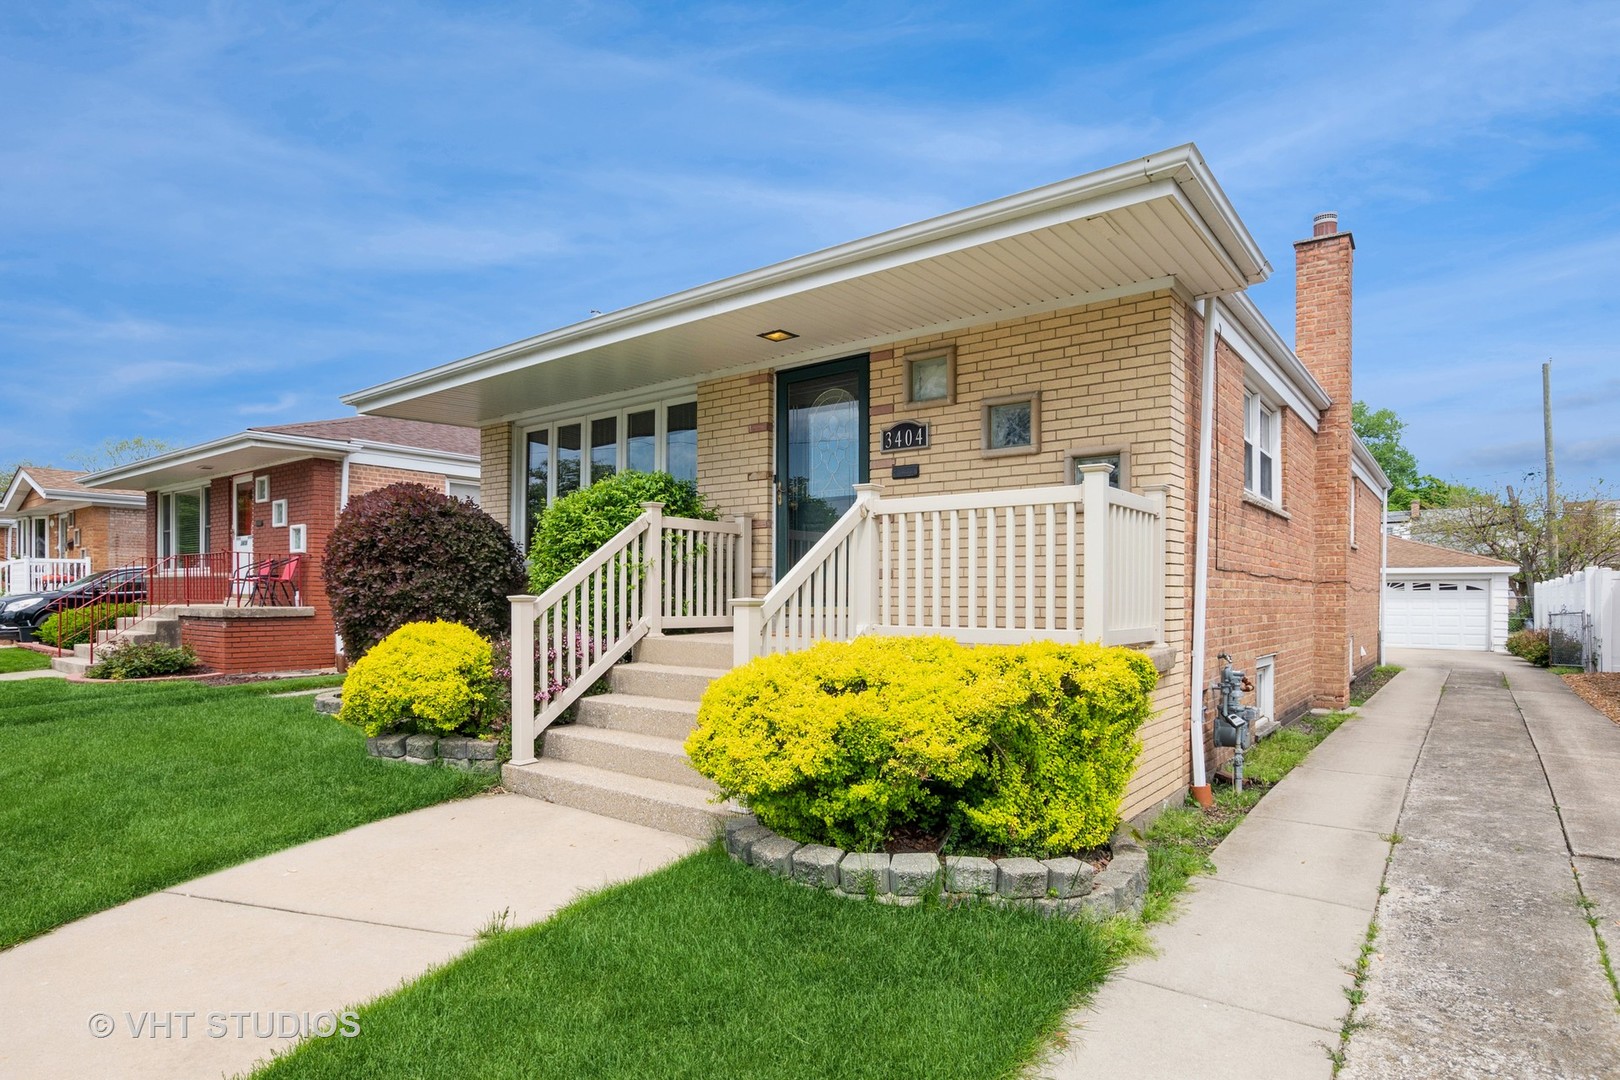
Tan brick home with a raised porch, white railings, landscaped shrubs, and a driveway to a detached garage.
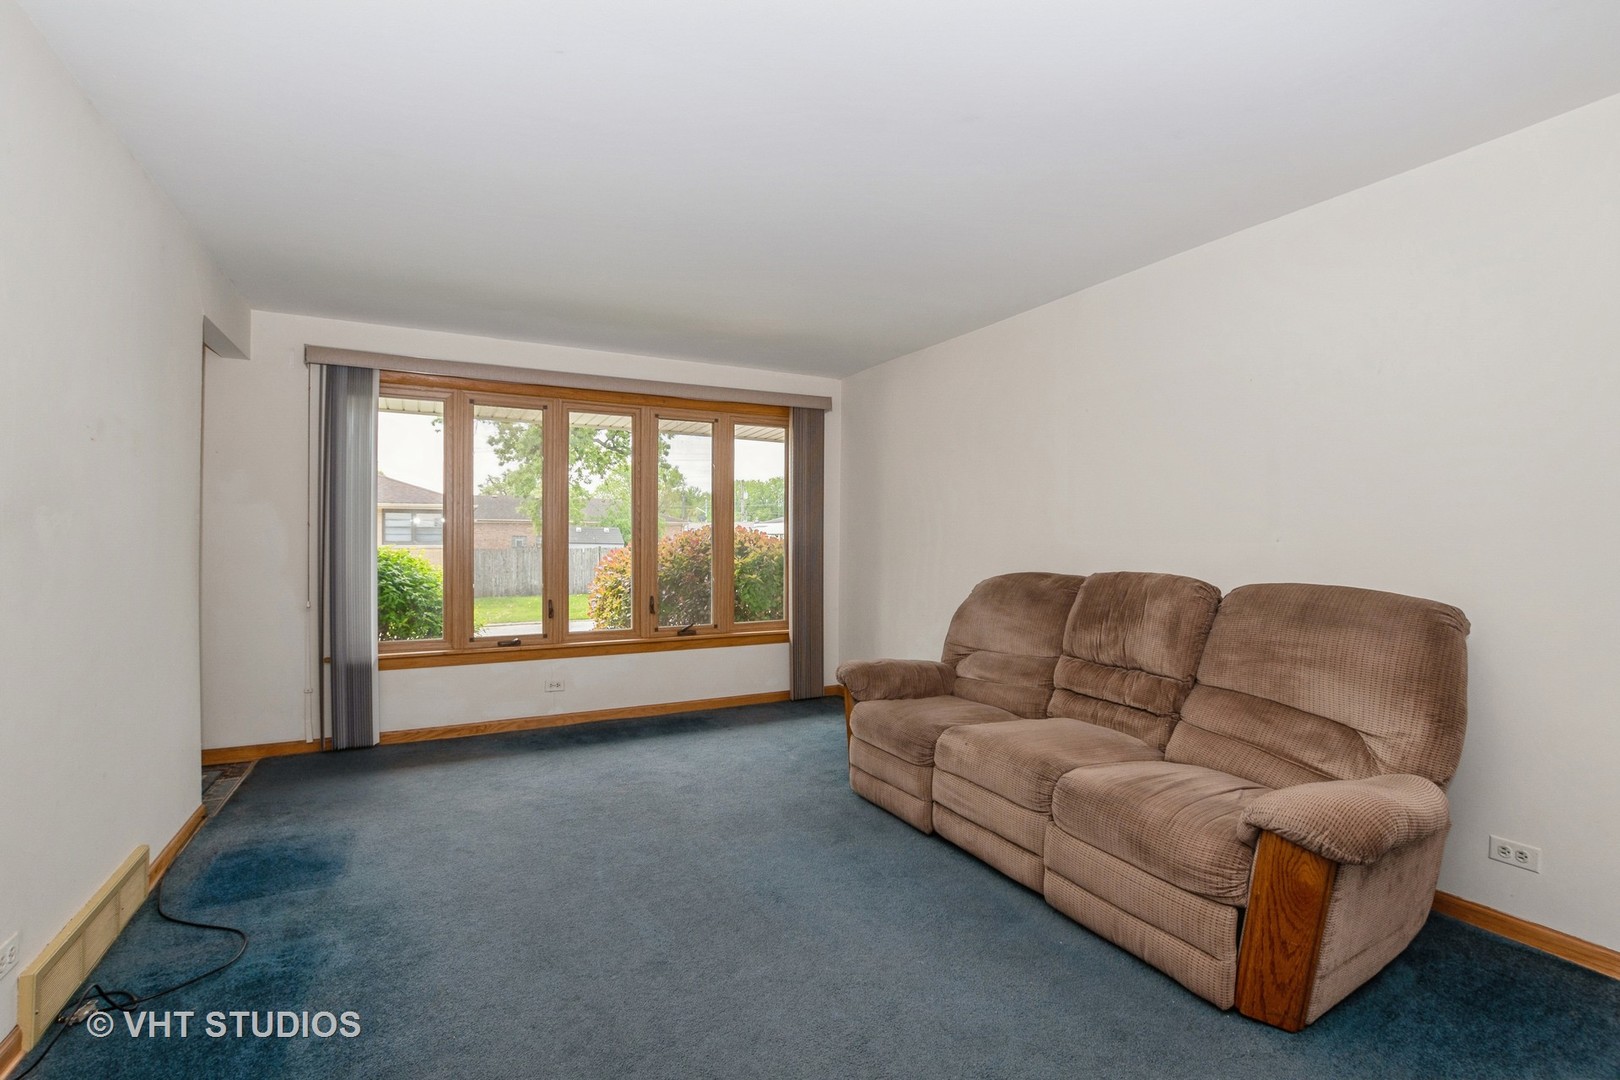
Living room with a brown reclining sofa, blue carpet, and wide windows overlooking a yard.
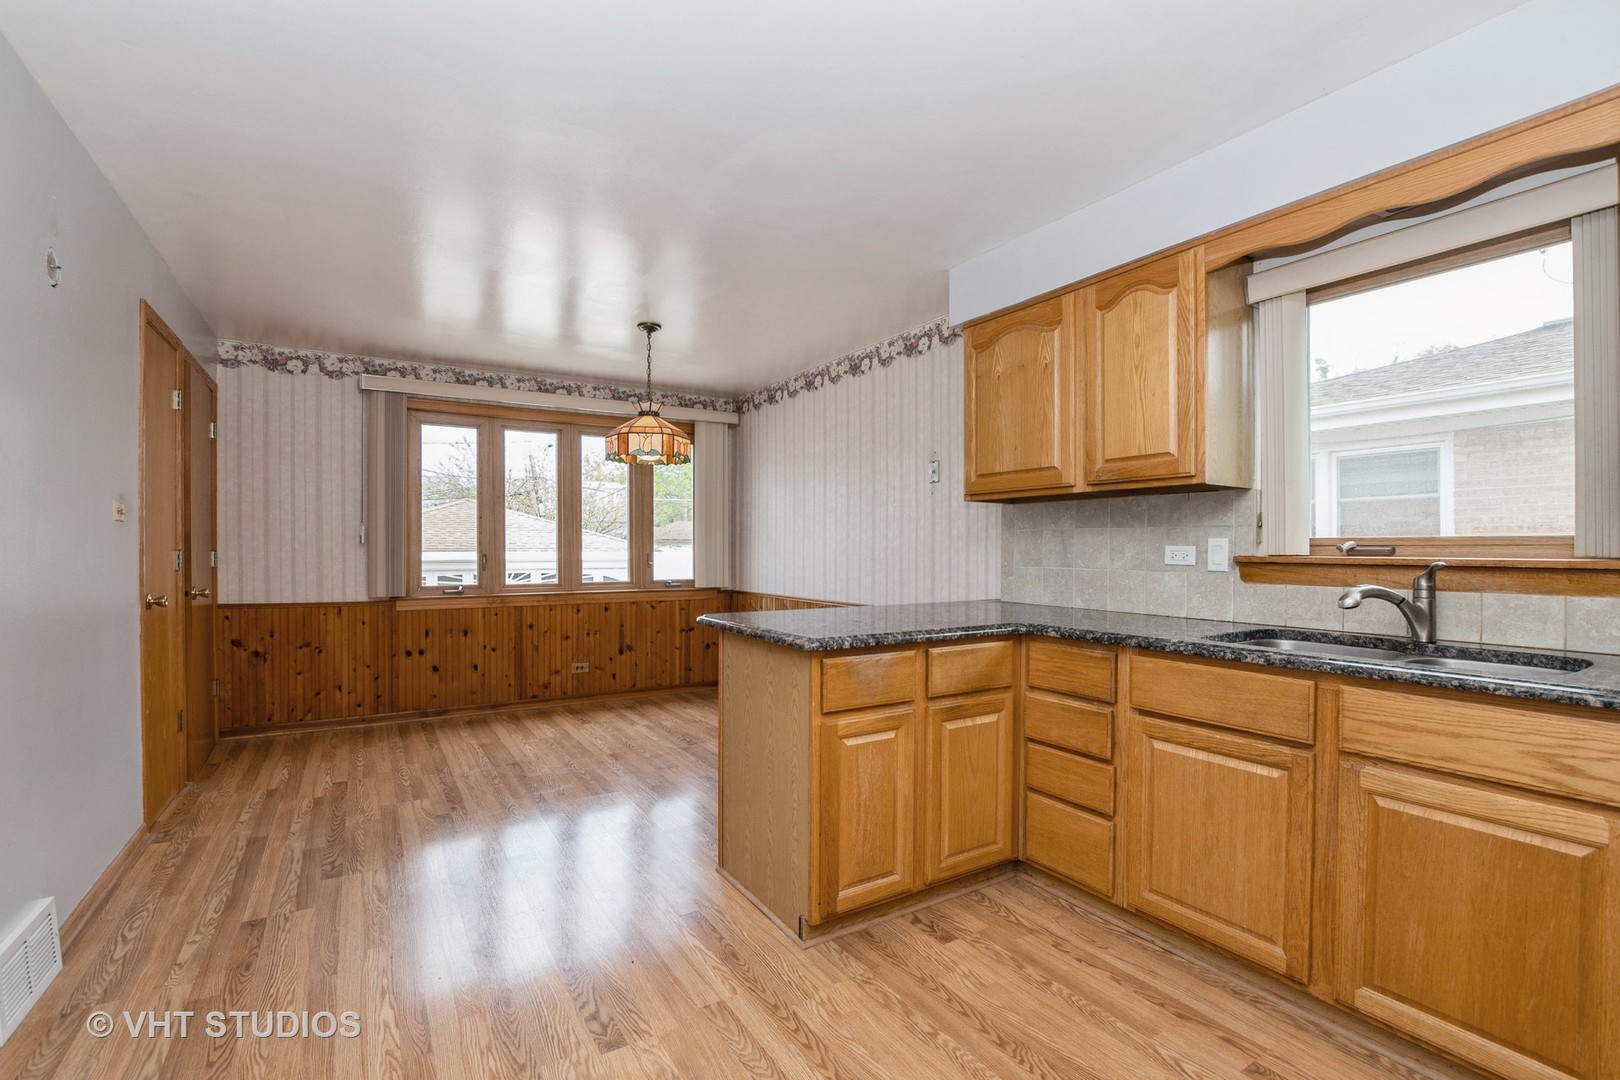
Kitchen with oak cabinets and dark countertops, opening to an unfurnished dining area with wood-paneled walls.
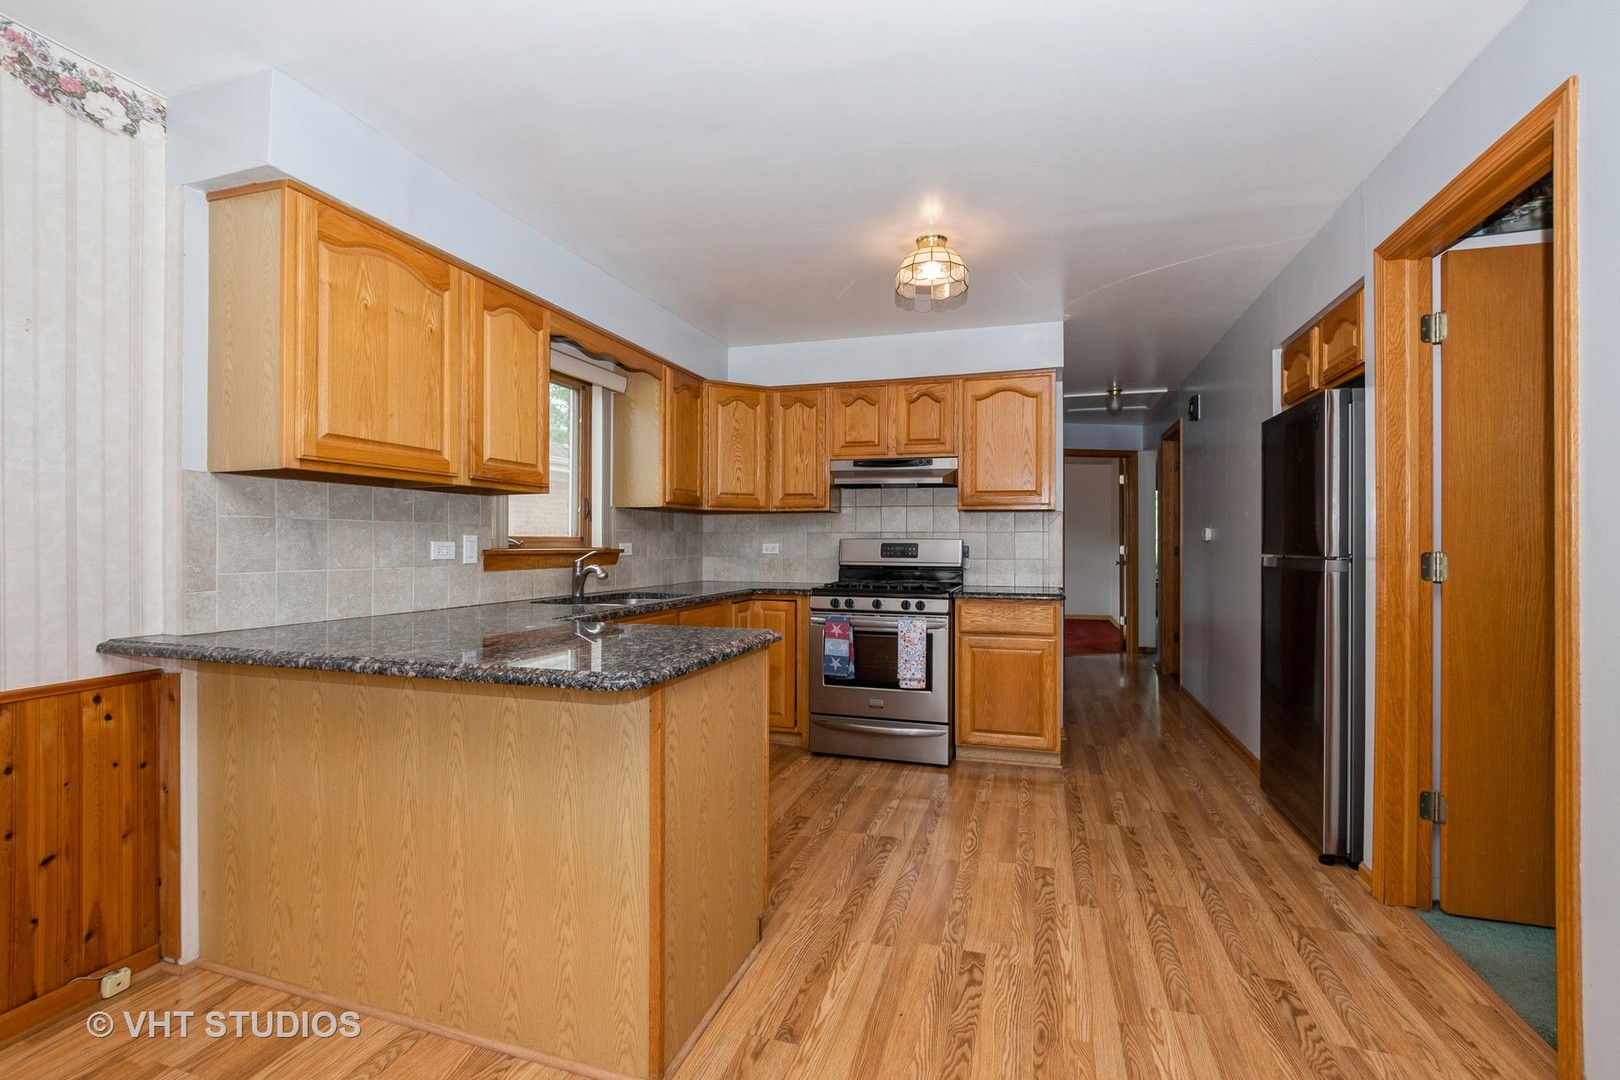
Kitchen with wood cabinets, granite counters, and stainless steel appliances.
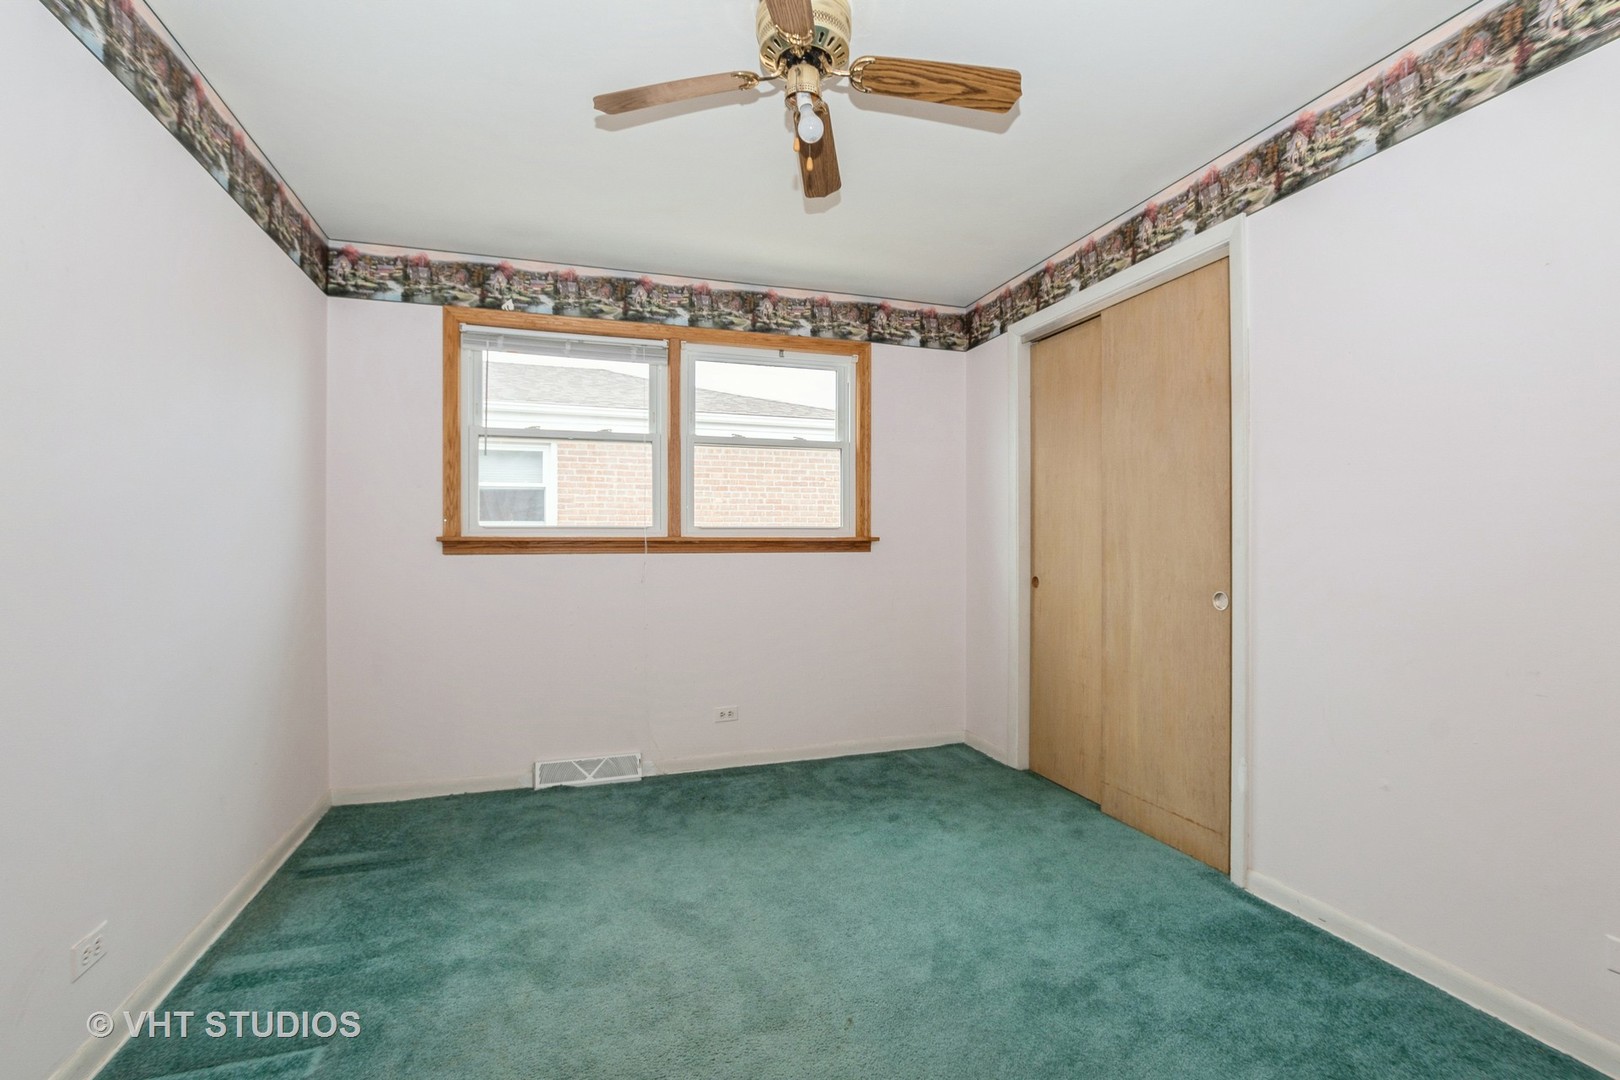
Empty bedroom with teal carpet, a ceiling fan, and sliding wooden closet doors.
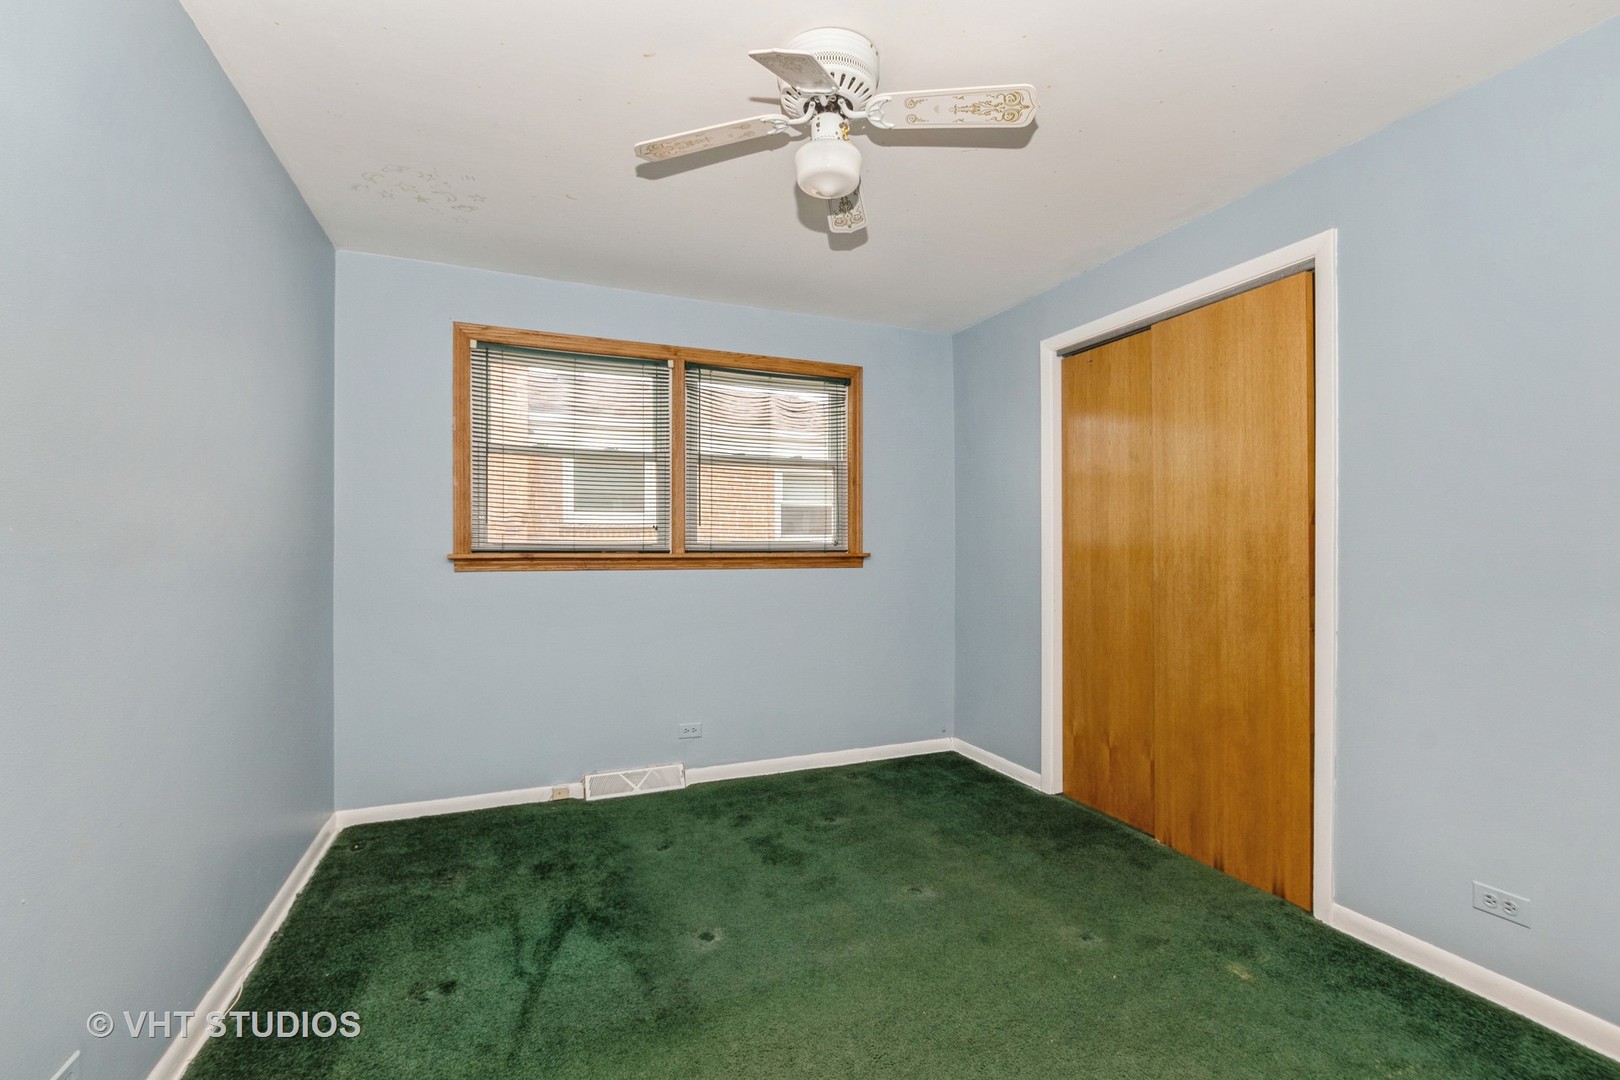
Empty bedroom with green carpet, blue walls, a wood-trimmed window, and a wooden closet door.
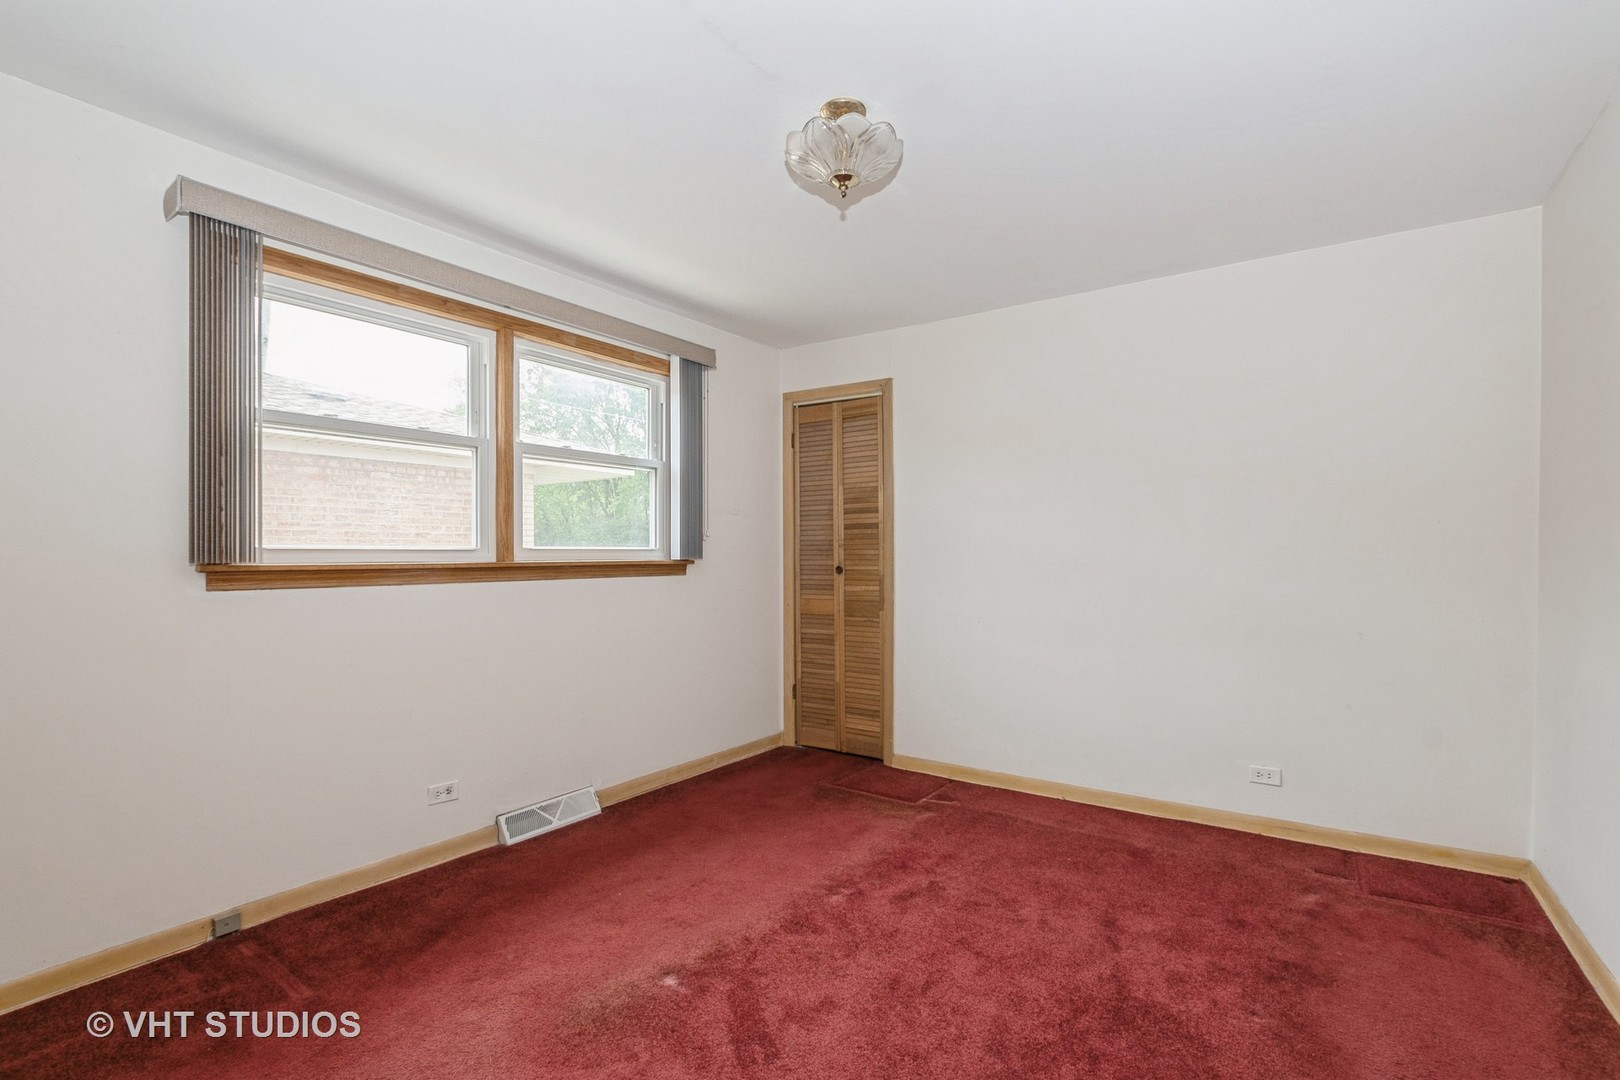
Empty bedroom with red carpet, two windows, wood trim, and a louvered closet door.
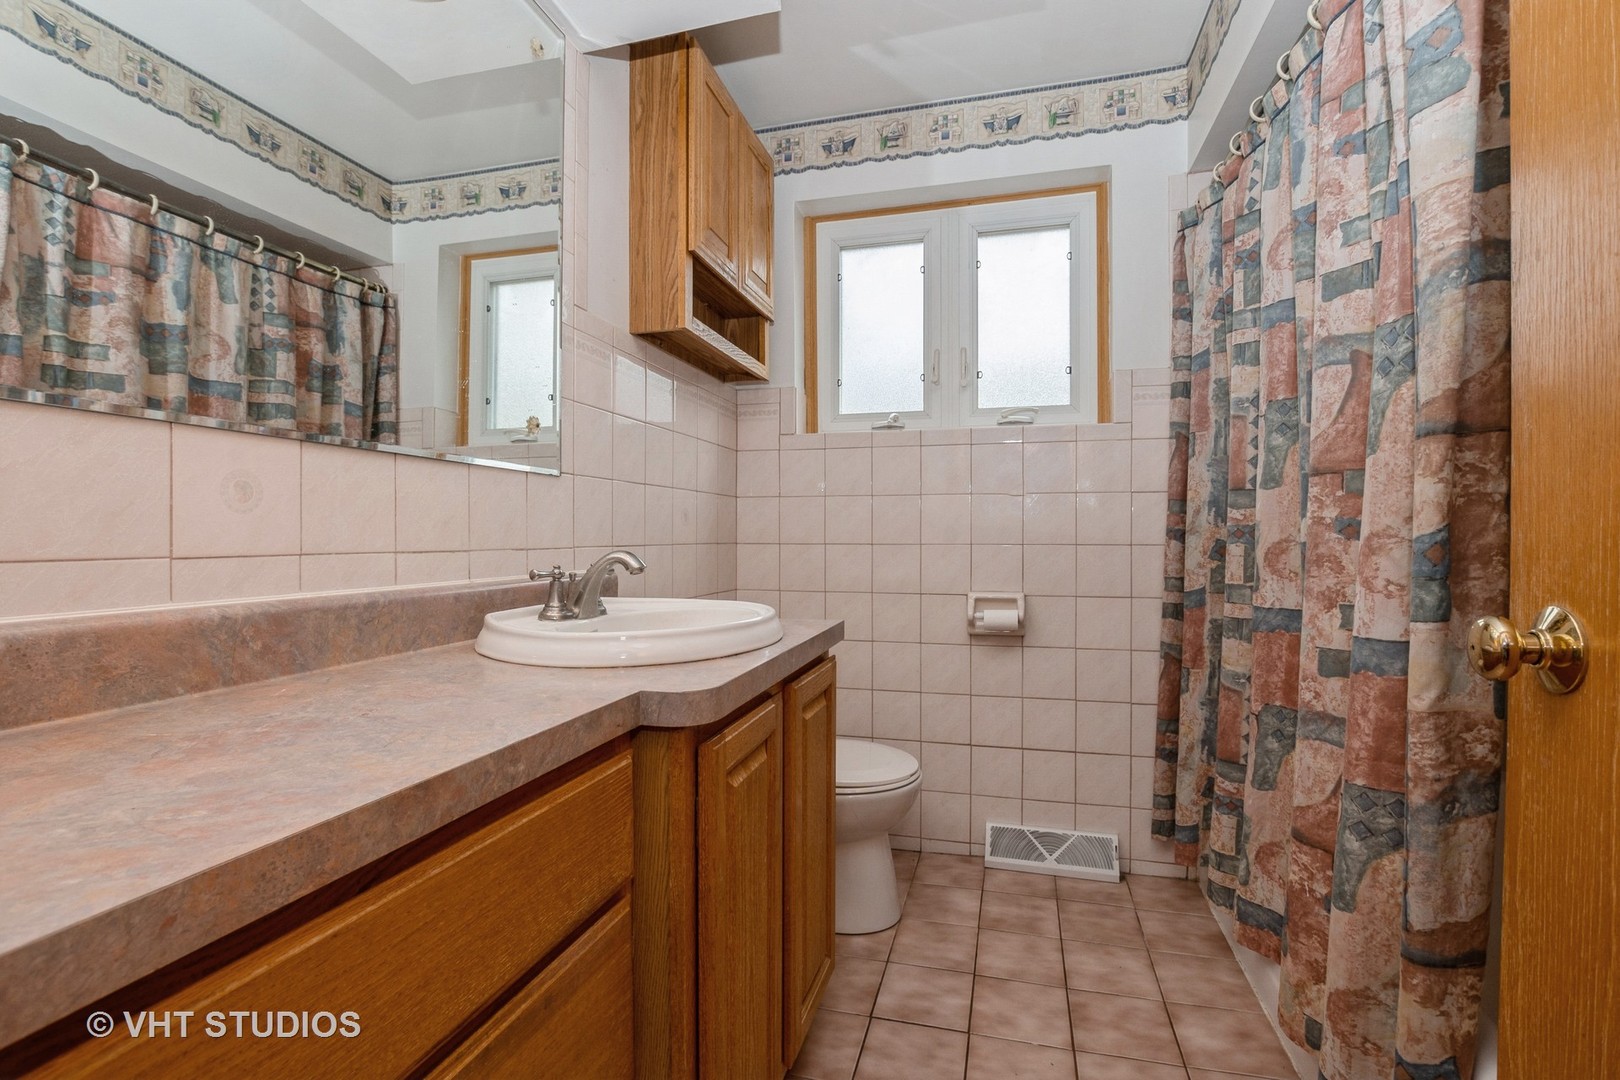
Bathroom with a long wooden vanity, tiled walls, patterned shower curtain, and frosted windows.
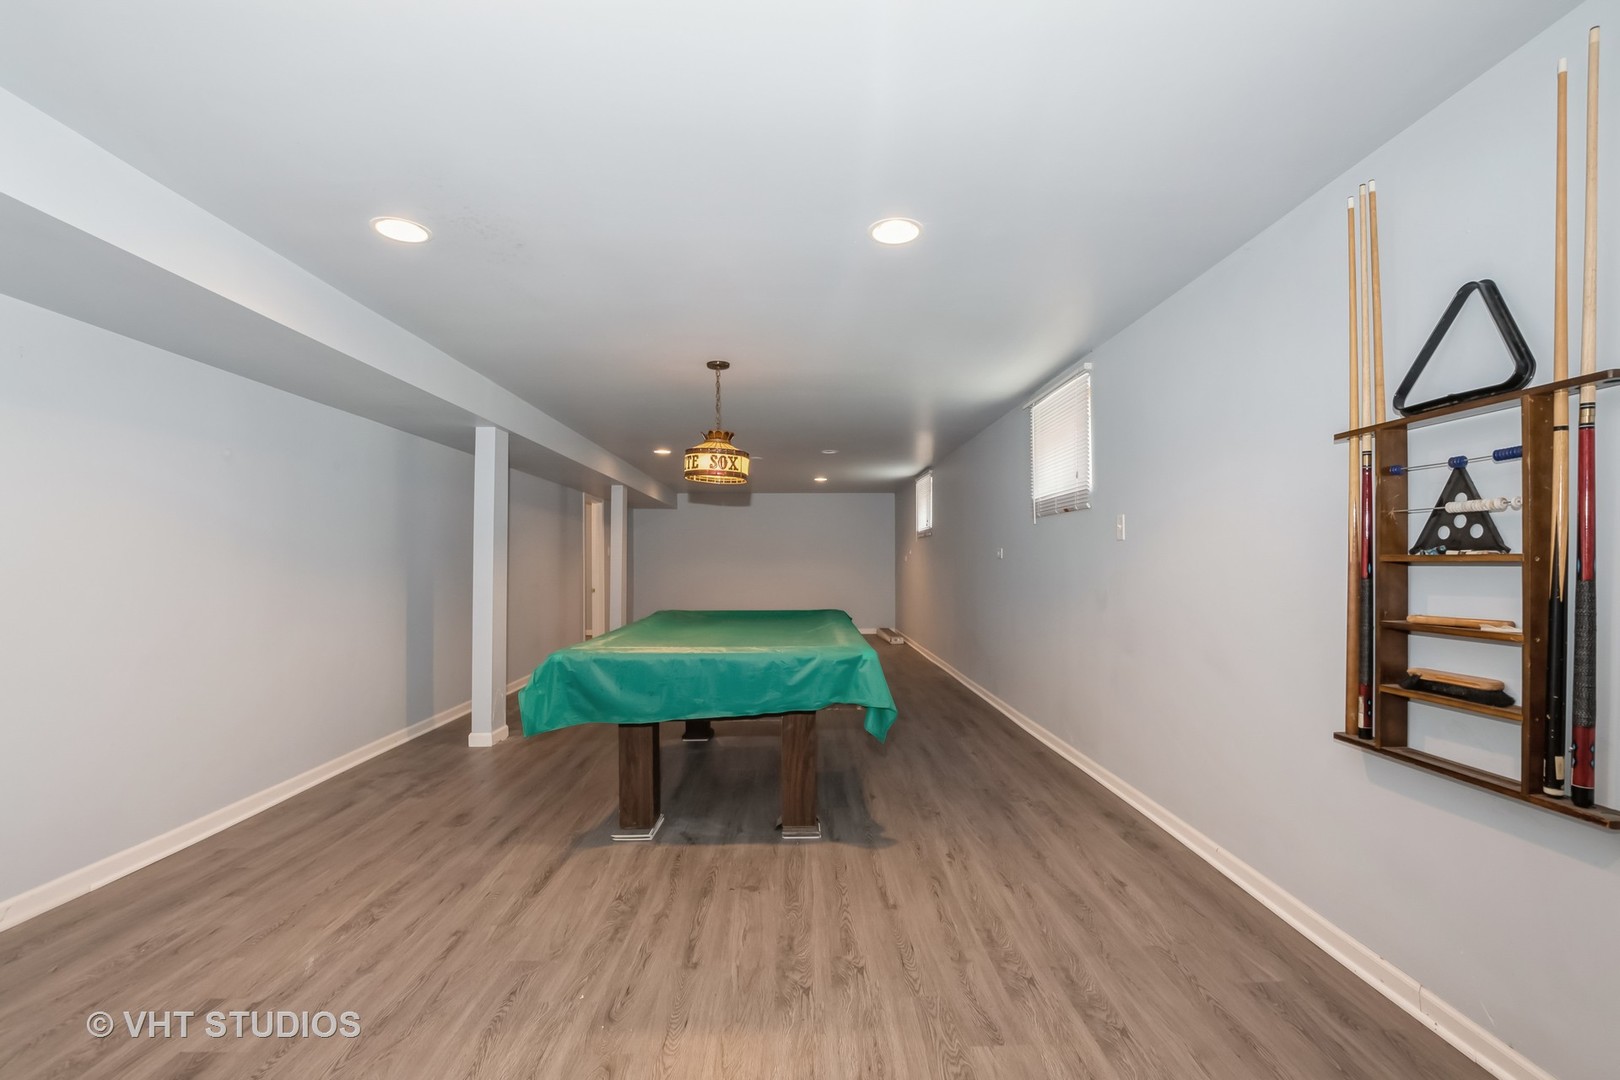
Basement recreation room with a green-covered pool table and wall-mounted cue rack.
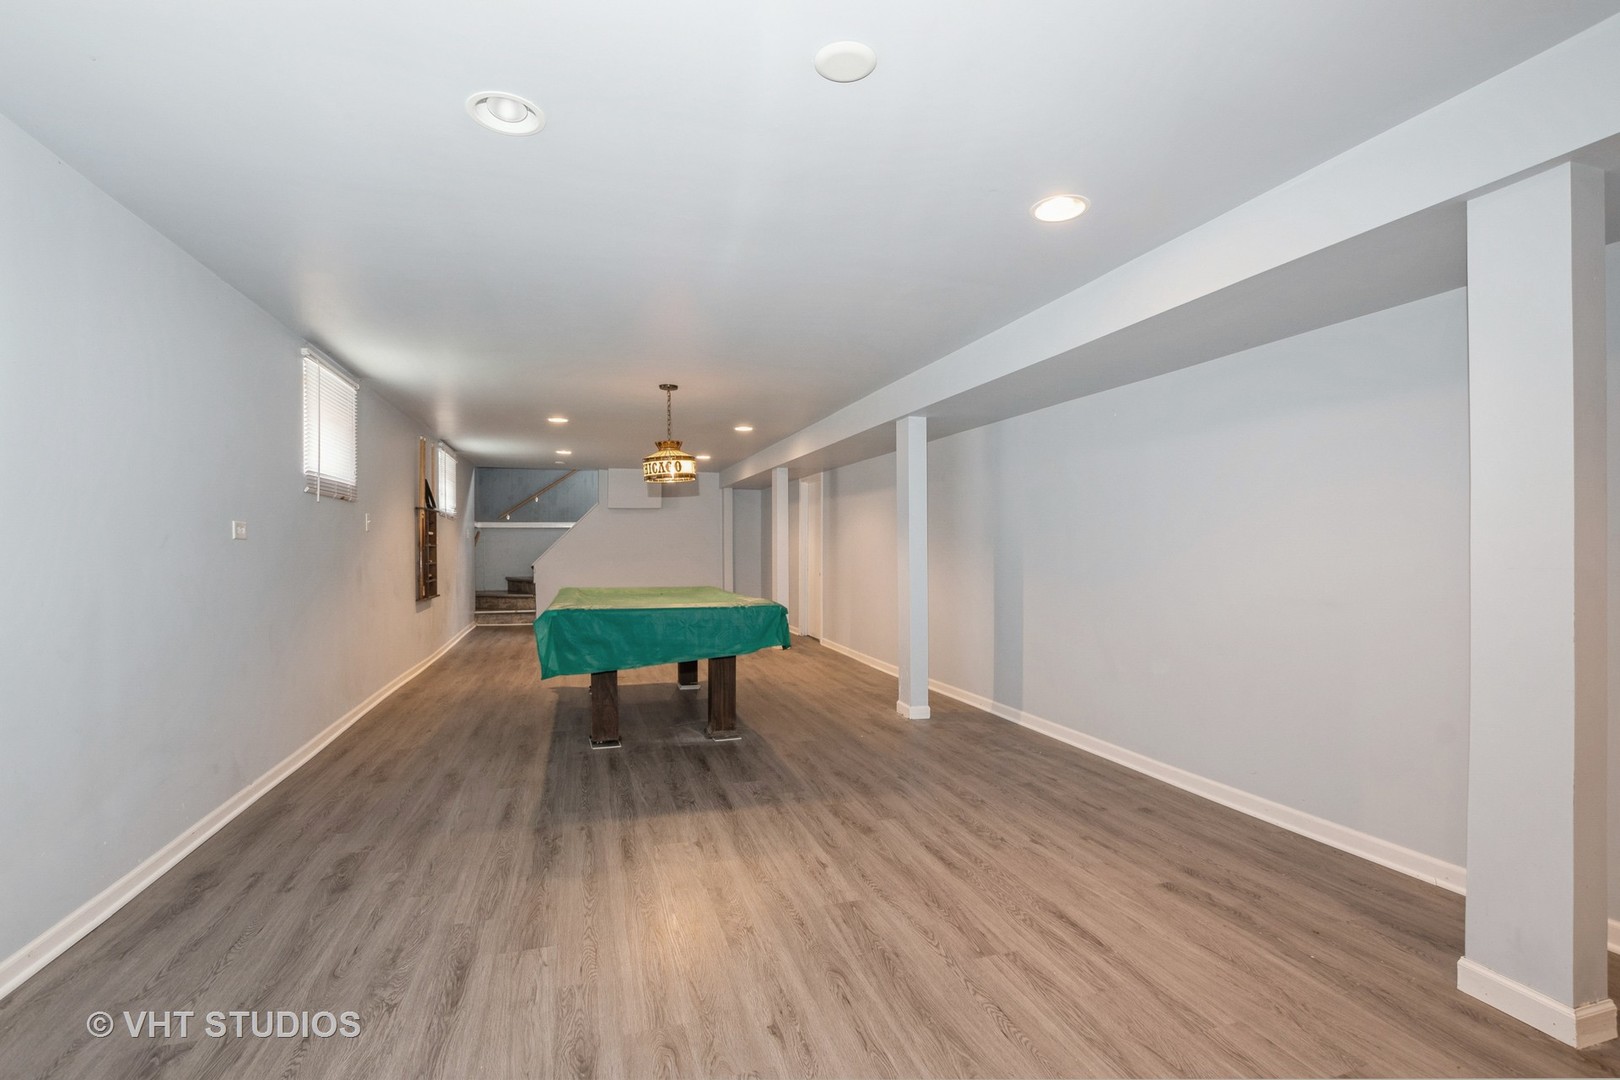
Basement recreation room with a green-covered pool table, gray flooring, and stairs at the far end.
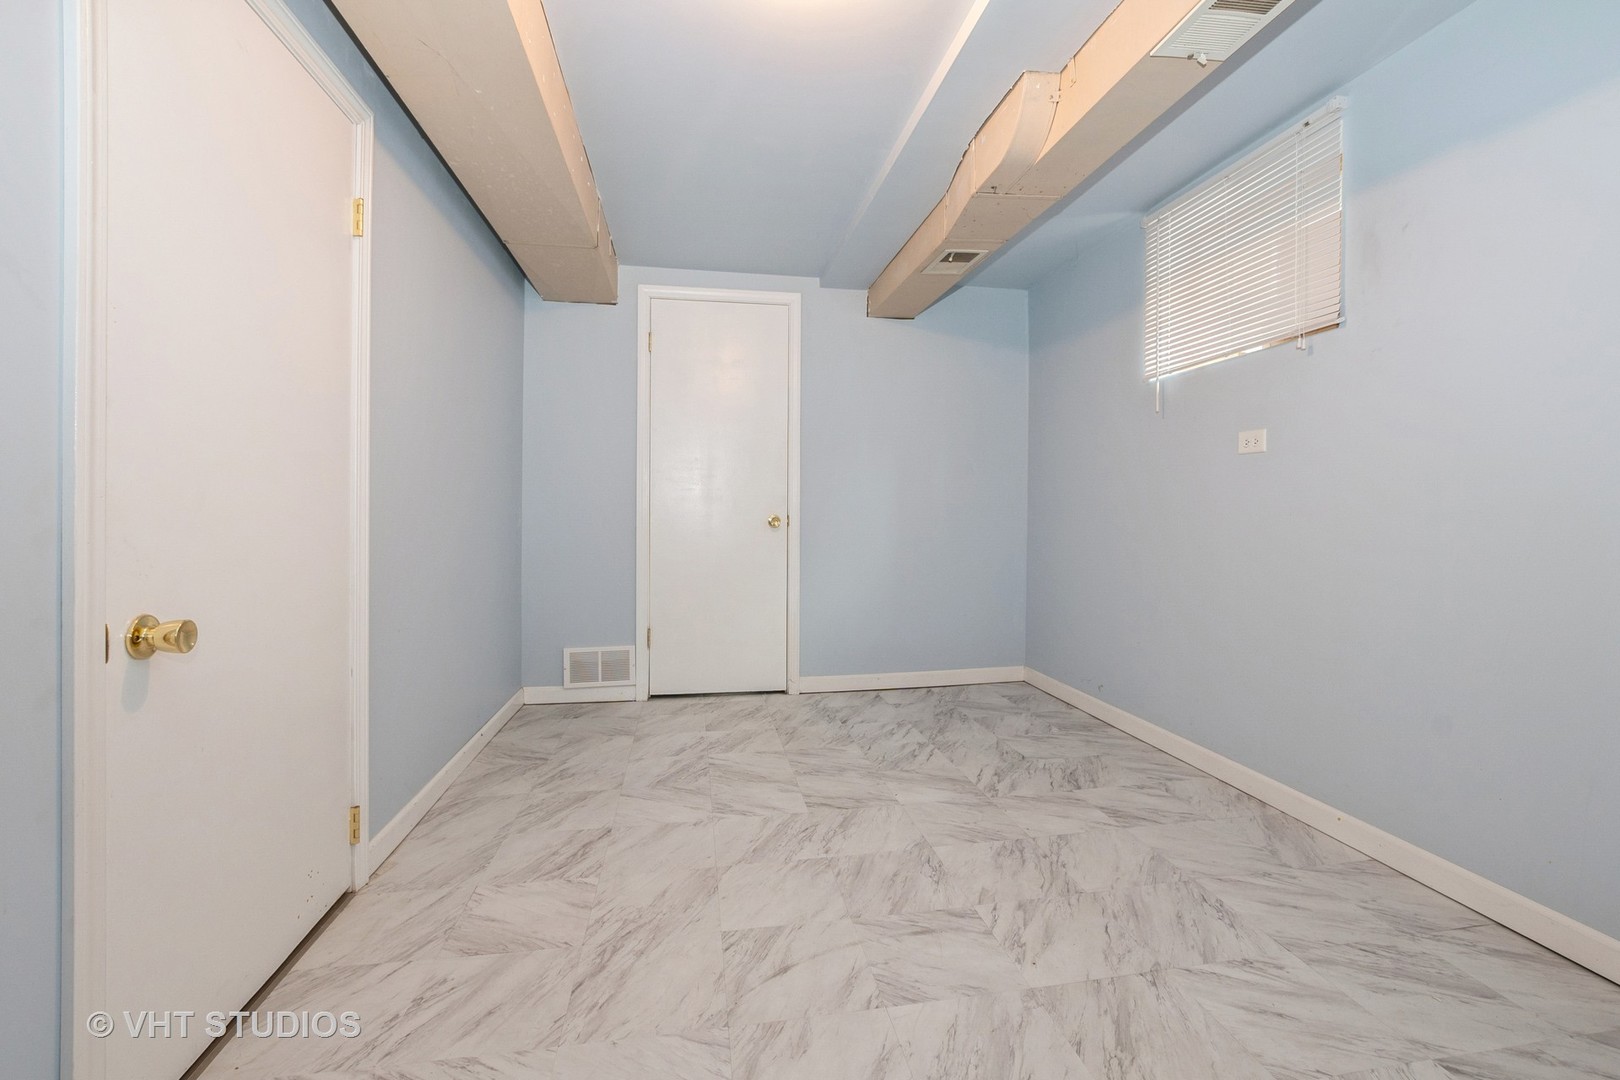
Empty light-blue room with marble-pattern tile flooring, exposed ceiling beams, and a window with blinds.
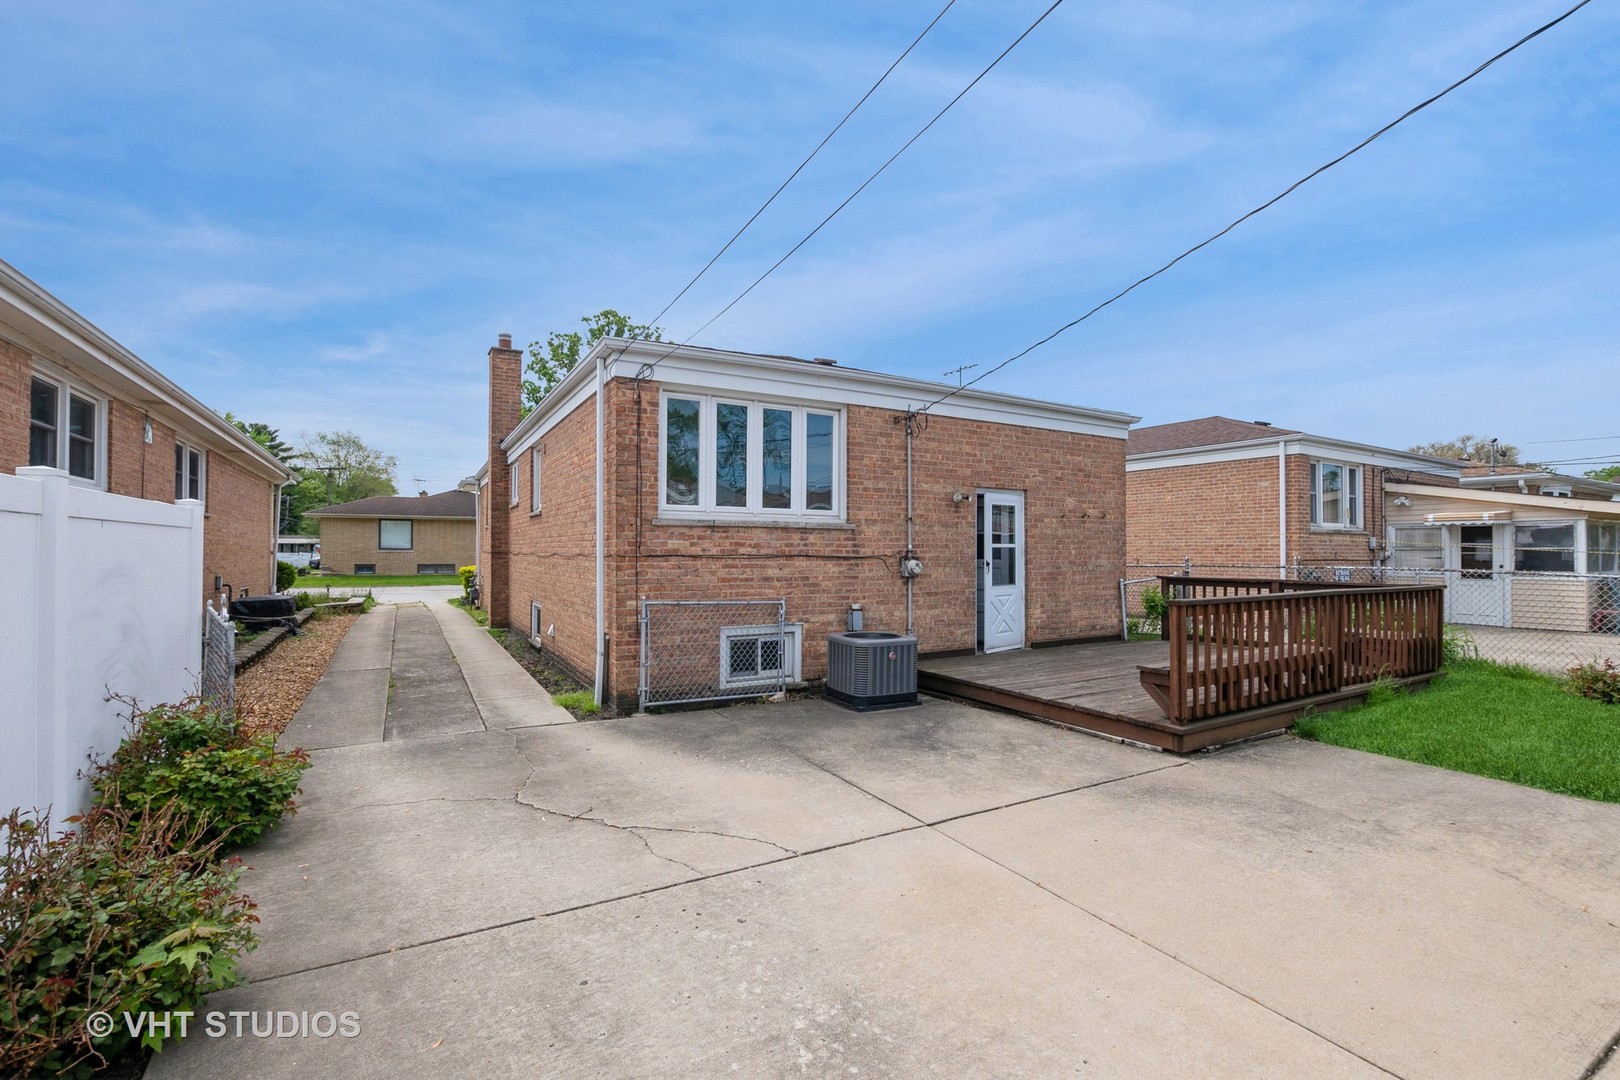
Brick house with white-trimmed windows, a small raised deck, and a broad concrete driveway.
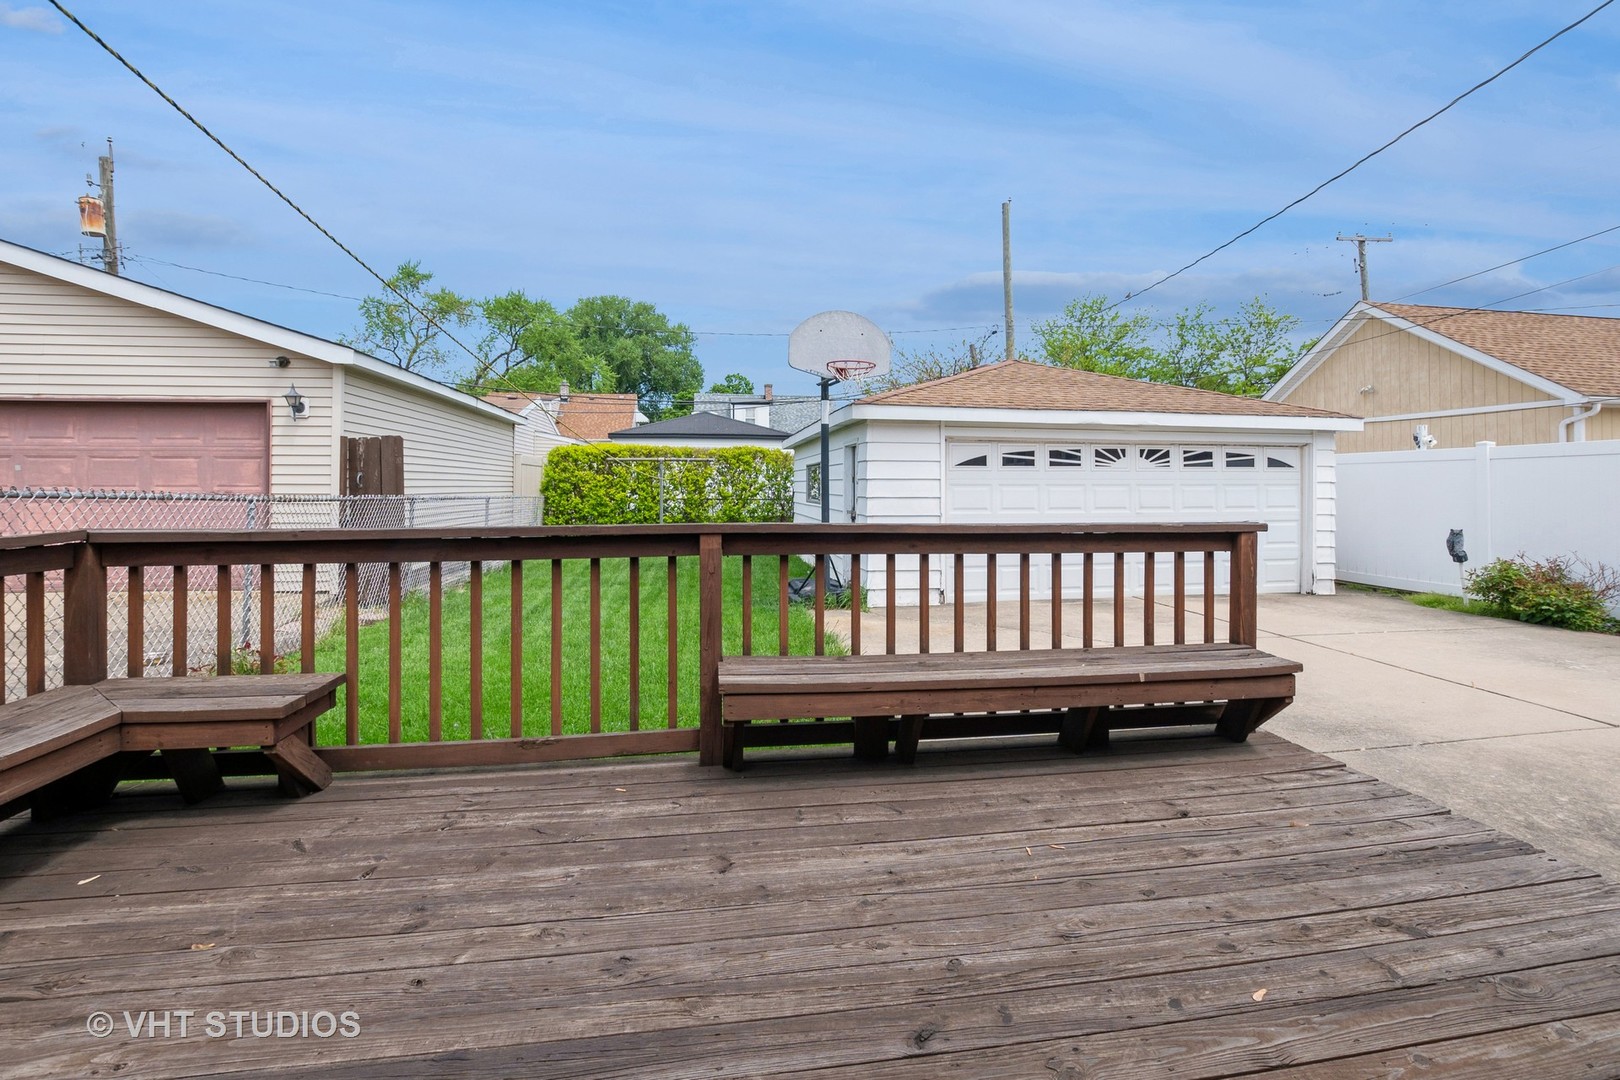
Backyard deck with built-in benches overlooking a fenced lawn and detached garage.
SEE ALL PHOTOS
Tan brick home with a raised porch, white railings, landscaped shrubs, and a driveway to a detached garage.
Living room with a brown reclining sofa, blue carpet, and wide windows overlooking a yard.
Kitchen with oak cabinets and dark countertops, opening to an unfurnished dining area with wood-paneled walls.
Kitchen with wood cabinets, granite counters, and stainless steel appliances.
Empty bedroom with teal carpet, a ceiling fan, and sliding wooden closet doors.
Empty bedroom with green carpet, blue walls, a wood-trimmed window, and a wooden closet door.
Empty bedroom with red carpet, two windows, wood trim, and a louvered closet door.
Bathroom with a long wooden vanity, tiled walls, patterned shower curtain, and frosted windows.
Basement recreation room with a green-covered pool table and wall-mounted cue rack.
Basement recreation room with a green-covered pool table, gray flooring, and stairs at the far end.
Empty light-blue room with marble-pattern tile flooring, exposed ceiling beams, and a window with blinds.
Brick house with white-trimmed windows, a small raised deck, and a broad concrete driveway.
Backyard deck with built-in benches overlooking a fenced lawn and detached garage.
Sold

3404 W 117th Street

3404 W 117th Street, Chicago, IL 60655

$282,500
Beautiful Raised Ranch in the heart of Mt. Greenwood. Long time owner has tremendously taken care of this home. Plenty of updates - HVAC 2019, Water Heater 2021, Updated Basement 2022, Fridge 2021, Washer and Dryer 2020, Front Steps Railings 2021. Plenty of space, with generous living room, and updated finish basement. Updated kitchen features newer cabinets, granite counters, flooring, and appliances. Plenty of room for a generous table. Spacious Bedrooms and Closet space. Updated Windows. Exterior of the home has been well taken care of. Manicured lawn, professional landscaping. Large deck is perfect for entertaining. This home will not last long.

4
beds

1
bath

1,200 Sq.Ft. LIVING AREA

Features & Amenities

Interior

  • total bedrooms4
  • Total bathroom1
  • full bathroom1
  • Laundry room In Unit
  • APPLIANCES Range, Refrigerator, Washer, Dryer, Stainless Steel Appliance(s)
  • other interior Features Wood Laminate Floors, Drapes/Blinds, Granite Counters

Area & Lot

  • Status Sold
  • Date Sold June 14, 2024
  • Living Area1,200 Sq.Ft.
  • MLS® ID12037554
  • TypeResidential
  • YEAR BUILT1960
  • School District299

Exterior

  • Garage Space2.0
  • water SourceLake Michigan
  • roofAsphalt
  • lot featuresLandscaped
  • HEAT TYPENatural Gas
  • AIR CONDITIONINGCentral Air
  • sewerPublic Sewer
  • SubstructureConcrete Perimeter
  • other exterior FeaturesDeck

Financial

  • Sales Price$282,500
  • Real Estate Tax $3,268/yr
Tim Sullivan

Tim Sullivan

Your Goals. My Expertise.

Whether you’re buying, selling, or exploring your next move, Tim Sullivan is here to guide you with expert advice and local market knowledge. Let’s sit down, talk through your goals, and make your real estate plans a reality.

Follow Me on Instagram