Leave a Message

Thank you for your message. I will be in touch with you shortly.

659 W Randolph Street Unit: 1711
SEE ALL PHOTOS
659 W Randolph Street Unit: 1711
Bought with Timothy Sullivan with Baird & Warner and Listed by Andrea Hebner with @properties Christie's International Real Estate 312-506-0235
Leased

659 W Randolph Street Unit: 1711

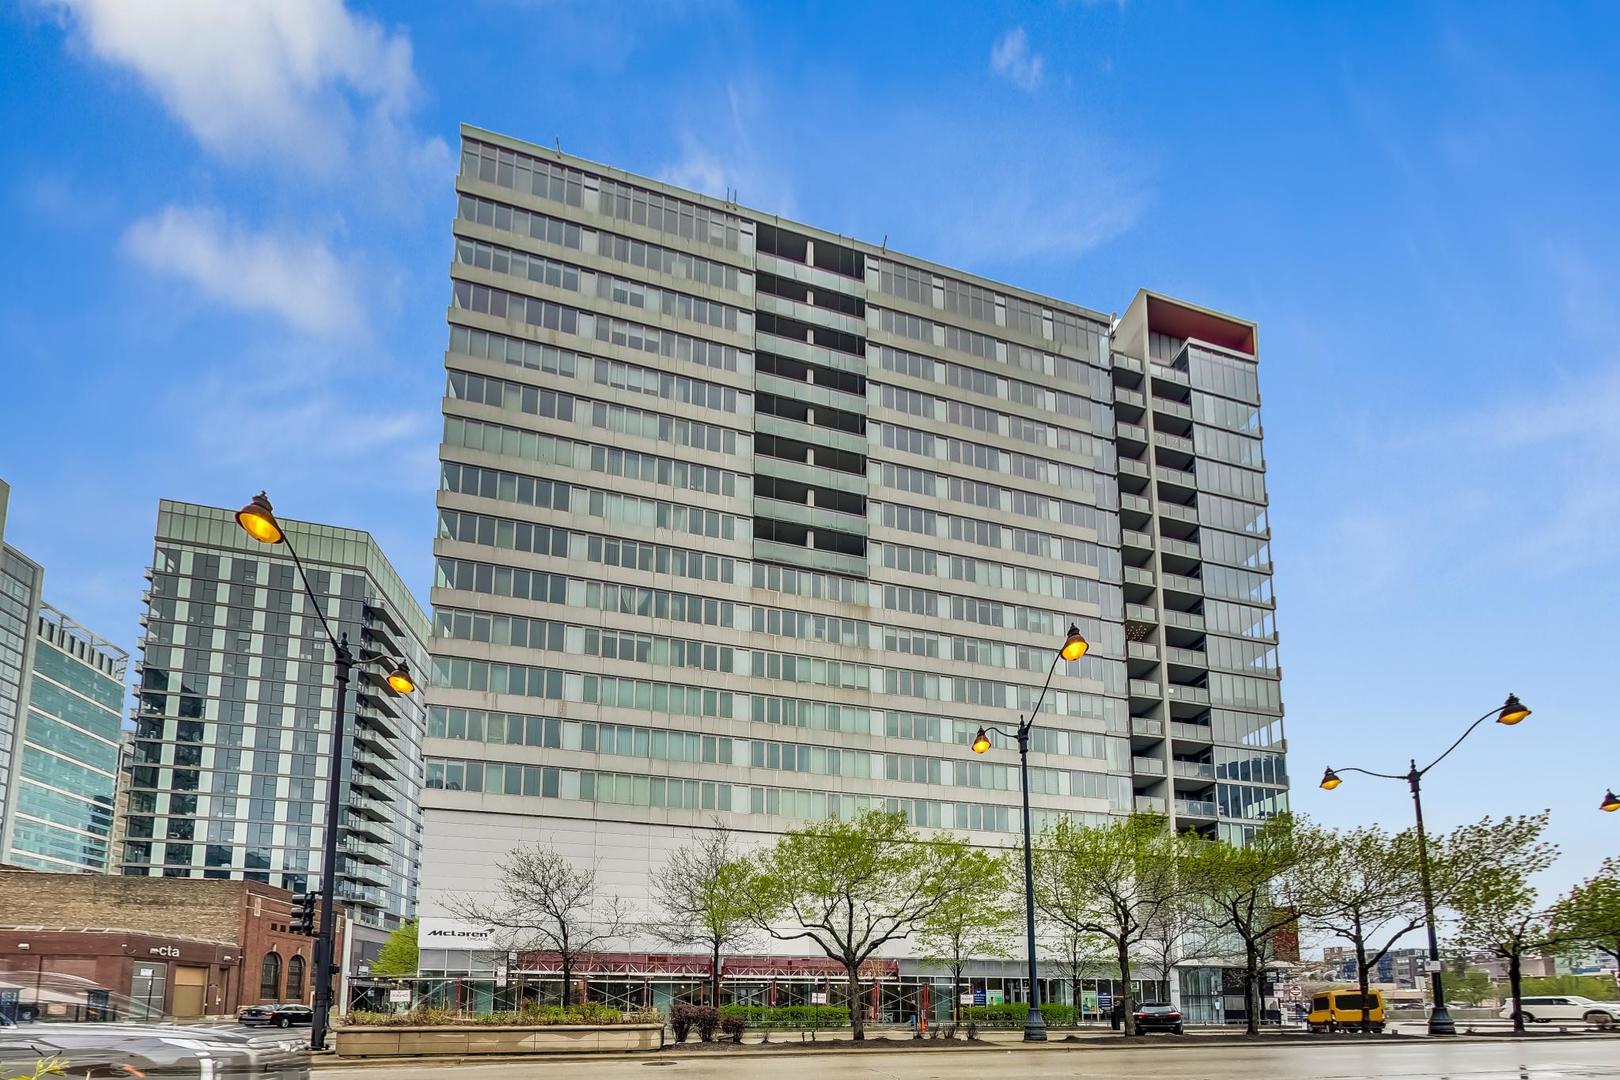
659 W Randolph Street Unit: 1711, Chicago, IL 60661

$2,600/month
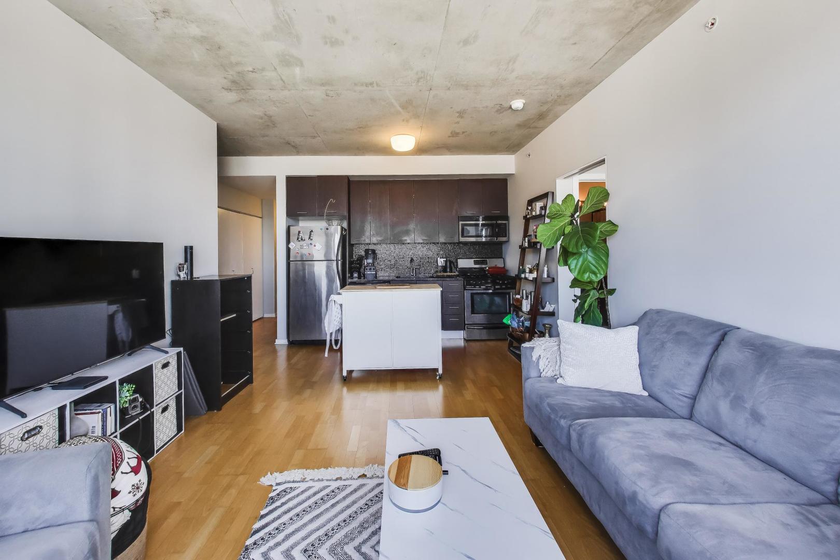
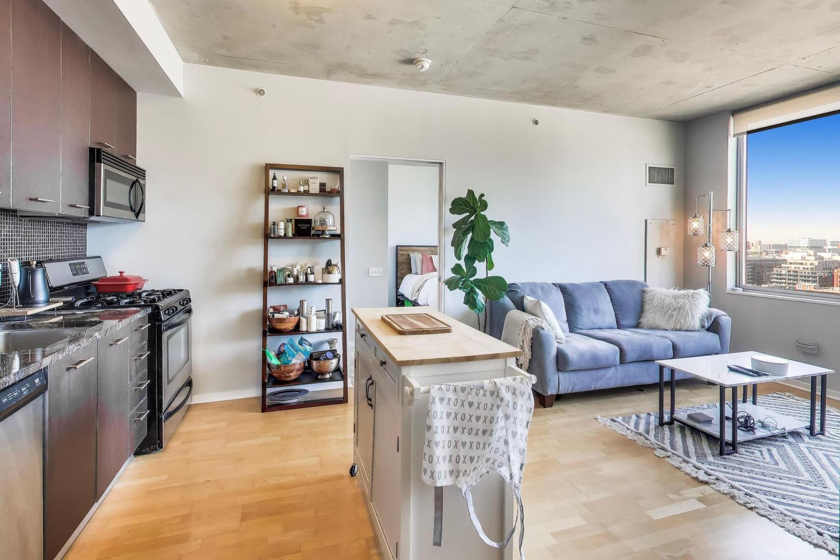
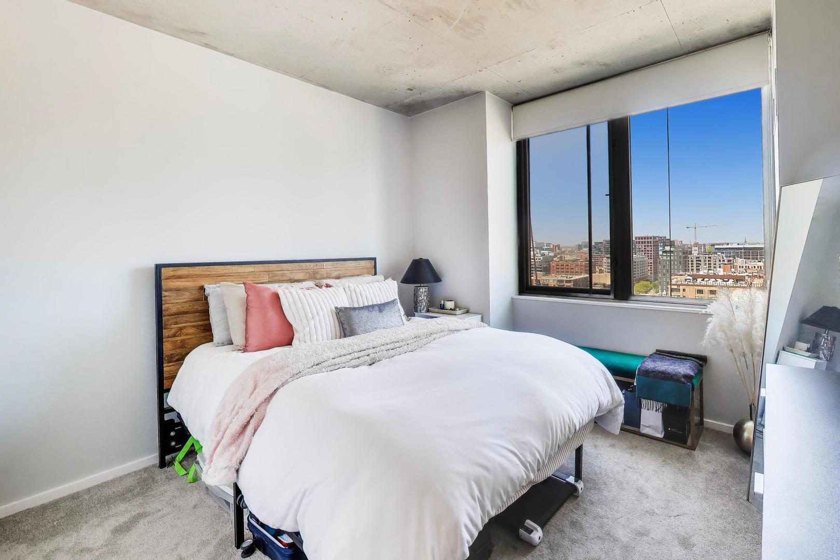
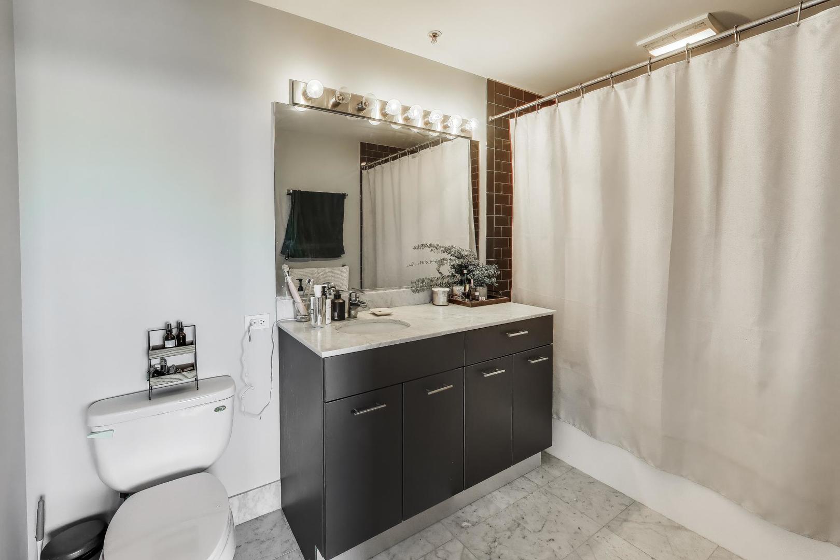
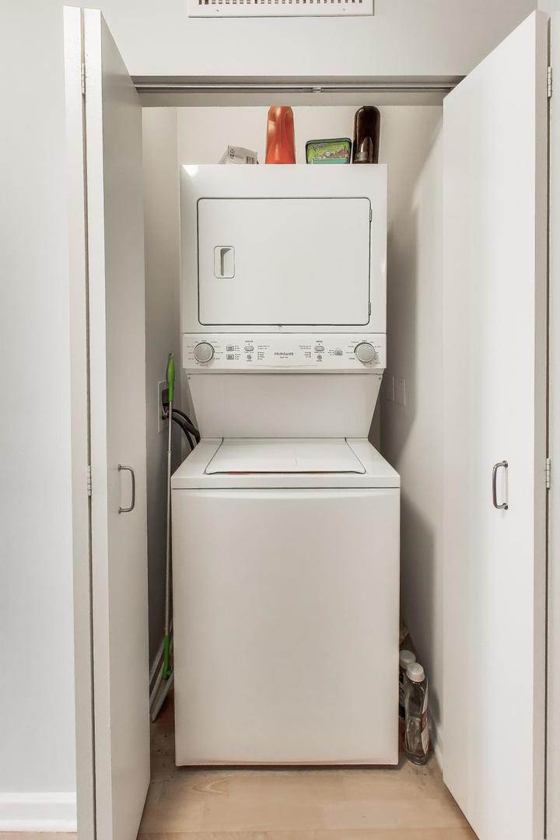
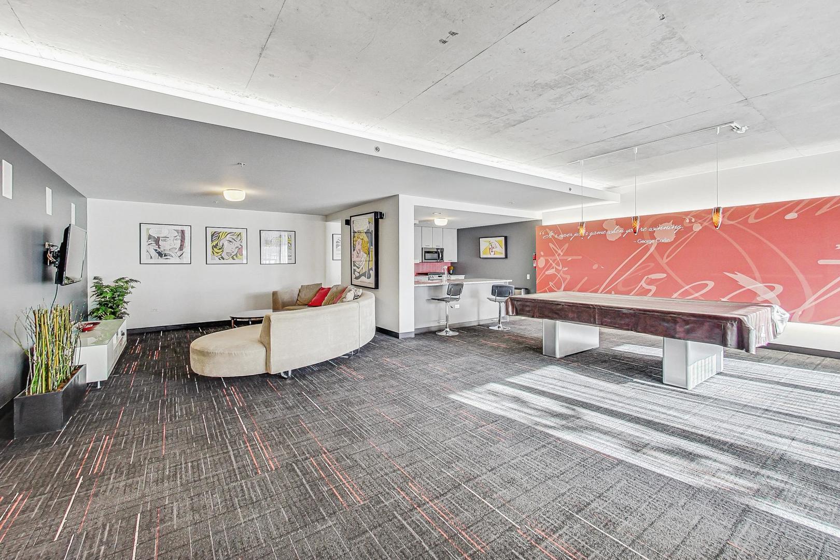
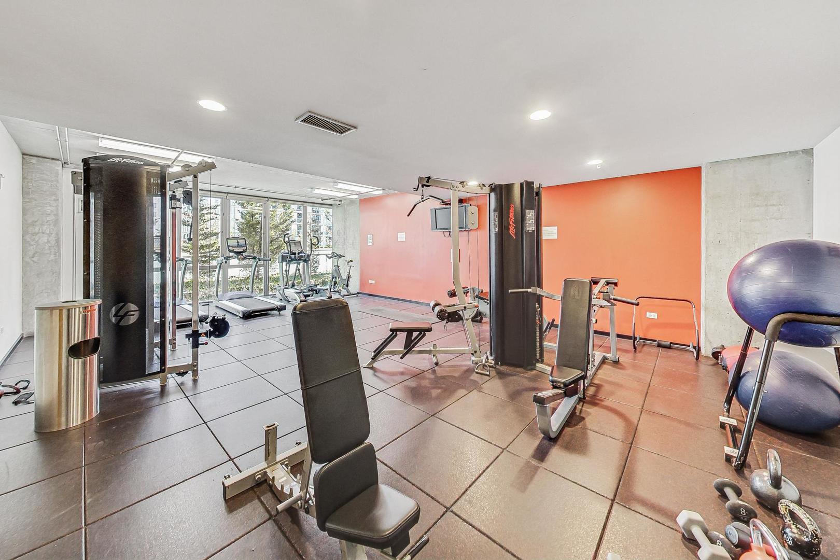
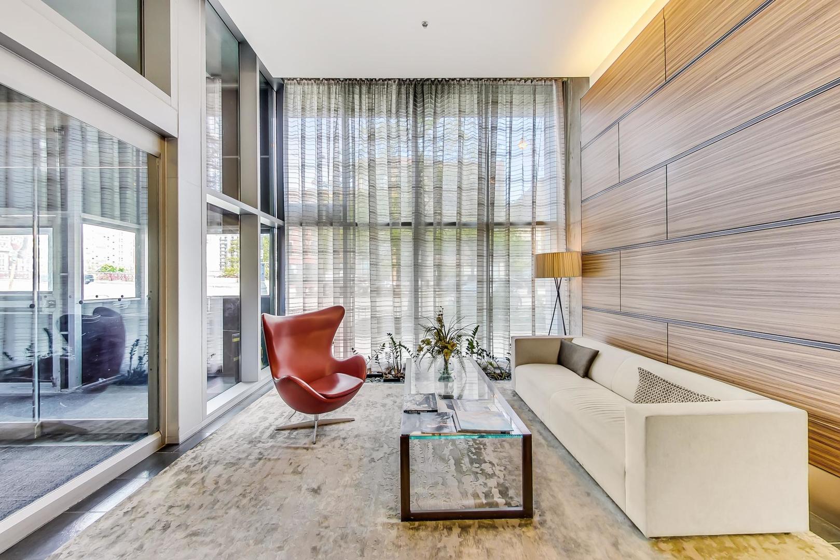
Available October 1! This west facing unit has great sunset and city views. This home features hardwood floors, stainless steel appliances, stone countertops and a glass tile backsplash. There is an in-unit washer and dryer and built in work space. The flawless bathroom has careers marble tile, deep soaking tub and a modern dark grey European height vanity. Rent includes heat, air, water, cable, internet and gas. 659 W Randolph is the only full-amenity condo building in the West Loop (pool, sundeck, doorman, gym, & party room). The building offers 24-hour door staff, bike storage, a dog run, and on-site cleaners. Steps from the Metra, Green, and Pink Lines Commuters have immediate access to I-90/94. Walk to hot spots such as Google, Au Cheval, Girl & the Goat, Soho House, Equinox the and Nobu Hotel.

1
bed

1
bath

650 Sq.Ft. LIVING AREA

Features & Amenities

Interior

  • total bedrooms1
  • Total bathroom1
  • full bathroom1
  • Laundry room Washer Hookup, In Unit
  • Flooring Hardwood, Carpet
  • APPLIANCES Range, Microwave, Dishwasher, Refrigerator, Washer, Dryer, Disposal
  • other interior Features High Ceilings, Granite Counters

Area & Lot

  • Status Leased
  • Date Leased September 25, 2026
  • Living Area650 Sq.Ft.
  • MLS® ID12736667
  • TypeCondo
  • YEAR BUILT2008
  • NeighborhoodChicago
  • Elementary SchoolSkinner Elementary School
  • School District299

Exterior

  • STORIES17
  • water SourceLake Michigan
  • lot featuresCorner Lot
  • parkingGarage Door Opener, Yes, Attached, Assigned, Leased, Garage
  • HEAT TYPENatural Gas
  • AIR CONDITIONINGCentral Air
  • sewerPublic Sewer
  • Disability FeaturesLowered Light Switches
  • HOA AmenitiesBike Room/Bike Trails, Door Person, Elevator in Residence, Exercise Room, Health Club, On Site Manager/Engineer, Party Room, Sundeck, Pool, Receiving Room

Financial

  • Lease Price$2,600/mo
  • Lease Term 12 MONTHS
Tim Sullivan

Tim Sullivan

Chicago

Explore

Your Goals. My Expertise.

Whether you’re buying, selling, or exploring your next move, Tim Sullivan is here to guide you with expert advice and local market knowledge. Let’s sit down, talk through your goals, and make your real estate plans a reality.

Follow Me on Instagram