Sullivan Property Group
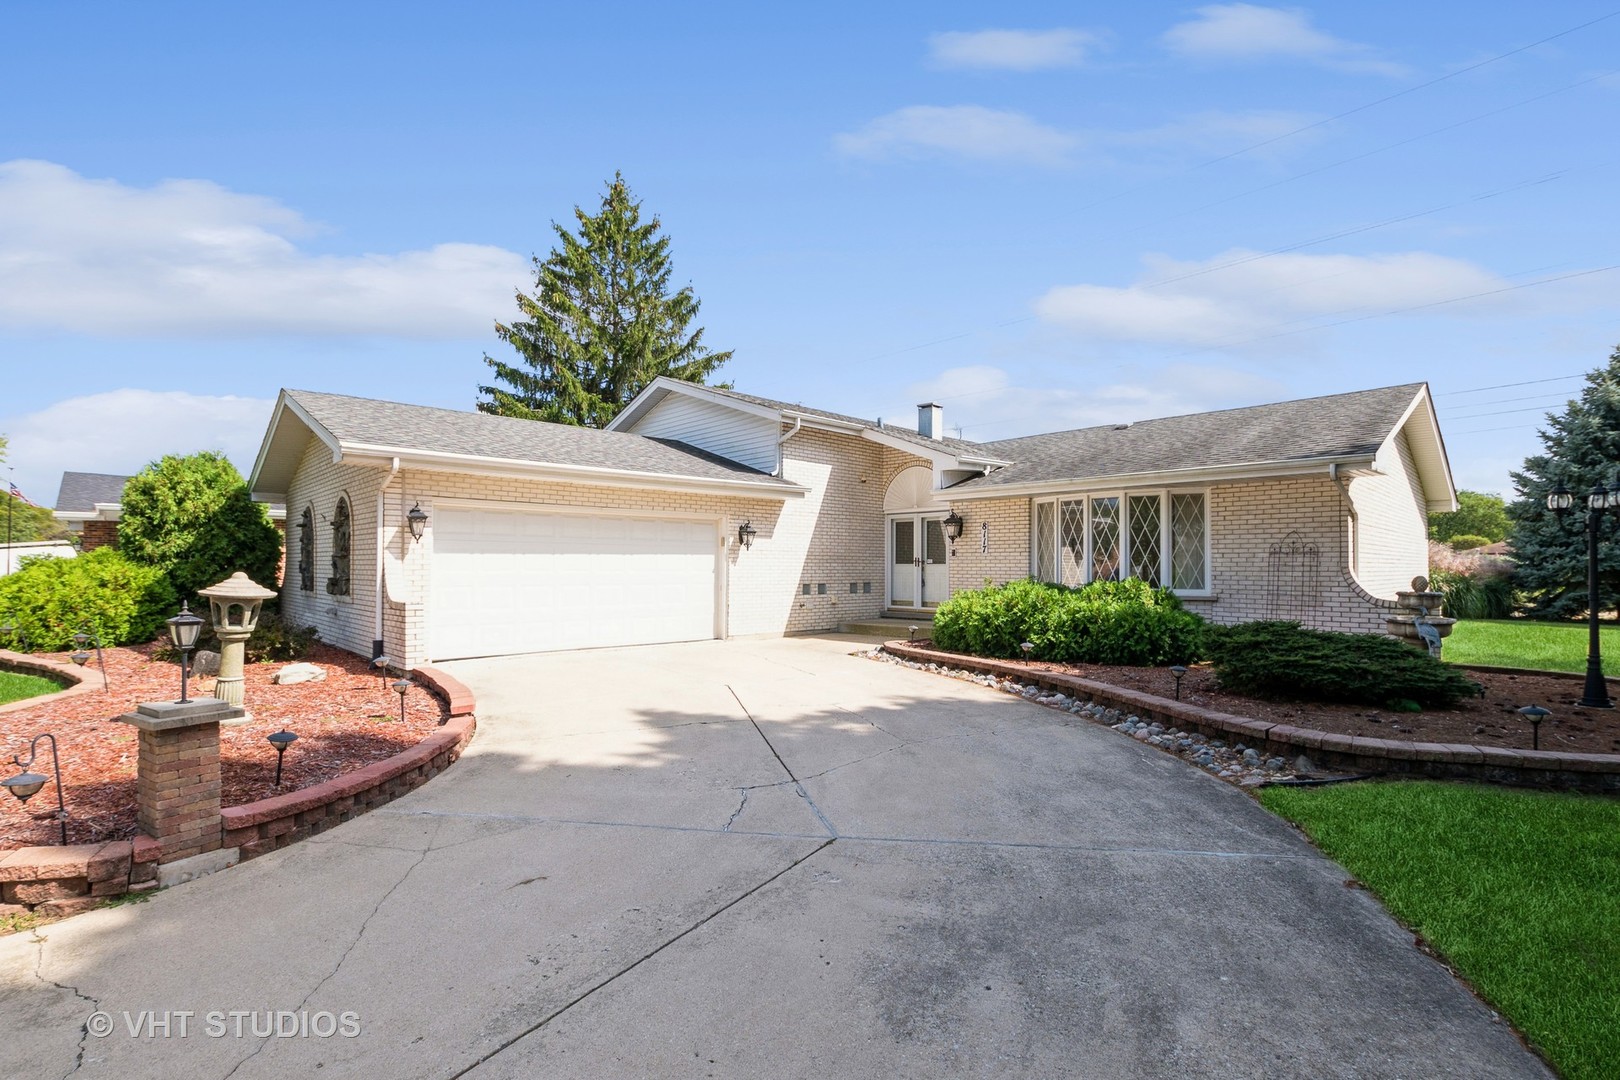
Light brick home with a two-car garage, broad driveway, and landscaped front yard.
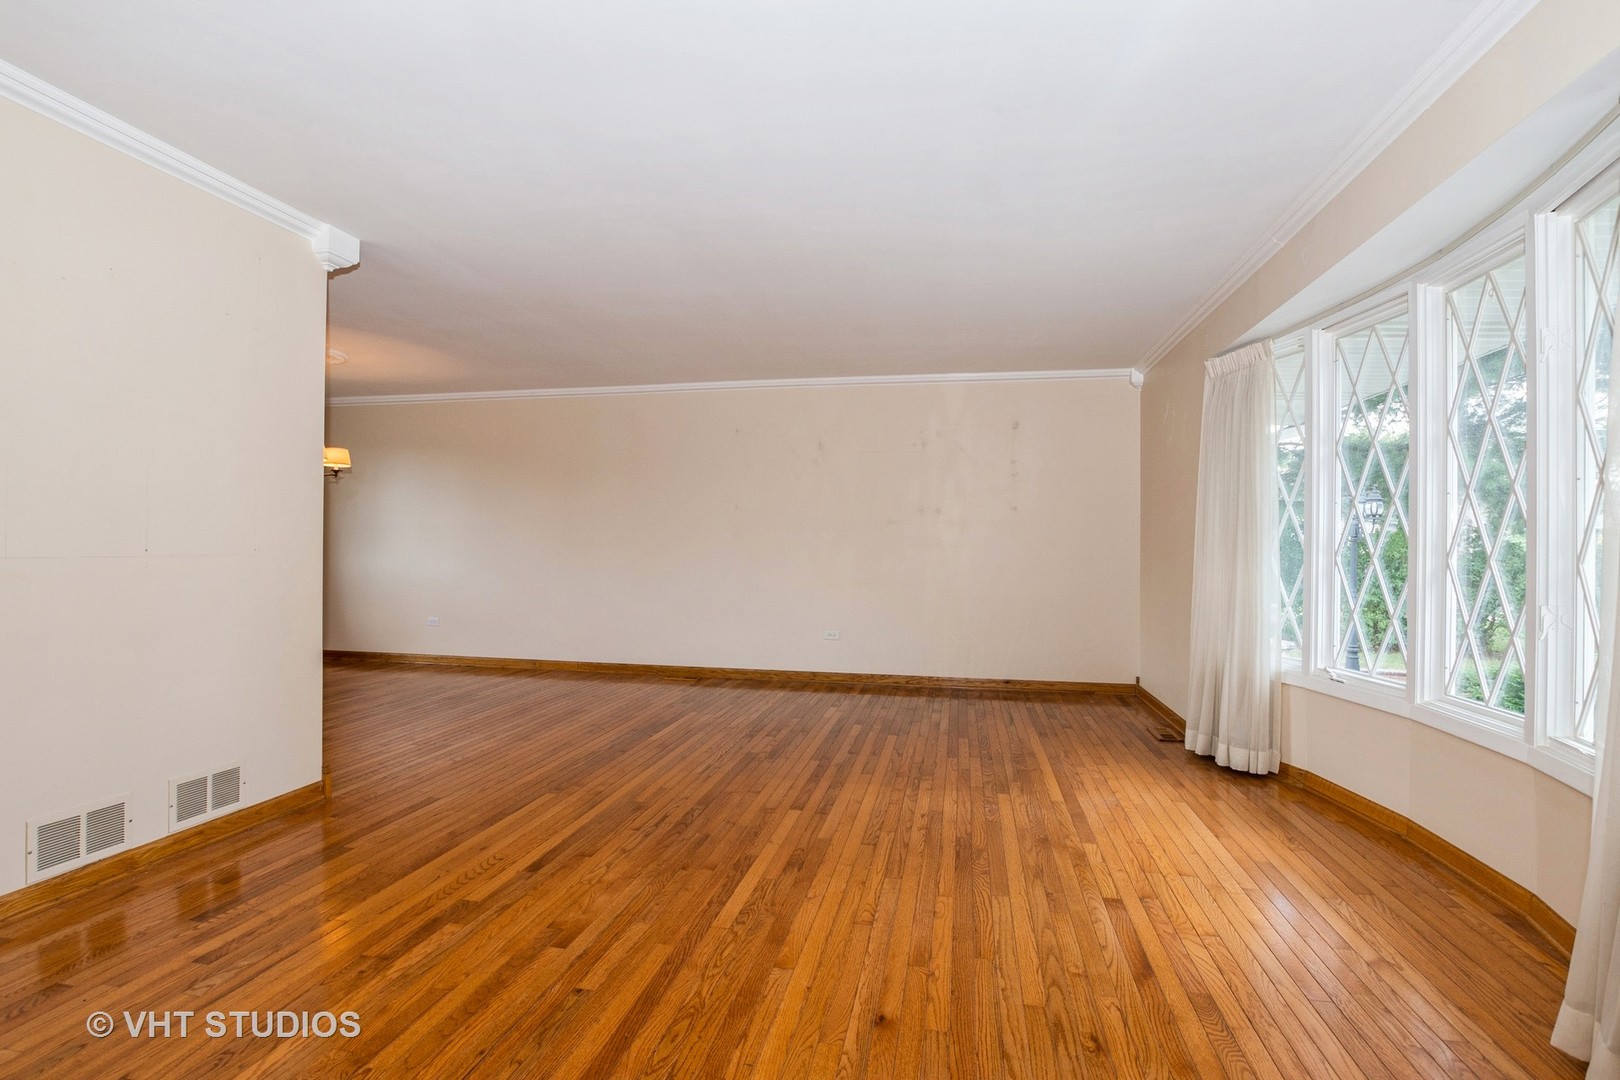
Vacant living room with polished hardwood floors and large diamond-pane windows.
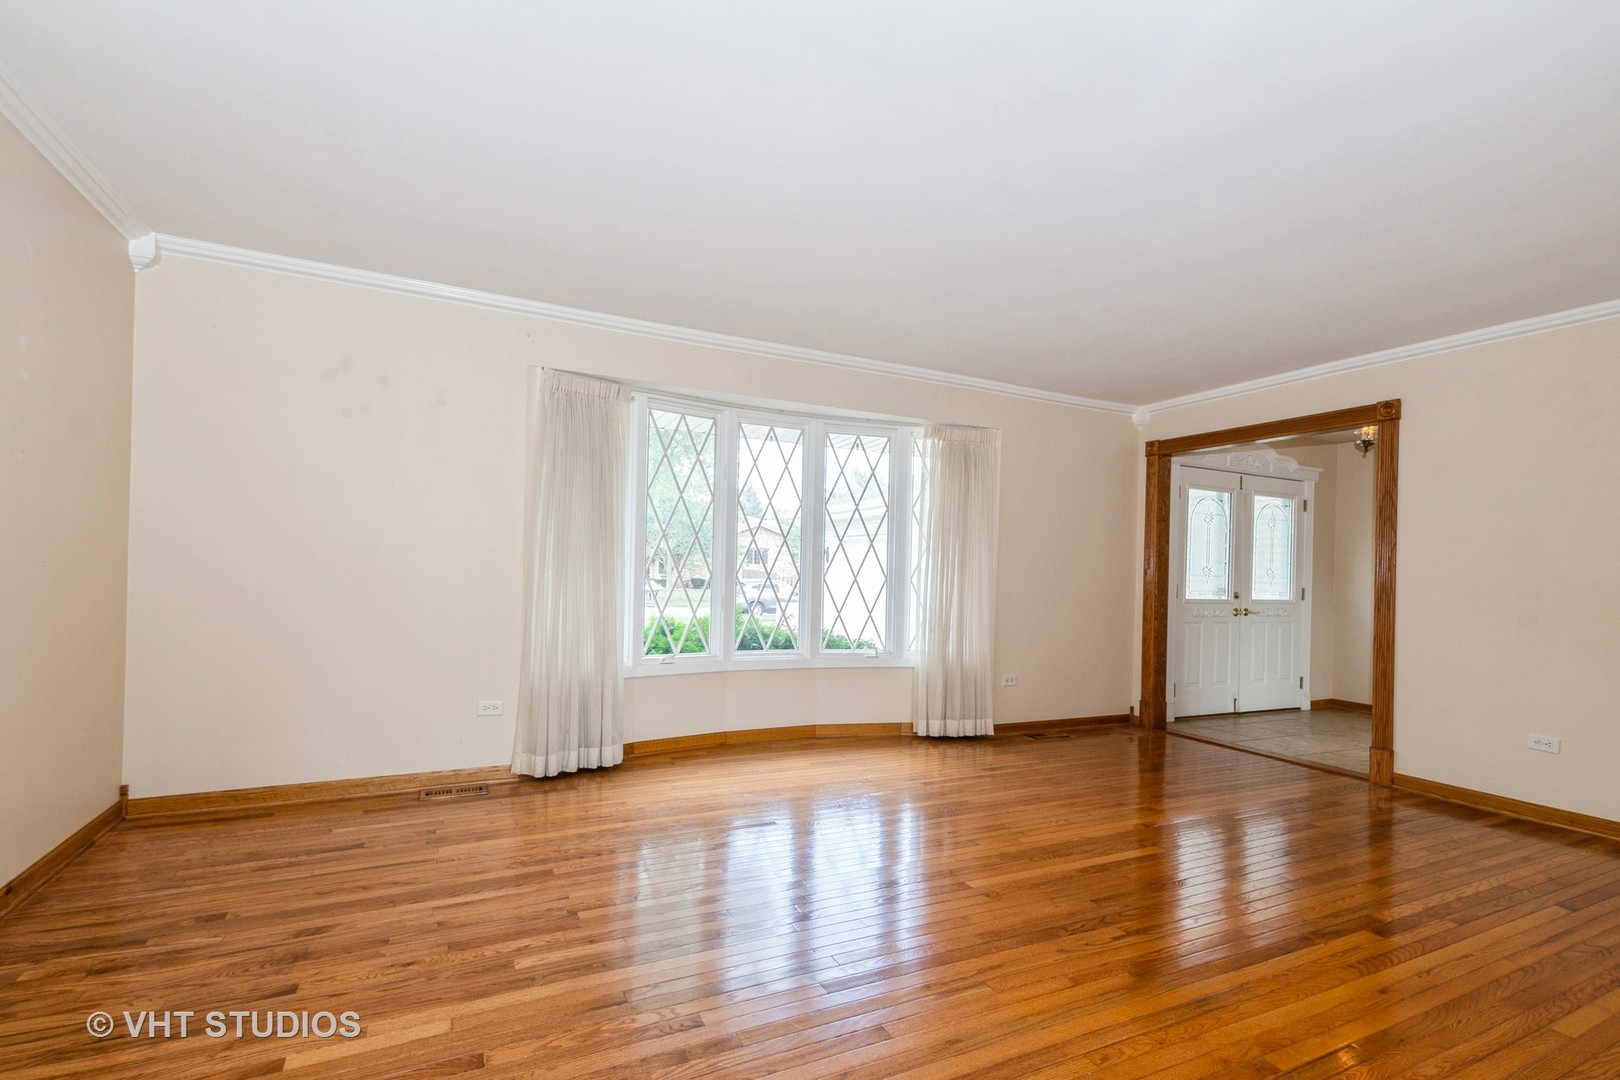
Empty living room with polished hardwood floors, a large diamond-pane window, and a wood-trimmed doorway.
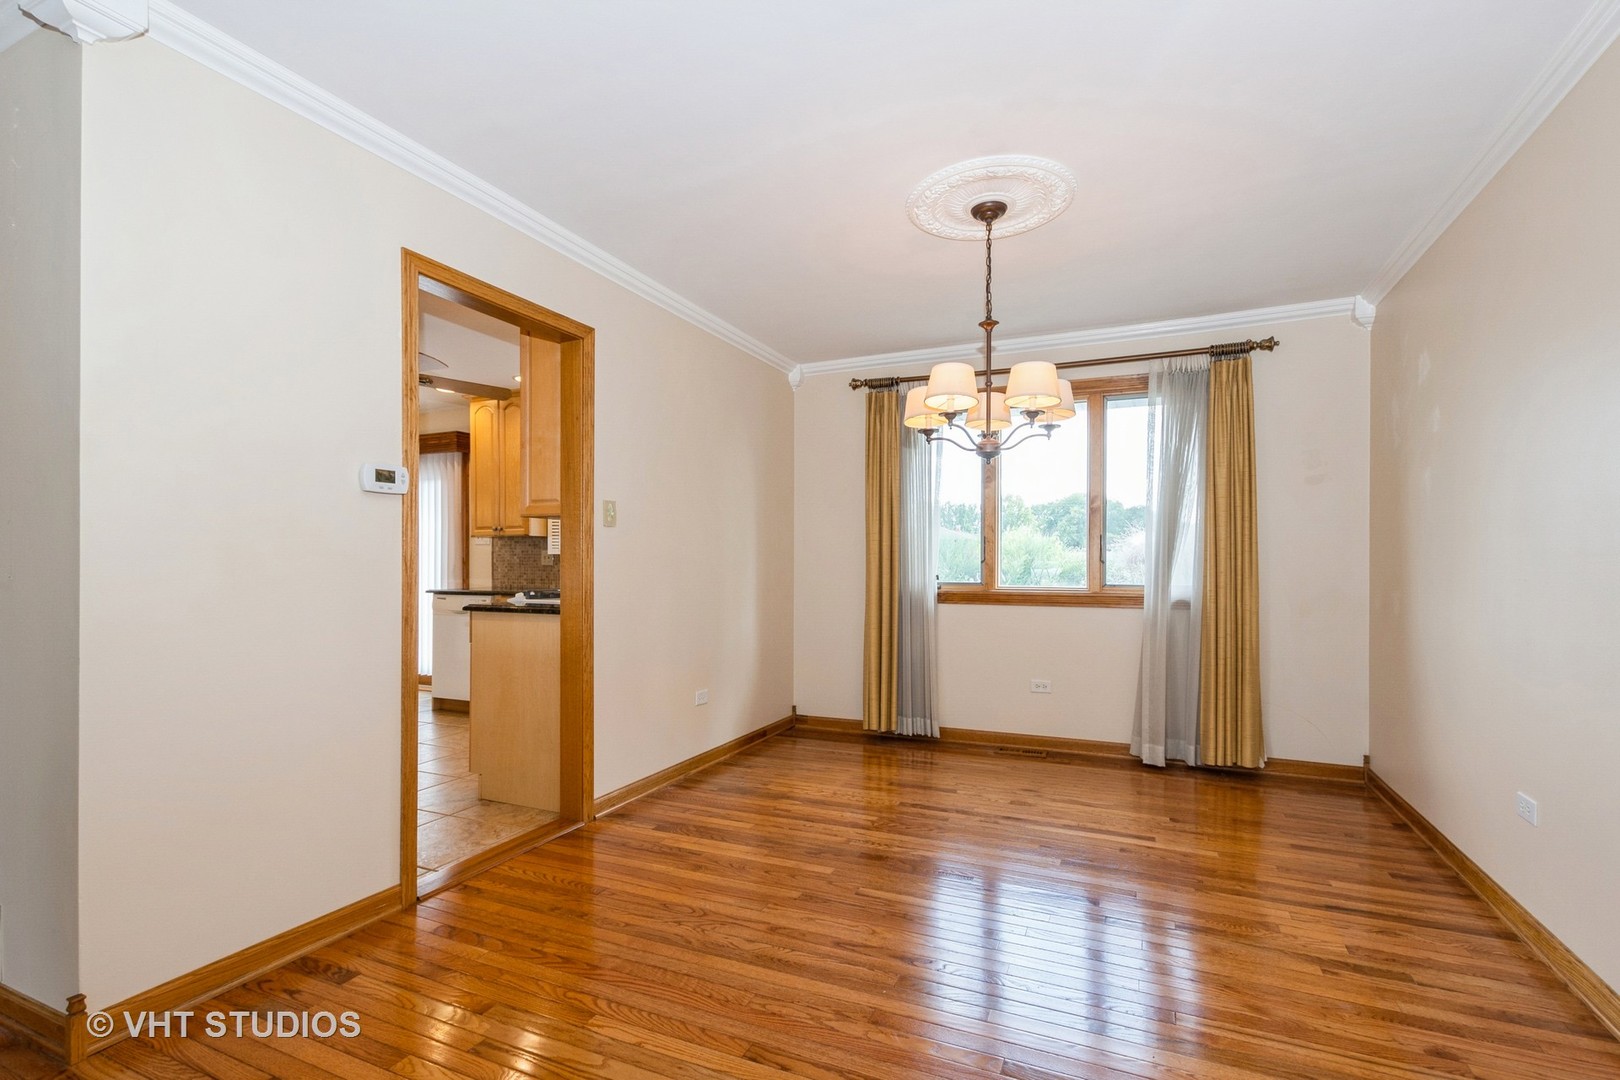
Empty dining room with polished hardwood floors, a chandelier, and a curtained window.
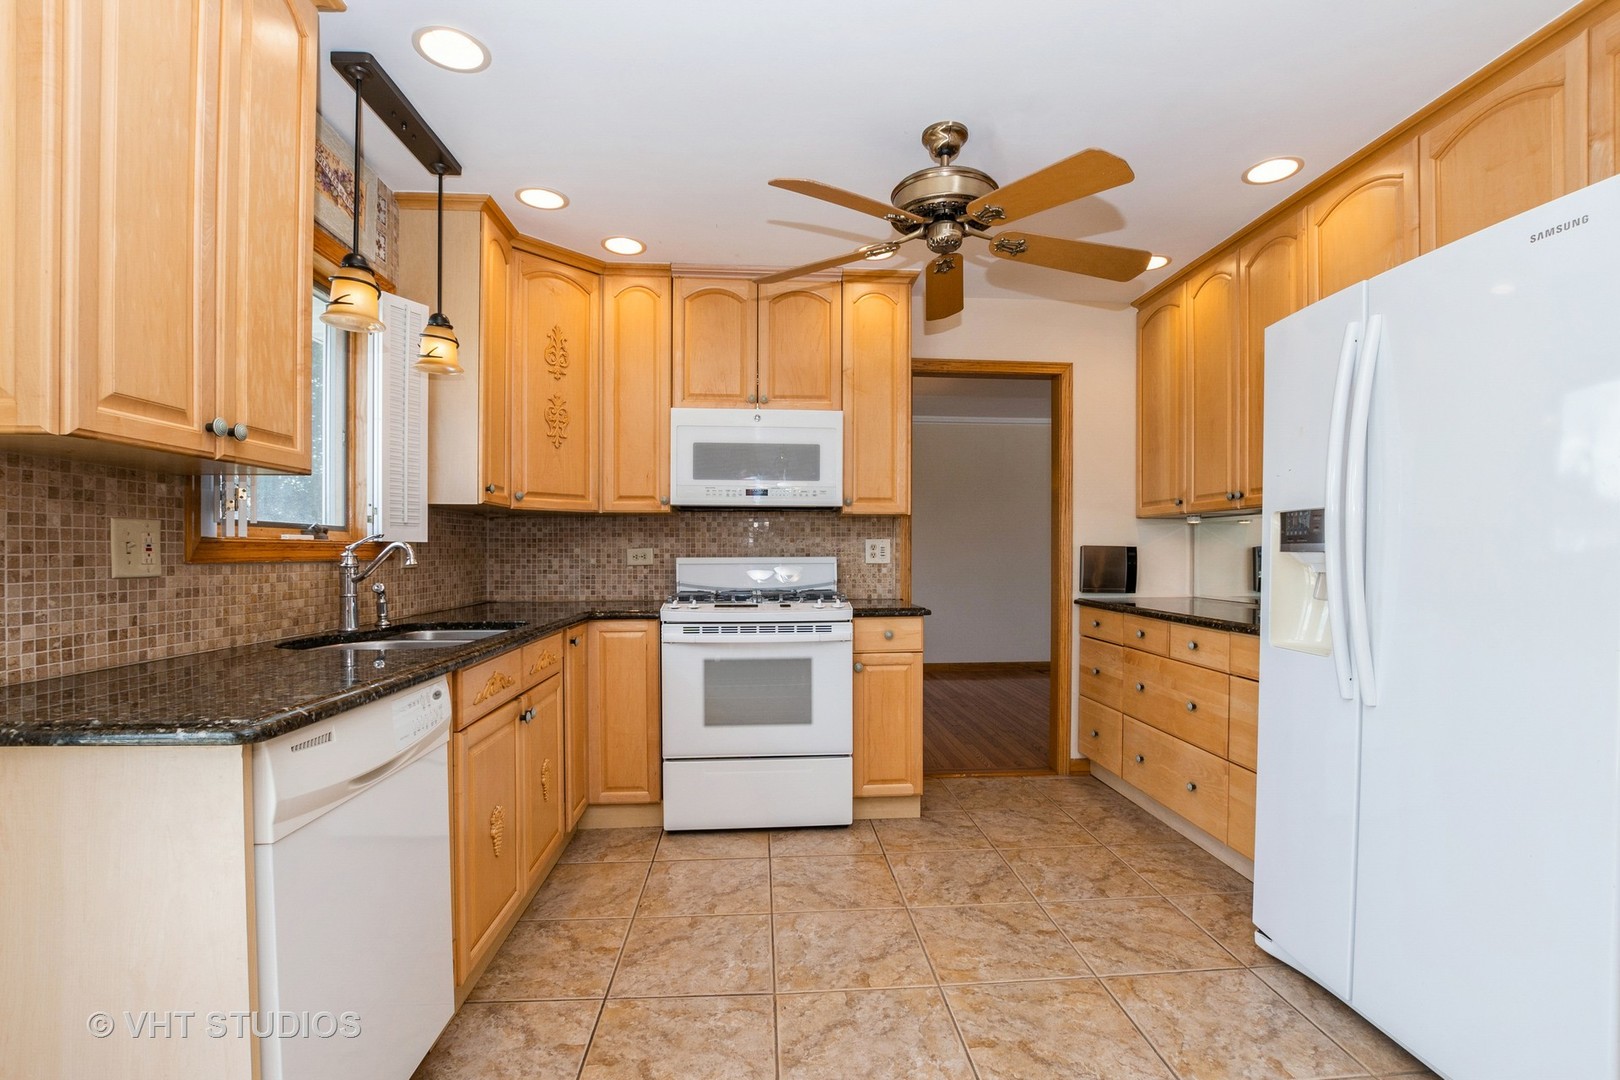
Kitchen with honey-toned wood cabinets, dark countertops, tiled backsplash, and white appliances.
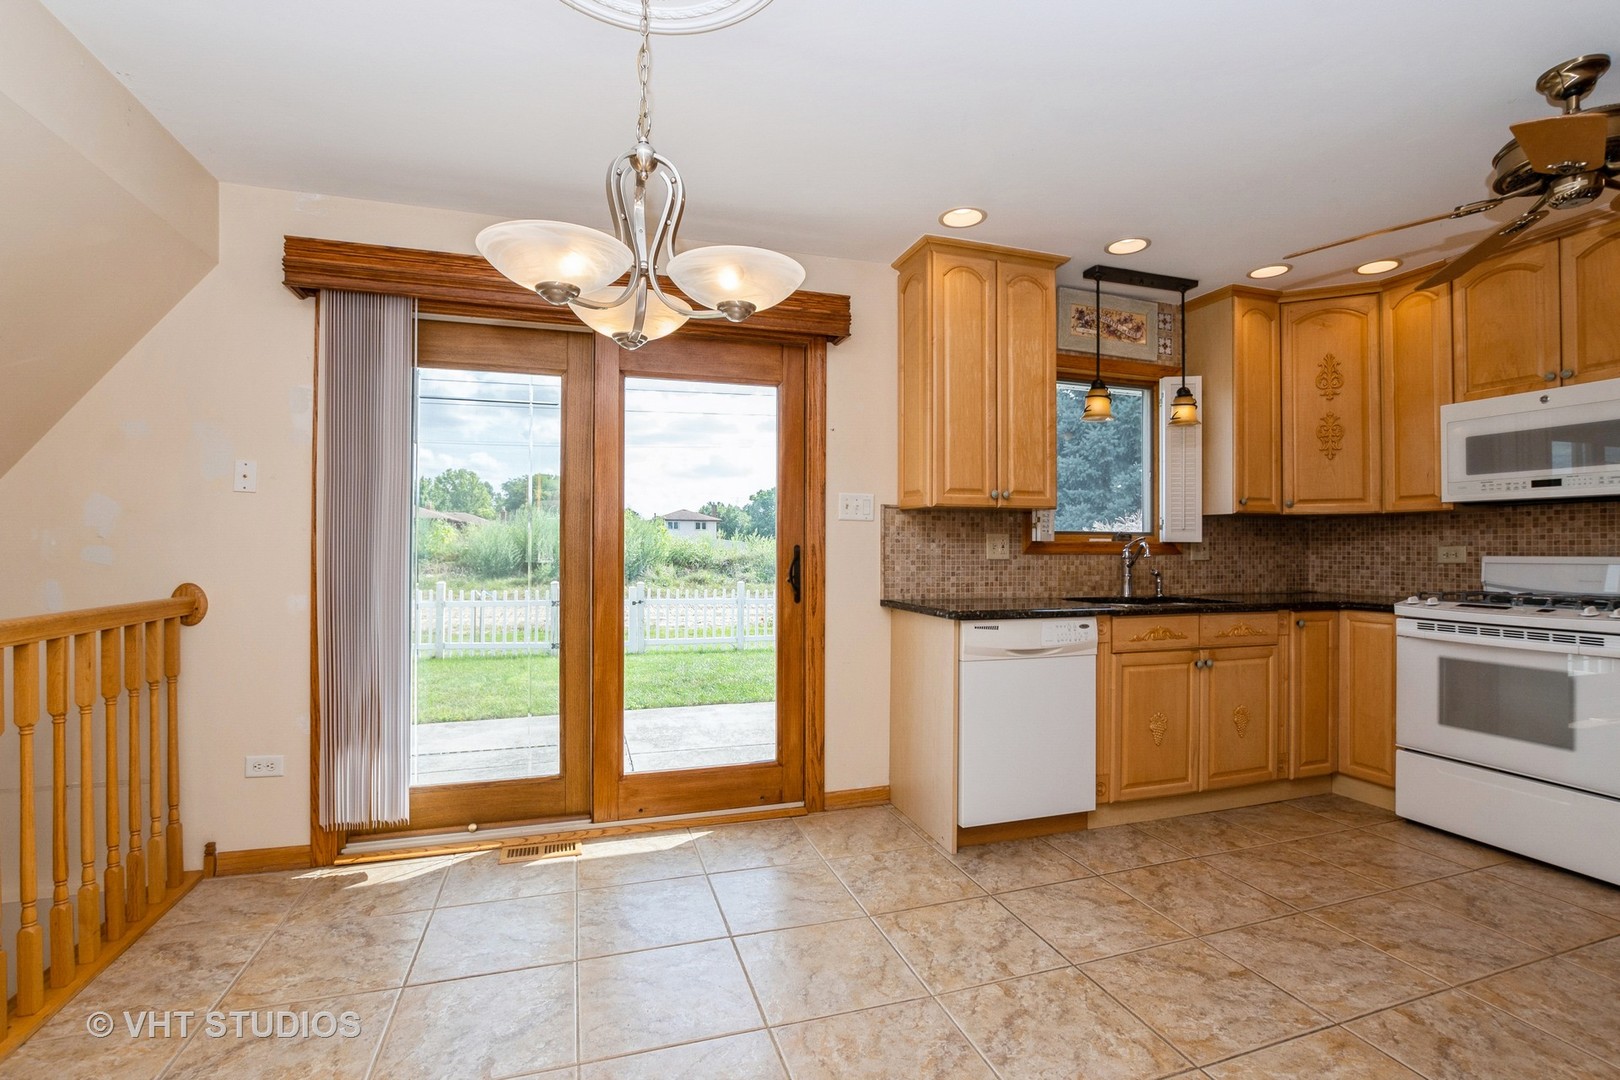
Kitchen with wood cabinets, tiled floor, and sliding glass doors to the backyard.
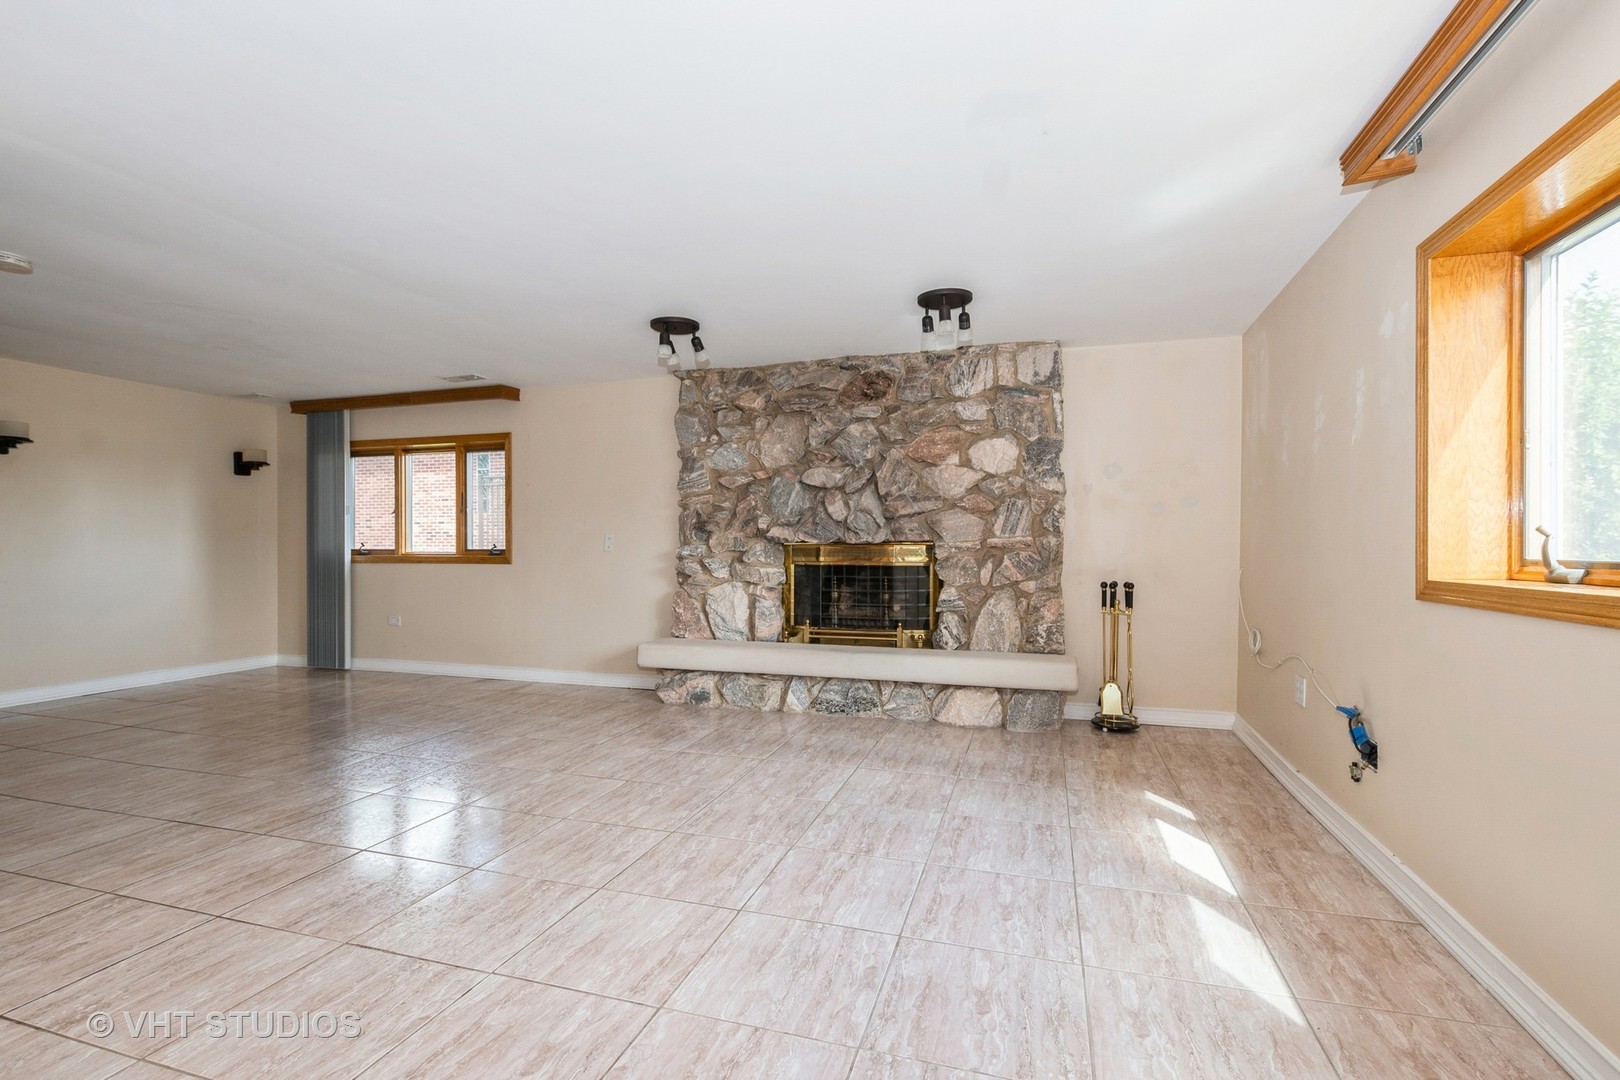
Empty living room with a large stone fireplace and pale tiled floor.
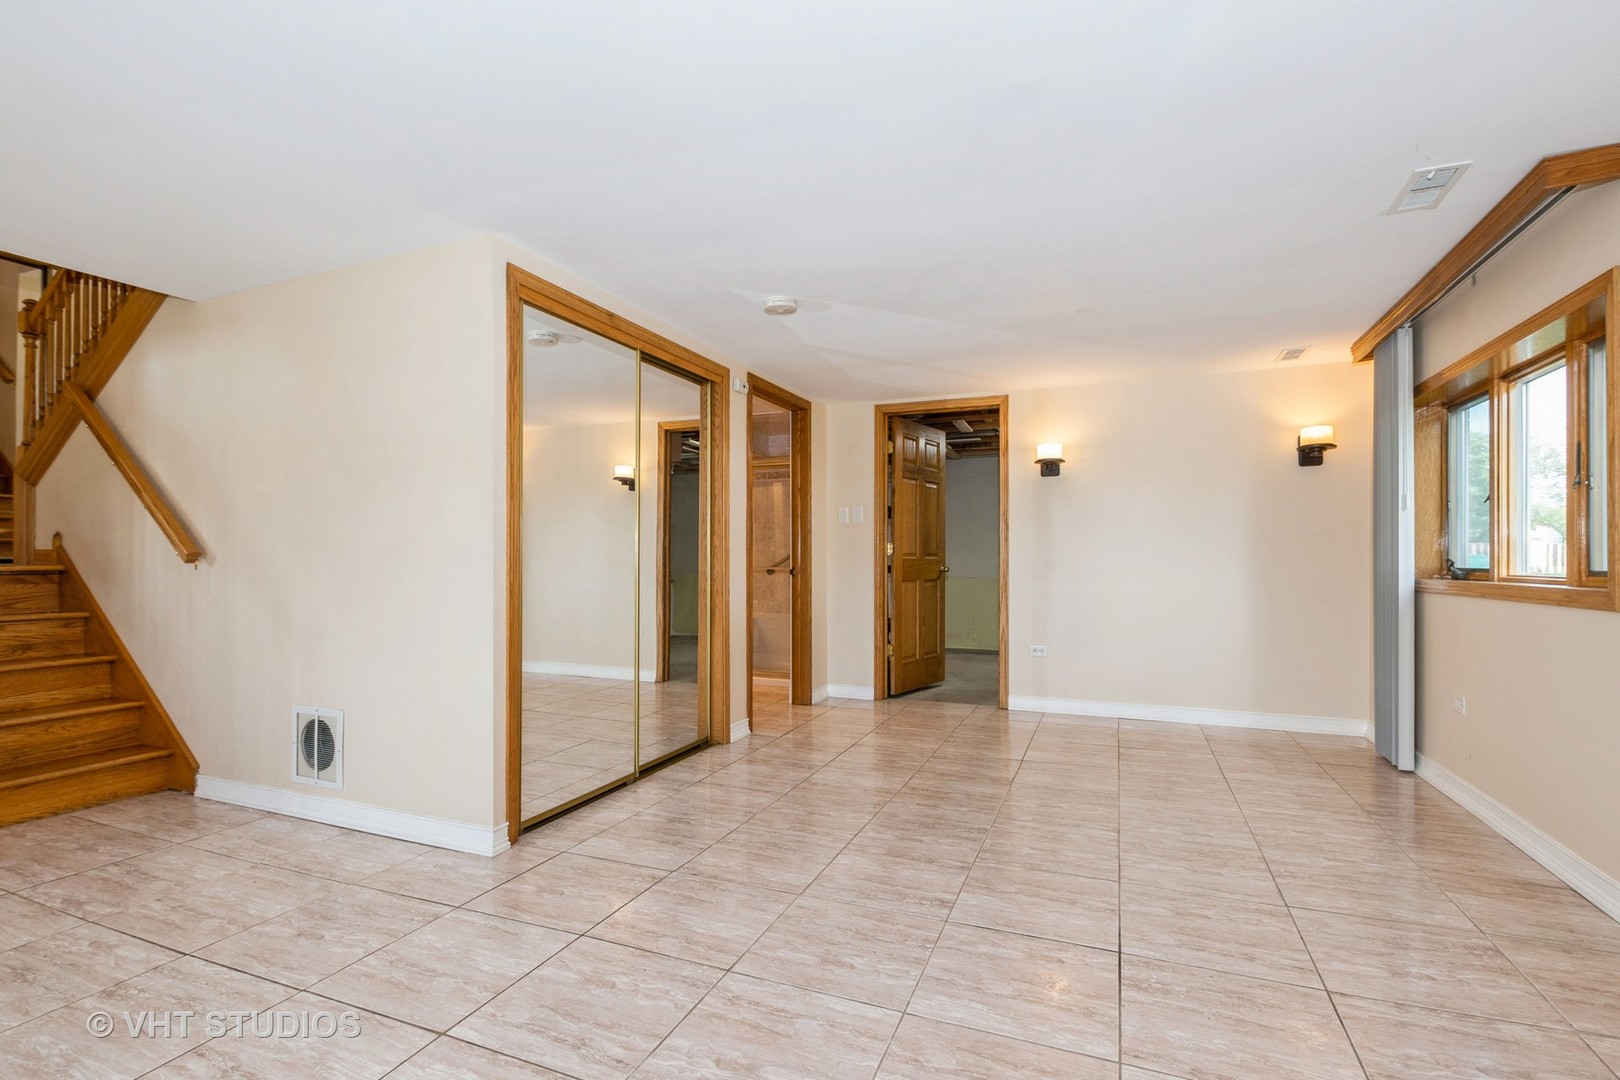
Empty tiled room with a wooden staircase, mirrored closet doors, and wood-trimmed windows.
Empty bedroom with hardwood floors, wood-trimmed window, and ceiling fan.
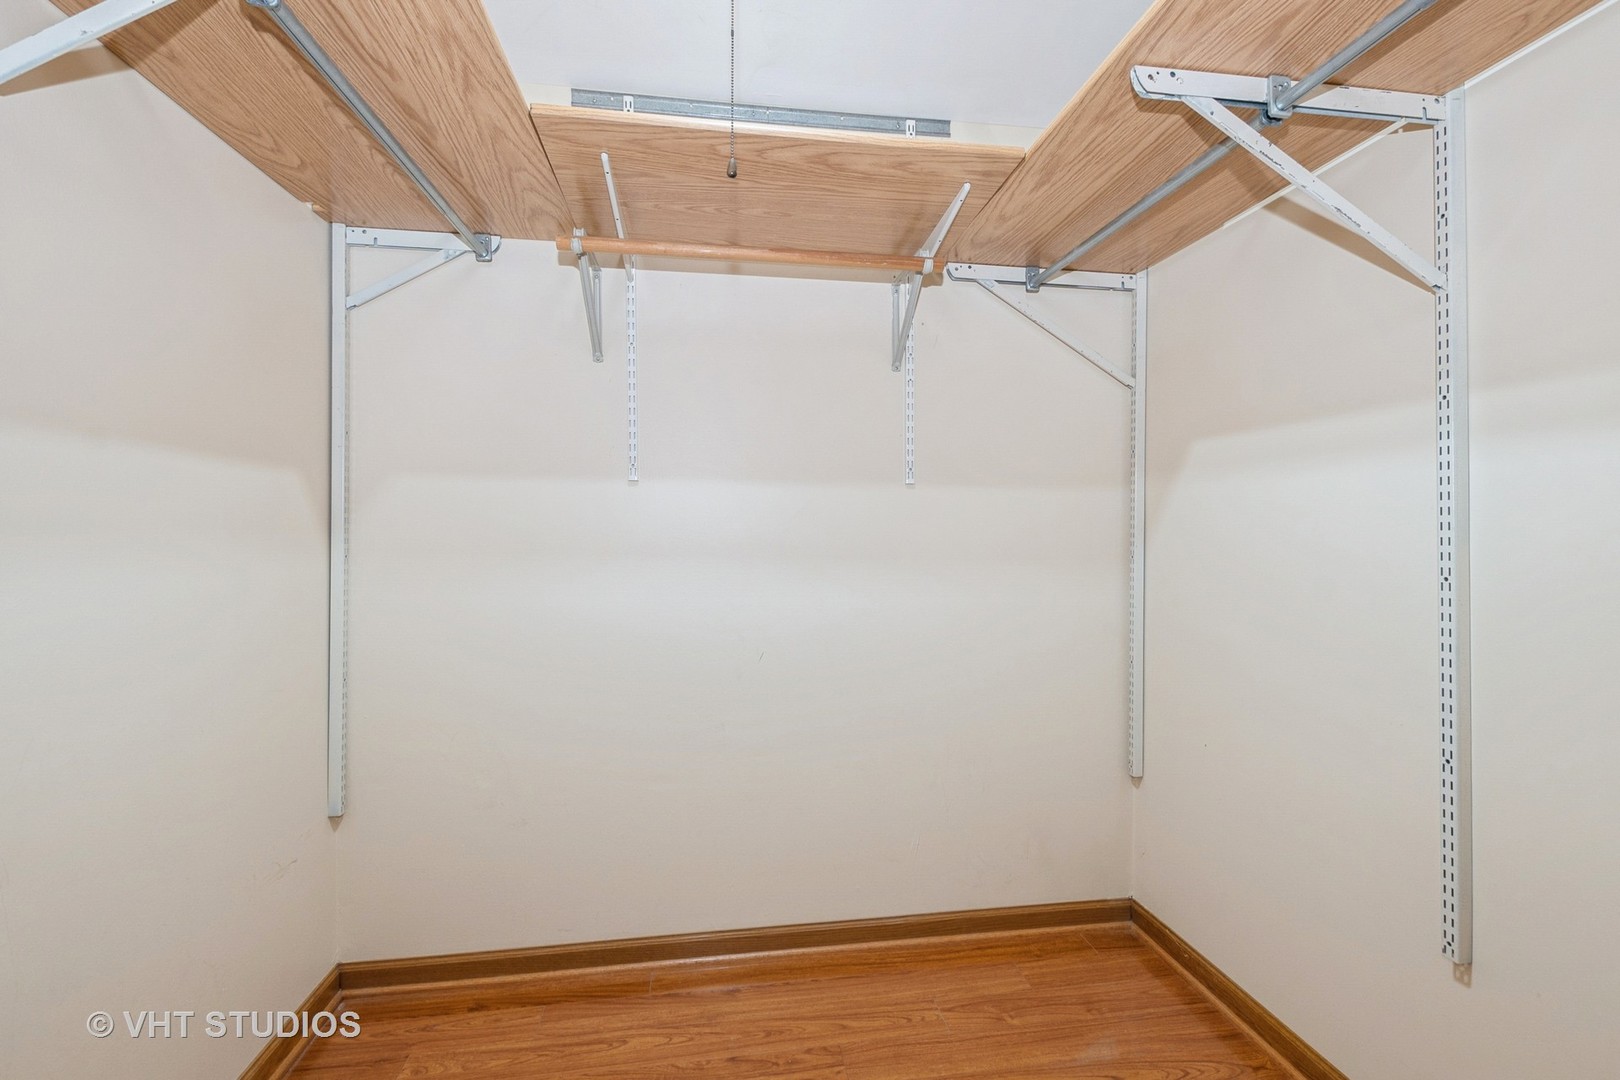
Empty walk-in closet with wraparound wood shelving and hardwood flooring.
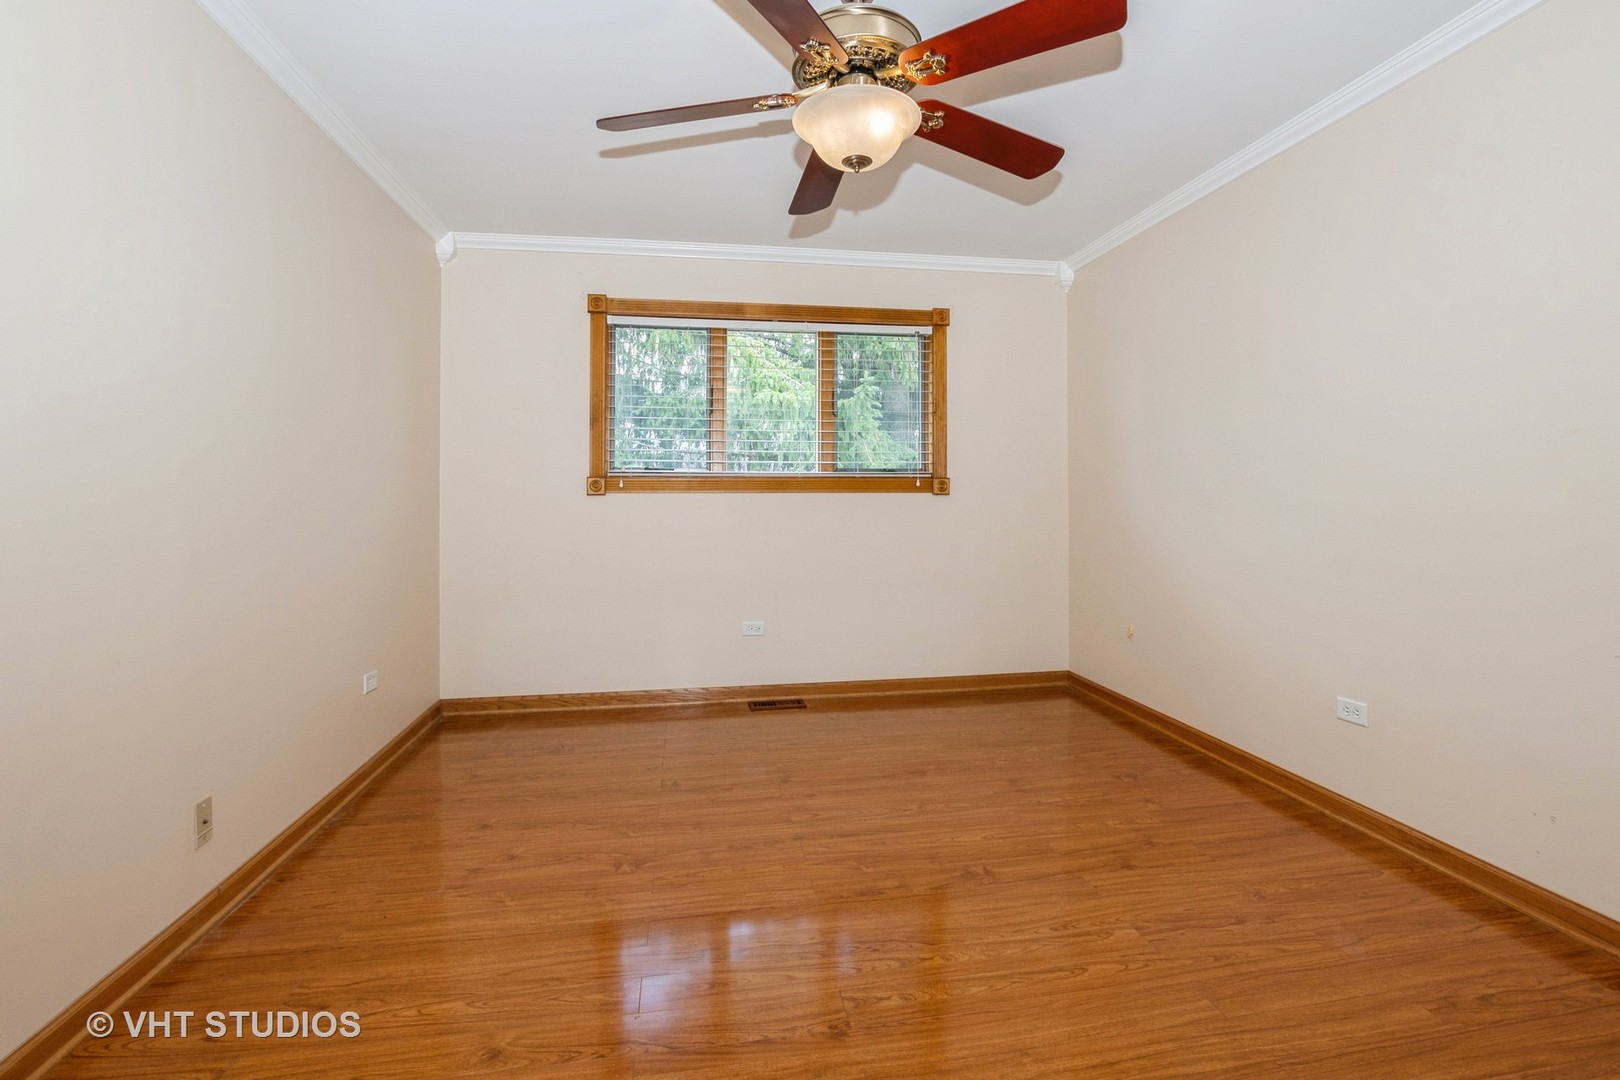
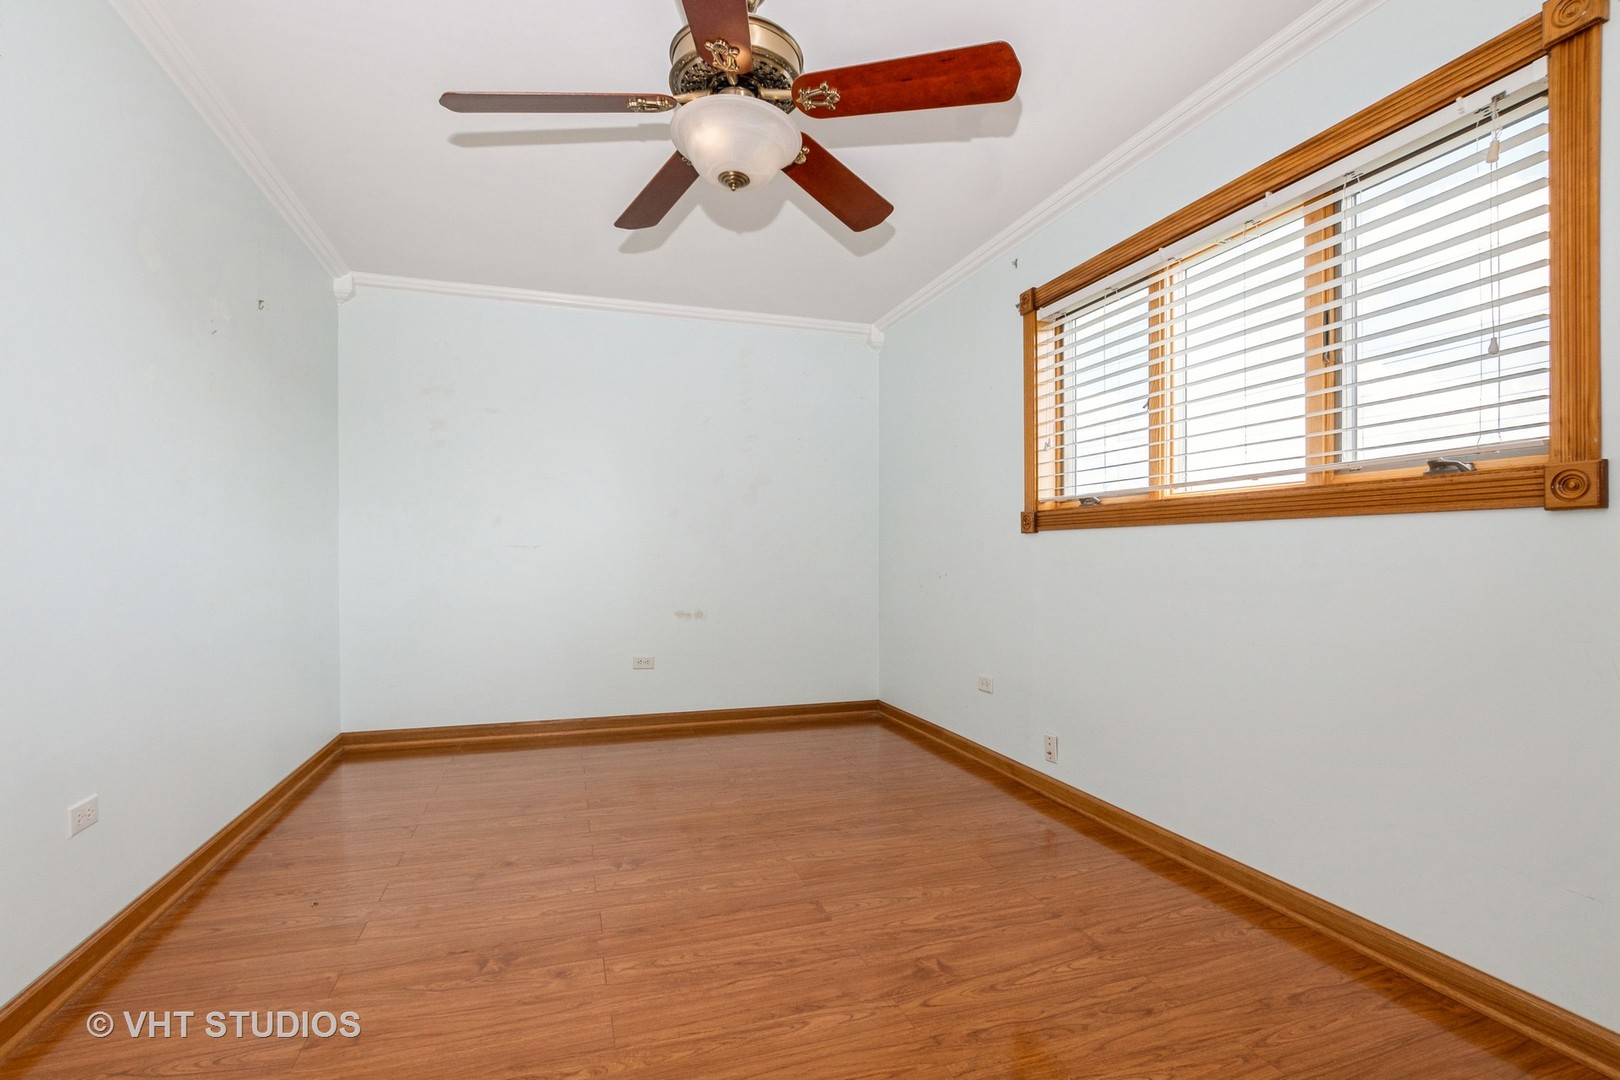
Empty bedroom with wood-look flooring, ceiling fan, and a large window with wooden blinds.
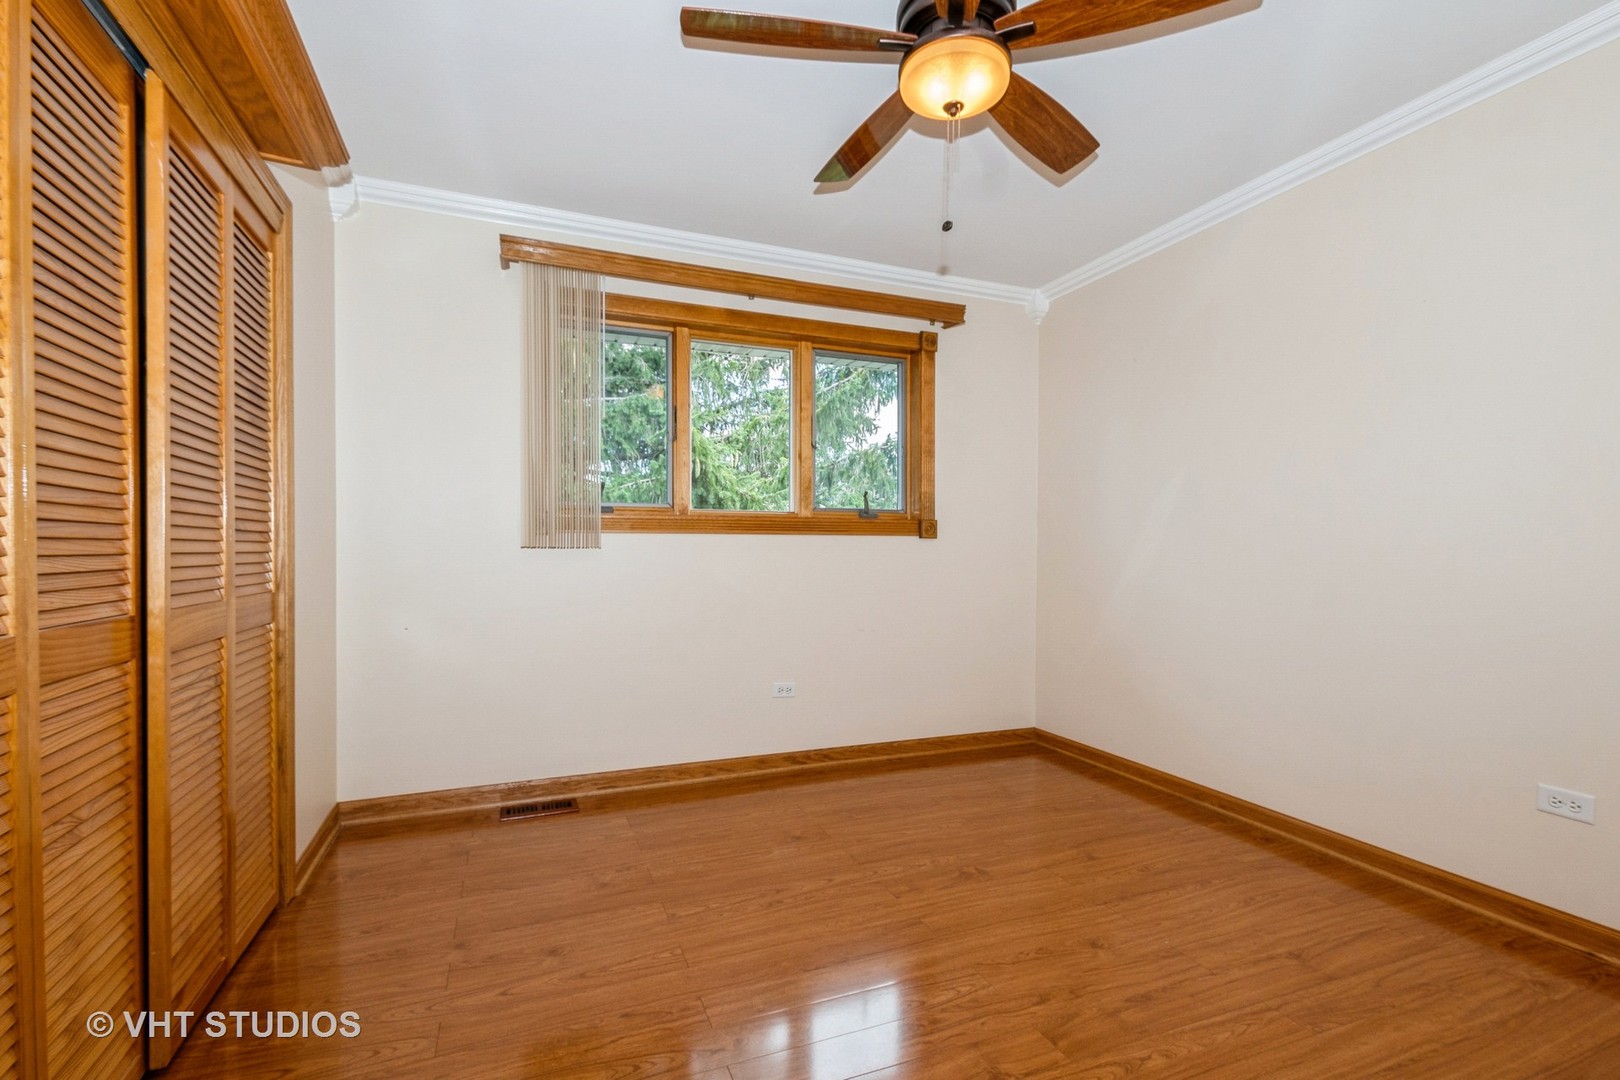
Empty bedroom with wood flooring, louvered closet doors, and a ceiling fan.
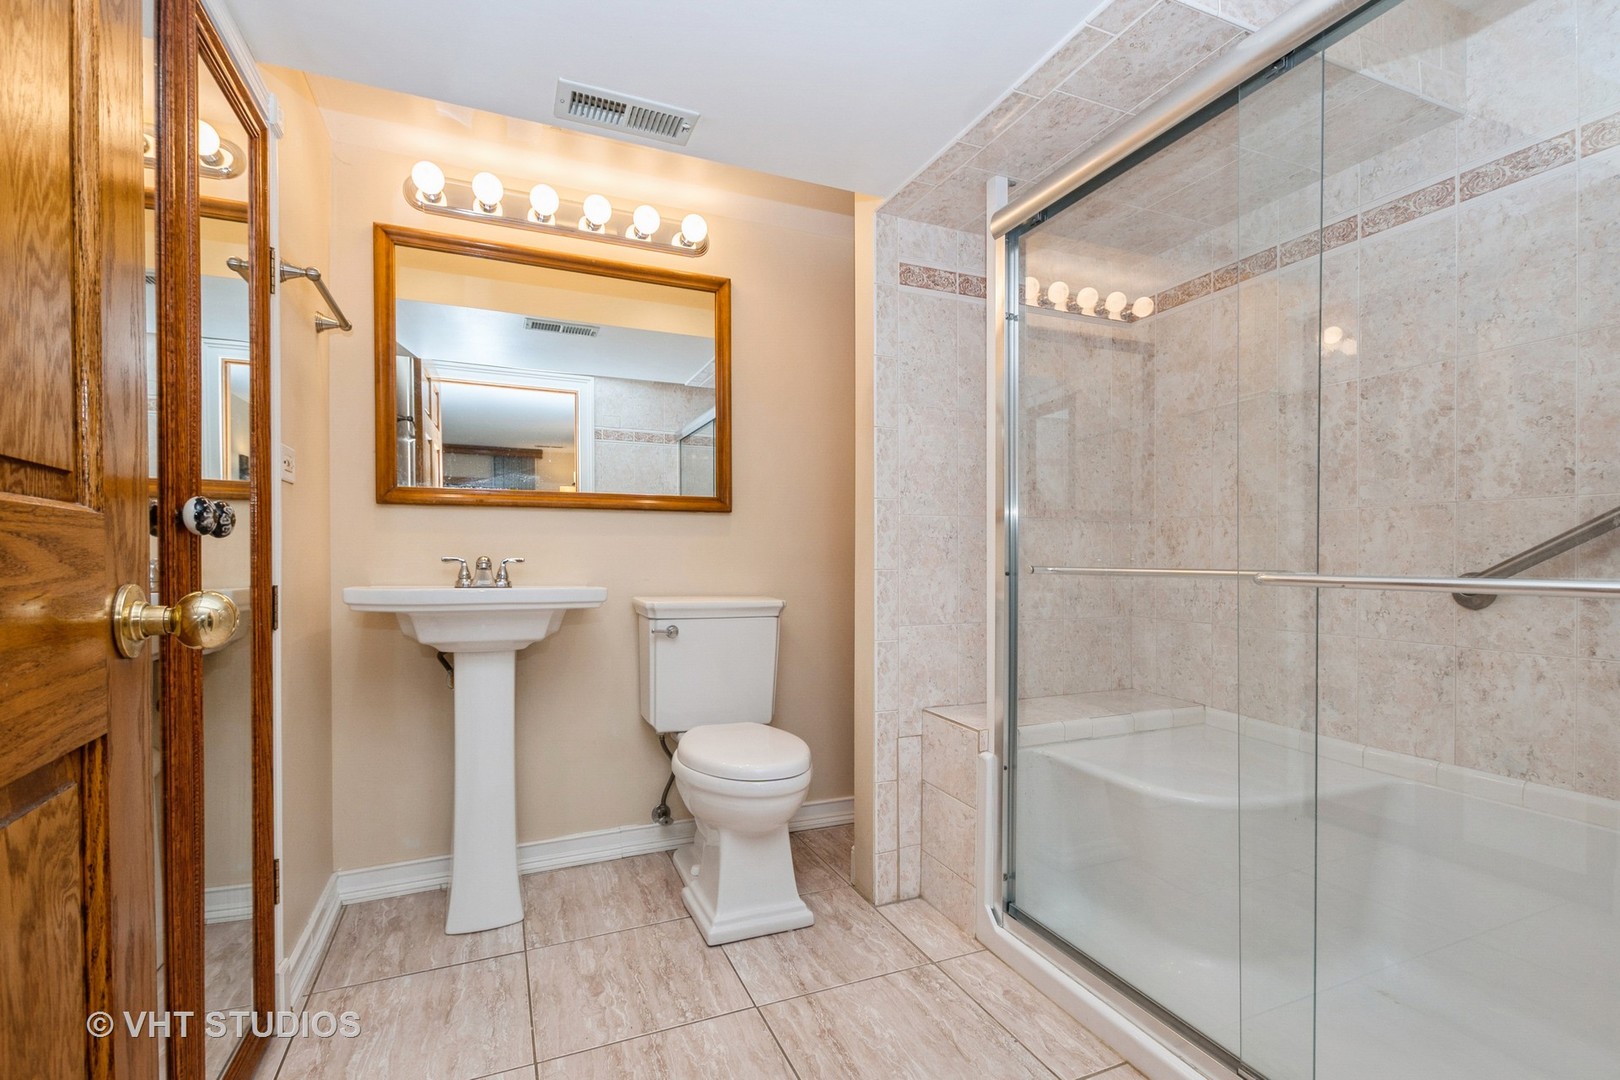
Bathroom with a glass-enclosed tiled tub and shower, pedestal sink, and wood cabinetry.
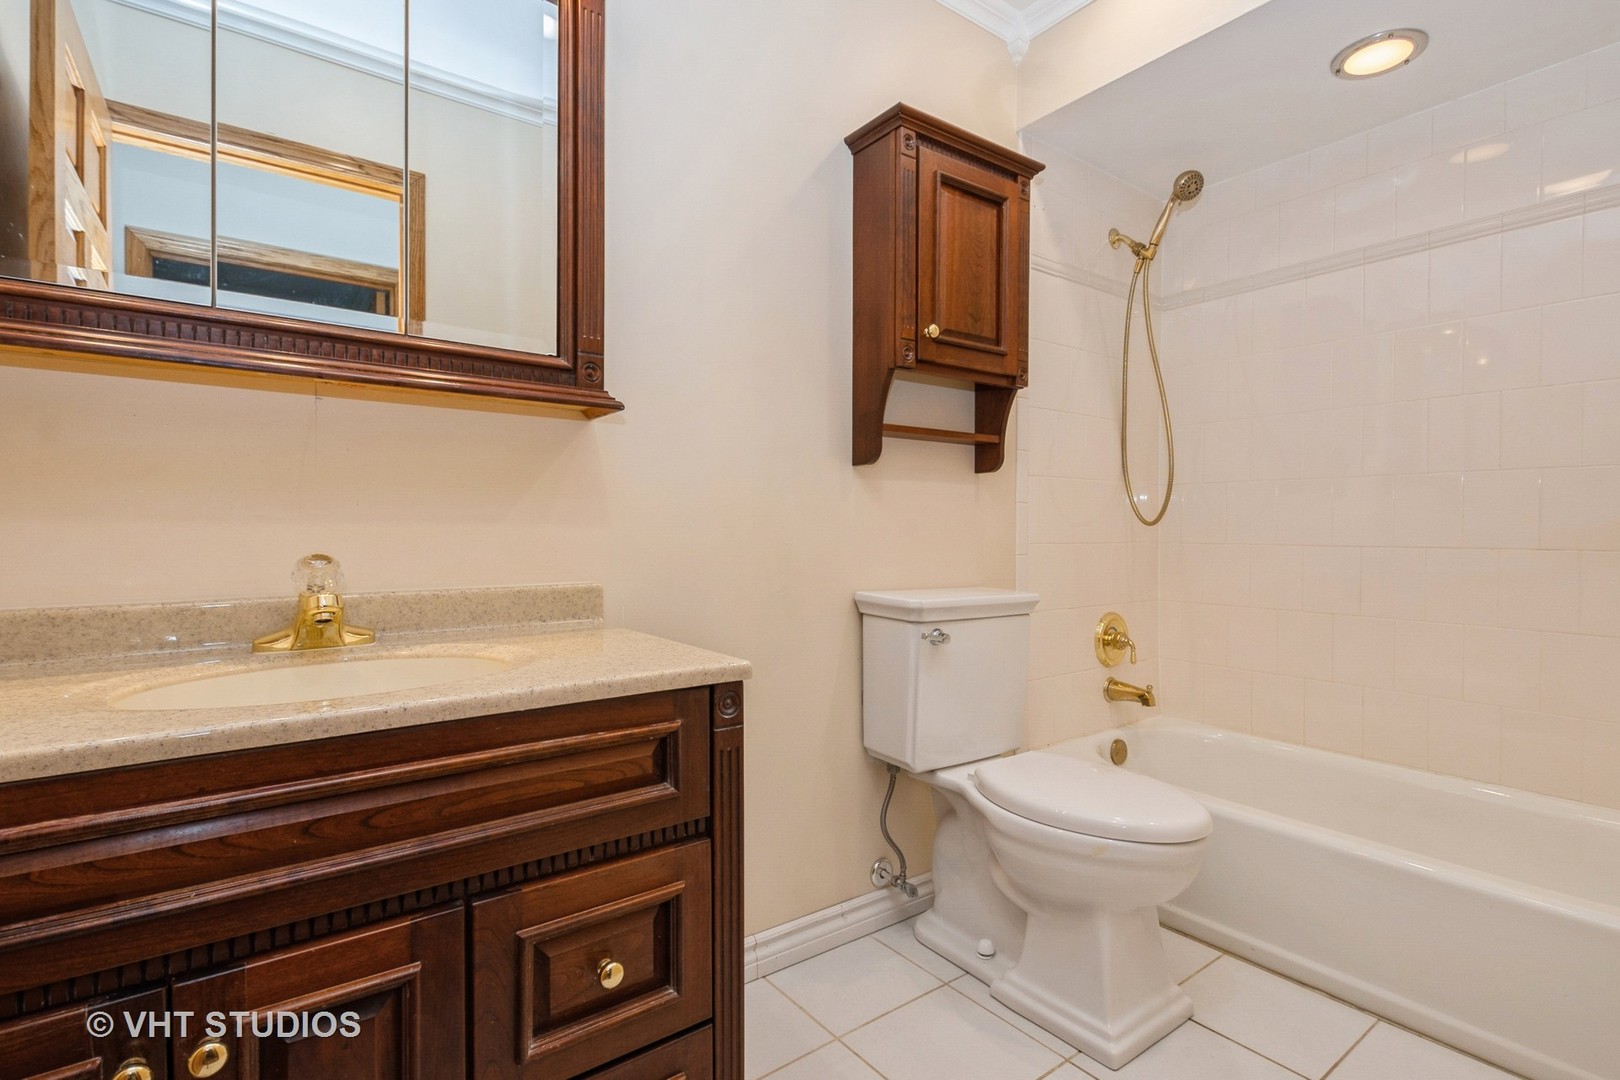
Bathroom with a dark wood vanity, mirrored cabinet, and white tub-shower with gold-toned fixtures.
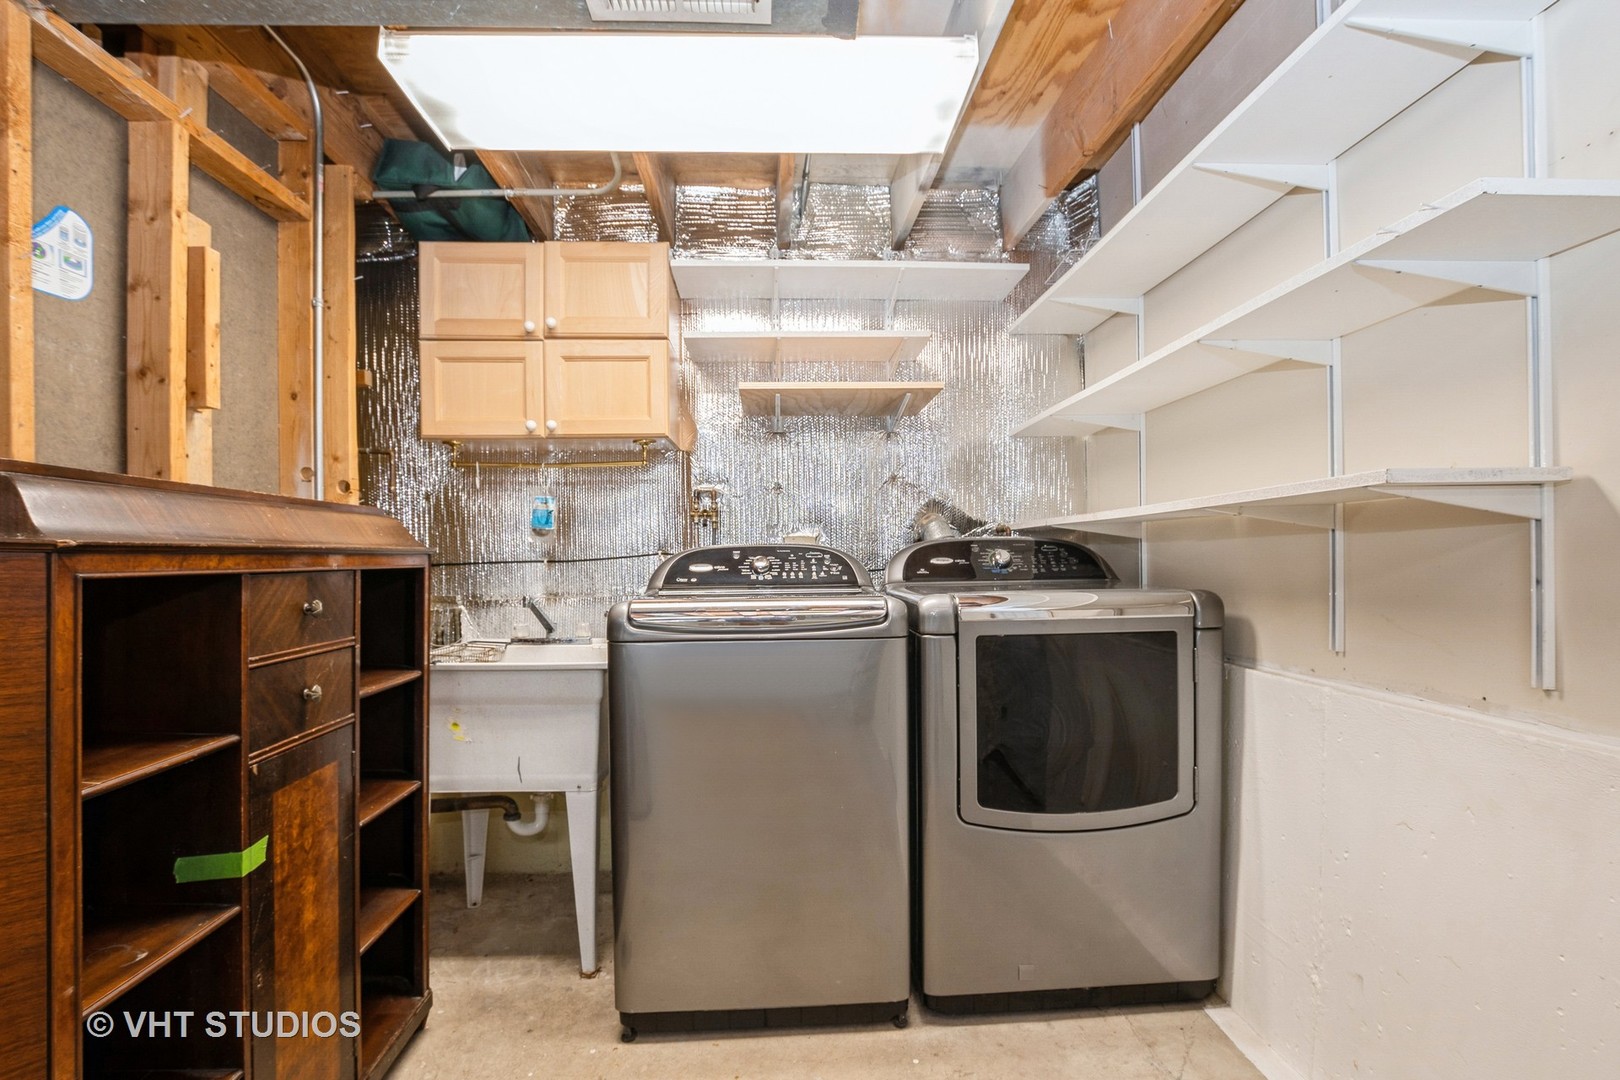
Basement laundry room with washer and dryer, utility sink, and extensive wall shelving.
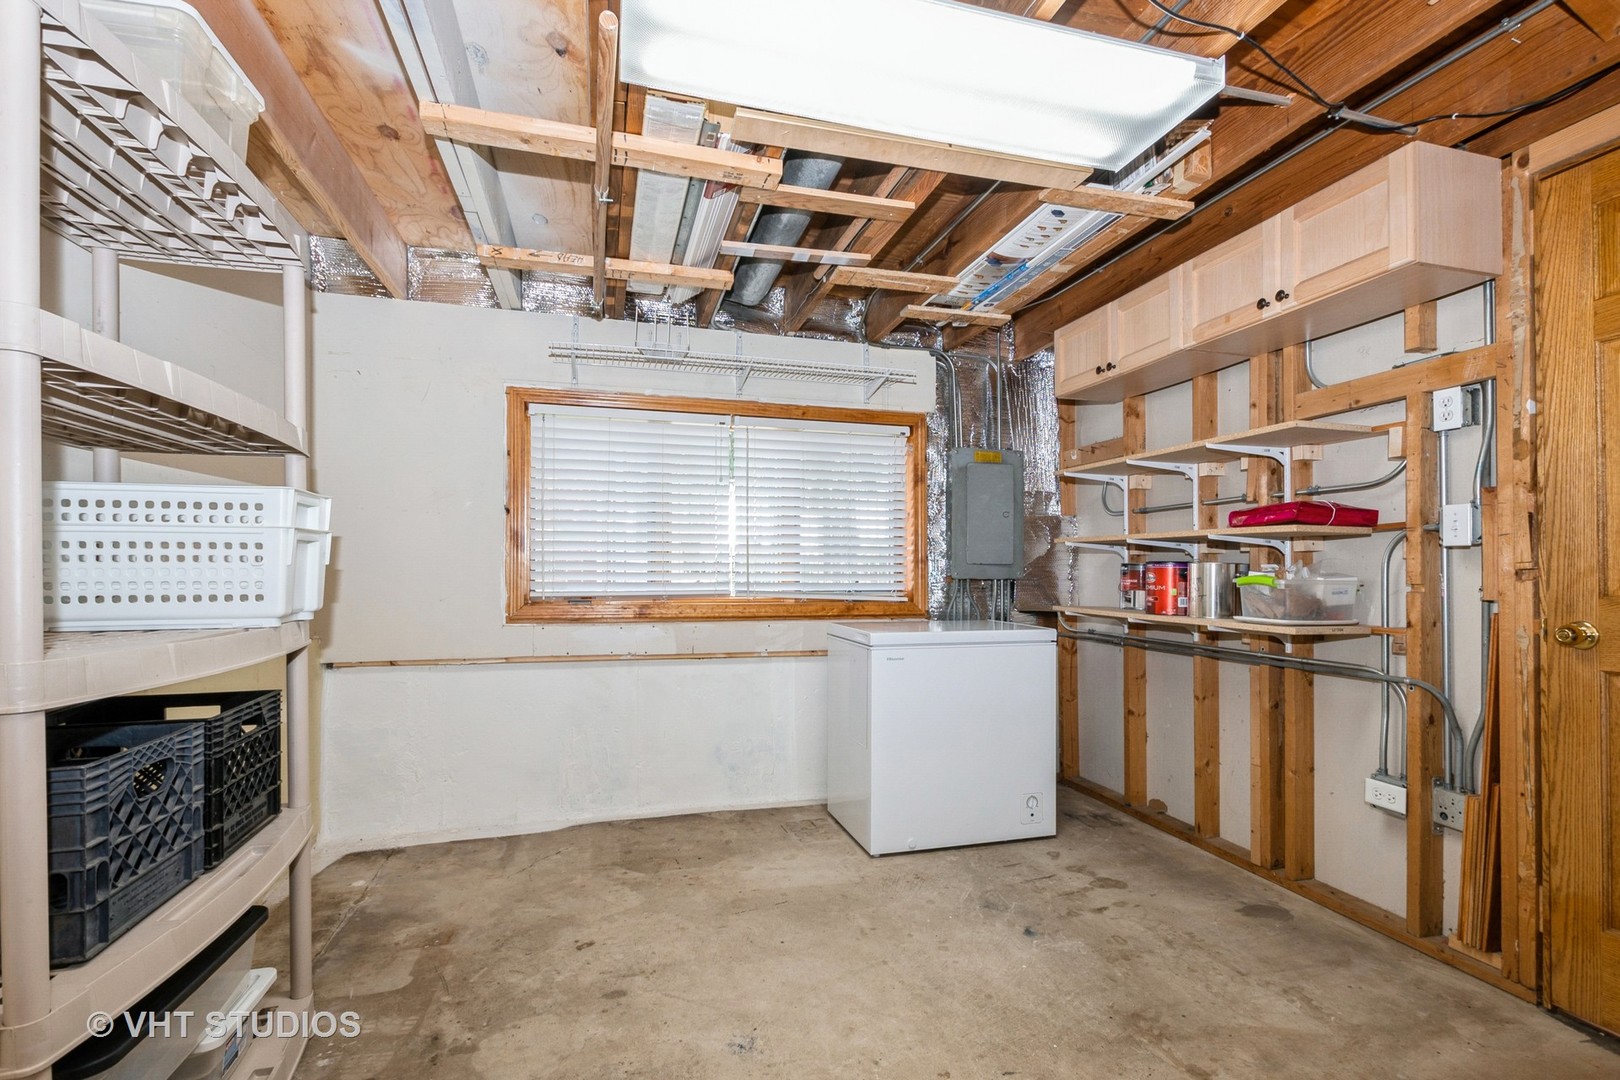
Basement storage room with exposed framing, shelving, and a white chest freezer.
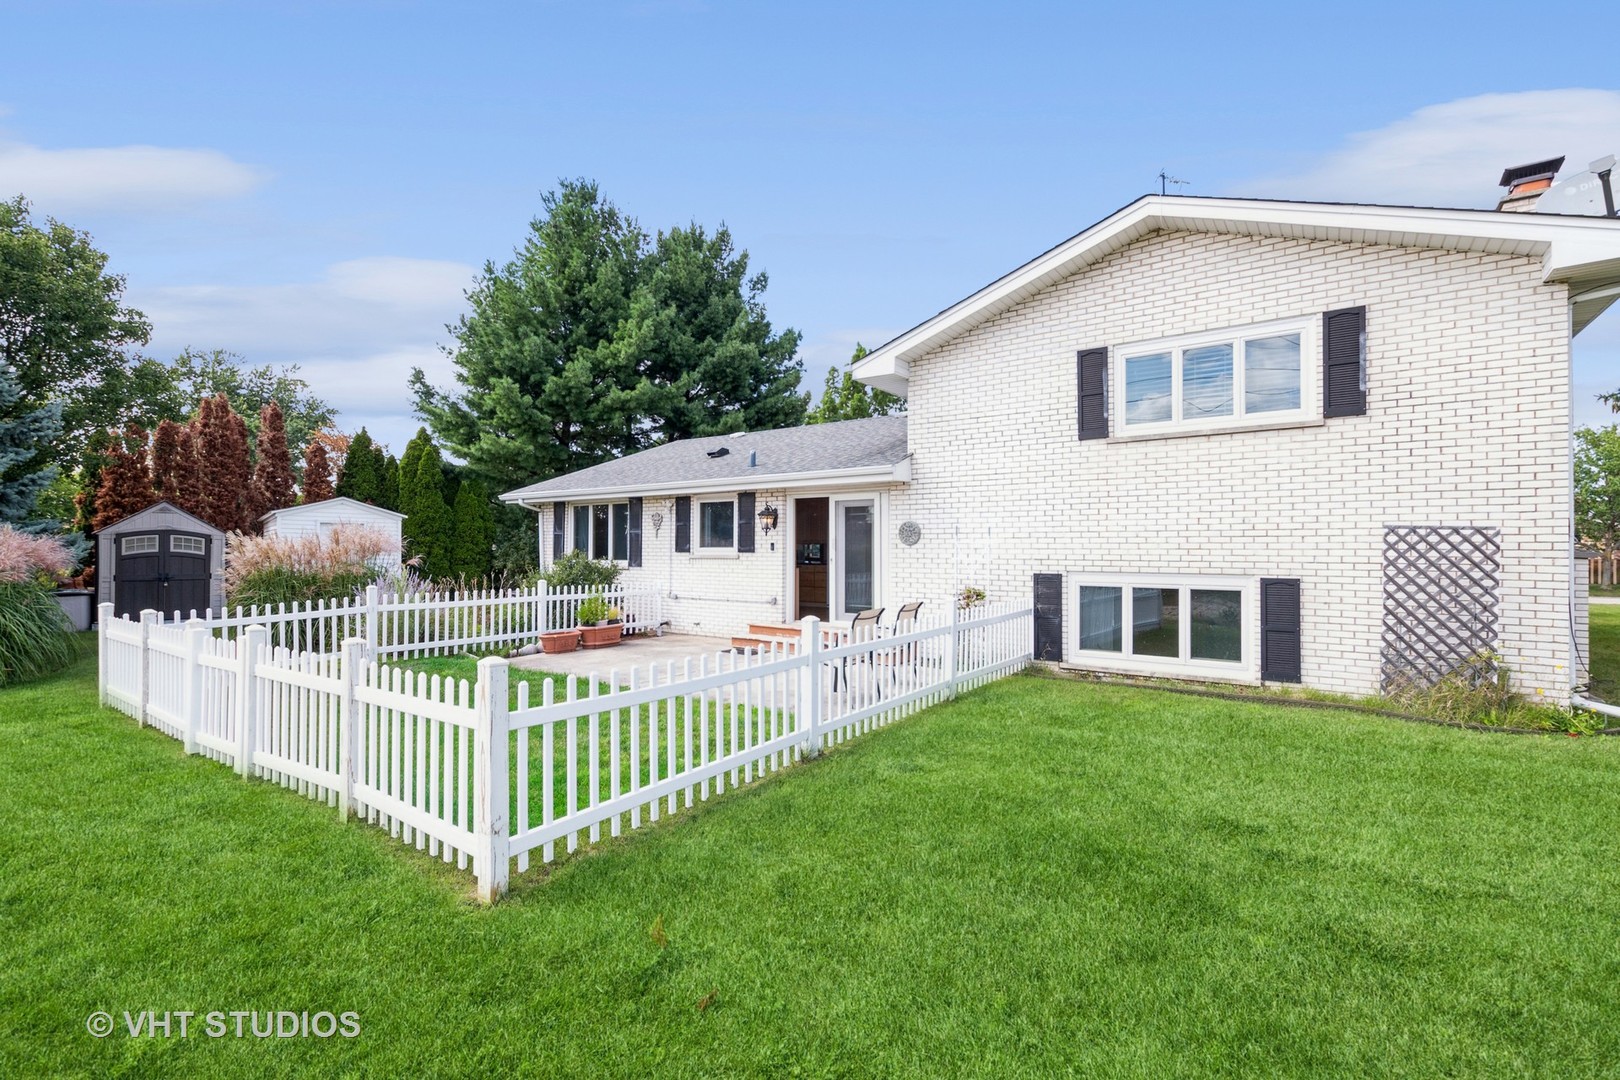
White brick home with a fenced patio, broad lawn, and two storage sheds.
SEE ALL PHOTOS
Light brick home with a two-car garage, broad driveway, and landscaped front yard.
Vacant living room with polished hardwood floors and large diamond-pane windows.
Empty living room with polished hardwood floors, a large diamond-pane window, and a wood-trimmed doorway.
Empty dining room with polished hardwood floors, a chandelier, and a curtained window.
Kitchen with honey-toned wood cabinets, dark countertops, tiled backsplash, and white appliances.
Kitchen with wood cabinets, tiled floor, and sliding glass doors to the backyard.
Empty living room with a large stone fireplace and pale tiled floor.
Empty tiled room with a wooden staircase, mirrored closet doors, and wood-trimmed windows.
Empty bedroom with hardwood floors, wood-trimmed window, and ceiling fan.
Empty walk-in closet with wraparound wood shelving and hardwood flooring.
Empty bedroom with wood-look flooring, ceiling fan, and a large window with wooden blinds.
Empty bedroom with wood flooring, louvered closet doors, and a ceiling fan.
Bathroom with a glass-enclosed tiled tub and shower, pedestal sink, and wood cabinetry.
Bathroom with a dark wood vanity, mirrored cabinet, and white tub-shower with gold-toned fixtures.
Basement laundry room with washer and dryer, utility sink, and extensive wall shelving.
Basement storage room with exposed framing, shelving, and a white chest freezer.
White brick home with a fenced patio, broad lawn, and two storage sheds.
Sold

8117 Anne Drive

8117 Anne Drive, Orland Park, IL 60462

$395,000
Priced to sell 3 bed, 2 bath home in the heart of Orland Park! Beautifully maintained and cared for home by longtime owner. Lovely separate living and dining with pristine hardwood floors. Updated kitchen with maple cabinets, granite counters, that features plenty of space for a kitchen table. HUGE family room can accommodate almost any layout. Updated windows, newer roof, newer hot water heater, newer garage door and opener are amongst other updated features throughout. Spacious bedrooms, and closet space. Primary has massive walk in closet. Bathrooms have been updated as well. Massive laundry area, with updated washer and dryer. Plenty of storage throughout as well. 2 exterior sheds will stay with the home! Tastefully professionally landscaped exterior. This home will not last long!

3
beds

2
baths

2,100 Sq.Ft. LIVING AREA

Features & Amenities

Interior

  • total bedrooms3
  • Total bathrooms2
  • full bathrooms2
  • Laundry room In Unit
  • APPLIANCES Range, Microwave, Dishwasher, Refrigerator, Washer, Dryer
  • other interior Features Hardwood Floors, Built-in Features, Walk-In Closet(s), Drapes/Blinds, Granite Counters

Area & Lot

  • Status Sold
  • Date Sold October 2, 2024
  • Living Area2,100 Sq.Ft.
  • MLS® ID12138432
  • TypeResidential
  • YEAR BUILT1977
  • High SchoolCarl Sandburg High School
  • School District230

Exterior

  • Garage Space2.5
  • water SourceLake Michigan
  • roofAsphalt
  • lot featuresCul-De-Sac, Landscaped
  • HEAT TYPENatural Gas
  • AIR CONDITIONINGCentral Air
  • sewerPublic Sewer
  • SubstructureConcrete Perimeter
  • other exterior FeaturesPatio, Storms/Screens

Financial

  • Sales Price$395,000
  • Real Estate Tax $3,917/yr
Tim Sullivan

Tim Sullivan

Your Goals. My Expertise.

Whether you’re buying, selling, or exploring your next move, Tim Sullivan is here to guide you with expert advice and local market knowledge. Let’s sit down, talk through your goals, and make your real estate plans a reality.

Follow Me on Instagram