
Leave a Message

Thank you for your message. I will be in touch with you shortly.

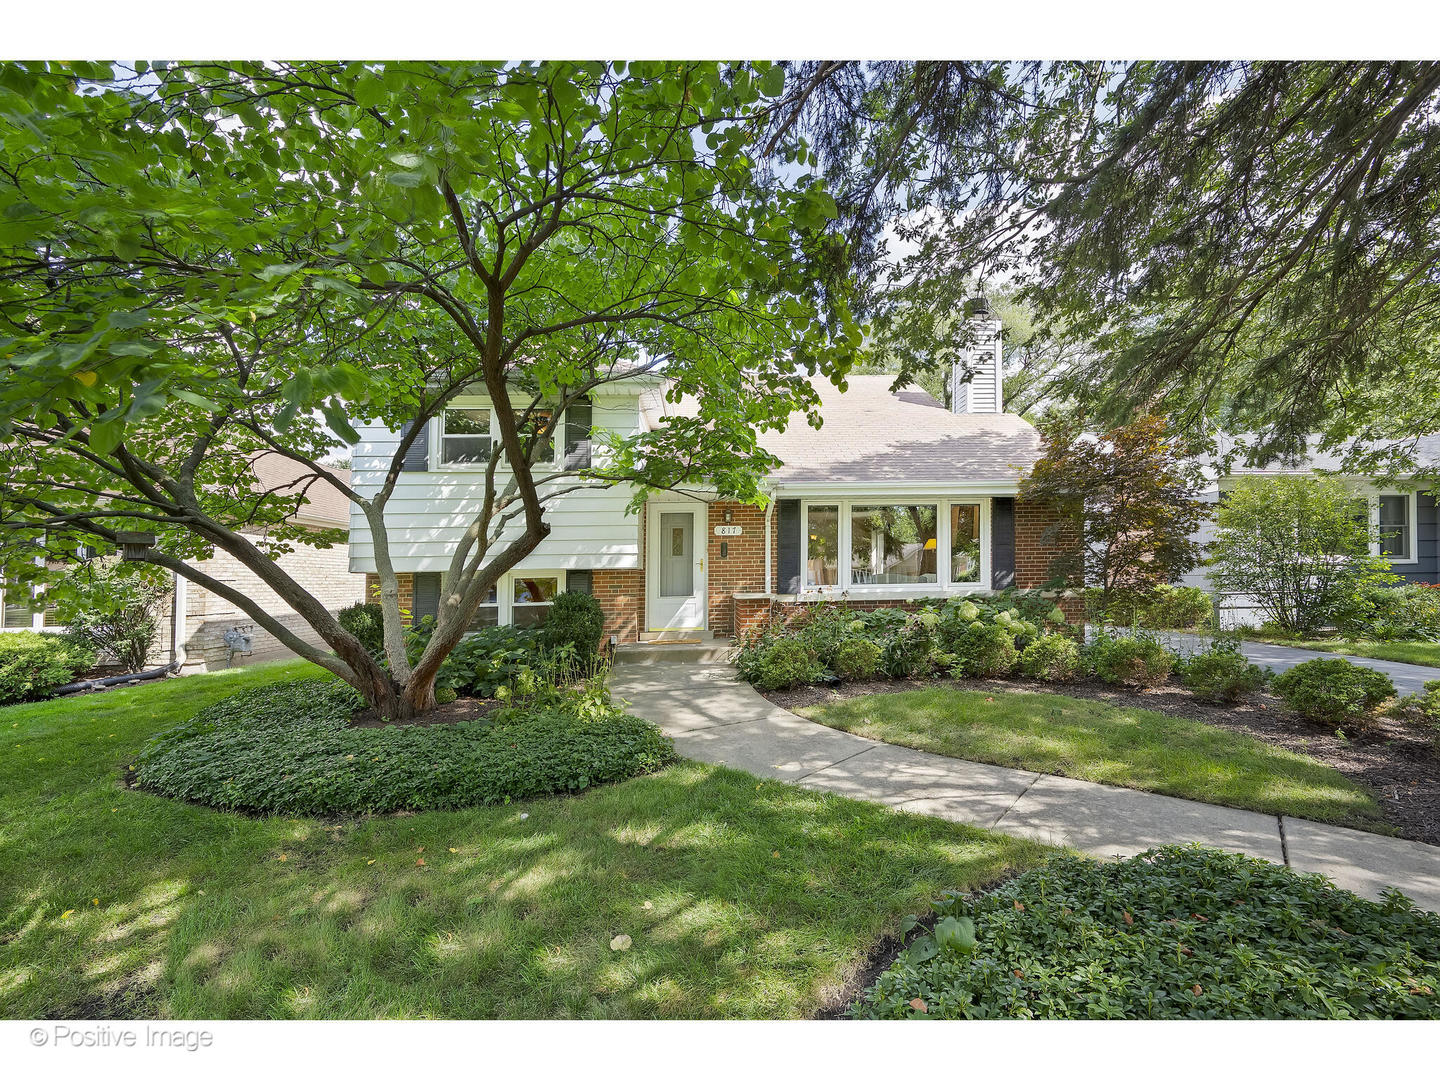
House at 817 S Madison Avenue framed by mature trees and landscaped gardens.
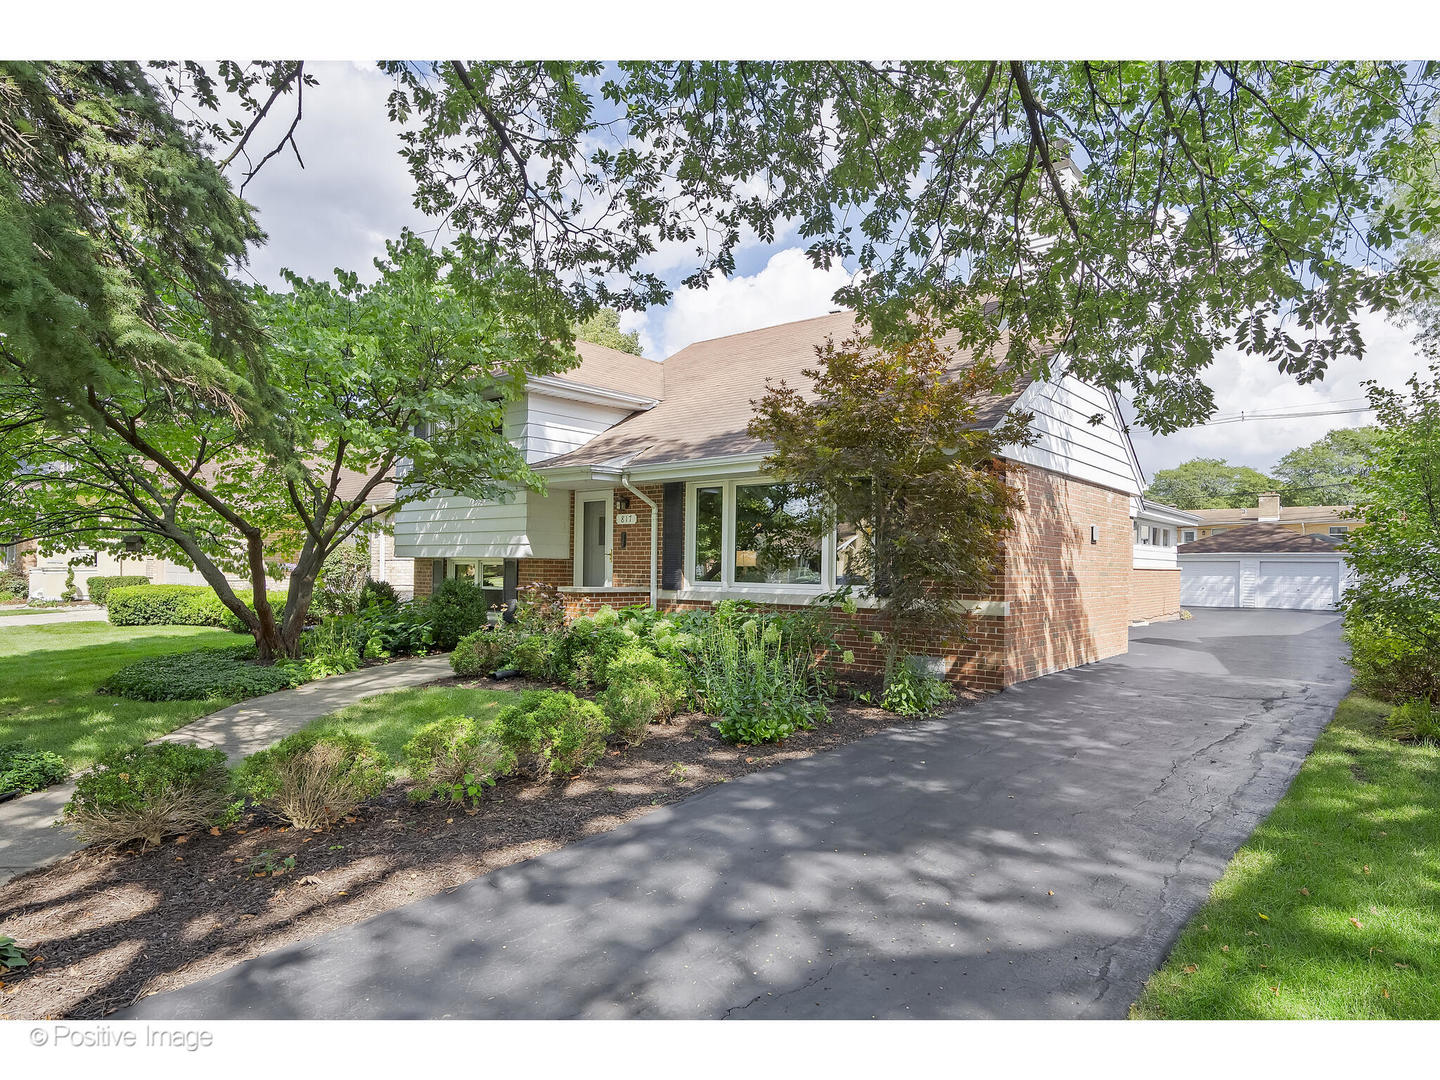
Brick-and-siding house framed by mature trees, with landscaped garden beds and a driveway to the garage.
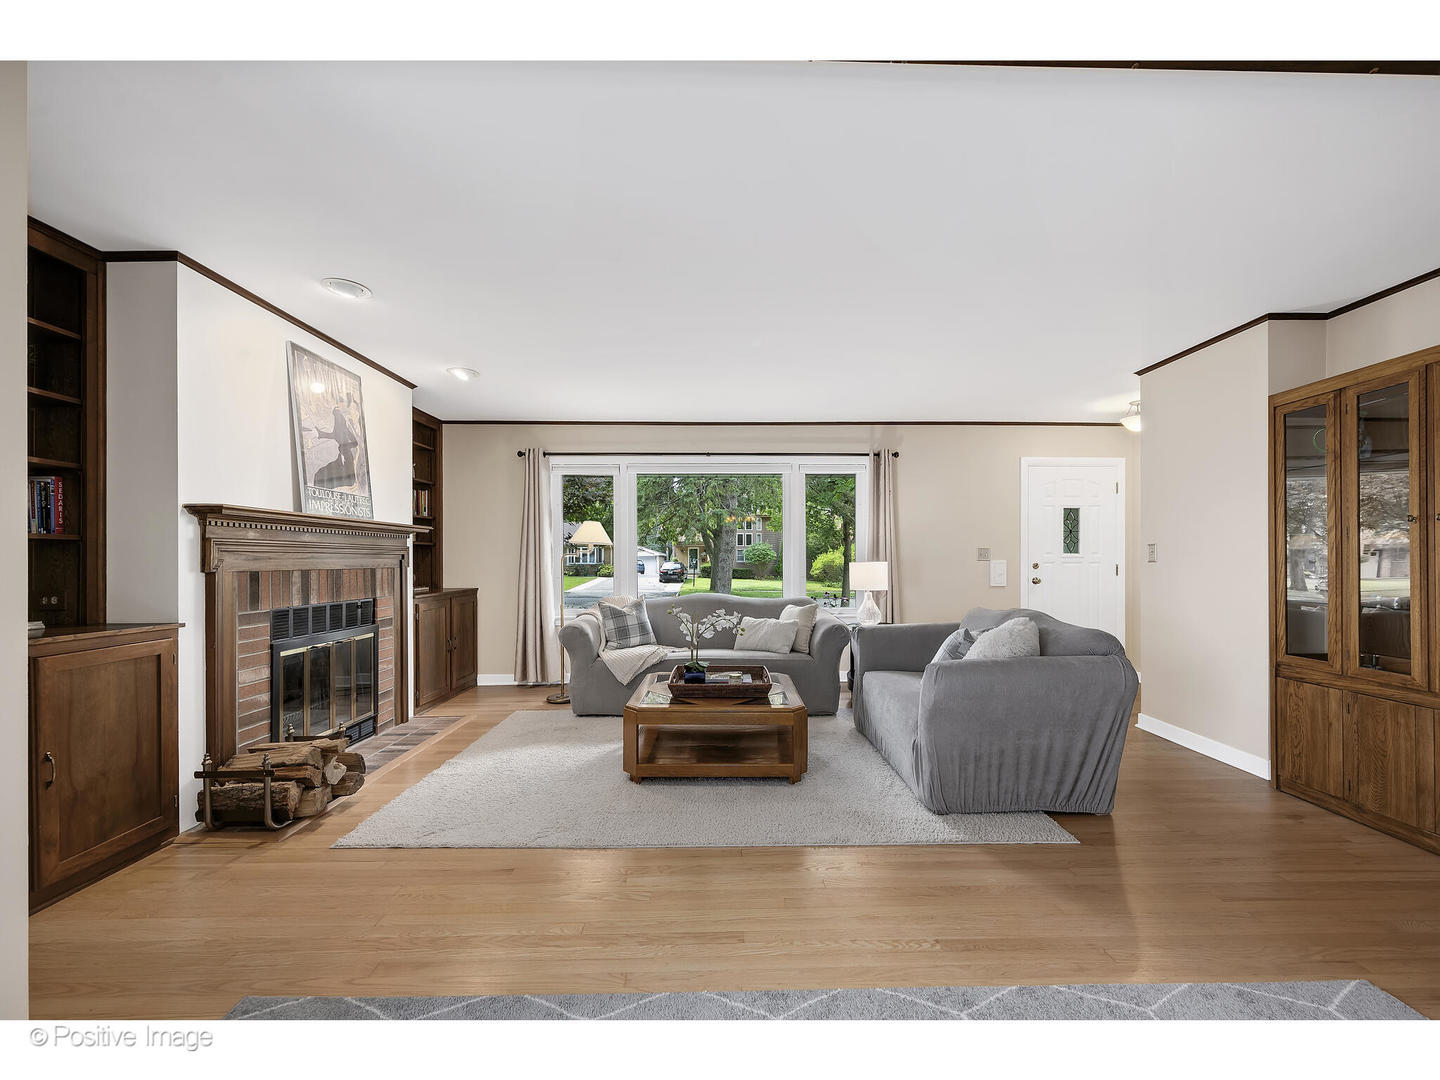
Living room with a brick fireplace, wood built-ins, hardwood floors, and a large window.
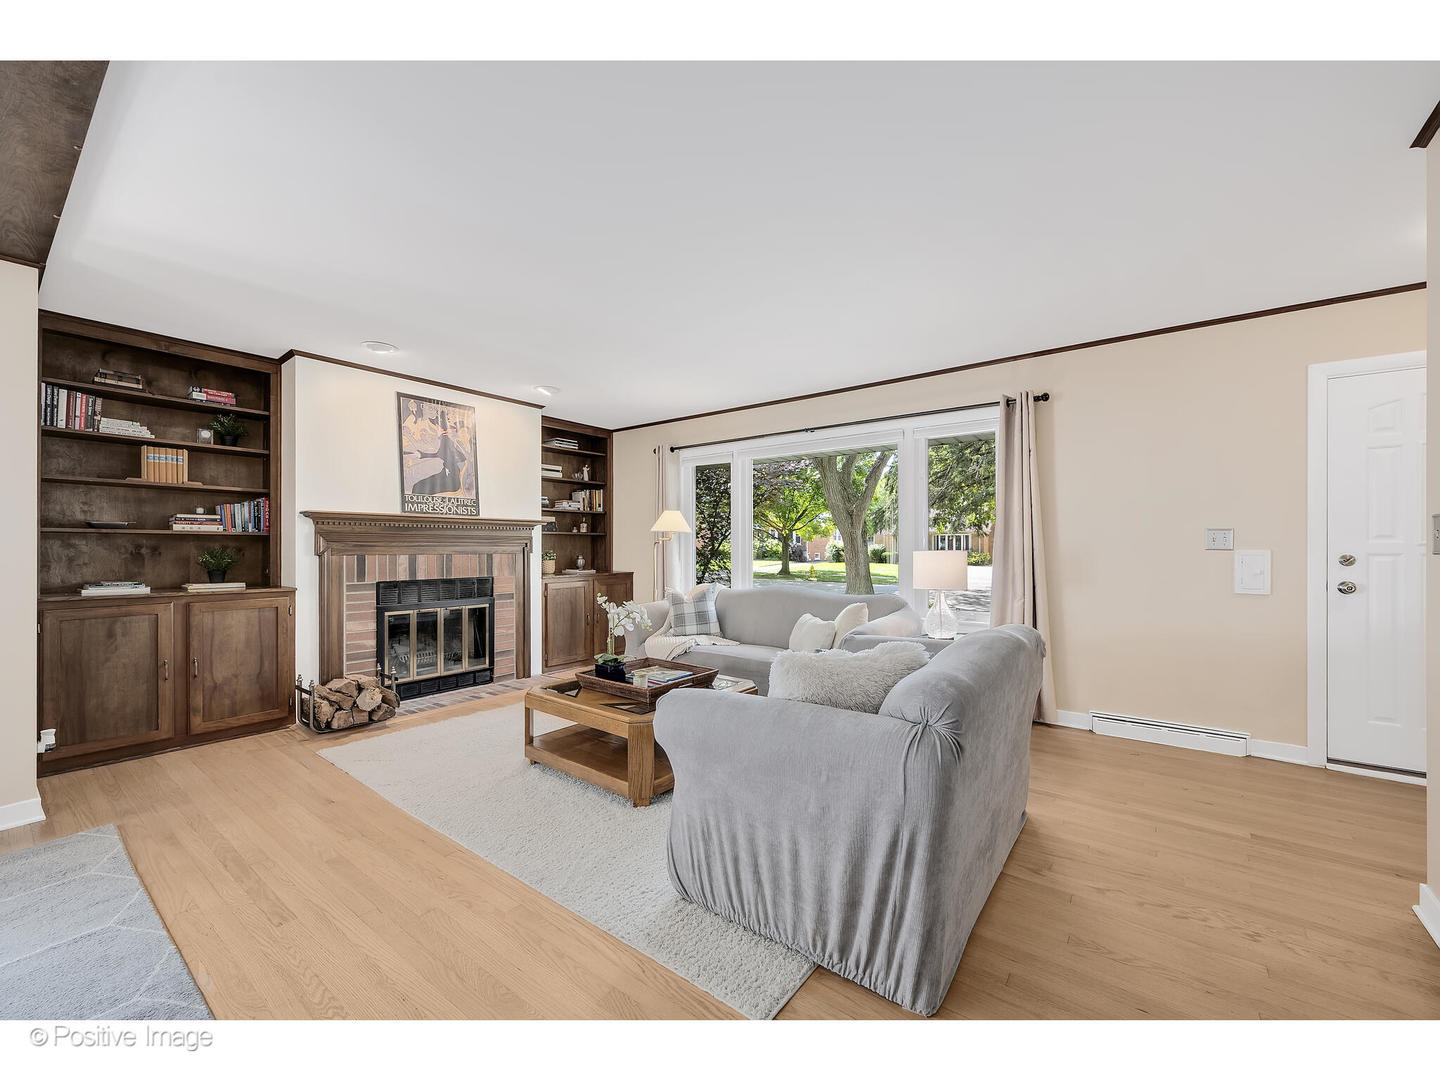
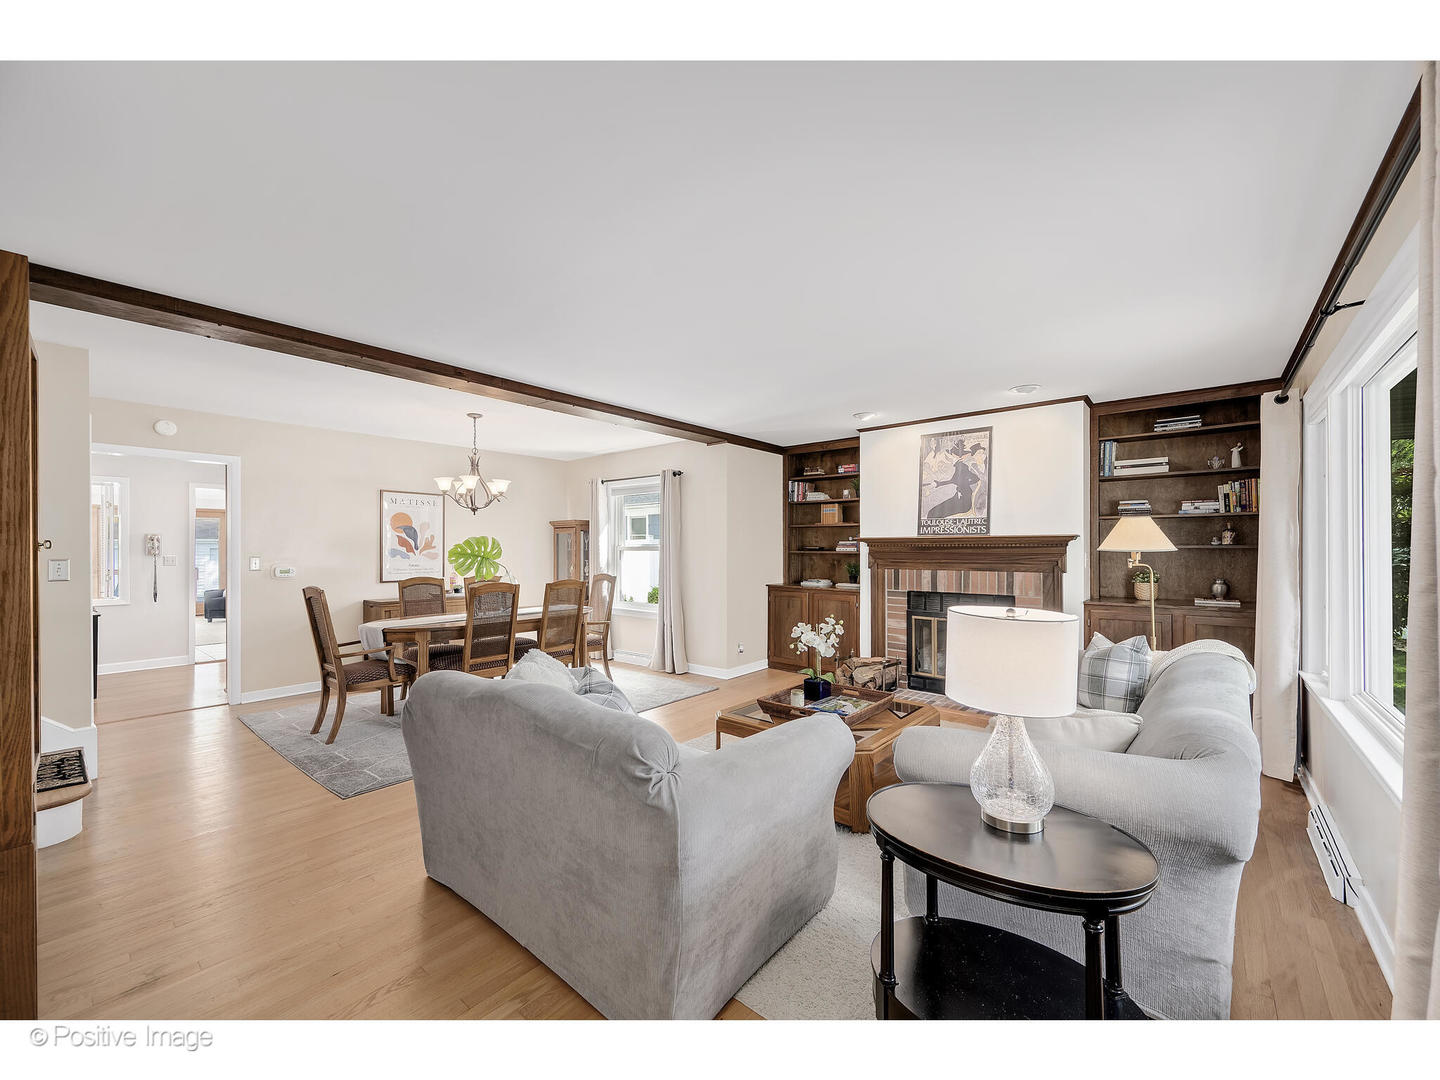
Living room with a gray sectional, brick fireplace, built-in wood shelves, and windows overlooking trees.
Living and dining room with gray sofas, built-in bookshelves, and a brick fireplace.
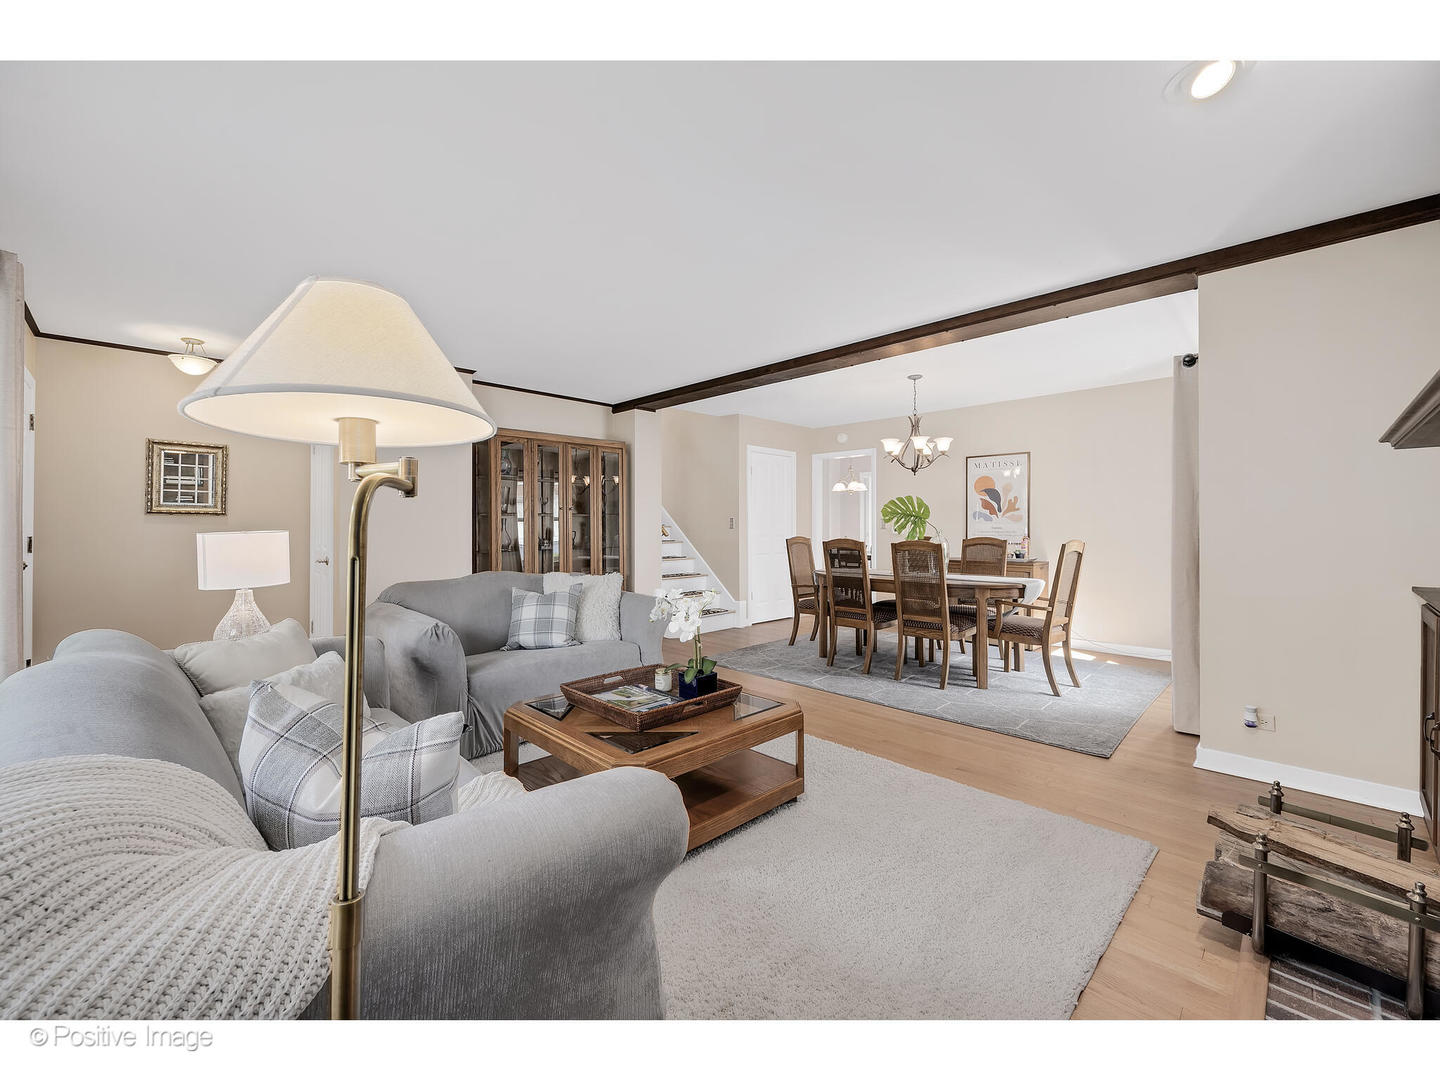
Living room with gray sofas and wood coffee table opening into a dining area.
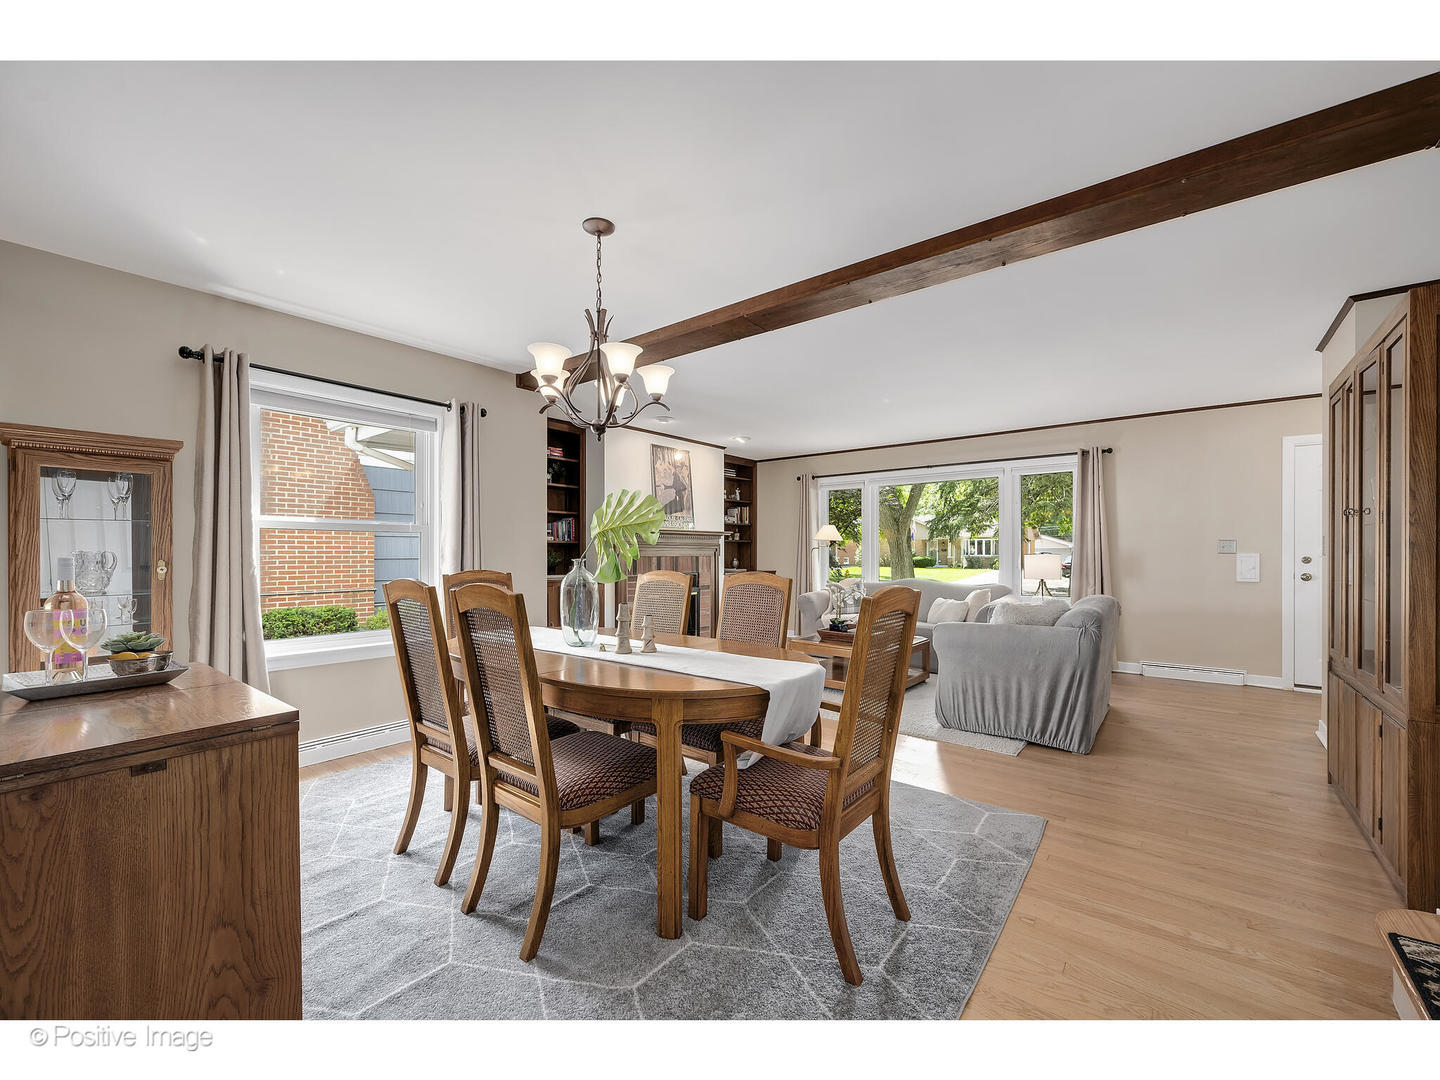
Dining room with a wood table, exposed ceiling beam, fireplace, and large windows.
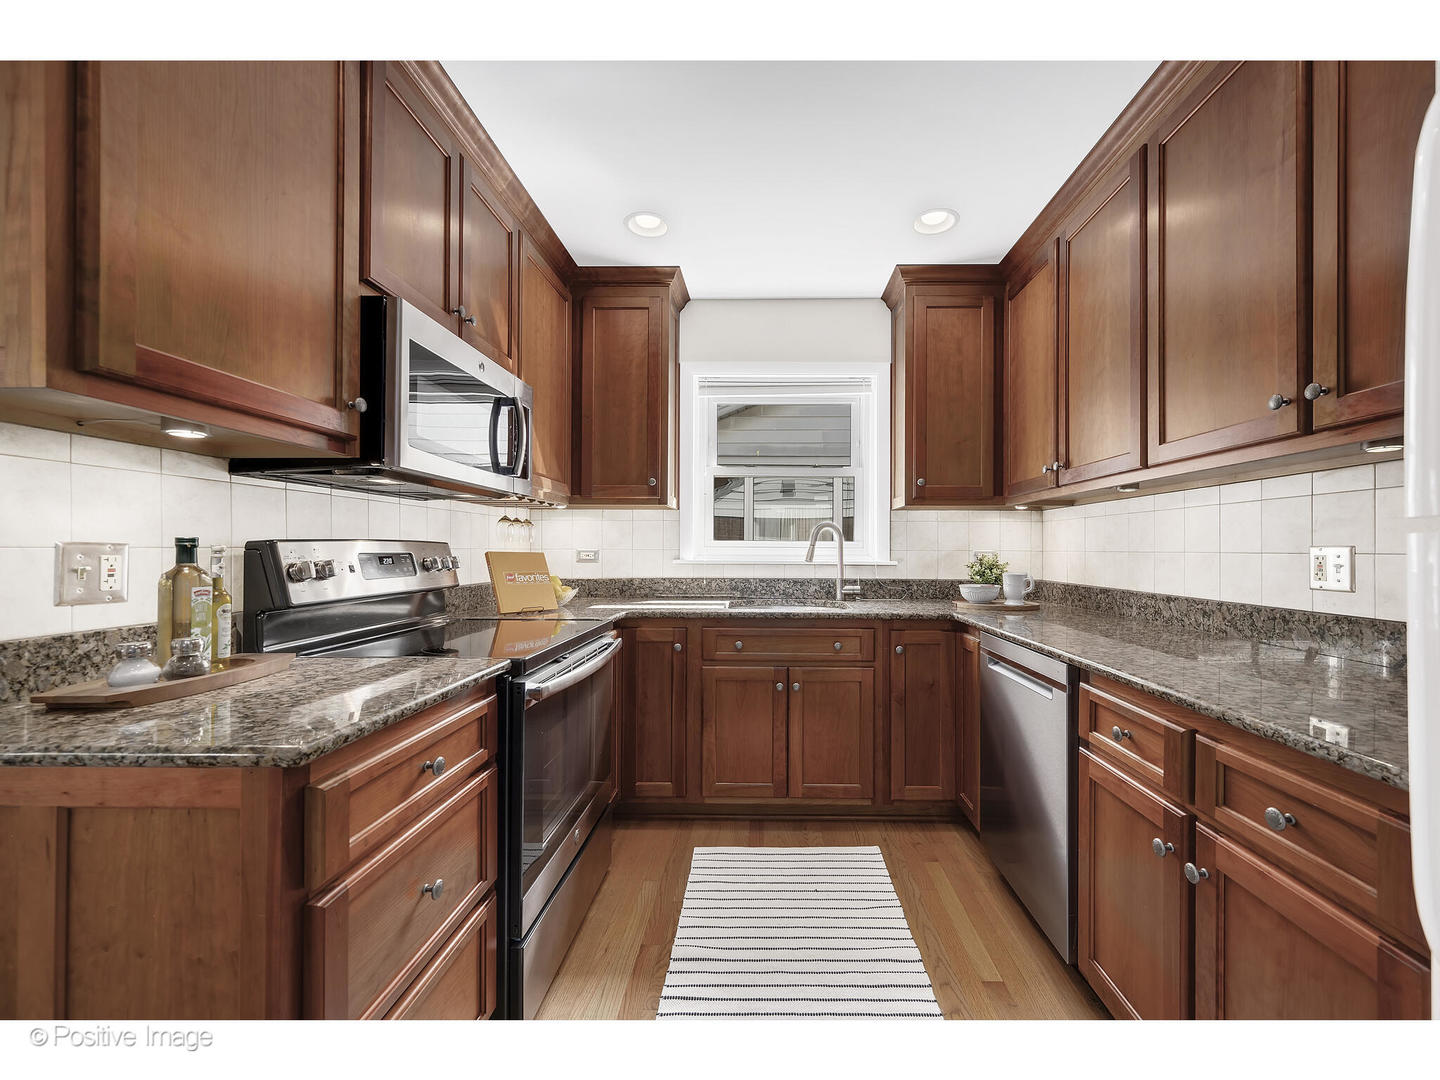
Kitchen with dark wood cabinetry, granite counters, white appliances, and a hardwood floor.
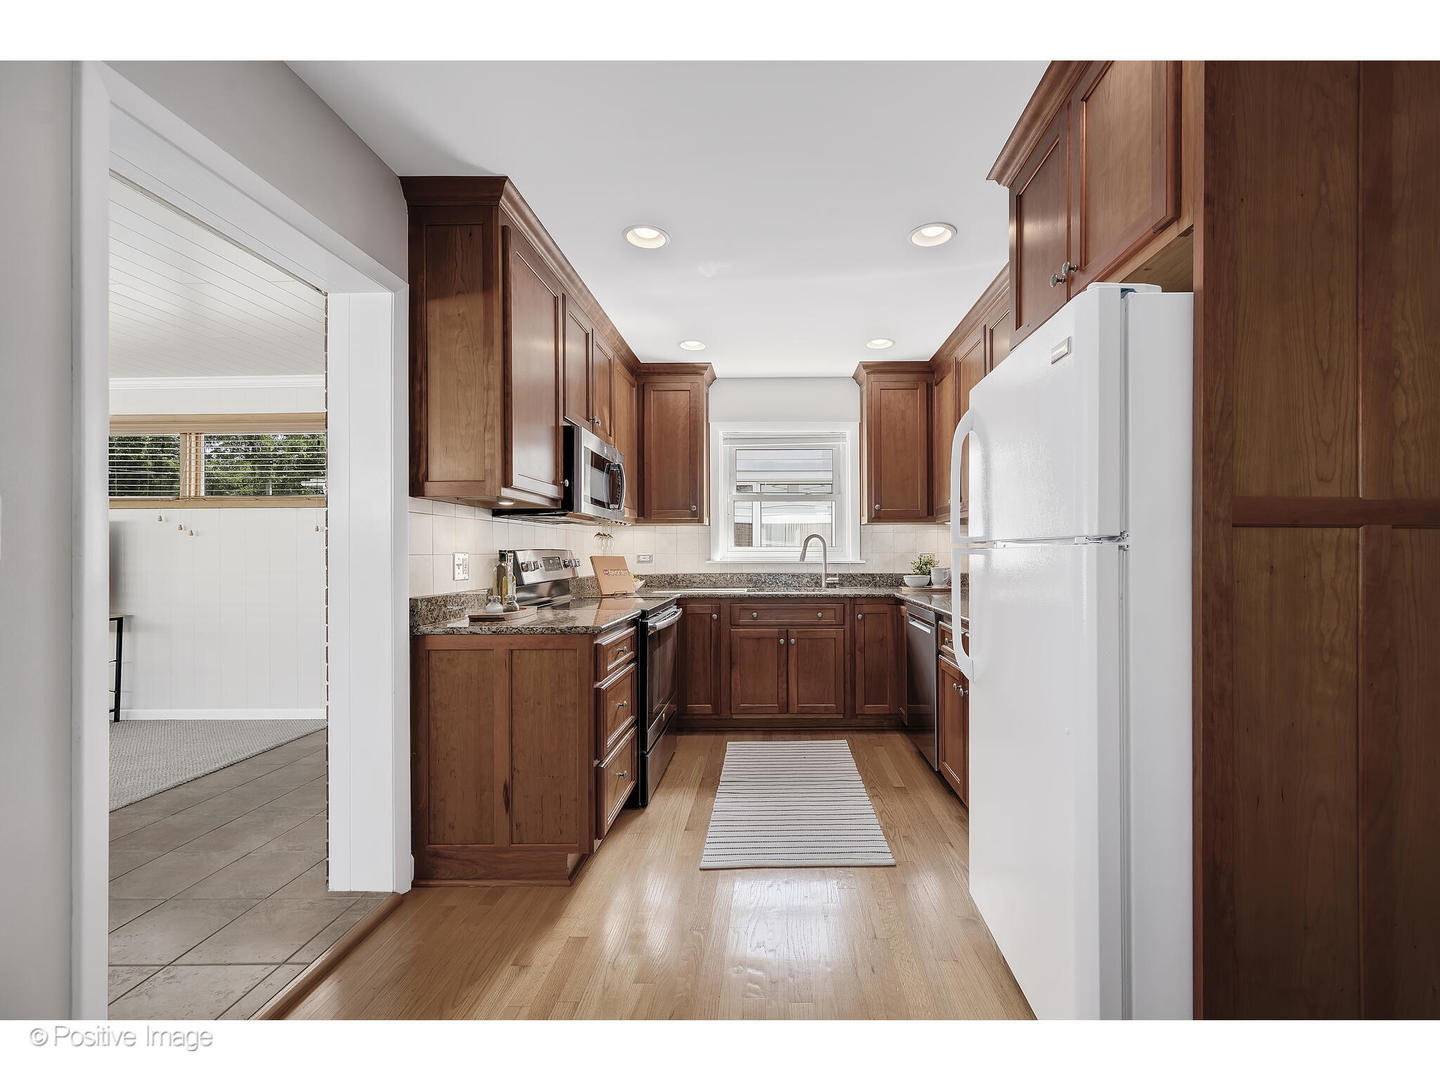
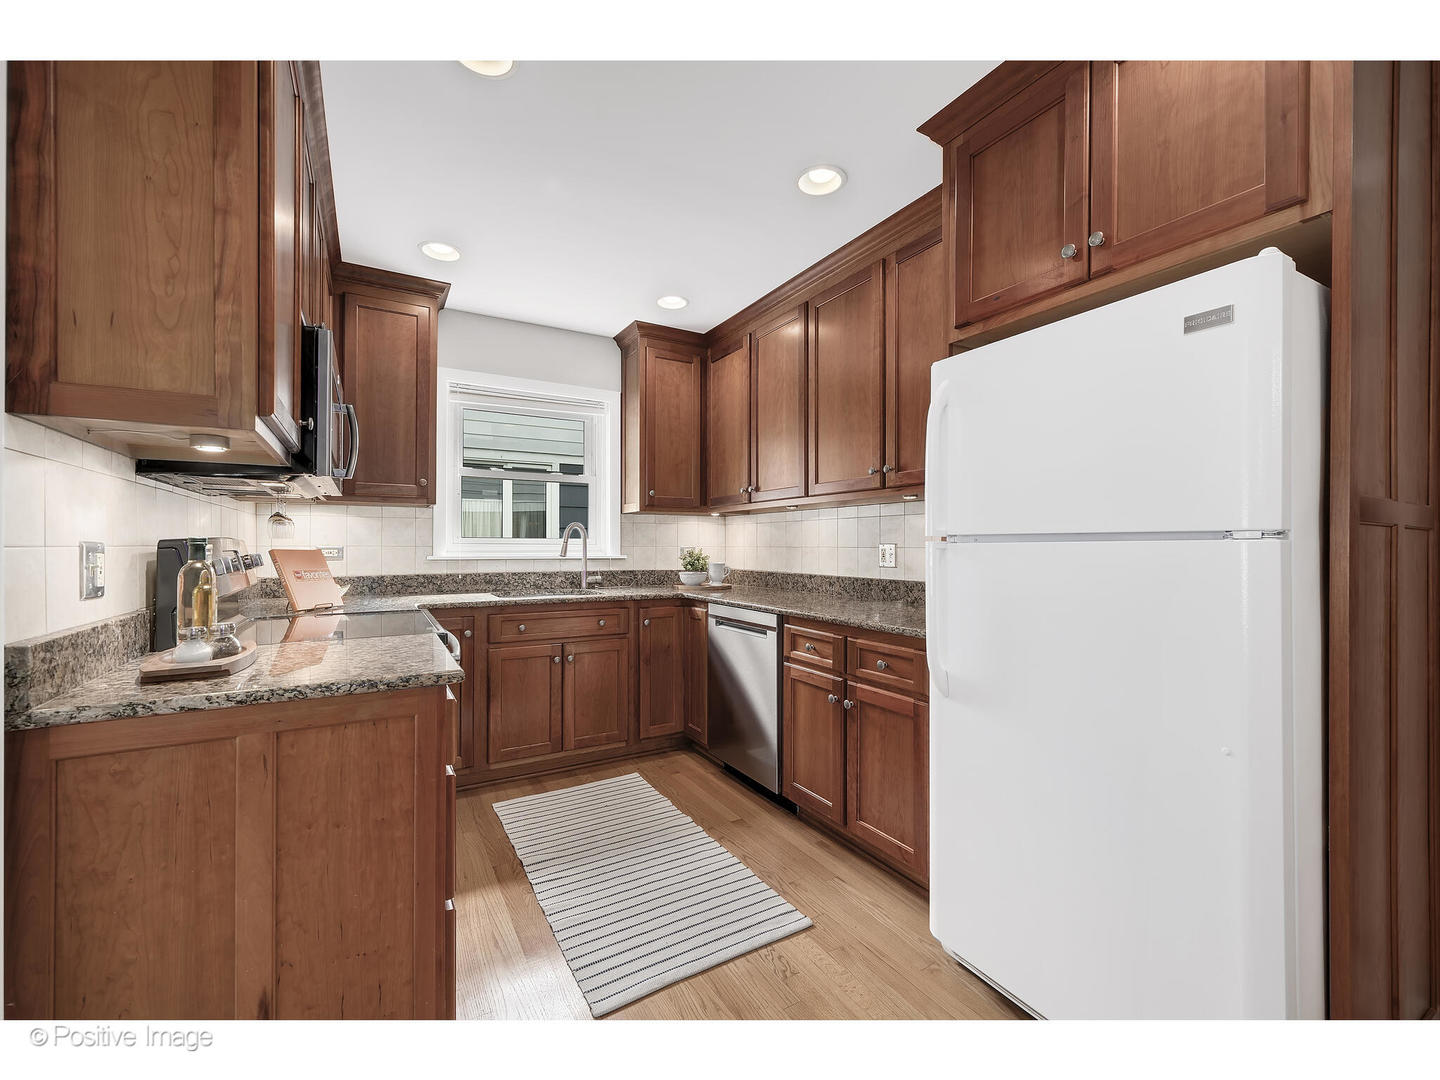
U-shaped kitchen with reddish-brown cabinets, granite counters, stainless appliances, and a window above the sink.
Kitchen with reddish-brown wood cabinets, granite countertops, stainless steel appliances, and a striped runner rug.
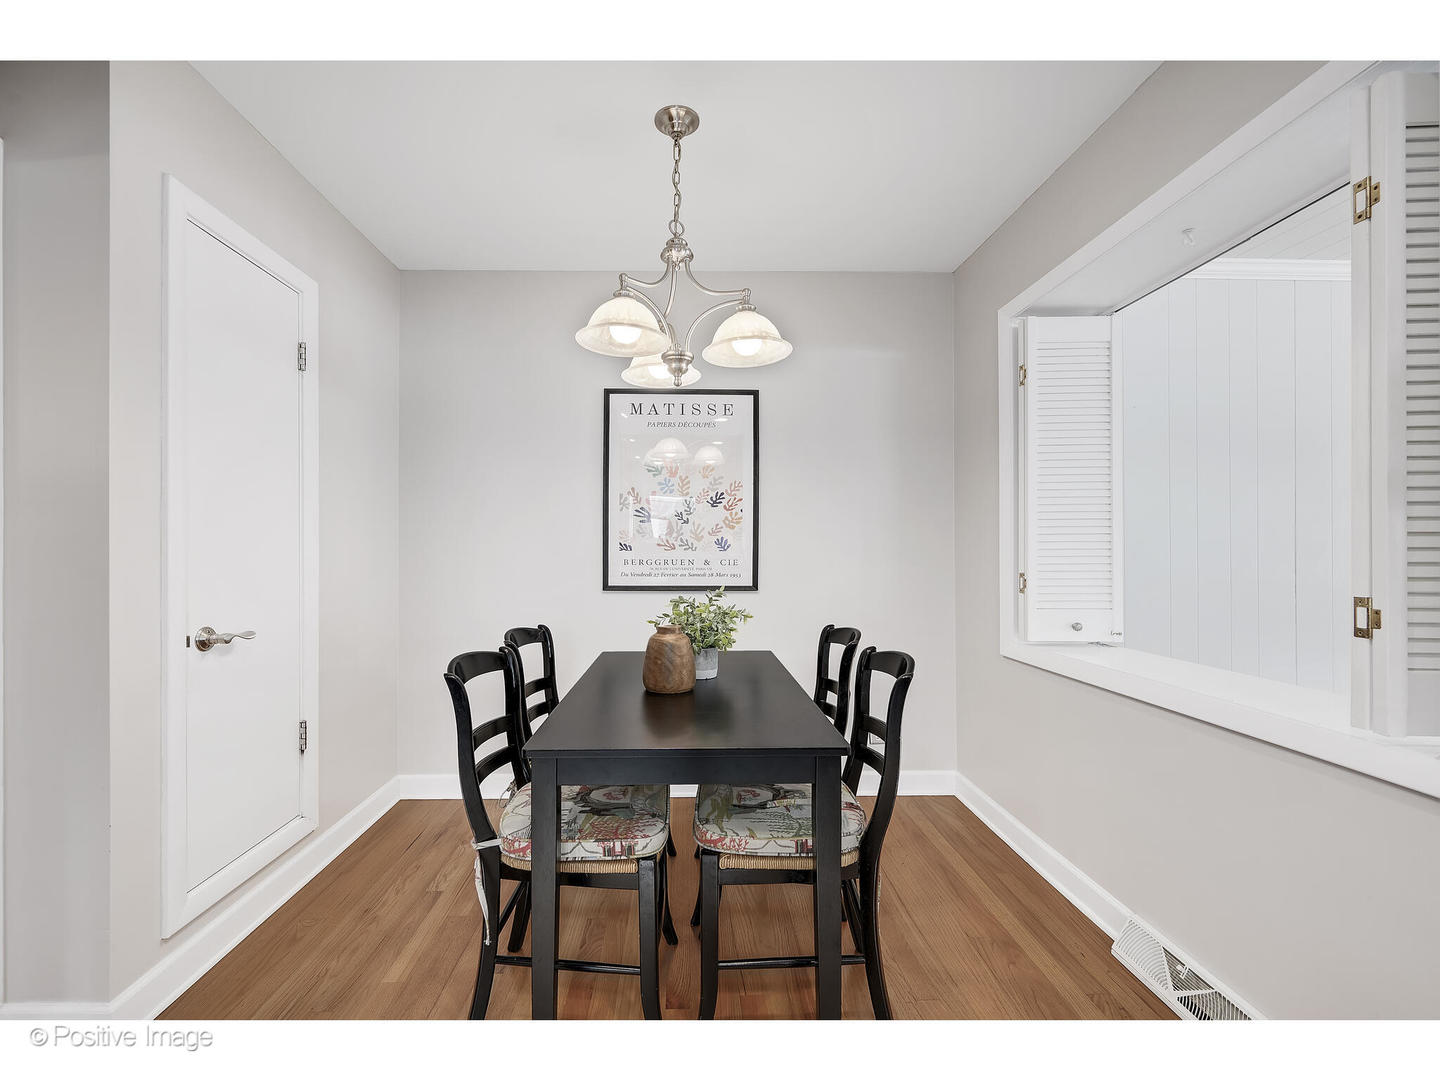
Dining room with a black table and chairs, wood flooring, and a wide shuttered pass-through.
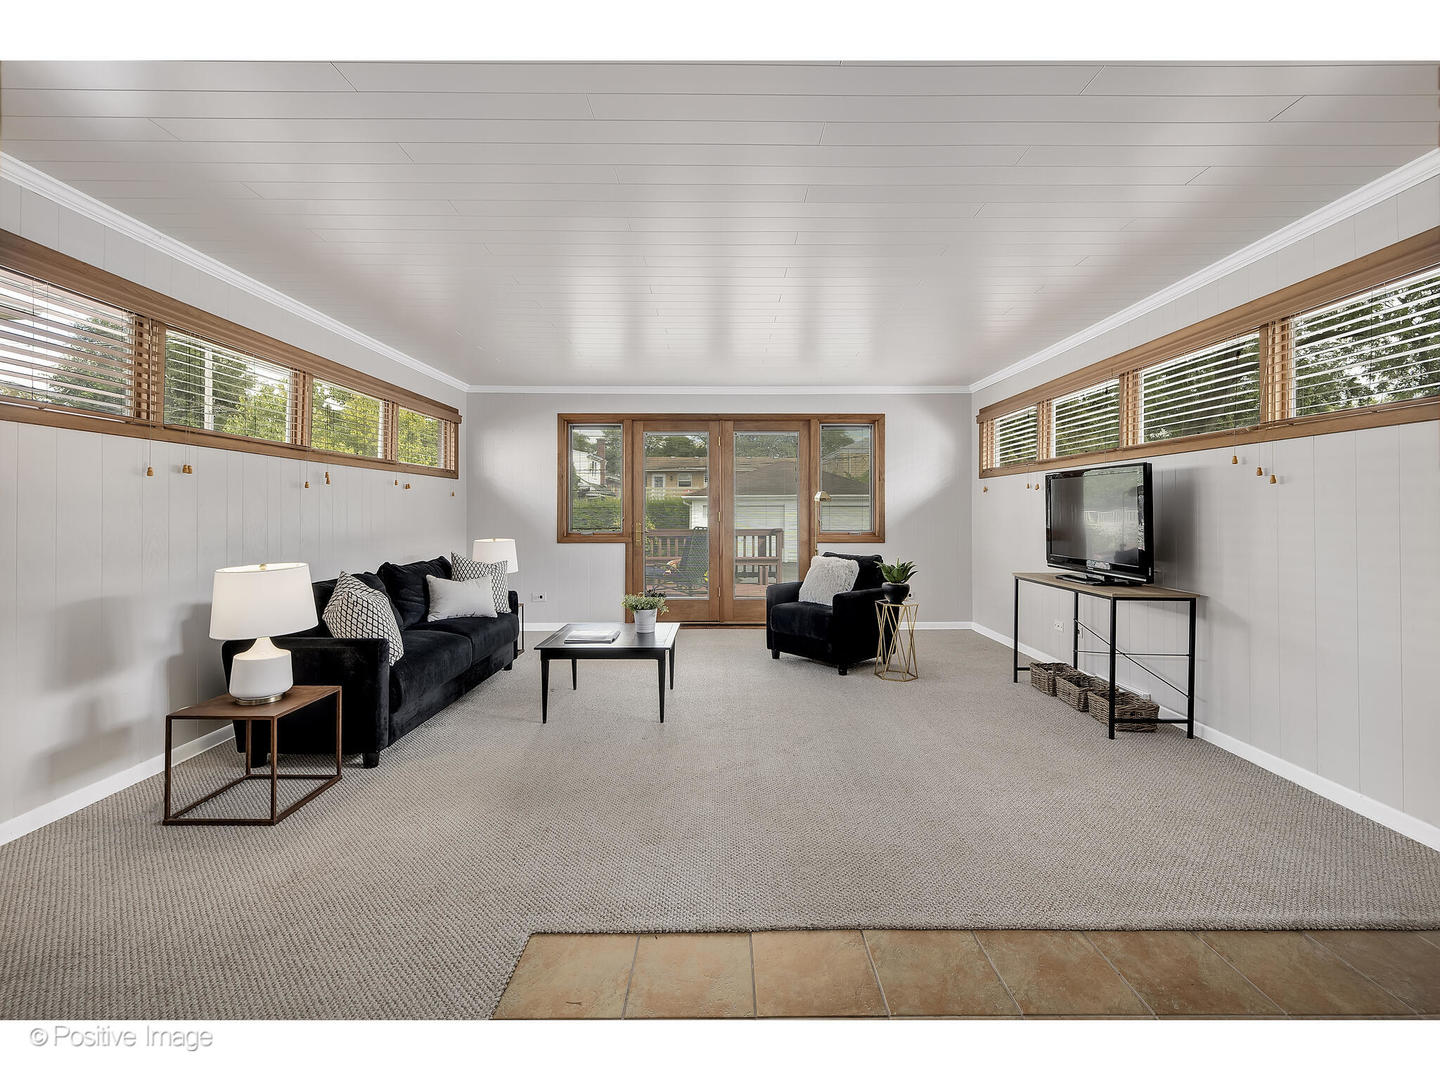
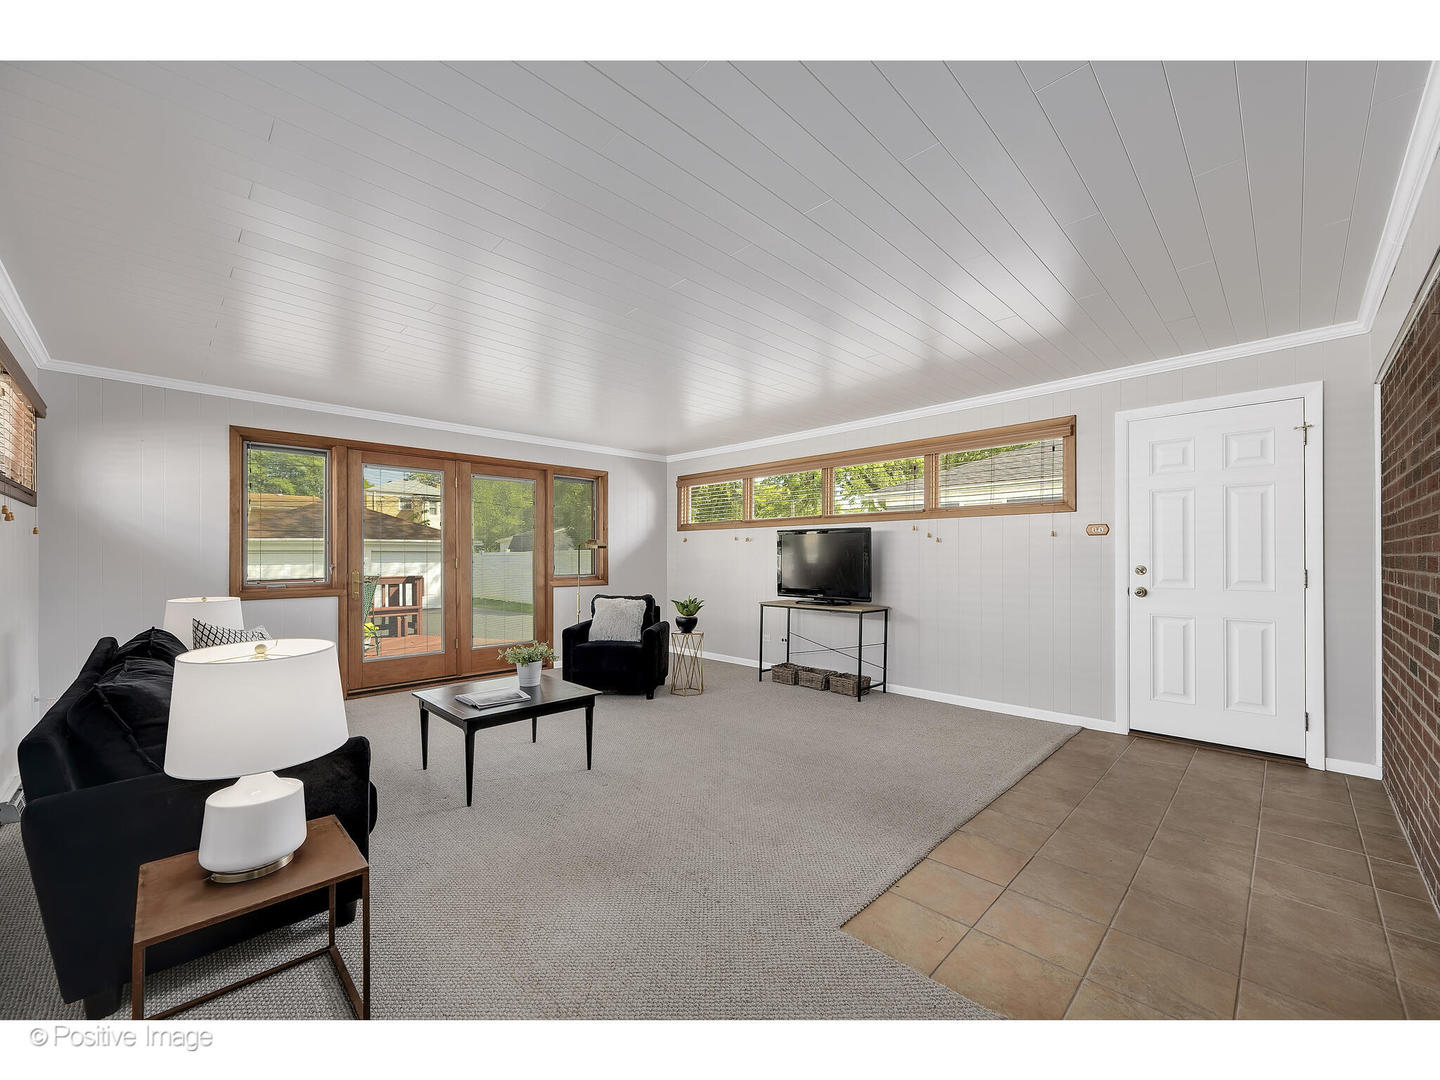
Staged living room with high wood-trimmed windows, glass doors, and black seating.
Furnished sitting room with black seating, wood-trimmed glass doors, and a wall of windows.
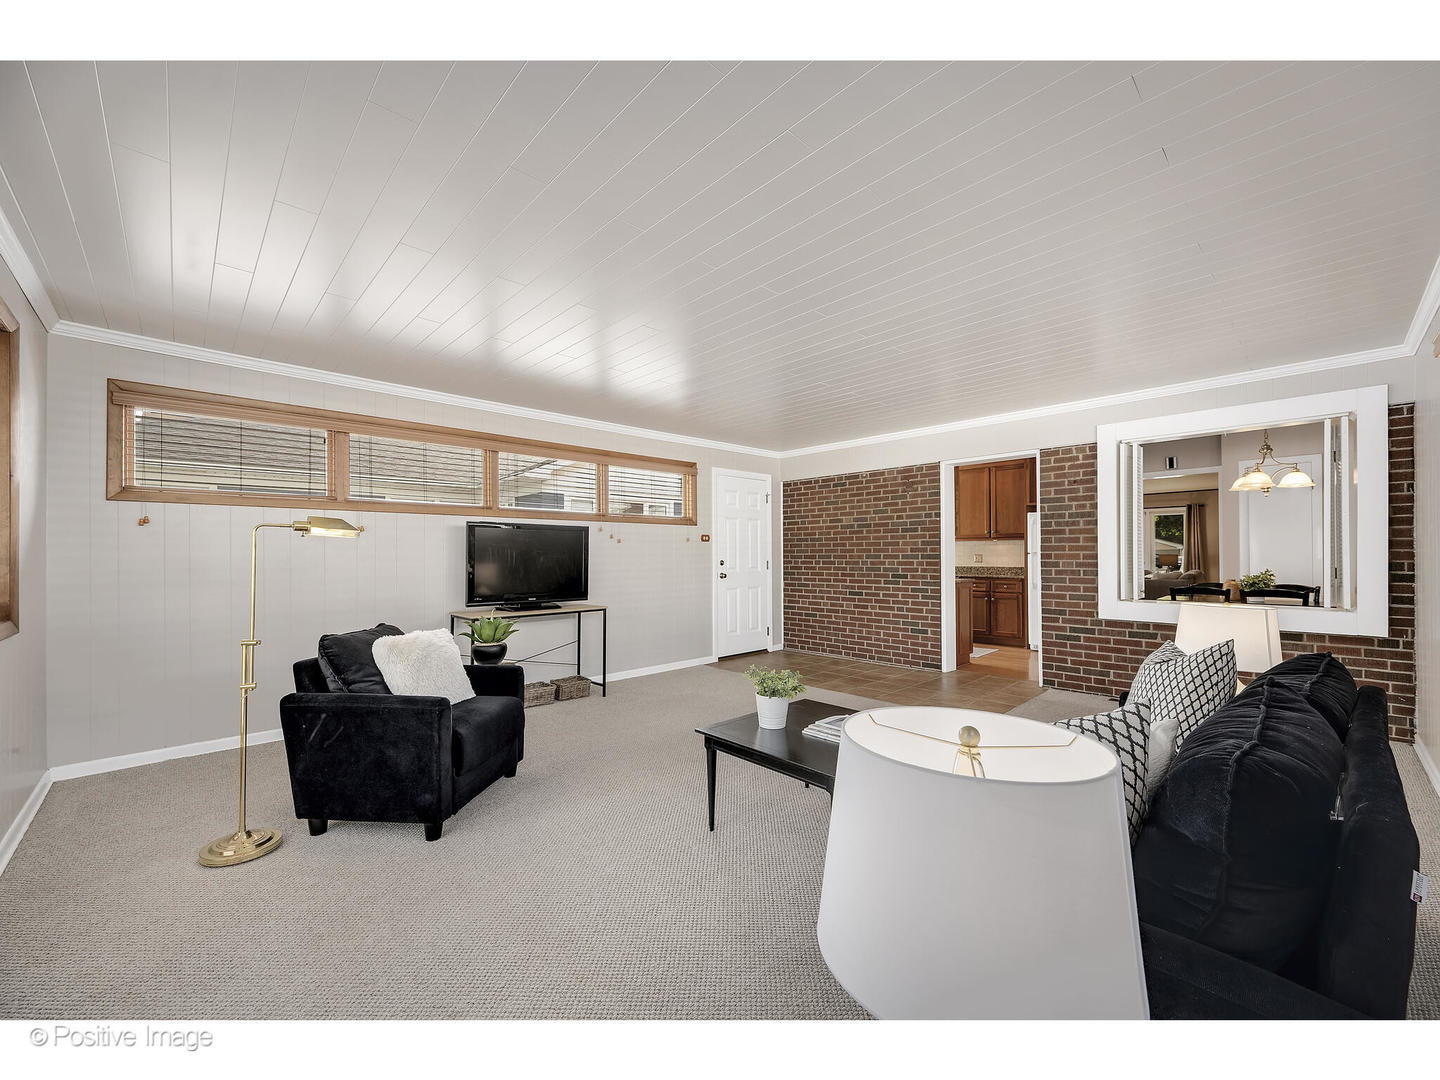
Living room with black seating, long horizontal windows, and an exposed brick wall.
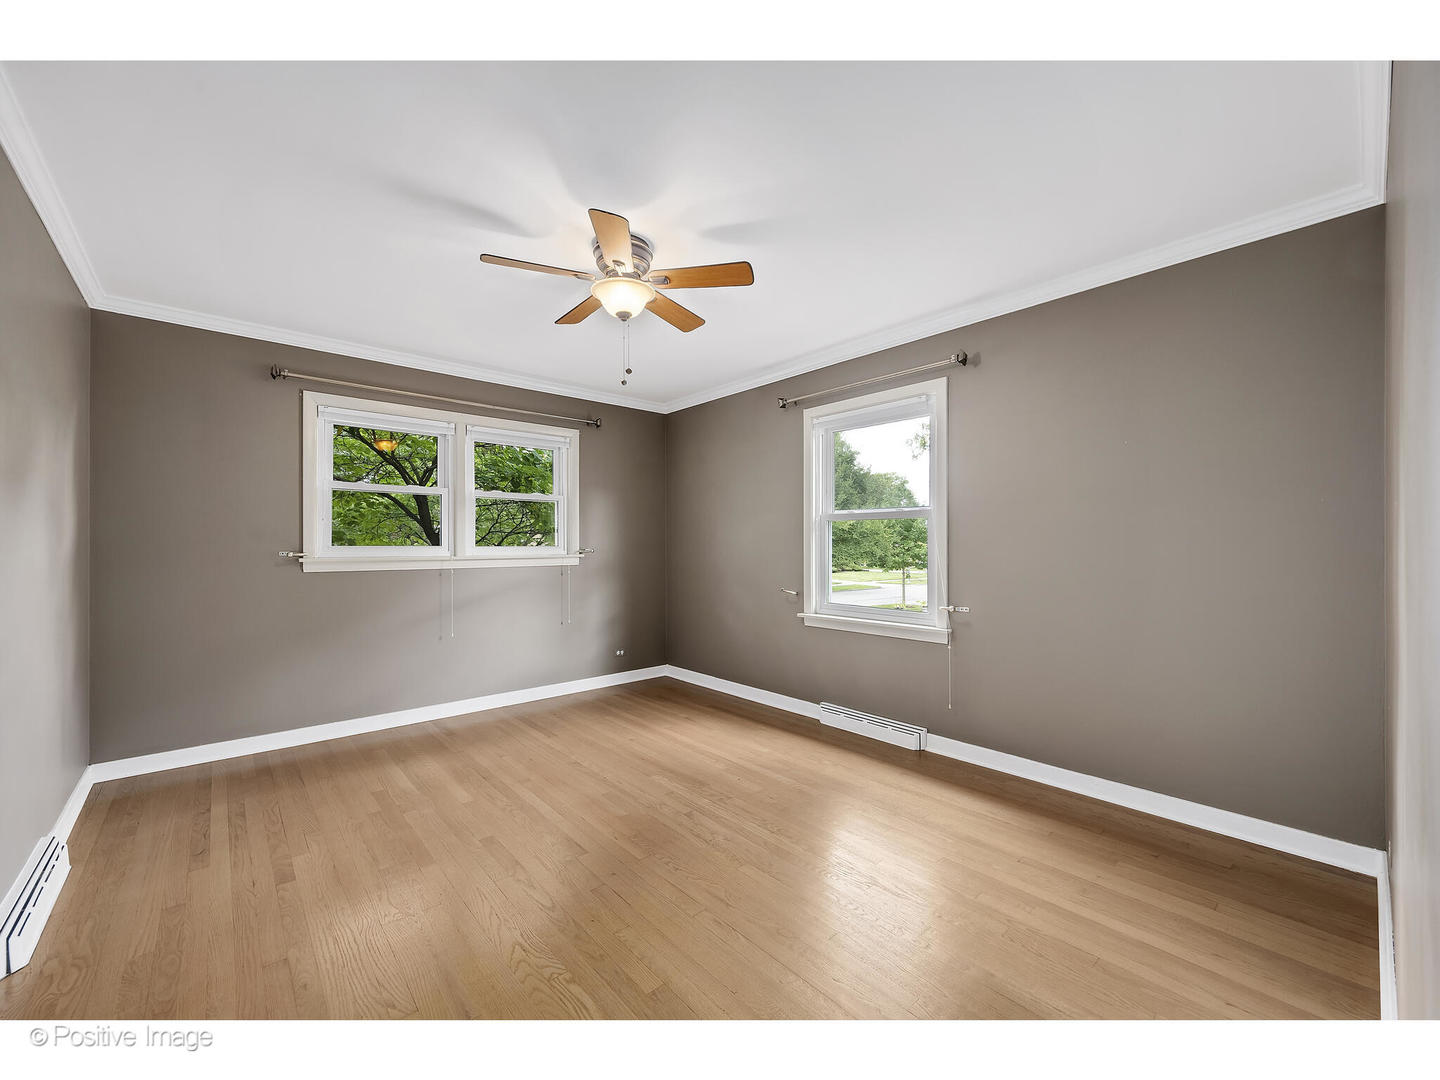
Empty bedroom with hardwood floors, taupe walls, two window sets, and a ceiling fan.
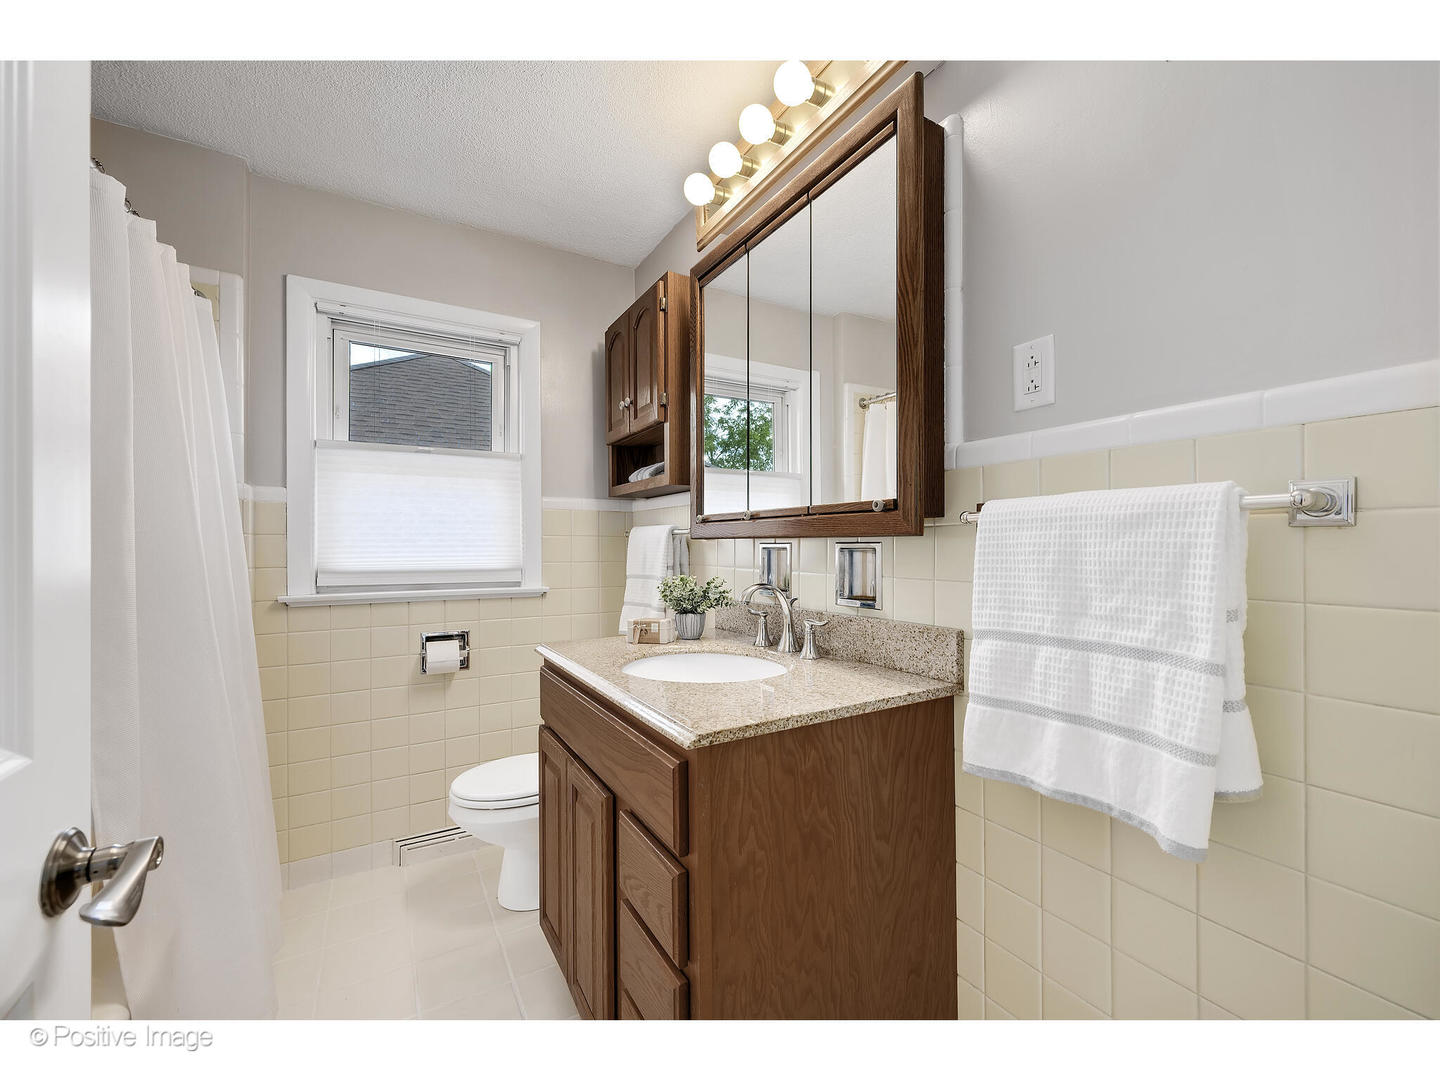
Bathroom with a wood vanity, granite countertop, cream tile, and a mirrored cabinet.
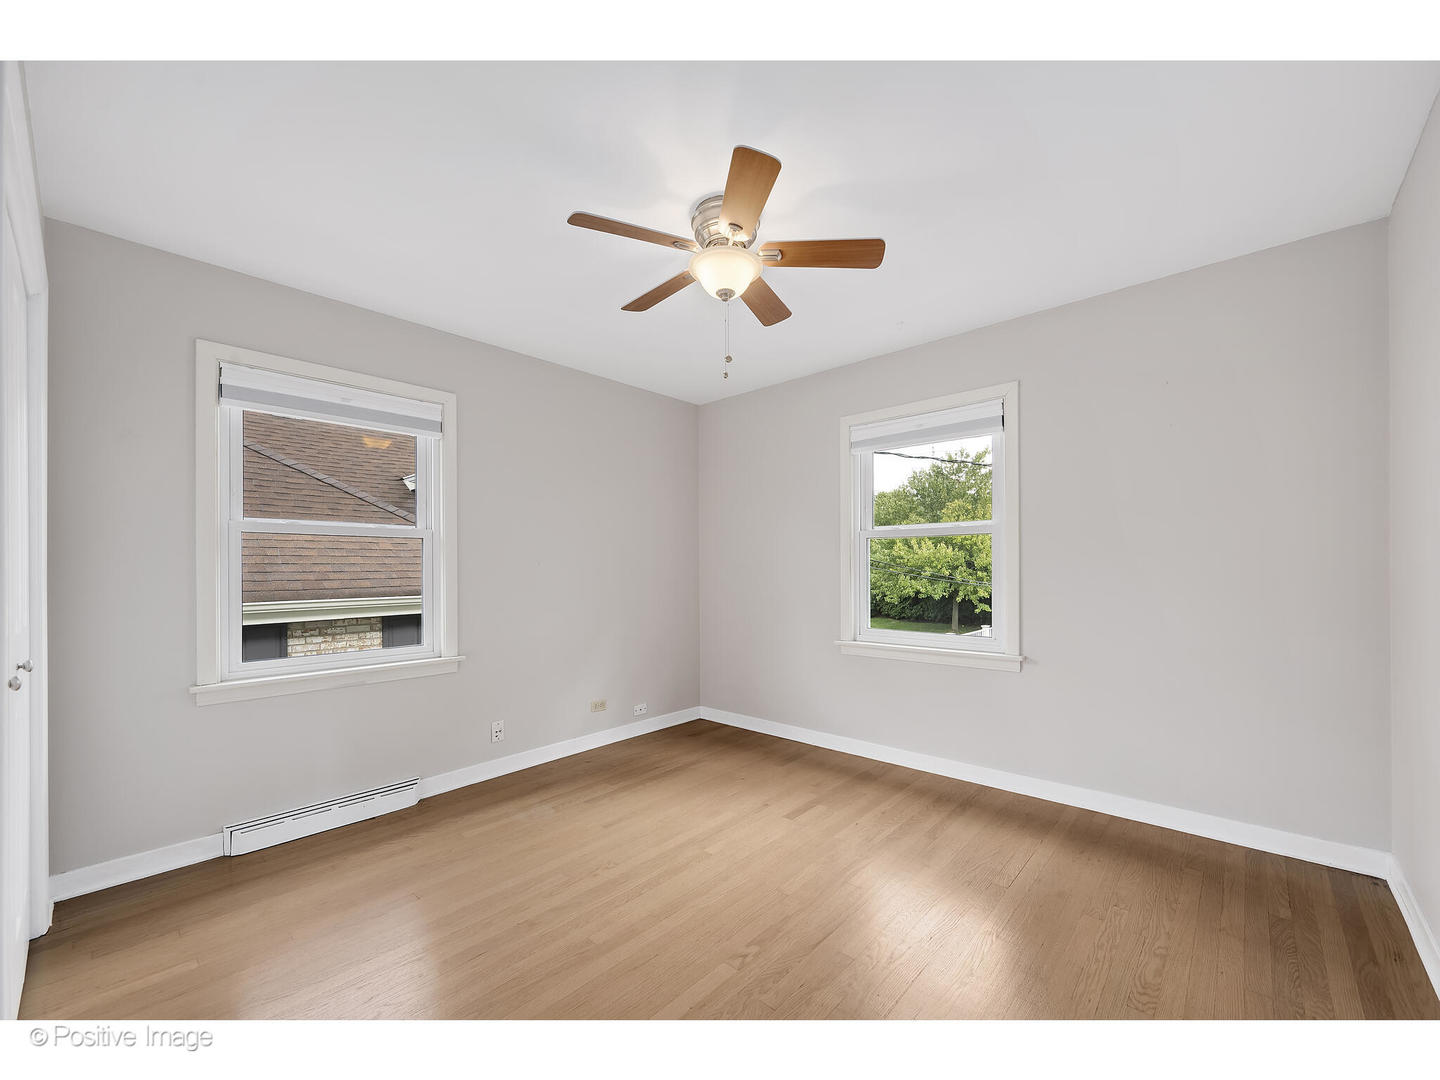
Empty bedroom with hardwood floors, two windows, and a wood-blade ceiling fan.
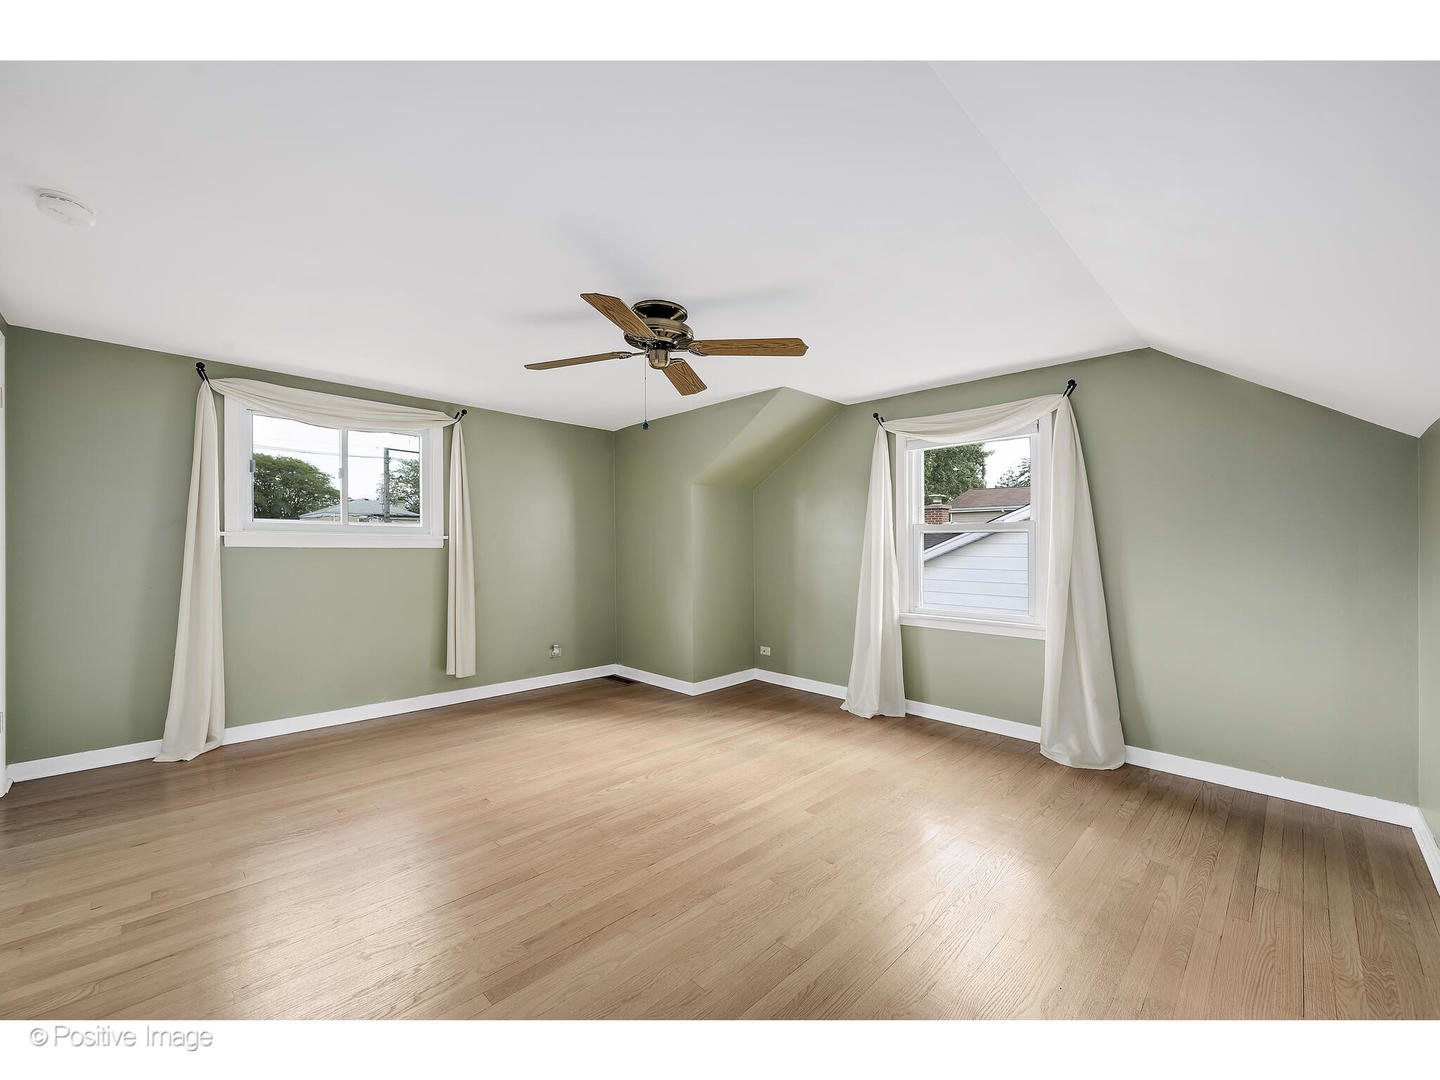
Empty bedroom with pale green walls, hardwood floors, two curtained windows, and a ceiling fan.
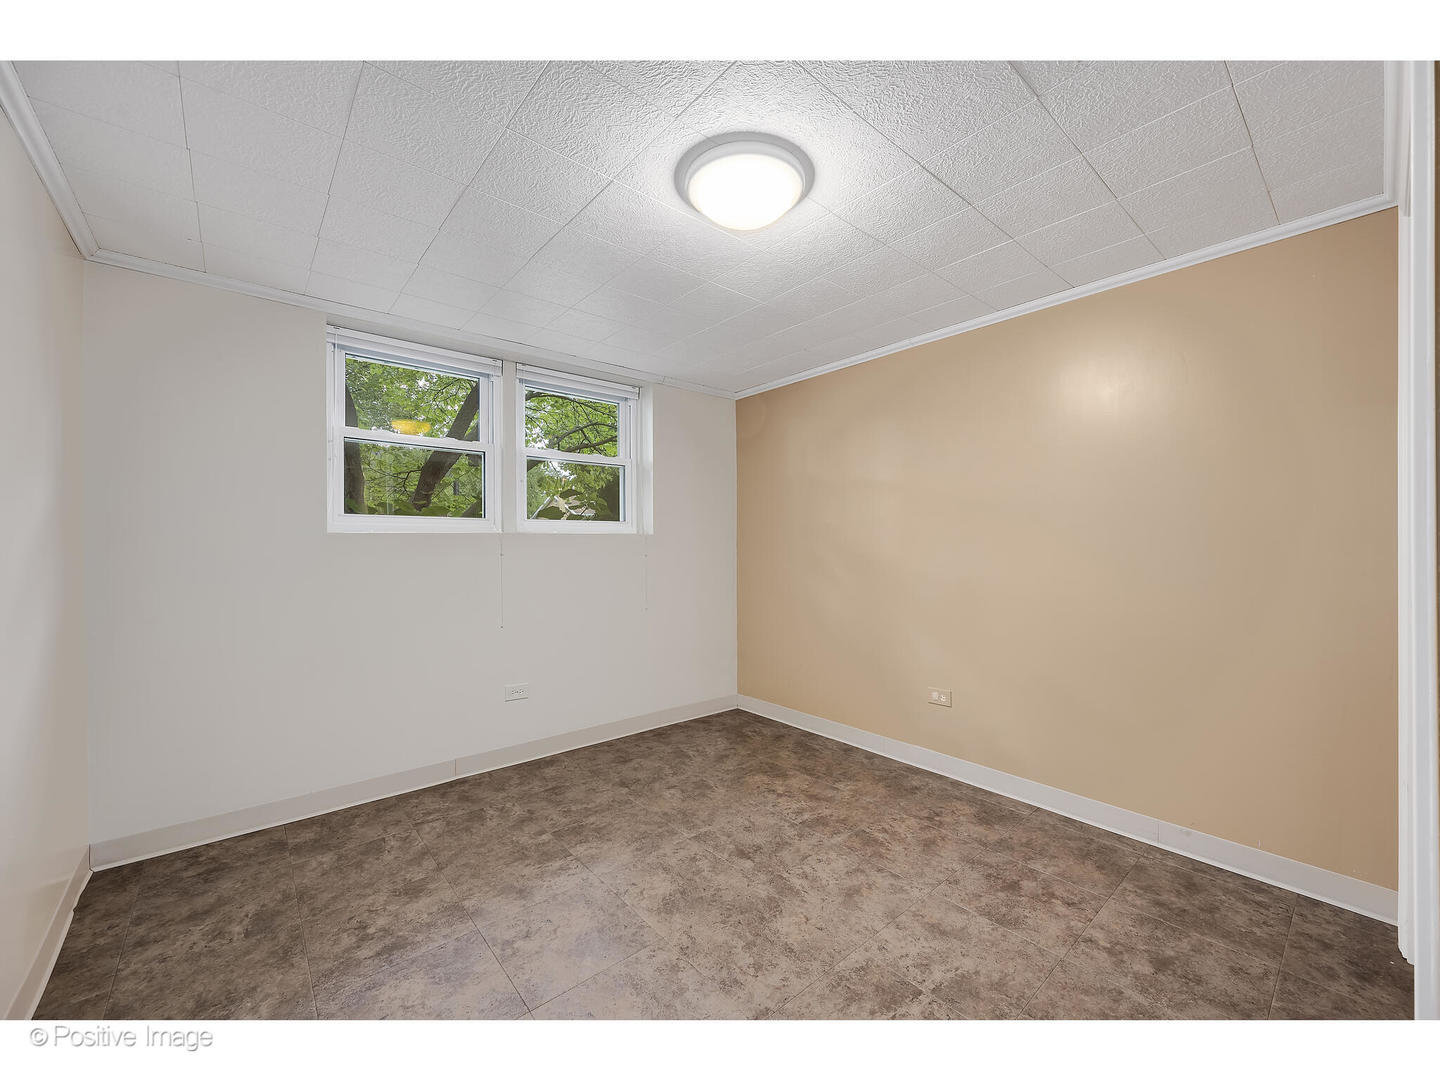
Empty room with patterned tile flooring, two windows, and a tan accent wall.
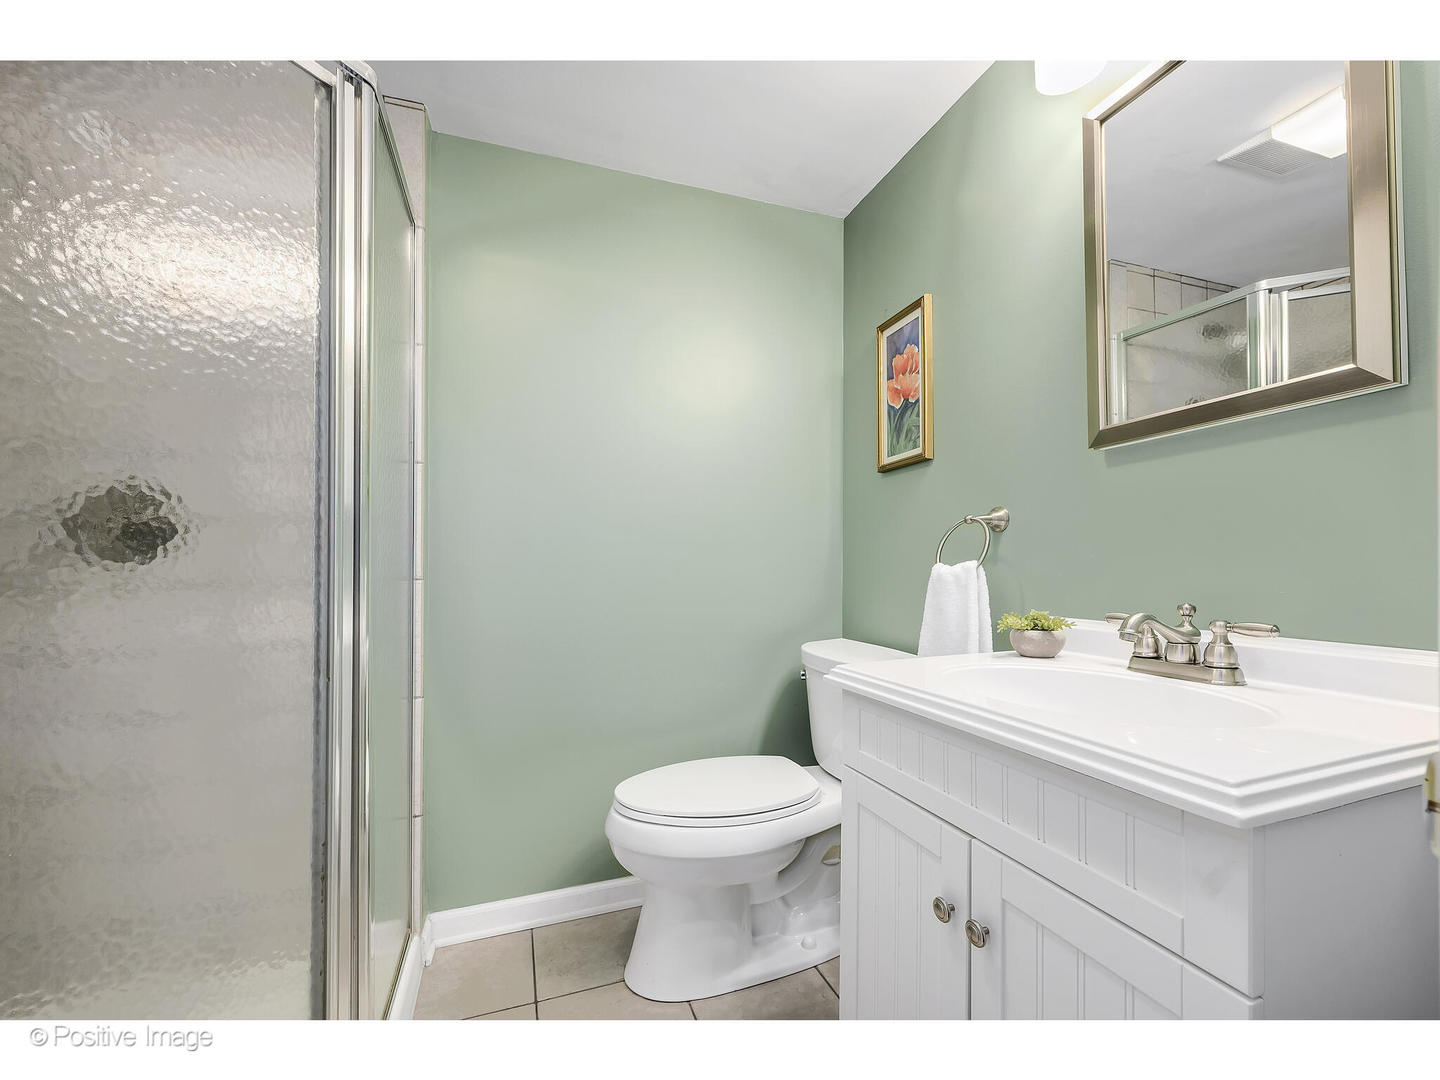
Bathroom with pale green walls, a white vanity, and a glass-enclosed shower.
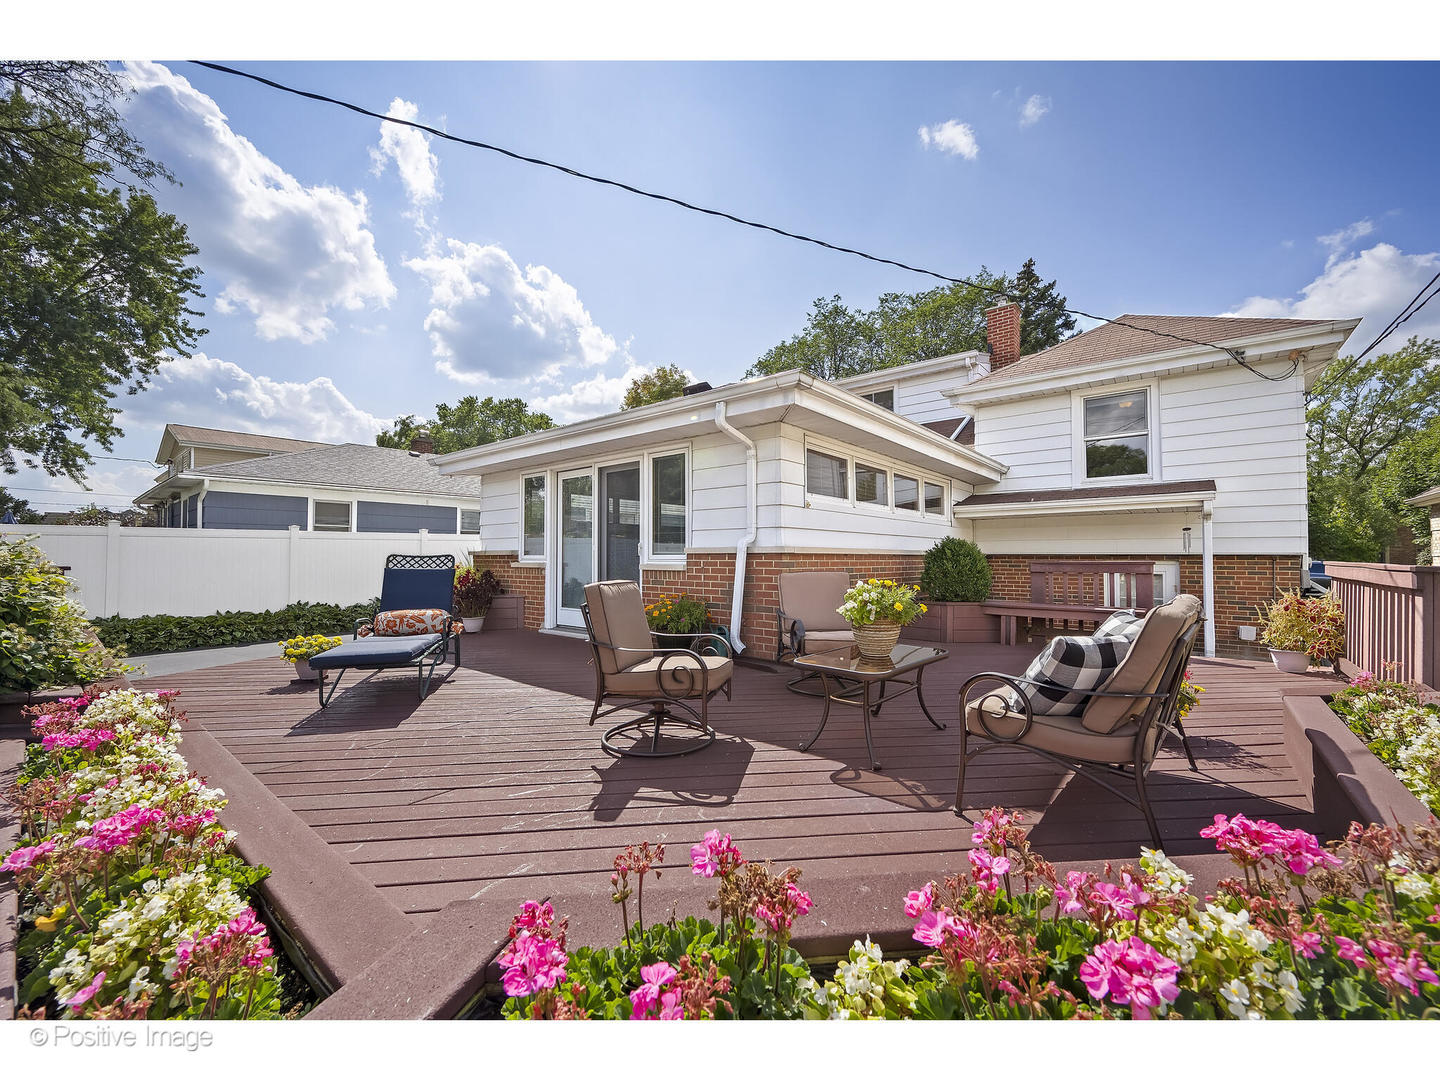
Furnished deck behind a white-sided, red-brick house, bordered by colorful flower beds.
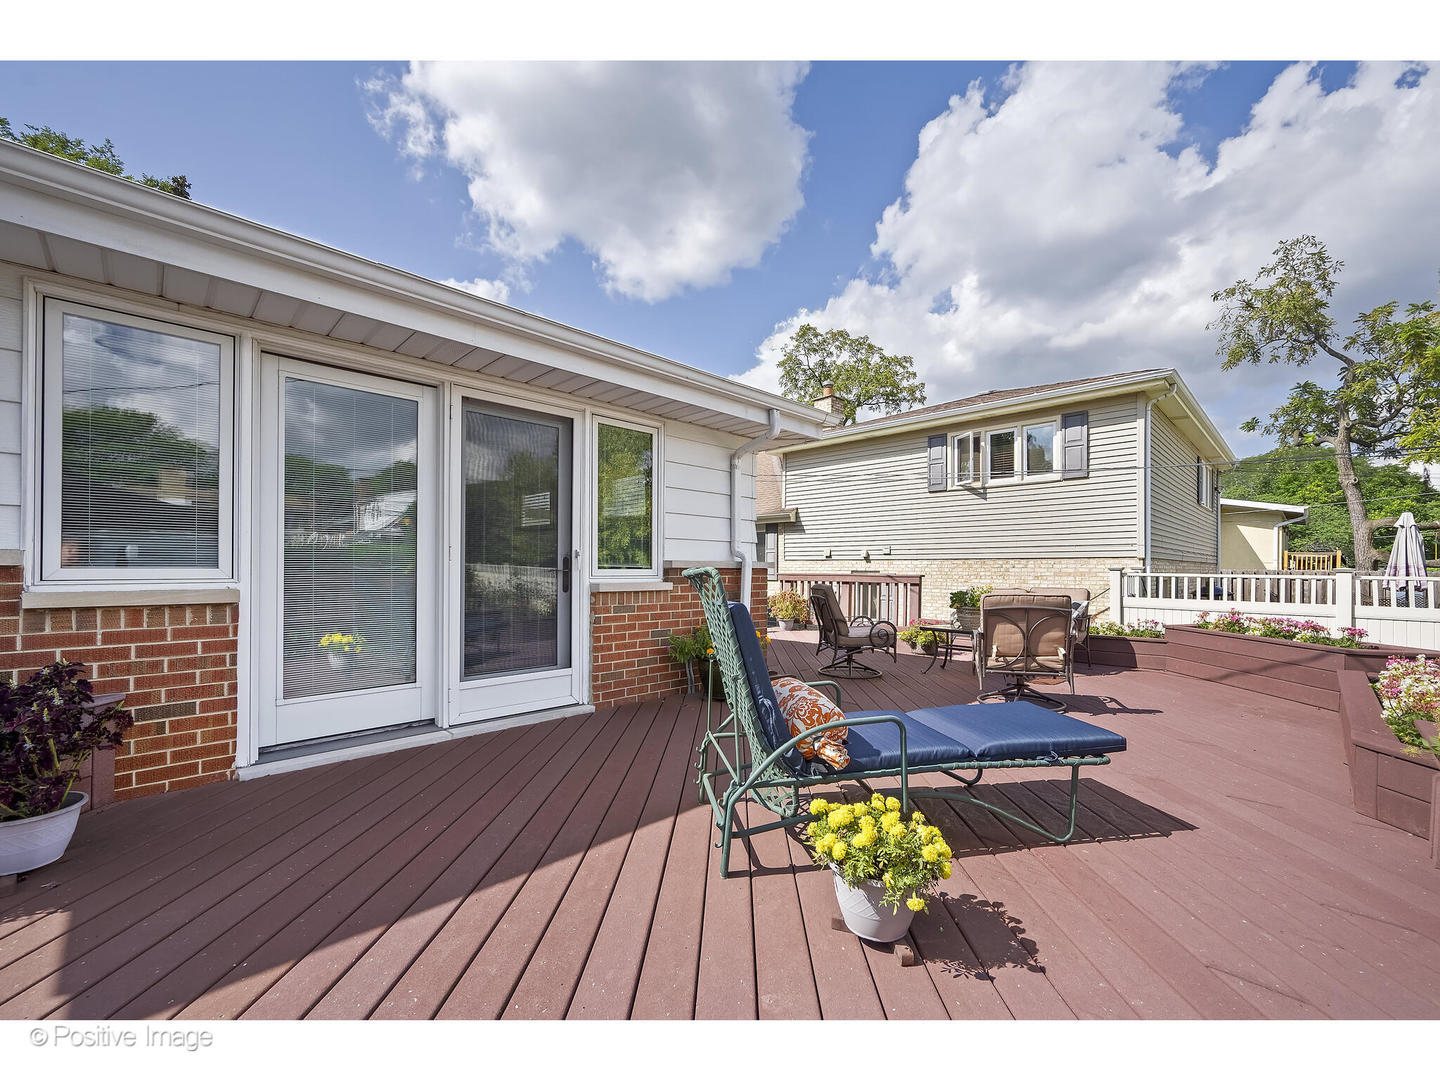
Spacious deck with patio chairs and flower planters beside the house.
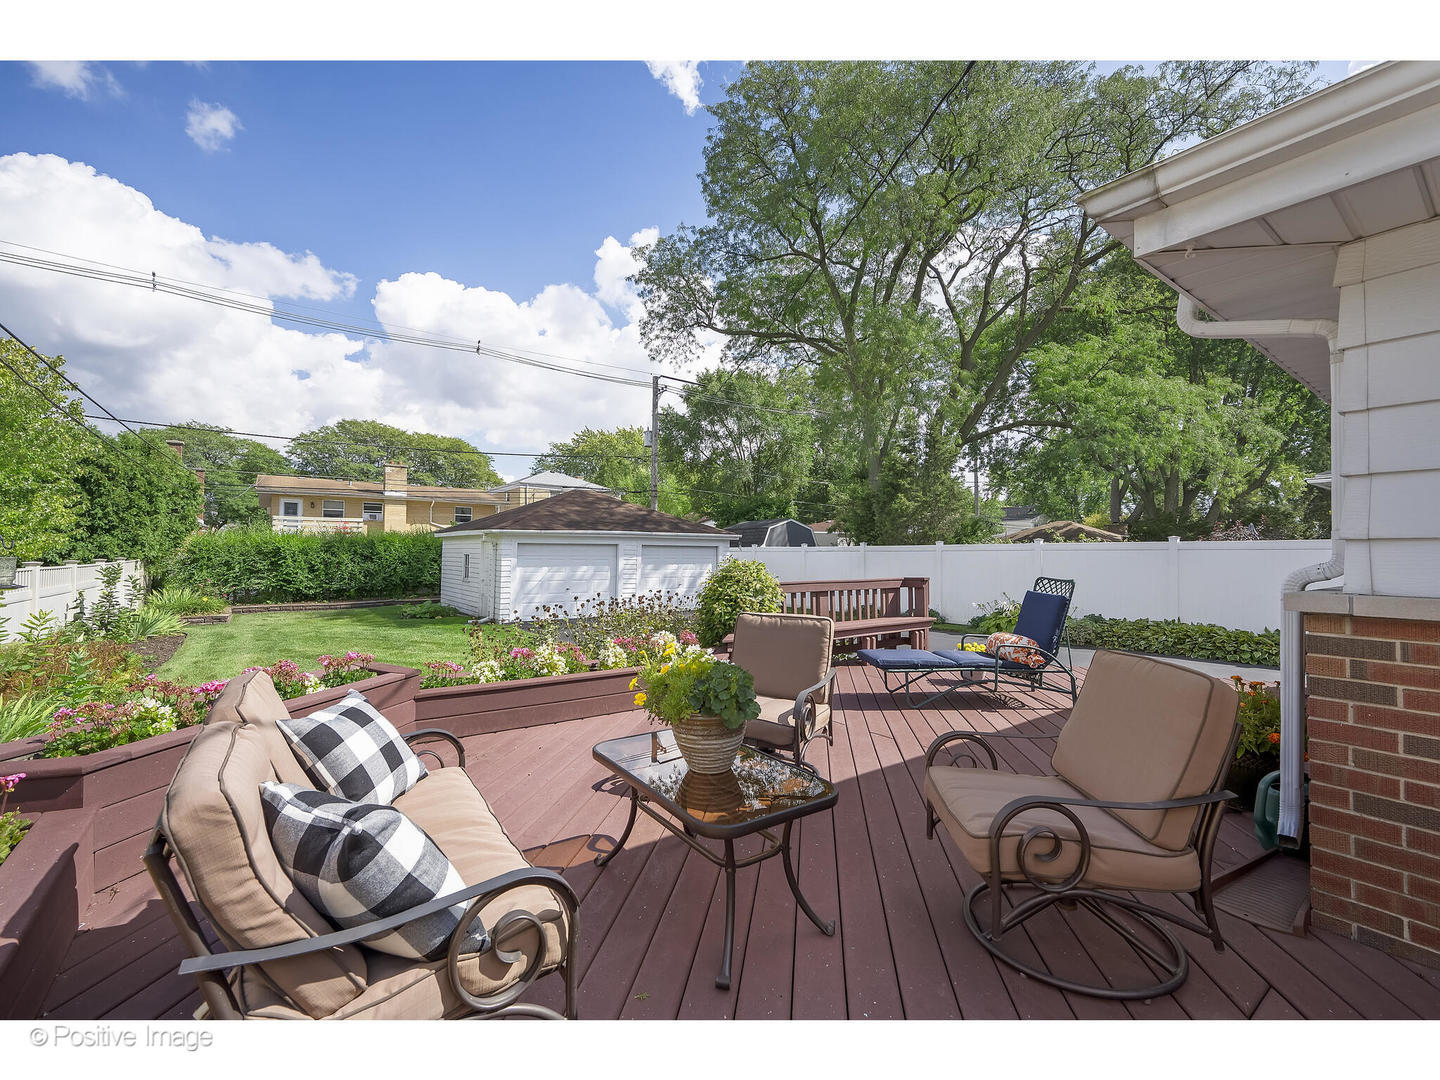
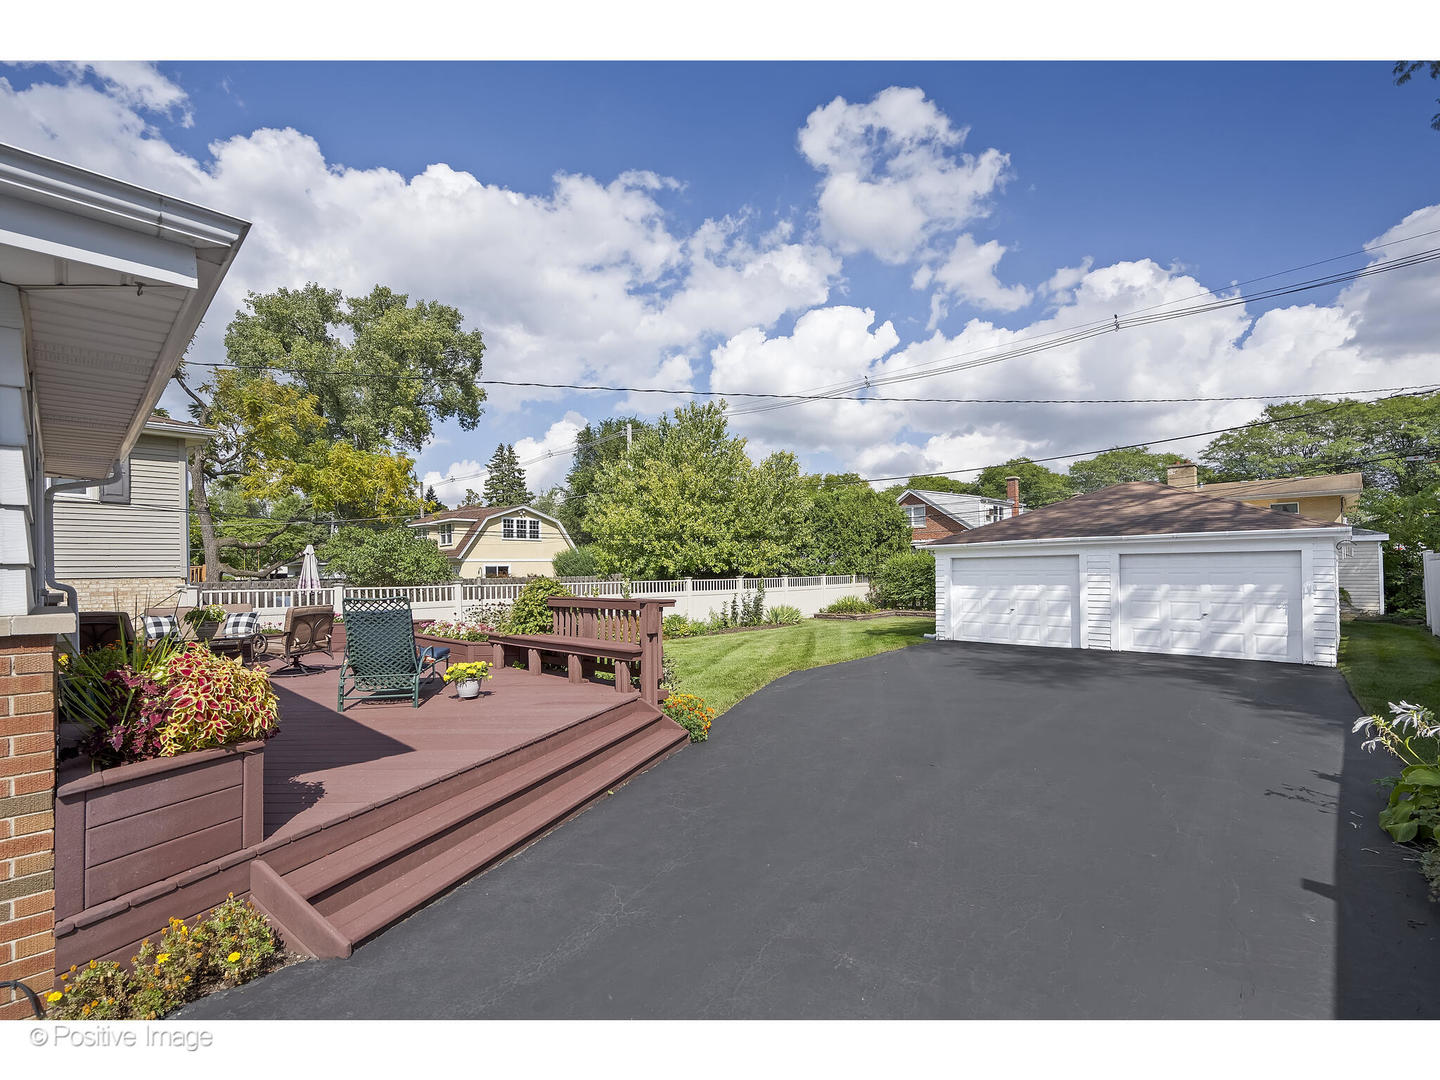
Backyard deck with cushioned seating, flower beds, lawn, and a detached garage.
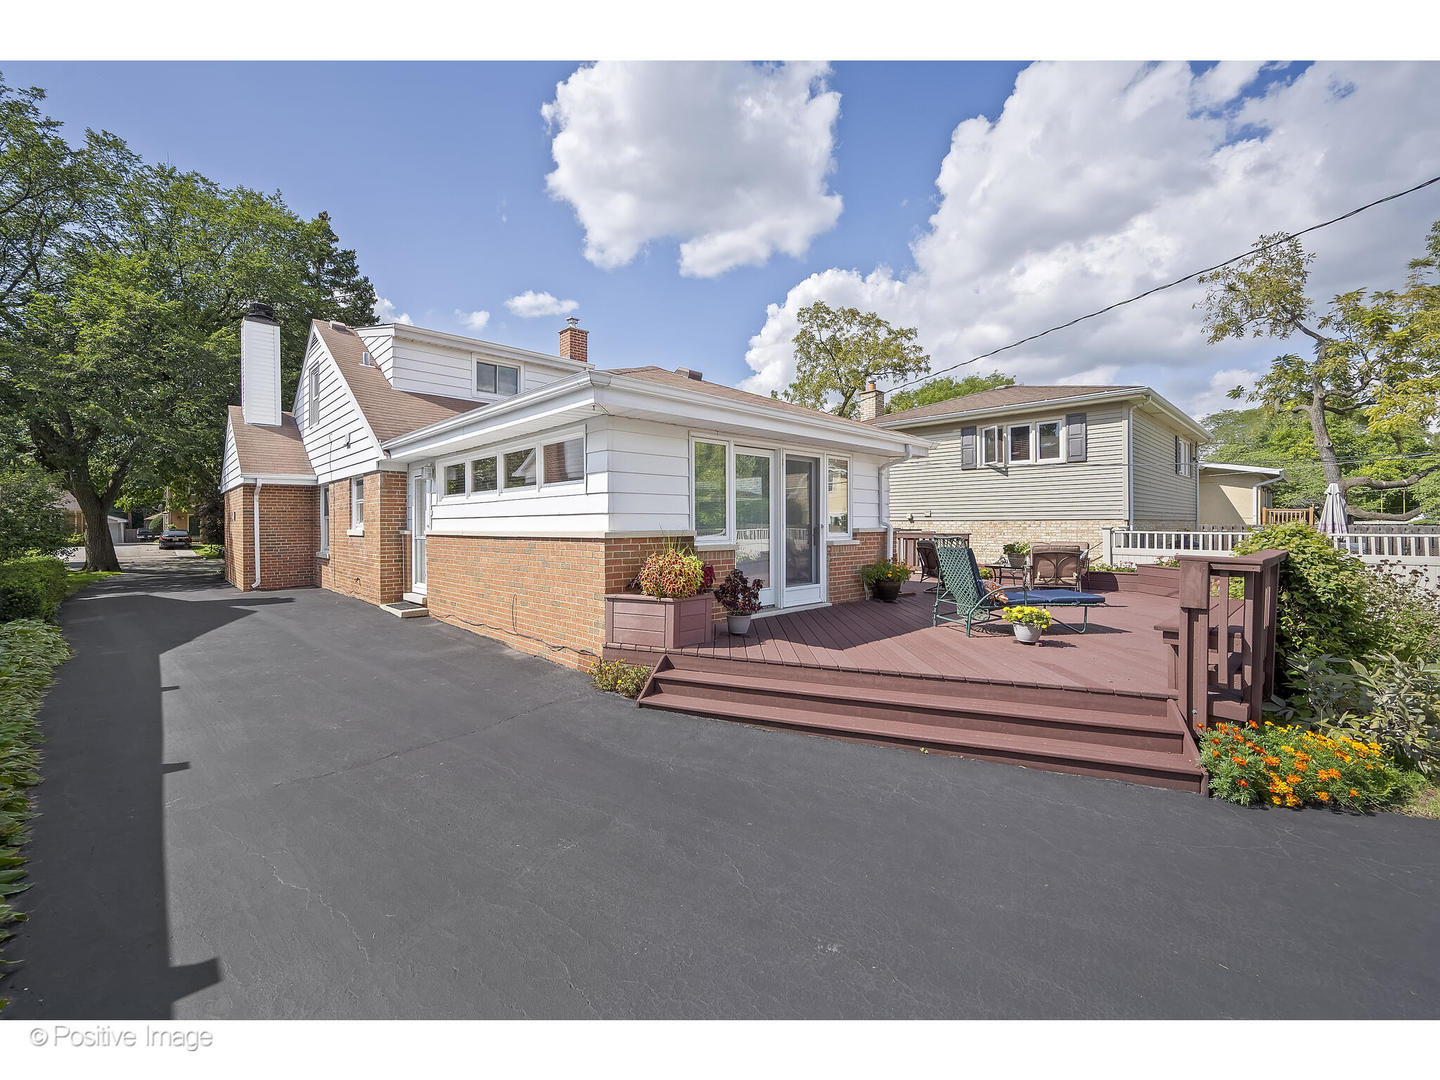
Home’s rear exterior with a raised deck, patio furniture, potted plants, and a broad asphalt driveway.
Paved driveway beside a raised deck and detached two-car garage.
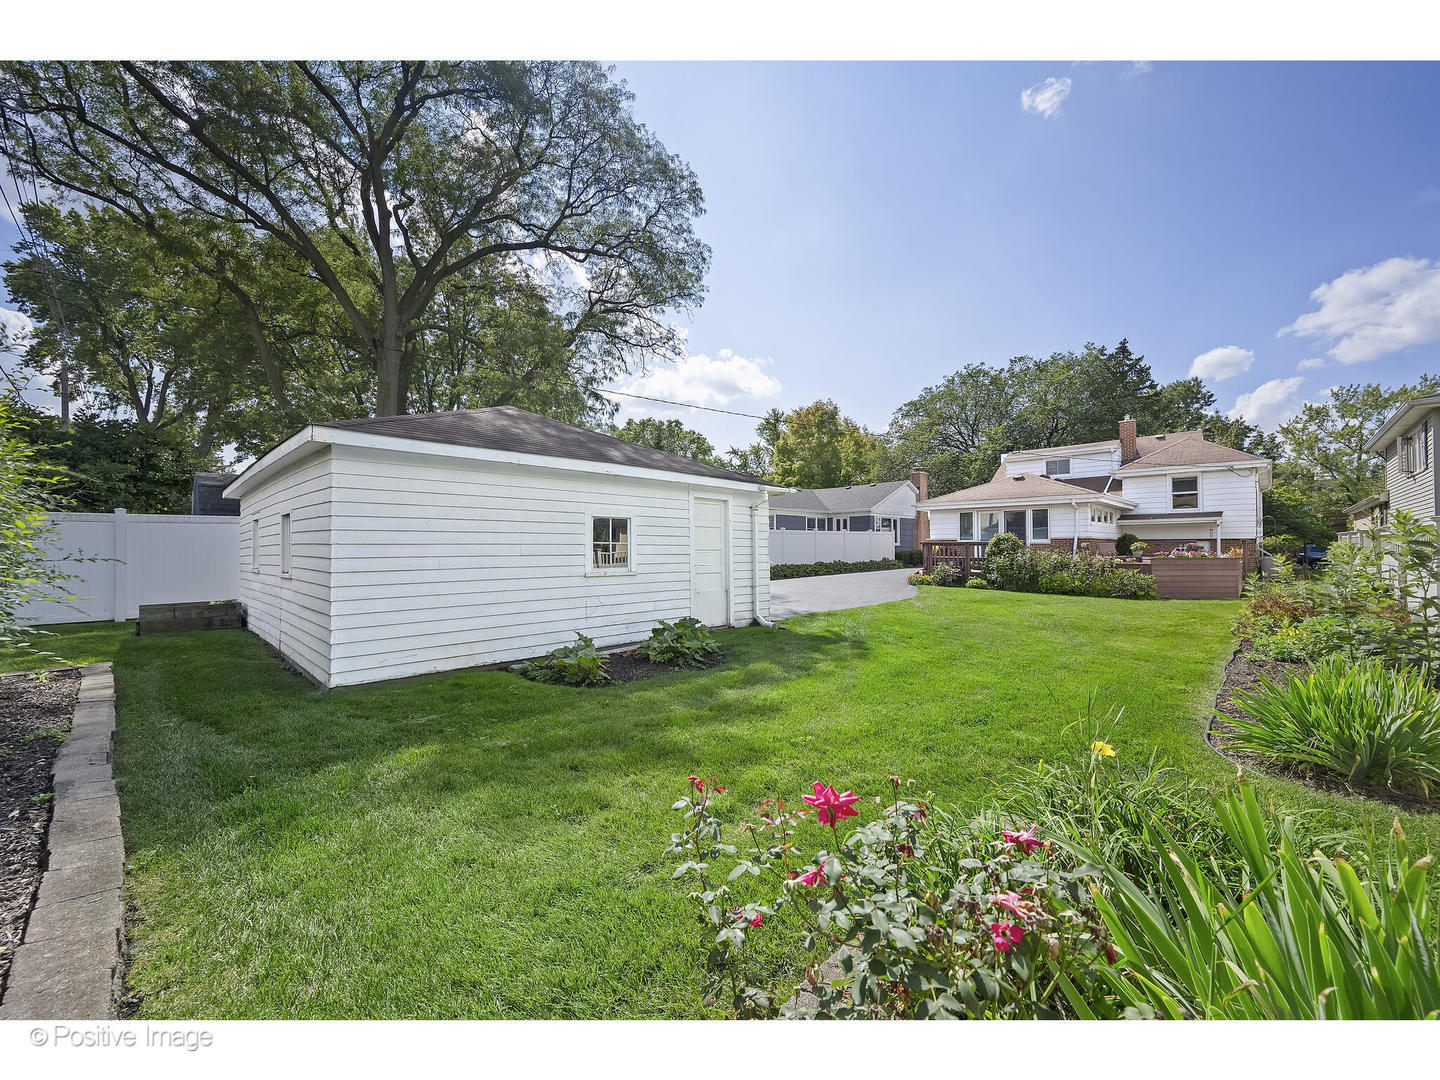
Backyard with a white detached garage, broad lawn, flower beds, and raised patio.
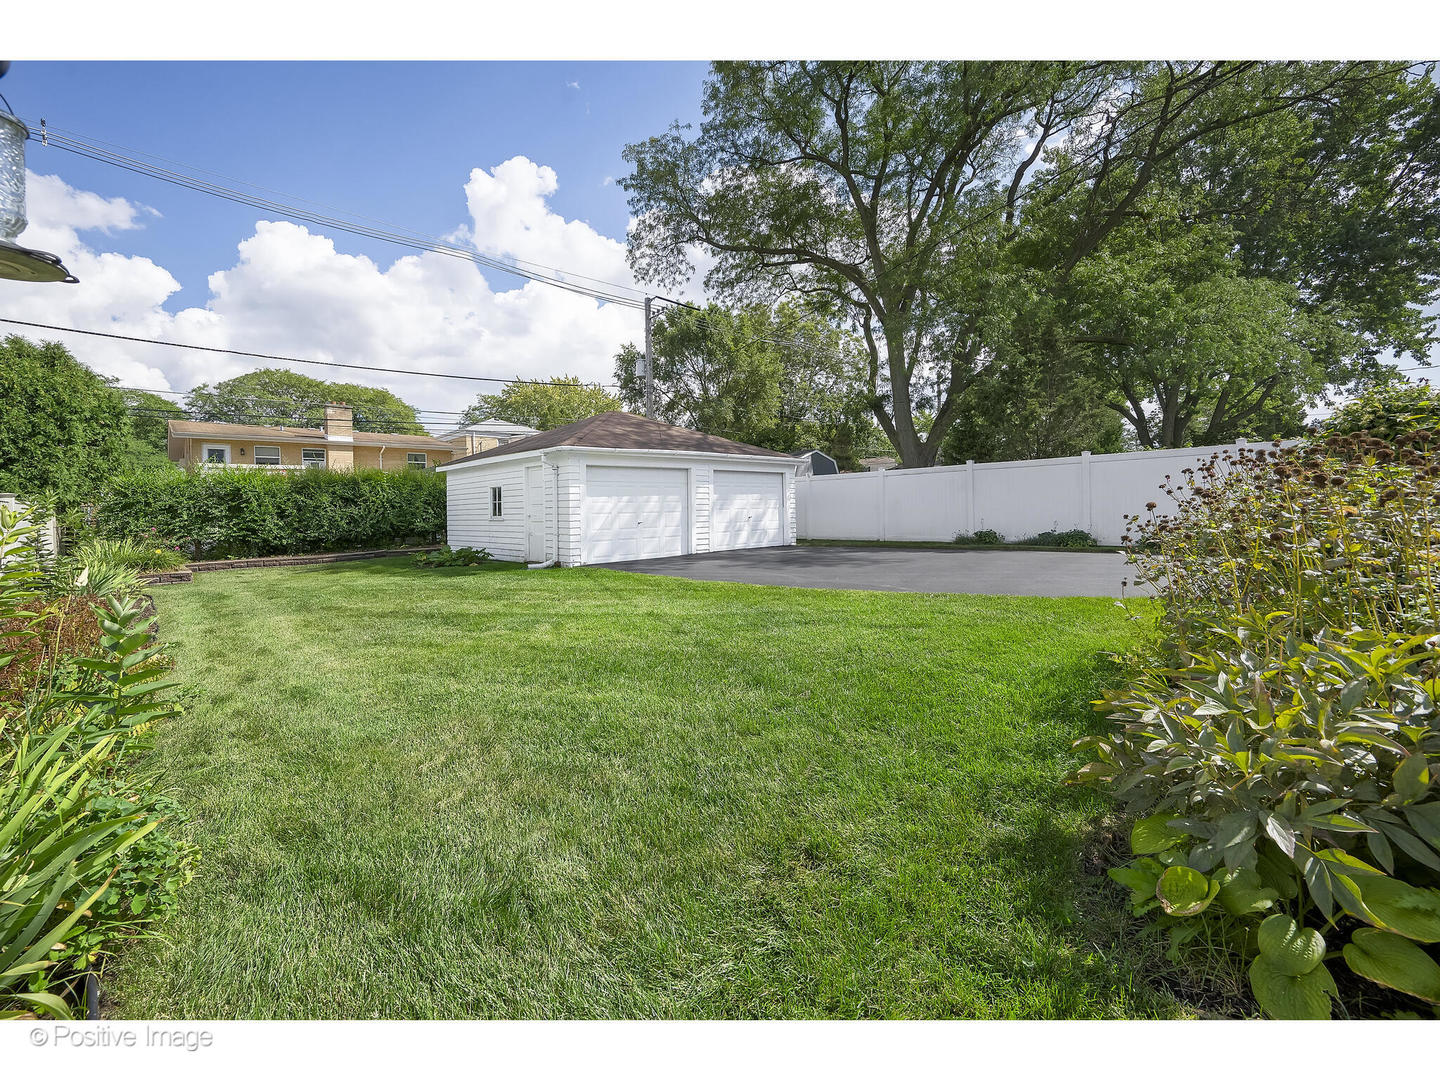
Backyard with a detached white two-car garage, paved driveway, lawn, and white fence.
SEE ALL PHOTOS
House at 817 S Madison Avenue framed by mature trees and landscaped gardens.
Brick-and-siding house framed by mature trees, with landscaped garden beds and a driveway to the garage.
Living room with a brick fireplace, wood built-ins, hardwood floors, and a large window.
Living room with a gray sectional, brick fireplace, built-in wood shelves, and windows overlooking trees.
Living and dining room with gray sofas, built-in bookshelves, and a brick fireplace.
Living room with gray sofas and wood coffee table opening into a dining area.
Dining room with a wood table, exposed ceiling beam, fireplace, and large windows.
Kitchen with dark wood cabinetry, granite counters, white appliances, and a hardwood floor.
U-shaped kitchen with reddish-brown cabinets, granite counters, stainless appliances, and a window above the sink.
Kitchen with reddish-brown wood cabinets, granite countertops, stainless steel appliances, and a striped runner rug.
Dining room with a black table and chairs, wood flooring, and a wide shuttered pass-through.
Staged living room with high wood-trimmed windows, glass doors, and black seating.
Furnished sitting room with black seating, wood-trimmed glass doors, and a wall of windows.
Living room with black seating, long horizontal windows, and an exposed brick wall.
Empty bedroom with hardwood floors, taupe walls, two window sets, and a ceiling fan.
Bathroom with a wood vanity, granite countertop, cream tile, and a mirrored cabinet.
Empty bedroom with hardwood floors, two windows, and a wood-blade ceiling fan.
Empty bedroom with pale green walls, hardwood floors, two curtained windows, and a ceiling fan.
Empty room with patterned tile flooring, two windows, and a tan accent wall.
Bathroom with pale green walls, a white vanity, and a glass-enclosed shower.
Furnished deck behind a white-sided, red-brick house, bordered by colorful flower beds.
Spacious deck with patio chairs and flower planters beside the house.
Backyard deck with cushioned seating, flower beds, lawn, and a detached garage.
Home’s rear exterior with a raised deck, patio furniture, potted plants, and a broad asphalt driveway.
Paved driveway beside a raised deck and detached two-car garage.
Backyard with a white detached garage, broad lawn, flower beds, and raised patio.
Backyard with a detached white two-car garage, paved driveway, lawn, and white fence.
Sold

817 S Madison Avenue

817 S Madison Avenue, La Grange, IL 60525

$489,000
Darling curb appeal and beautiful professional landscaping draw you into this spacious tri-level in the sought after Country Club neighborhood of La Grange. Foyer entry opens to a spacious living room with inviting wood-burning fireplace, custom built-ins and picture window all open to the dining room. Renovated eat-in kitchen with cherry cabinetry, stone countertops, pantry and table space. Desirable first floor family room addition opens to the expansive wraparound Trex deck with built-in benches and planter boxes with beautiful views of the deep lot. Two level two bedrooms and hall bathroom and primary bedroom on level three with two closets and access to unfinished storage. Finished lower level with laundry room, office (potential fourth bedroom) and second full bathroom. All of this and in walking distance to award winning Spring Avenue Elementary, Gurrie Middle School and Lyons Township North High School. Easy walk to downtown La Grange and the commuter train to the city.

3
beds

2
baths

1,772 Sq.Ft. LIVING AREA

Features & Amenities

Interior

  • total bedrooms3
  • Total bathrooms2
  • full bathrooms2
  • Laundry room In Unit, Sink
  • Fireplace Wood Burning, Gas Starter
  • APPLIANCES Range, Microwave, Dishwasher, Refrigerator, Washer, Dryer, Electric Cooktop
  • other interior Features Hardwood Floors, Built-in Features, Pantry, Replacement Windows

Area & Lot

  • Status Sold
  • Date Sold November 2, 2023
  • Living Area1,772 Sq.Ft.
  • MLS® ID11875195
  • TypeResidential
  • YEAR BUILT1953
  • Architecture StylesTri-Level
  • Elementary SchoolSpring Ave Elementary School
  • Middle SchoolWm F Gurrie Middle School
  • High SchoolLyons Twp High School
  • School District204

Exterior

  • Garage Space2.0
  • water SourceLake Michigan, Public
  • roofAsphalt
  • lot featuresLandscaped, Mature Trees
  • HEAT TYPENatural Gas, Forced Air
  • AIR CONDITIONINGCentral Air
  • sewerPublic Sewer
  • other exterior FeaturesDeck, Storms/Screens

Financial

  • Sales Price$489,000
  • Real Estate Tax $8,875/yr
Tim Sullivan

Tim Sullivan

Your Goals. My Expertise.

Whether you’re buying, selling, or exploring your next move, Tim Sullivan is here to guide you with expert advice and local market knowledge. Let’s sit down, talk through your goals, and make your real estate plans a reality.

Follow Me on Instagram