Leave a Message

Thank you for your message. I will be in touch with you shortly.

19757 Durham Court
19757 Durham Court
19757 Durham Court
19757 Durham Court
19757 Durham Court
19757 Durham Court
19757 Durham Court
19757 Durham Court
19757 Durham Court
19757 Durham Court
19757 Durham Court
19757 Durham Court
19757 Durham Court
19757 Durham Court
19757 Durham Court
19757 Durham Court
19757 Durham Court
19757 Durham Court
19757 Durham Court
19757 Durham Court
19757 Durham Court
19757 Durham Court
19757 Durham Court
19757 Durham Court
19757 Durham Court
19757 Durham Court
19757 Durham Court
19757 Durham Court
19757 Durham Court
19757 Durham Court
19757 Durham Court
19757 Durham Court
SEE ALL PHOTOS
19757 Durham Court
19757 Durham Court
19757 Durham Court
19757 Durham Court
19757 Durham Court
19757 Durham Court
19757 Durham Court
19757 Durham Court
19757 Durham Court
19757 Durham Court
19757 Durham Court
19757 Durham Court
19757 Durham Court
19757 Durham Court
19757 Durham Court
19757 Durham Court
19757 Durham Court
19757 Durham Court
19757 Durham Court
19757 Durham Court
19757 Durham Court
19757 Durham Court
19757 Durham Court
19757 Durham Court
19757 Durham Court
19757 Durham Court
19757 Durham Court
19757 Durham Court
19757 Durham Court
19757 Durham Court
19757 Durham Court
19757 Durham Court
Listed by Timothy Sullivan with Baird & Warner 708-710-8113
Sold

19757 Durham Court

19757 Durham Court, Mokena, IL 60448

$1,040,000
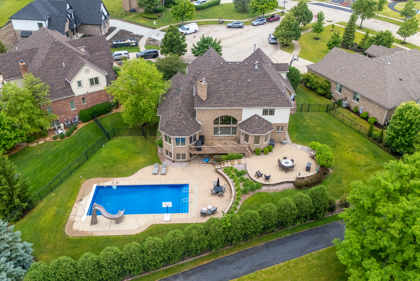
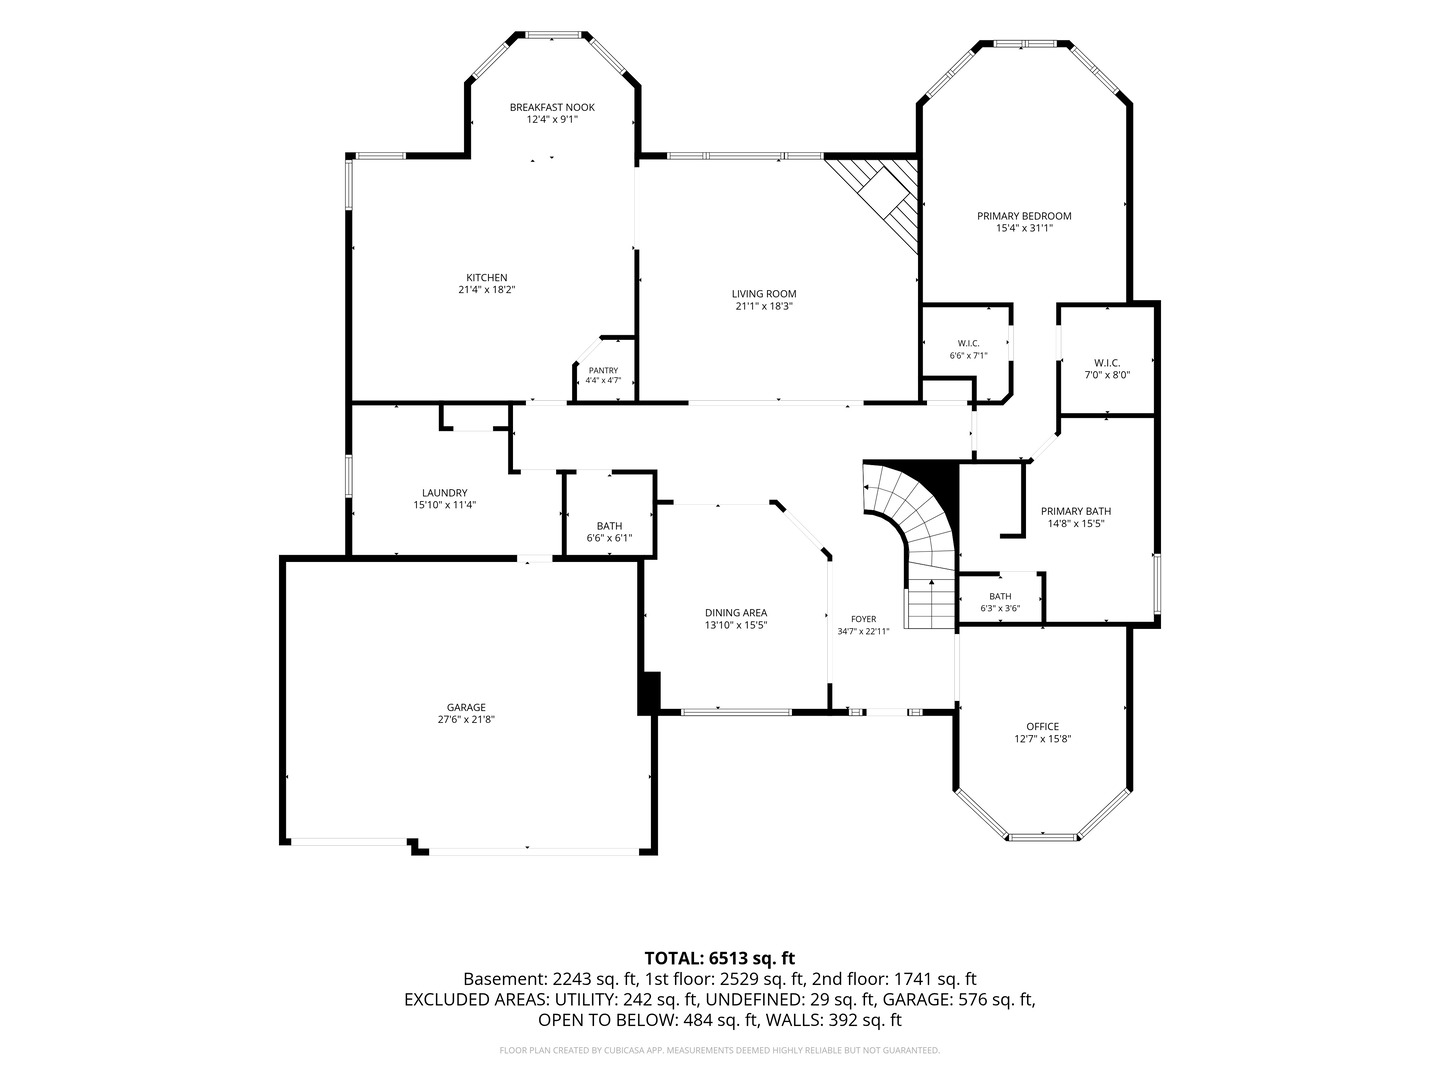
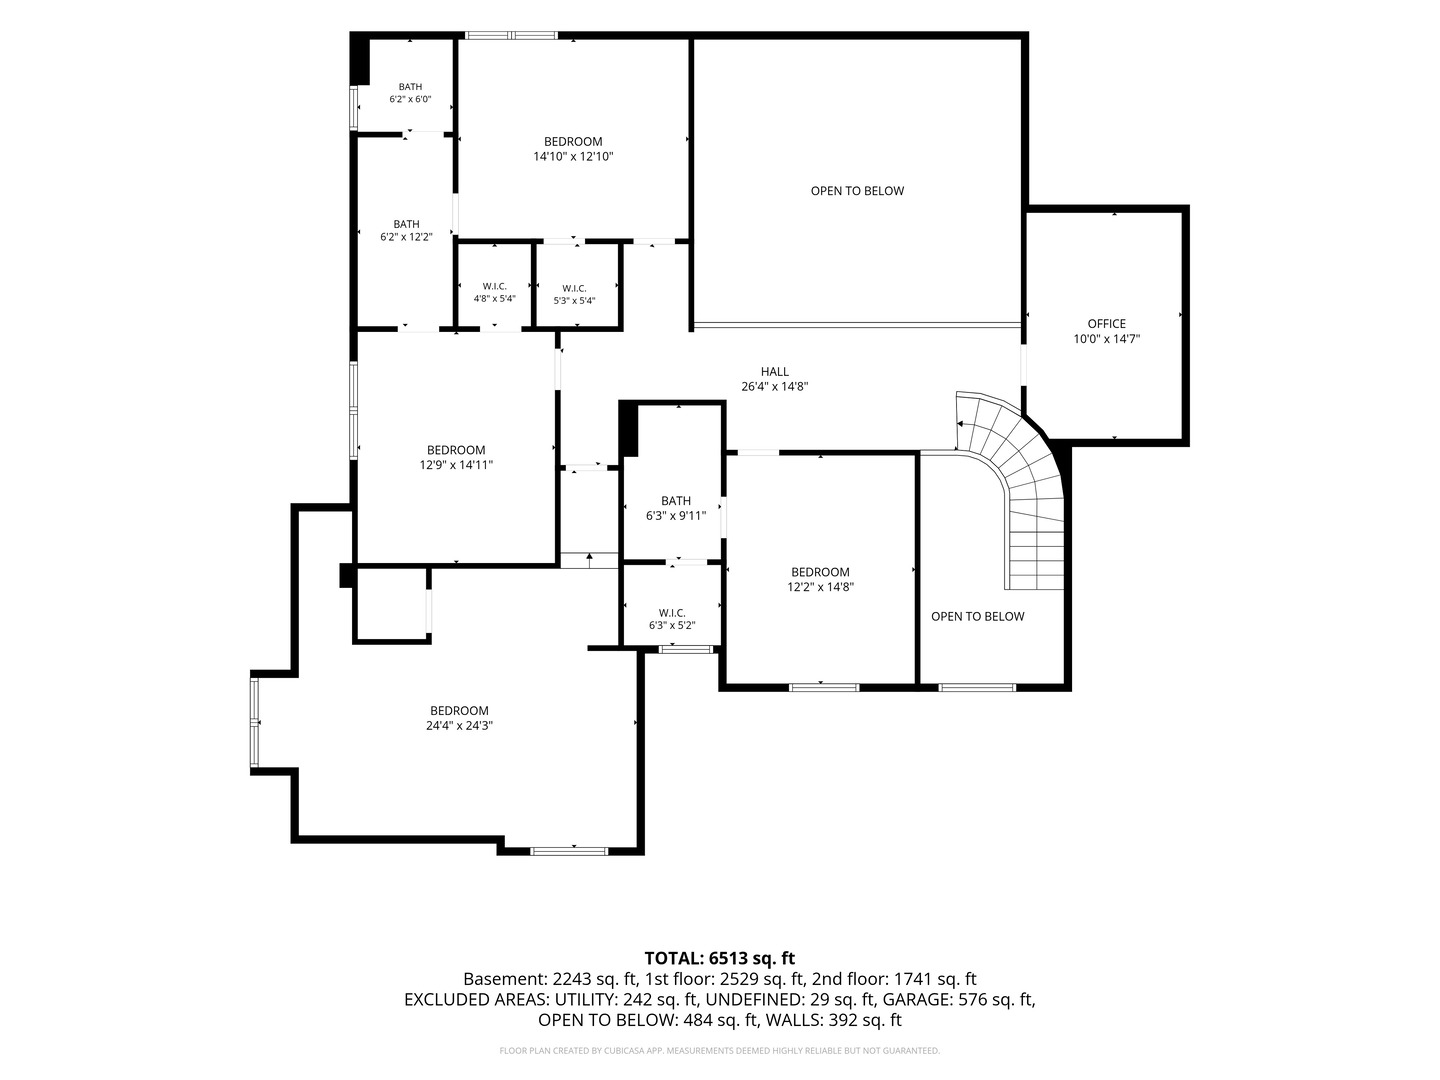
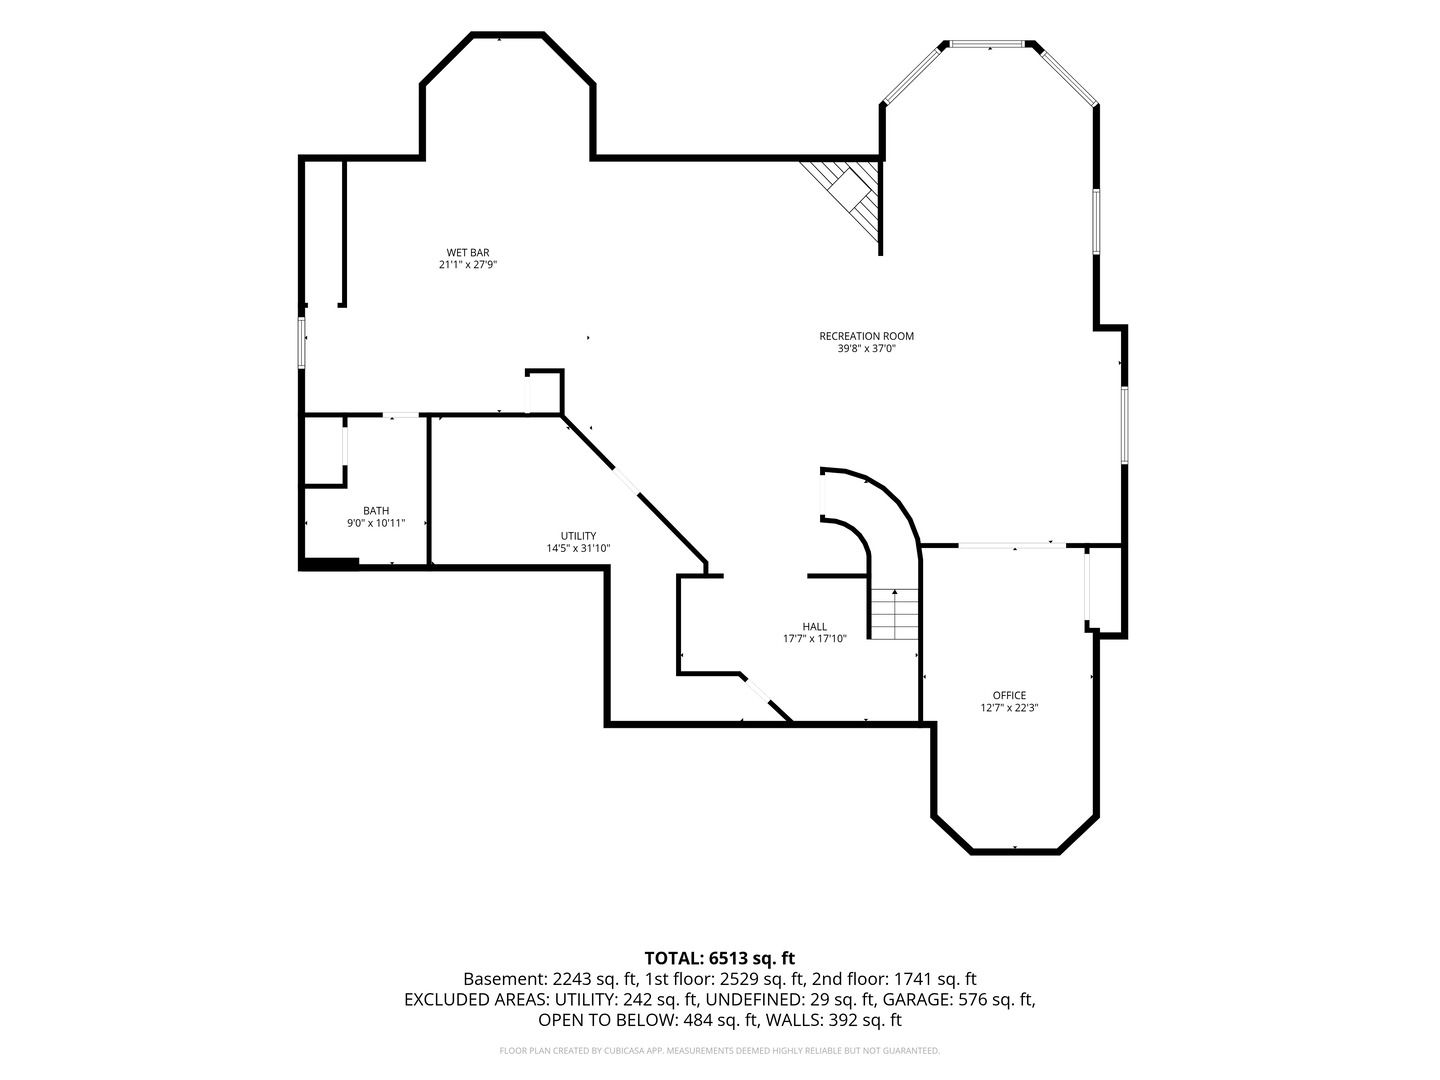
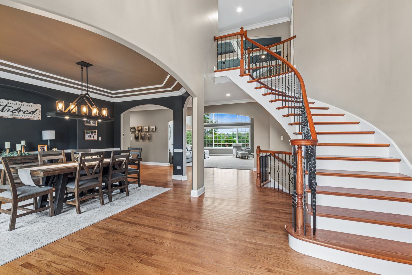
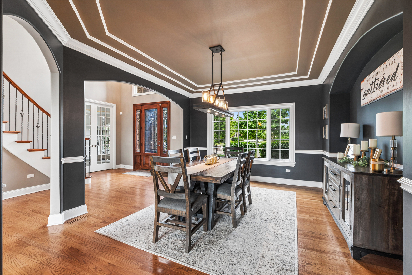
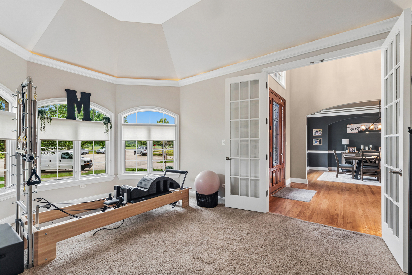
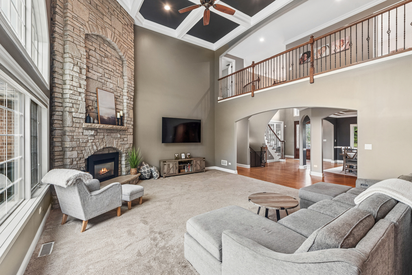
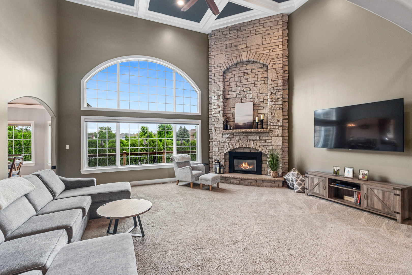
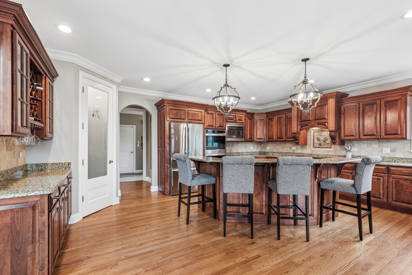
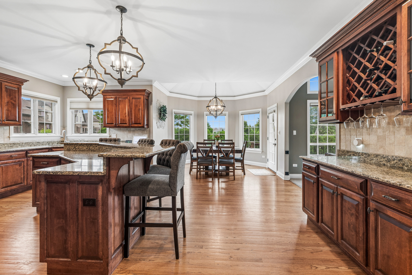
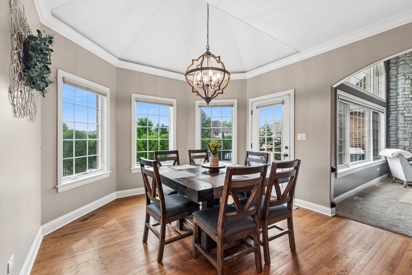
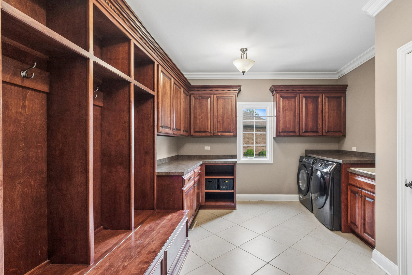
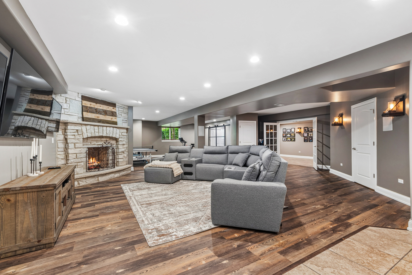
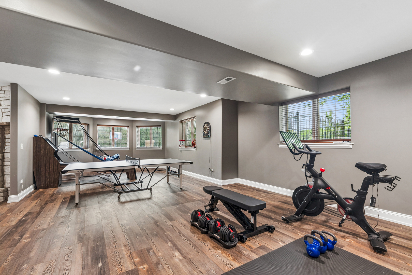
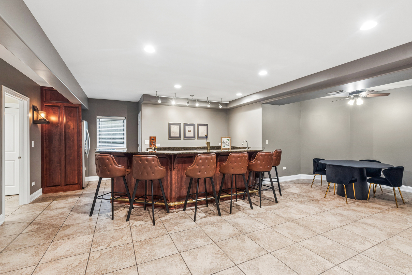
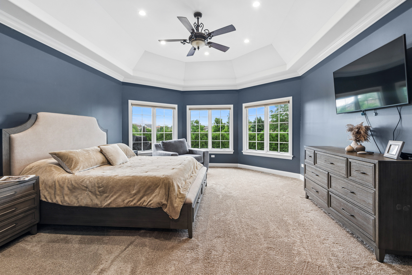
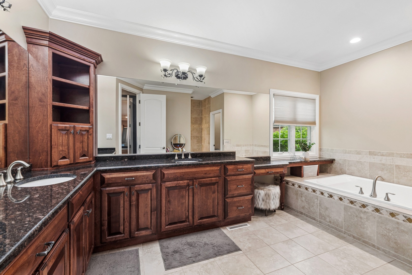
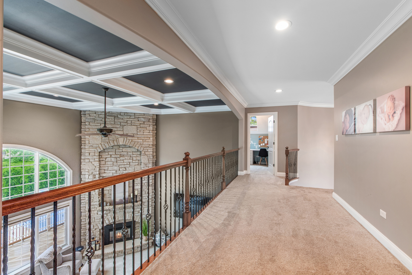
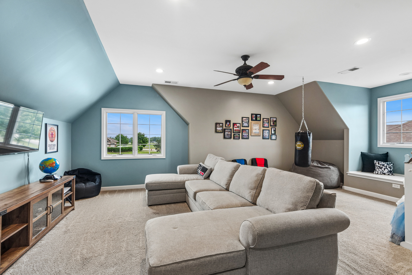
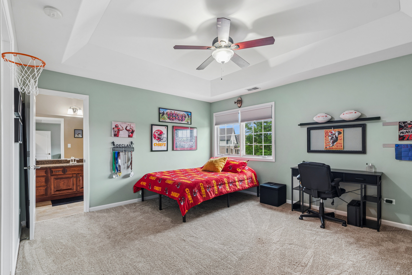
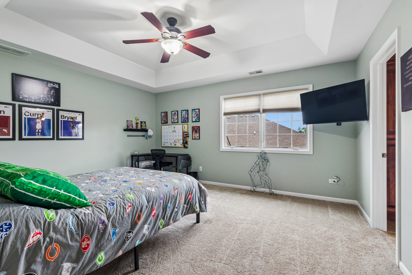
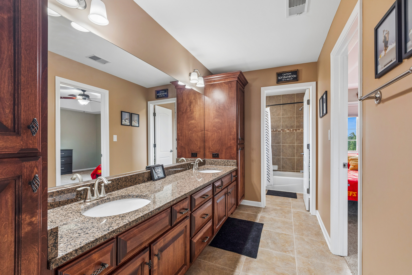
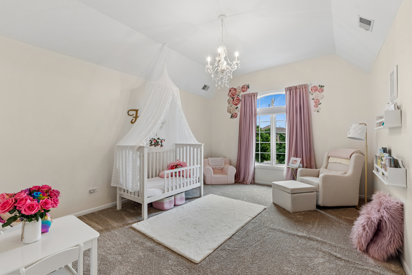
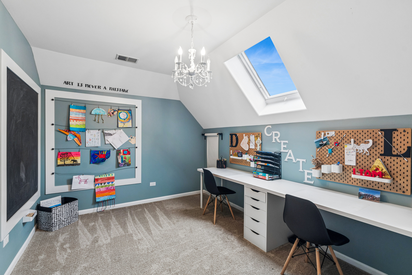
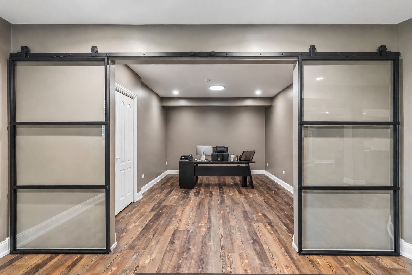
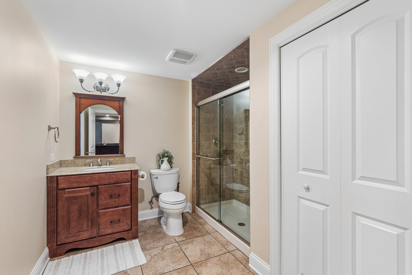
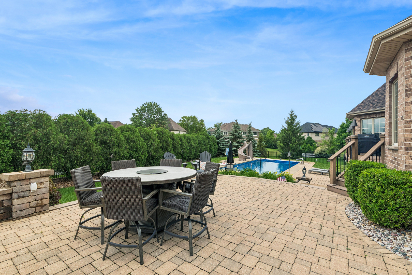
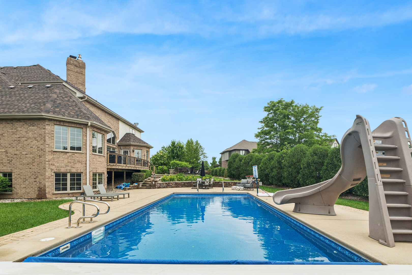
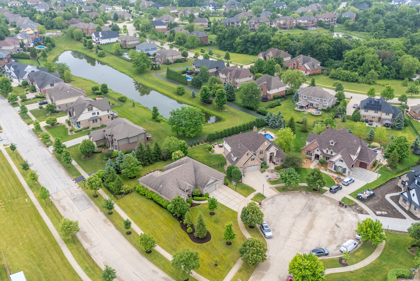
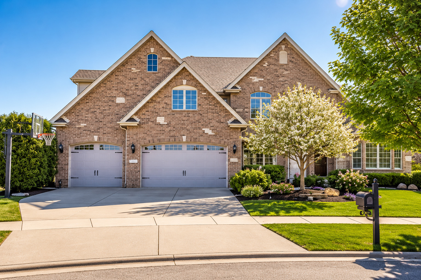
Welcome to this stunning executive home nestled in the prestigious Foxborough Estates subdivision of Mokena - situated on just under a half-acre cul-de-sac lot directly across from the park! Offering over 6,000 square feet of thoughtfully designed living space, this freshly painted masterpiece features 5 bedrooms, 4.5 bathrooms, 2 dedicated home offices, a fully finished basement, and a resort-style pool home experience that will leave you speechless. Located in the award-winning Lincoln-Way school district, this is the one you've been waiting for. From the moment you arrive, the curb appeal delivers - a 3-car garage, custom landscaping with architectural lighting, and a striking stone and brick exterior set the tone. Step inside to a dramatic 2-story foyer and family room showcasing coffered ceilings, soaring windows, and sweeping views of the pond and backyard oasis. A brand new roof (2026) means peace of mind from day one. The backyard is truly one-of-a-kind - a heated pool with waterslide, newer liner, sand filter, auto-cover, stunning paver patios, Trex deck, and mature landscaping all within an expanded fenced yard that still offers generous green space on this nearly half-acre property. Entertain effortlessly all season long. Back inside, the formal dining room comfortably seats 10, while the main-level office is ideal for today's work-from-home lifestyle. The family room flows seamlessly into the kitchen and centers around a breathtaking 2-story stone fireplace. The chef's kitchen is equipped with custom cabinetry, stainless Electrolux appliances, granite countertops, an oversized island, warming drawer, walk-in pantry, and a sun-drenched eating area with vaulted ceilings. The main-level primary suite overlooks the pond and pool, featuring dual walk-in closets with custom shelving and a spa-inspired bath with custom cabinetry, granite countertops, a dedicated makeup vanity, soaking tub, and a walk-in shower with body sprays. A powder room and custom mudroom/laundry with built-in lockers complete the main level. Upstairs, four generously sized bedrooms share two full bathrooms, plus a flexible bonus room perfect as an office or e-learning space. The fully finished basement is an entertainer's dream - brand new flooring, a custom wet bar with full-size refrigerator and kegerator, a stone fireplace, full bathroom, and dedicated gym. Additional open space is ready for a pool table, home theater, or potential 6th bedroom. With easy Metra commuter access just minutes away, plus top-rated Lincoln-Way schools, premier dining, retail, and Interstate access all nearby - this exceptional pool home on a rare cul-de-sac lot in Foxborough Estates checks every box. Schedule your private showing today!

6
beds

5
baths

6,513 Sq.Ft. LIVING AREA

0.4 Acres lot

Features & Amenities

Interior

  • total bedrooms6
  • Total bathrooms5
  • full bathrooms4
  • half bathroom1
  • Laundry room Main Level
  • Flooring Hardwood
  • Fireplace Wood Burning, Gas Log, Gas Starter
  • APPLIANCES Double Oven, Range, Microwave, Dishwasher, Refrigerator, Bar Fridge, Washer, Dryer, Disposal, Stainless Steel Appliance(s), Range Hood, Gas Cooktop
  • other interior Features Cathedral Ceiling(s), Wet Bar, 1st Floor Bedroom, 1st Floor Full Bath, Built-in Features, Walk-In Closet(s), Open Floorplan, Granite Counters, Separate Dining Room, Pantry

Area & Lot

  • Status Sold
  • Date Sold July 14, 2026
  • Living Area6,513 Sq.Ft.
  • Lot Area0.4 Acres
  • MLS® ID12645505
  • TypeResidential
  • YEAR BUILT2007
  • NeighborhoodMokena
  • Water FrontagePond
  • View DescriptionWater
  • Elementary SchoolSpencer Trail Kindergarten Cente
  • High SchoolLincoln-Way Central High School
  • School District210

Exterior

  • Garage Space3.0
  • water SourceLake Michigan, Public
  • PoolIn Ground
  • roofAsphalt
  • lot featuresCul-De-Sac, Landscaped
  • parkingConcrete, Garage Door Opener, Yes, Garage Owned, Attached, Garage
  • HEAT TYPENatural Gas, Forced Air, Sep Heating Systems - 2, Zoned
  • AIR CONDITIONINGCentral Air, Zoned
  • sewerPublic Sewer
  • SubstructureConcrete Perimeter
  • other exterior FeaturesLighting

Financial

  • Sales Price$1,040,000
  • Real Estate Tax $22,825/yr
Tim Sullivan

Tim Sullivan

Mokena

Explore

Your Goals. My Expertise.

Whether you’re buying, selling, or exploring your next move, Tim Sullivan is here to guide you with expert advice and local market knowledge. Let’s sit down, talk through your goals, and make your real estate plans a reality.

Follow Me on Instagram